59 4TH STREET N
Arran-Elderslie, Ontario
$759,000.00
4
3
66 x 132 FT
About This Property:
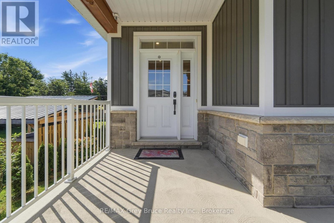
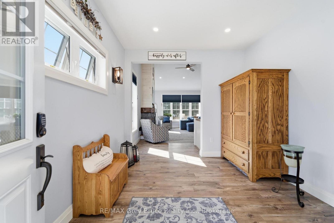
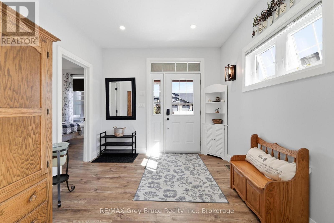
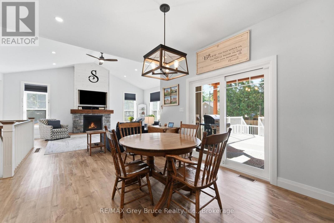
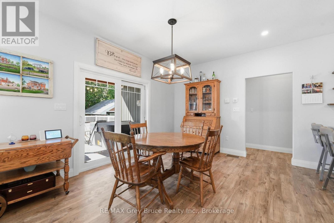
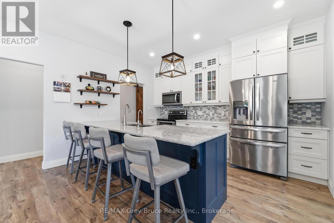
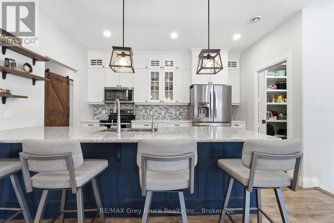
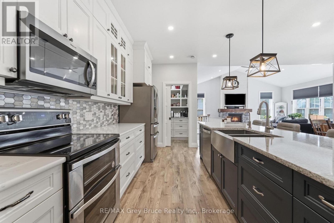
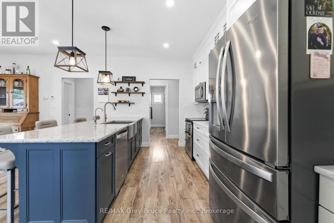
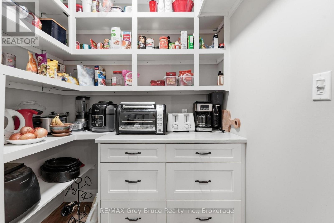
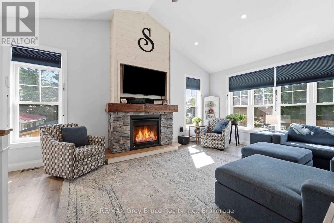
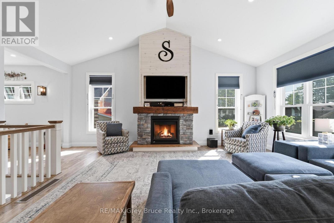
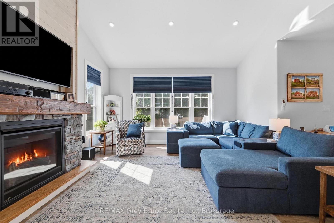
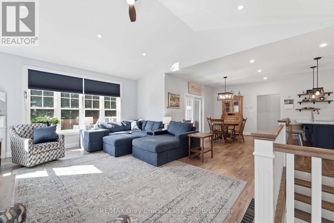
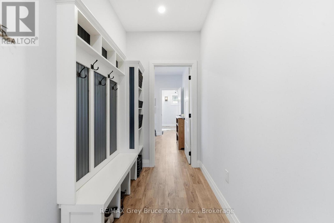
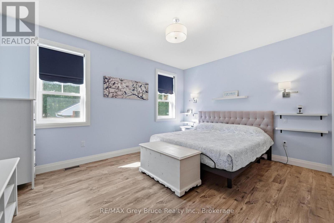
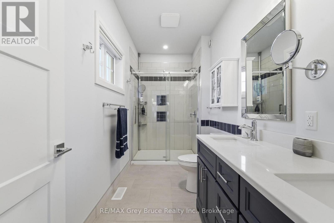
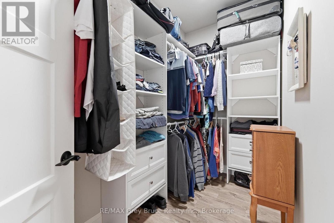
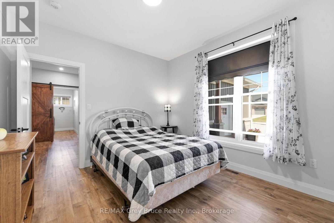
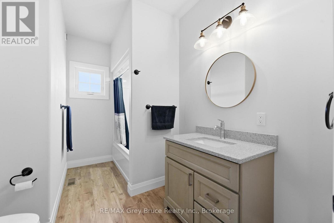
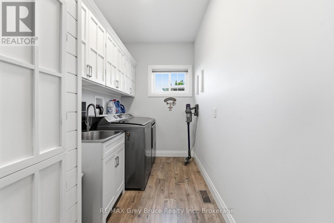
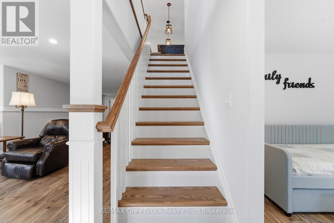
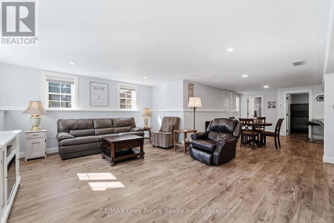
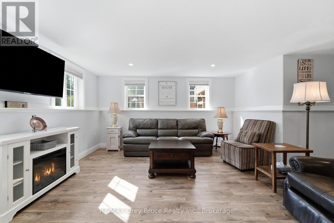
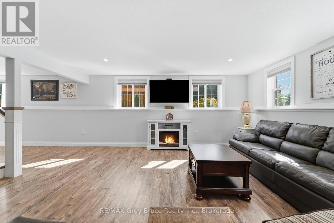
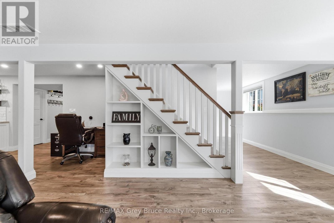
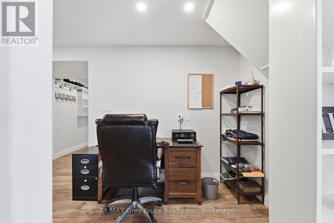
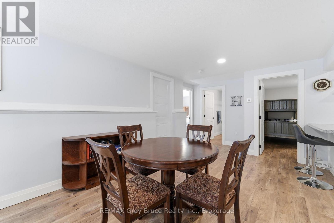
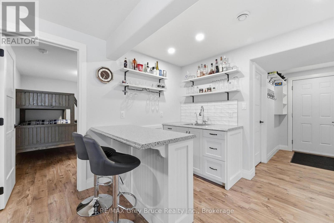
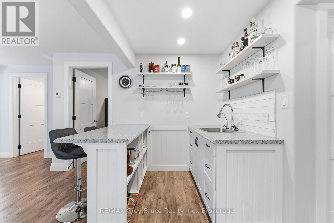
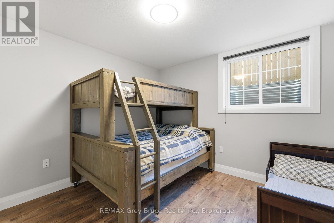
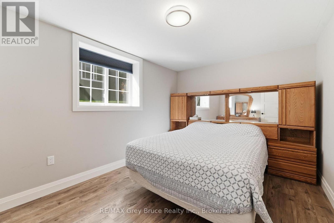
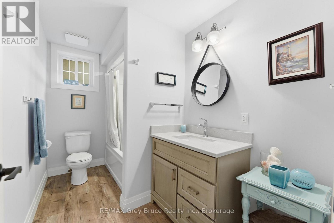
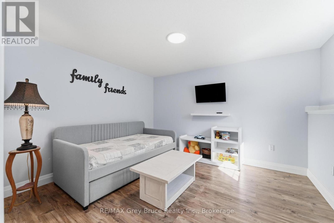
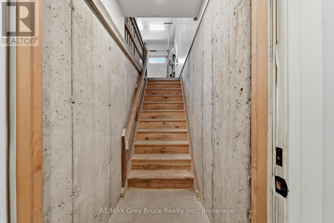
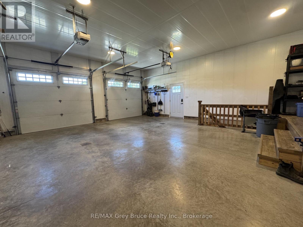
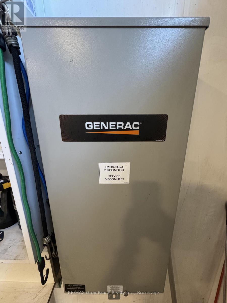
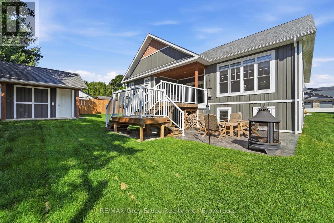
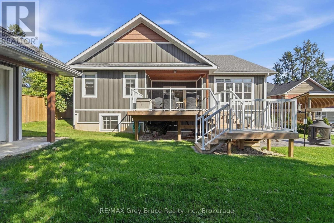
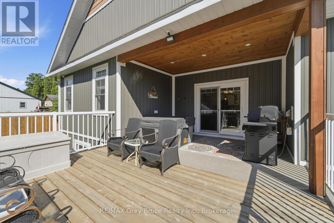
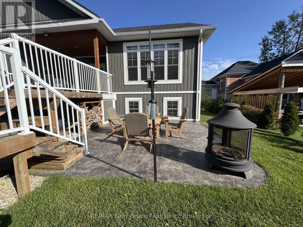
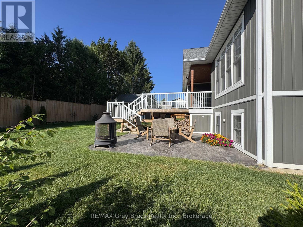
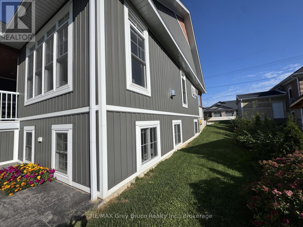
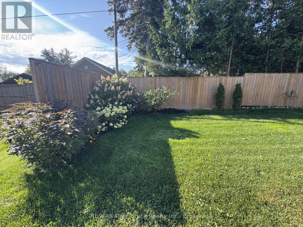
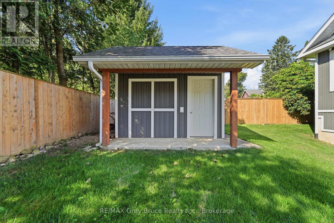
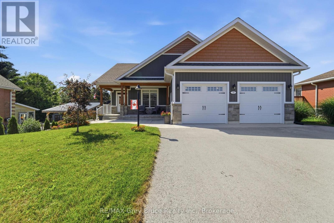
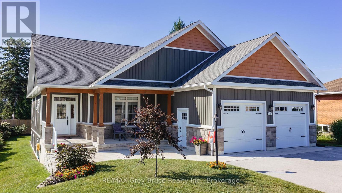
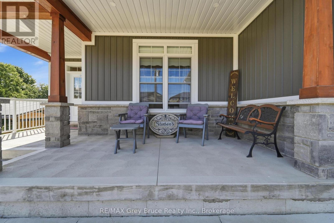
Welcome to 59 4th Street NW in beautiful Chesley - a stunning custom bungalow built in 2020 with the fresh, modern feel of a brand-new home. Offering approx. 3,500 square foot of living area with a fully finished lower-level. This home is spacious, stylish and completely move-in ready. The bright open-concept main floor features cathedral ceiling, a stunning gas fireplace and a beautiful custom kitchen with quartz countertops, island seating and a large walk-in pantry. Main-floor laundry and a convenient mudroom off the garage provide everyday functionality. The spacious primary suite includes a private ensuite with double sinks, walk-in shower and oversized walk-in closet. The finished lower level offers in-floor heat, two additional bedrooms, full bath, wet bar, large recreation space, custom staircase, multiple generous storage rooms and a bonus room with potential to frame in a 5th bedroom. Direct access both both levels of the home leads to the oversized insulated garage with 240V electric heat and welding capability. Premium extras include a whole-house Generac generator with automatic transfer switch, smart-home controls, garburator in the kitchen, water softener, reverse osmosis water filtration system, and appliance package. Outside, enjoy a private partially fenced yard, deck, covered hot tub area, stamped concrete patio, natural gas BBQ hookup, mature landscaping and parking for 6 vehicles on the paved driveway. Set on a 66' x 132' lot in a quiet neighbourhood close to downtown. This exceptional home blends modern comfort, quality finishes and charming small-town living.
Listing Info:
Room Information:
| Floor | Type | Size |
|---|---|---|
| Main level | Bathroom | 1.68 m x 3.75 m |
| Main level | Bathroom | 3.39 m x 2.39 m |
| Main level | Bedroom 2 | 3.37 m x 3.29 m |
| Main level | Dining room | 4.48 m x 3.3 m |
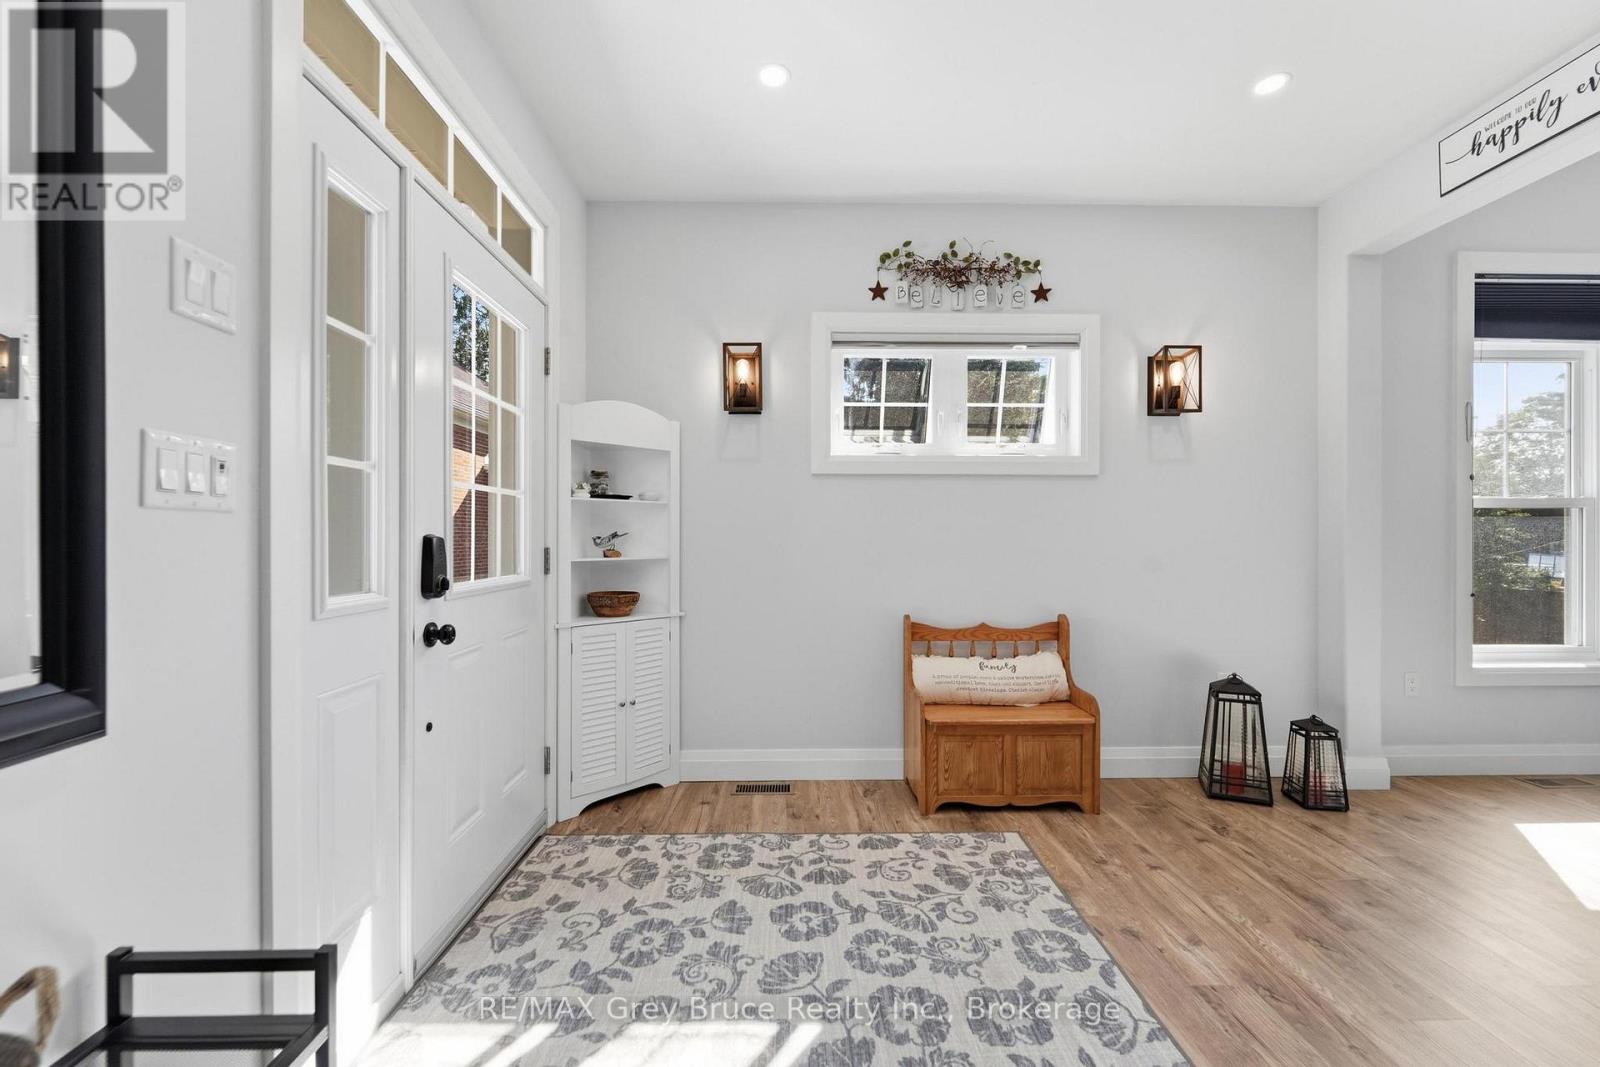
| Main level | Foyer | 3.07 m x 3.49 m |
| Main level | Kitchen | 4.35 m x 13.8 m |
| Main level | Laundry room | 3.4 m x 1.75 m |
| Main level | Living room | 4.57 m x 6.39 m |
| Main level | Mud room | 3.53 m x 1.49 m |
| Main level | Primary Bedroom | 4.55 m x 4.95 m |
| Lower level | Bathroom | 3.11 m x 2.39 m |
| Lower level | Bedroom 3 | 4.24 m x 2.96 m |
| Lower level | Bedroom 4 | 3.85 m x 3.16 m |
| Lower level | Den | 3.65 m x 3.45 m |
| Lower level | Eating area | 10.19 m x 7.04 m |
| Lower level | Furnace | 5.4 m x 2.67 m |
| Lower level | Other | 3.85 m x 4.52 m |
| Lower level | Other | 4.23 m x 2 m |