119 HILLCREST DRIVE
Blue Mountains, Ontario
$1,159,000.00
3
4
66.6 x 263 FT ; 66.47ft x 263.87ft x 66.60ft x 263.58ft
About This Property:
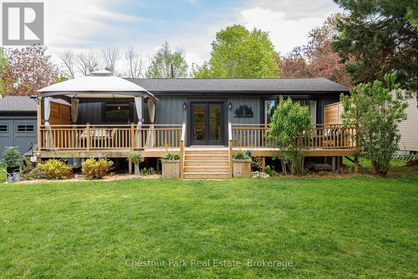
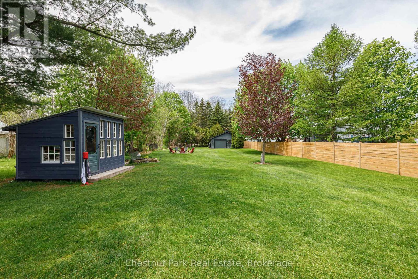
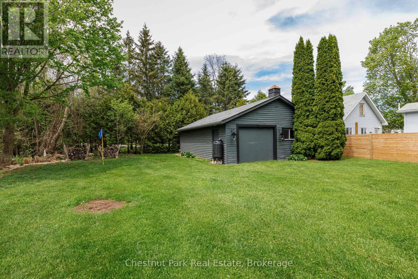
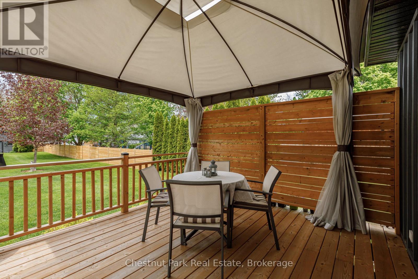
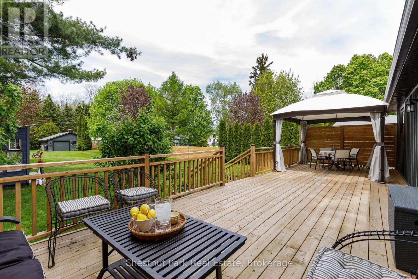
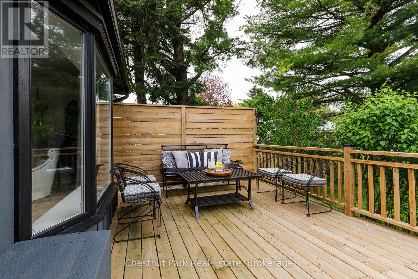
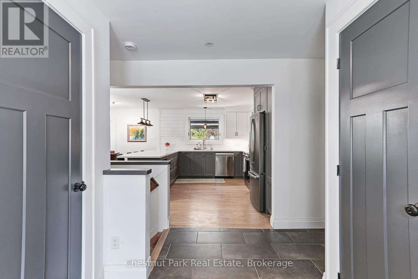
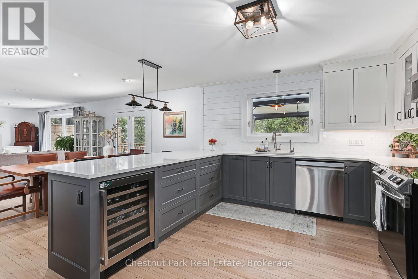
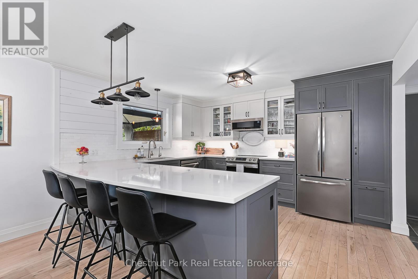
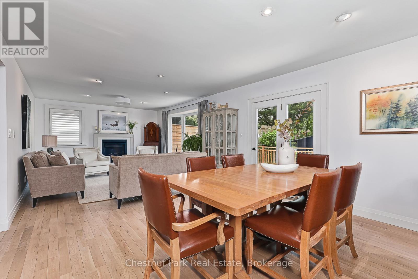
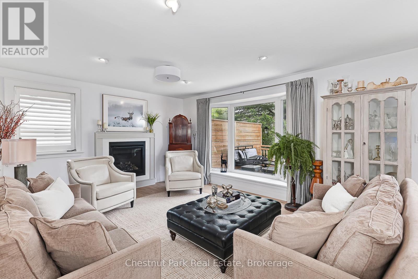
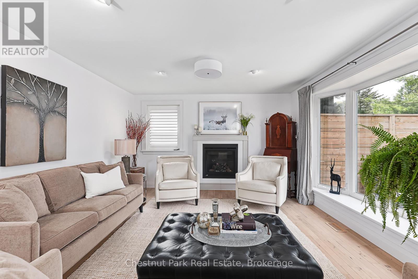
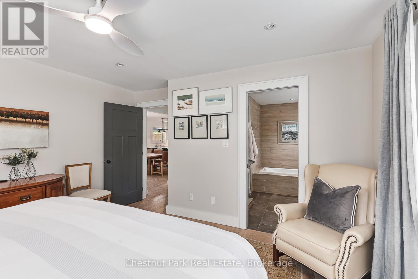
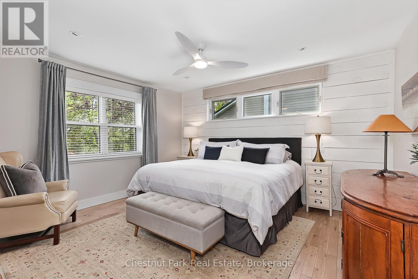
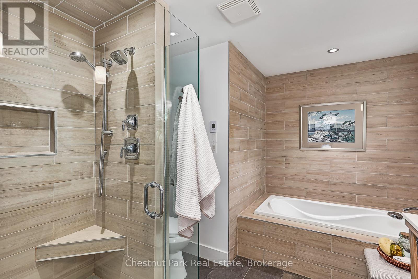
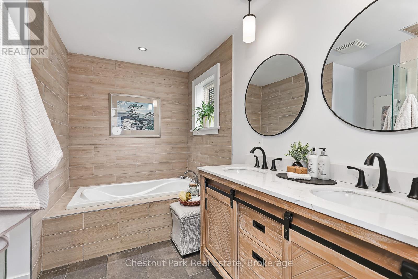
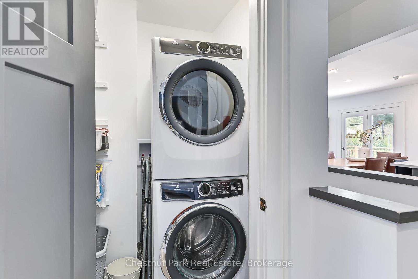
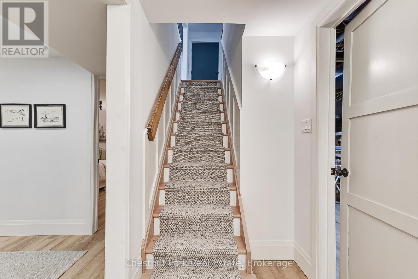
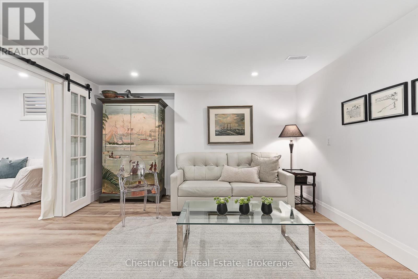
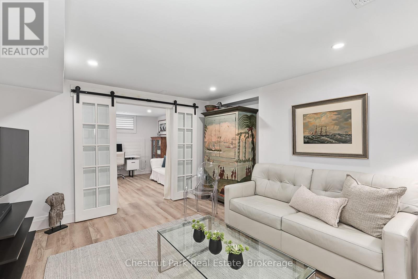
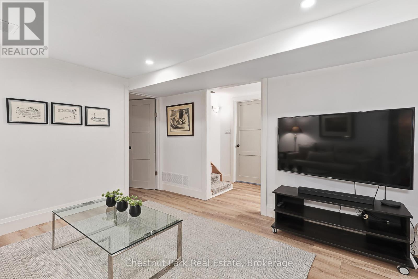
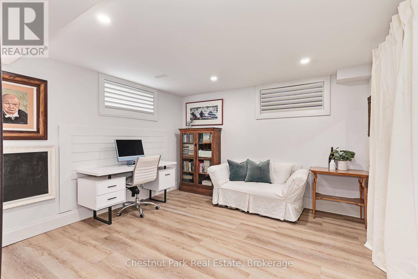
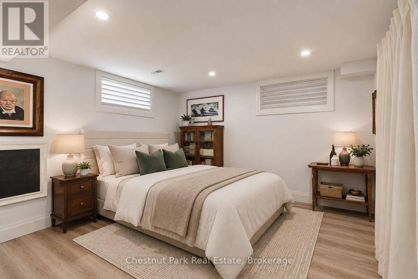
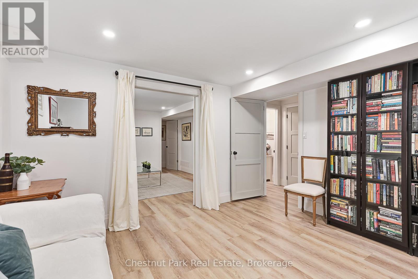
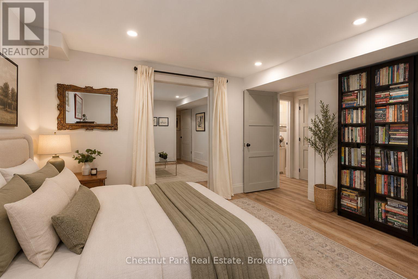
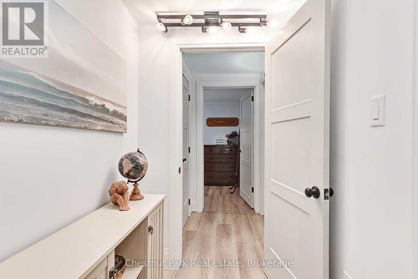
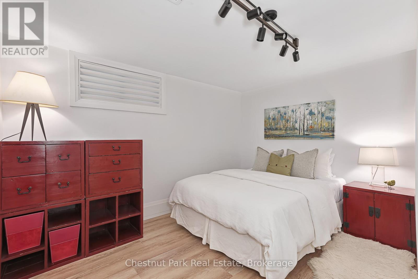
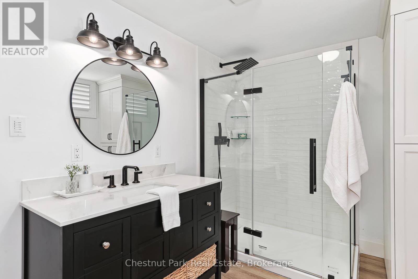
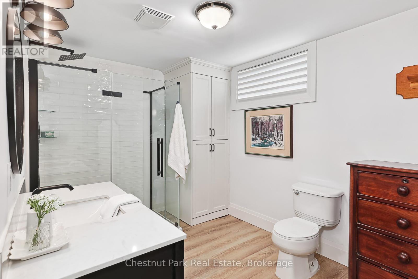
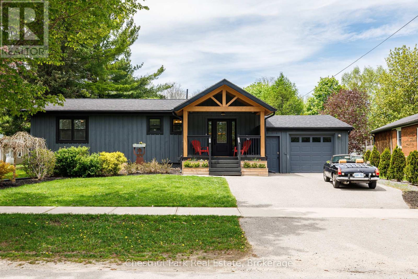
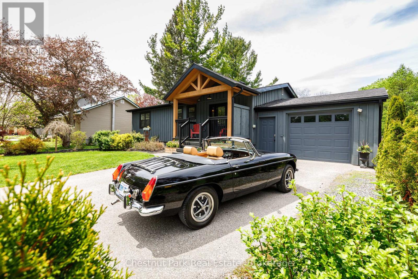
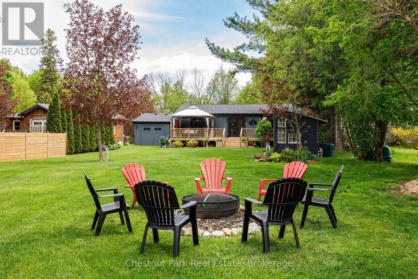
Bright bungalow tucked into Clarksburg proper, a walkable neighbourhood just up the street from Thornbury. Main floor master with ensuite, open living and dining space with a gas fireplace, bay window and walkout to the deep, beautiful backyard. Two more bedrooms in the basement with a full bathroom and den plus a large storage room. There is plenty of storage and opportunity for shops of all kinds with the attached one-car drive-through garage as well as a detached 2+ car garage (1000+ sq ft. with hydro). This home is a must-see with warmth, character, and a location that keeps you effortlessly connected.
Listing Info:
Price:
$1,159,000.00
Dwelling Type:
Freehold
Property Type:
Single Family
Stories:
1
Bedrooms:
3
Bathrooms:
3
Partial Bathrooms:
1
Lot Size:
66.6 x 263 FT ; 66.47ft x 263.87ft x 66.60ft x 263.58ft
Construction Style:
Detached
Exterior Finish:
Wood
Foundation Type:
Block
Status:
For sale
Room Information:
| Floor | Type | Size |
|---|---|---|
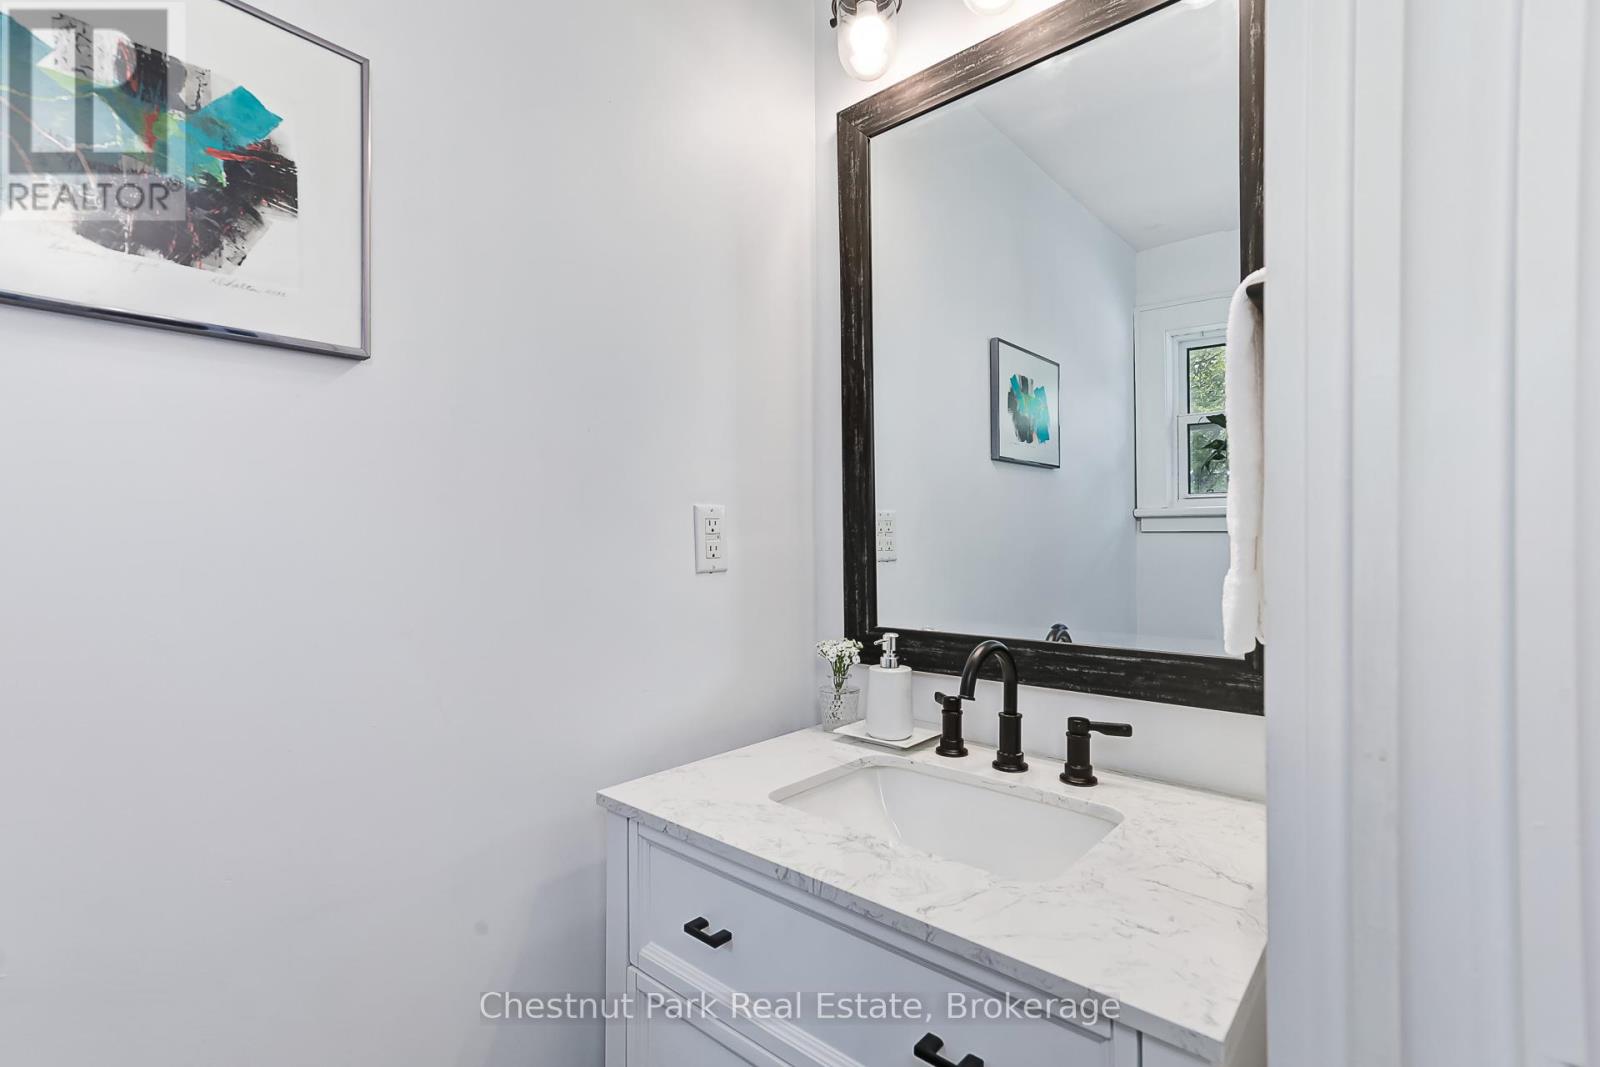
| Main level | Bathroom | 2.08 m x 0.89 m |
| Main level | Bathroom | 2.74 m x 3.18 m |
| Main level | Foyer | 4.24 m x 2.93 m |
| Main level | Kitchen | 4.02 m x 3.39 m |
| Main level | Living room | 4.02 m x 4.06 m |
| Main level | Primary Bedroom | 4.11 m x 4.13 m |
| Lower level | Bathroom | 3.67 m x 2.43 m |
| Lower level | Bedroom 2 | 3.89 m x 3.73 m |
| Lower level | Bedroom 3 | 3.9 m x 3.66 m |
| Lower level | Media | 3.9 m x 4.02 m |
| Lower level | Workshop | 2.82 m x 5.74 m |