575 QUEEN STREET
Kincardine, Ontario
$1,100,000.00
4
4
82.5 x 231 FT
About This Property:
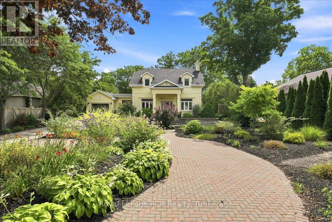
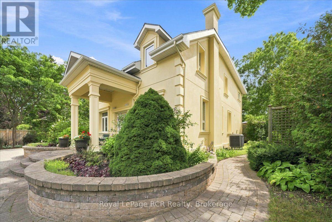
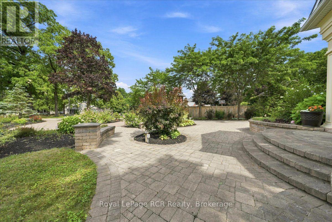
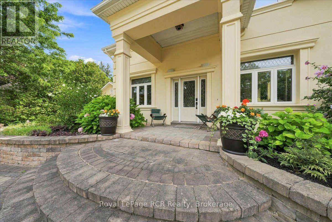
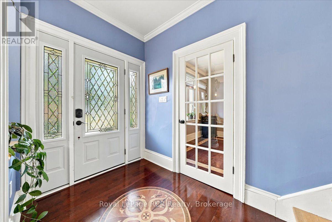
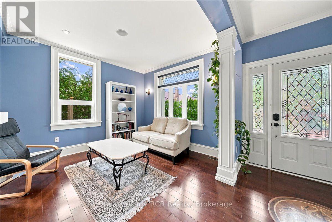
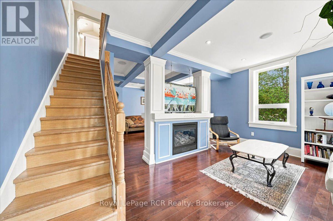
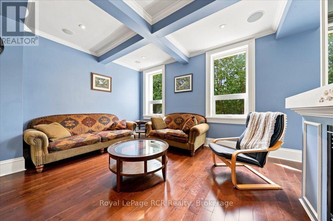
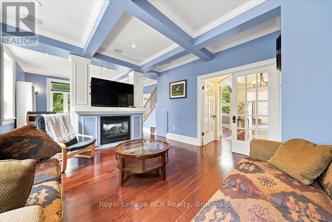
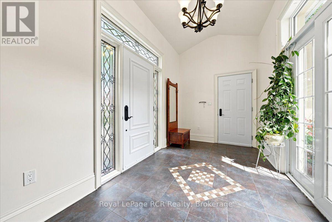
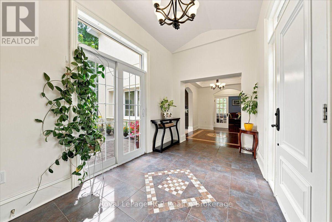
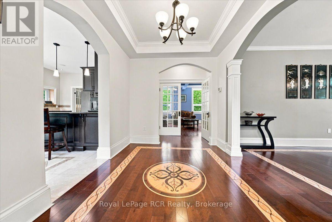
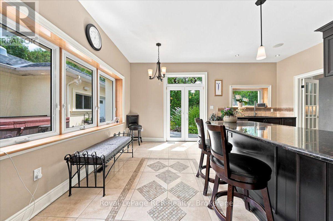
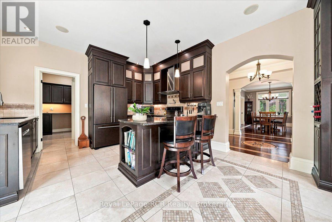
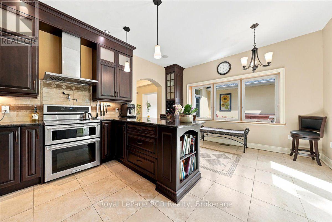
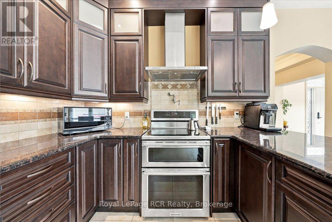
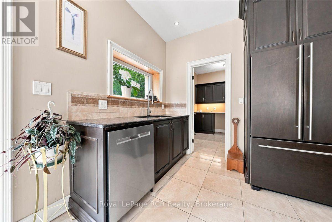
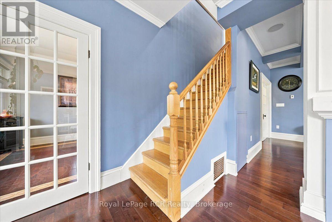
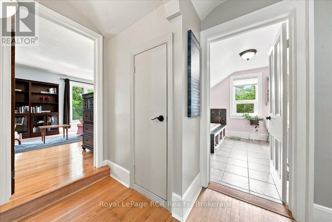
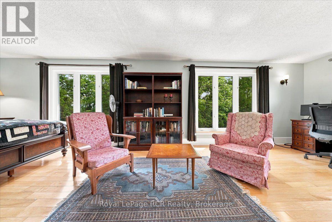
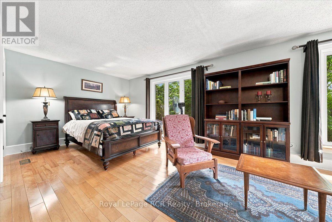
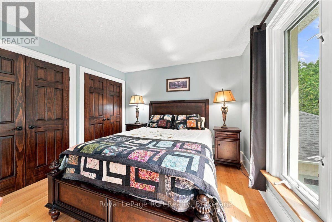
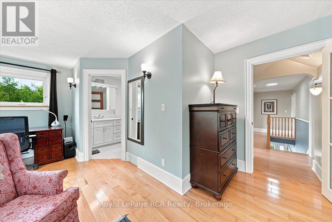
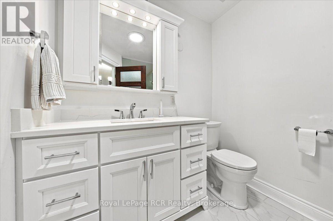
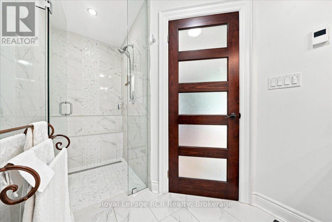
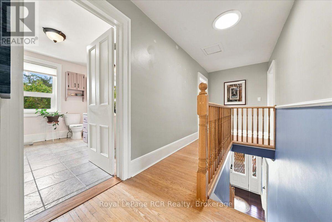
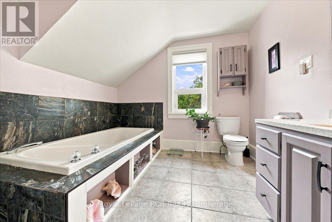
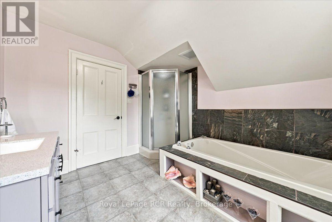
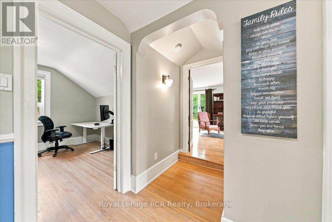
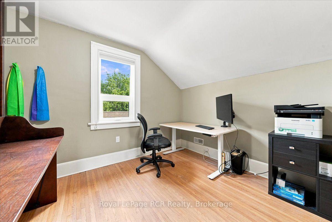
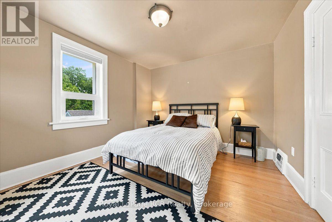
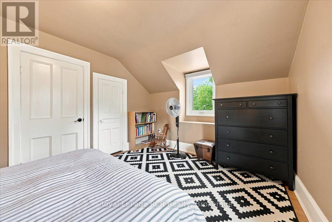
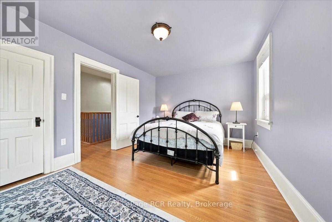
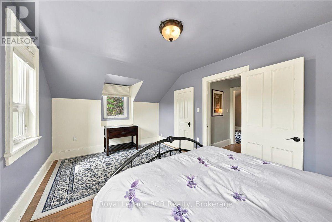
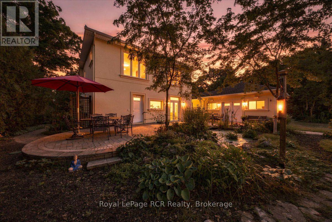
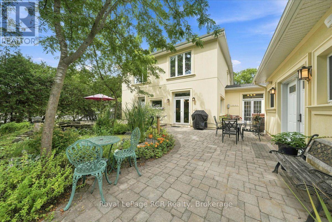
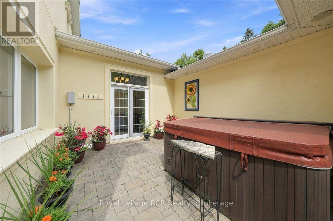
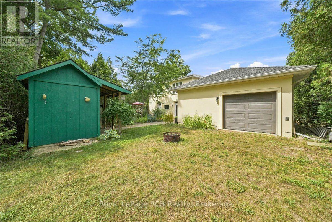
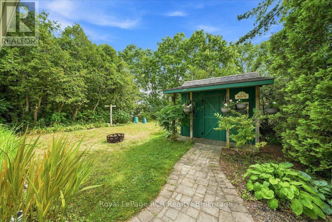
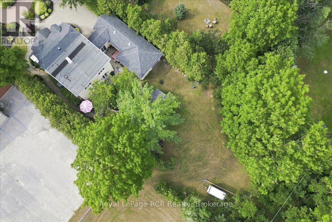
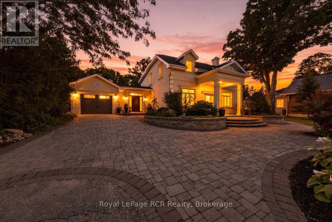
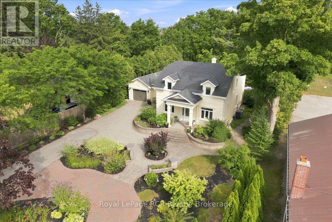
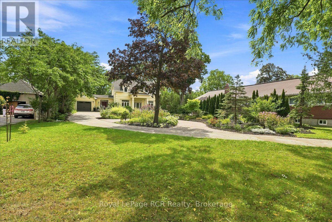
Set back from the road down a long driveway, complete with a circular turn-off that provides generous additional parking and framed by mature, botanical-garden-style landscaping, this Mediterranean-inspired home is the one everyone in Kincardine slows down to admire. Just two blocks from the beach and minutes from downtown and the lighthouse, it offers a rare combination: a private, resort-like retreat with small-town charm and walkability at your doorstep. Inside, the home has been thoughtfully renovated and finished with quality in mind. The kitchen features a double-oven induction range, pot filler, integrated fridge, granite counters, and a large peninsula with breakfast bar built for hosting. The cozy living spaces are anchored by a double-sided gas fireplace, coffered ceilings, and cherry hardwood flooring, all wired with smart, zoned lighting and an integrated sound system. Four bedrooms include a spacious primary suite with a custom double-wide closet and spa-like ensuite featuring an oversized tiled shower, in-floor heating, and a sun tunnel for natural light. Step outside and the property becomes its own botanical garden. A private courtyard with a hot tub, mood lighting, fire pit, and interlock patio sits alongside a large mature pond with two waterfalls, fish, and extensive perennial gardens on both the front and back of the lot. The extra-wide tandem garage drives straight through to the backyard and includes a Level 2 Tesla charger, workshop space, and its own sun tunnels. This is a home built for both everyday living and effortless entertaining, in a location that puts the beach, downtown, and everything Kincardine has to offer within easy reach.
Listing Info:
Room Information:
| Floor | Type | Size |
|---|---|---|
| Upper Level | Bedroom 2 | 5.26 m x 3.12 m |
| Upper Level | Bedroom 3 | 4.45 m x 3.28 m |
| Upper Level | Bedroom 4 | 3.71 m x 3.28 m |
| Upper Level | Primary Bedroom | 8.46 m x 4.39 m |
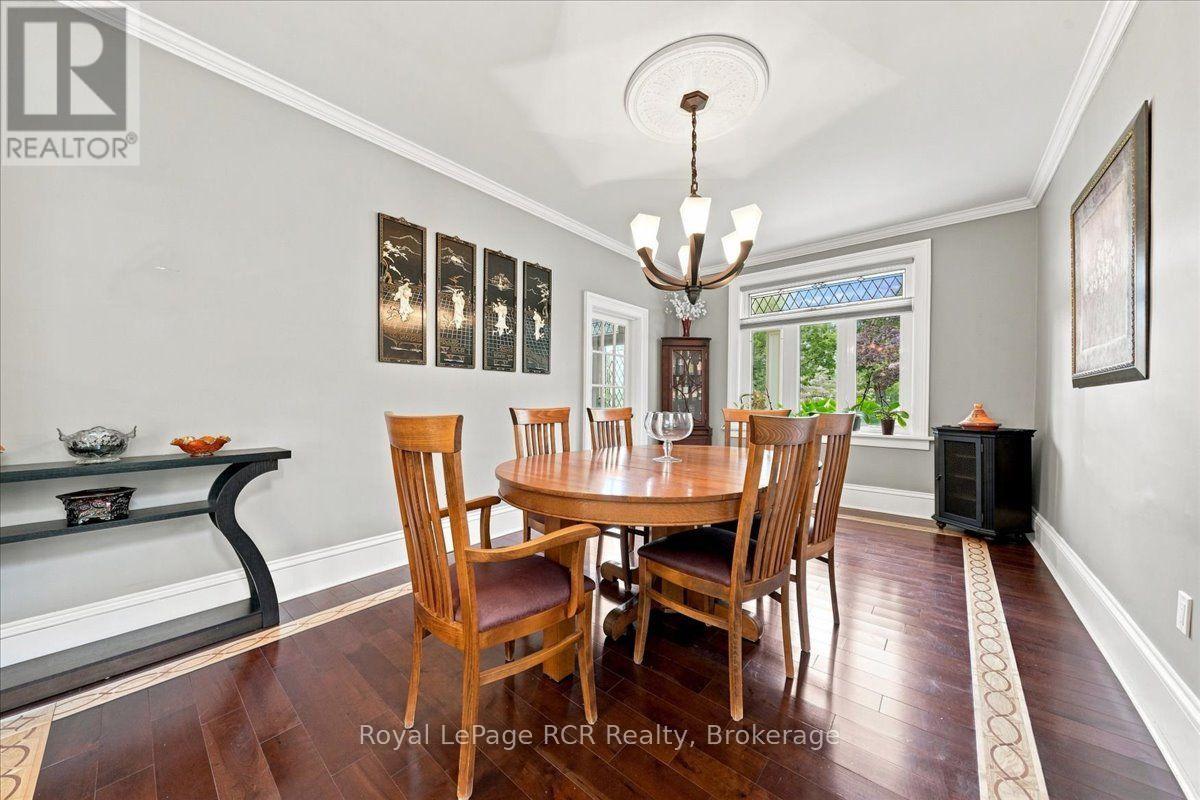
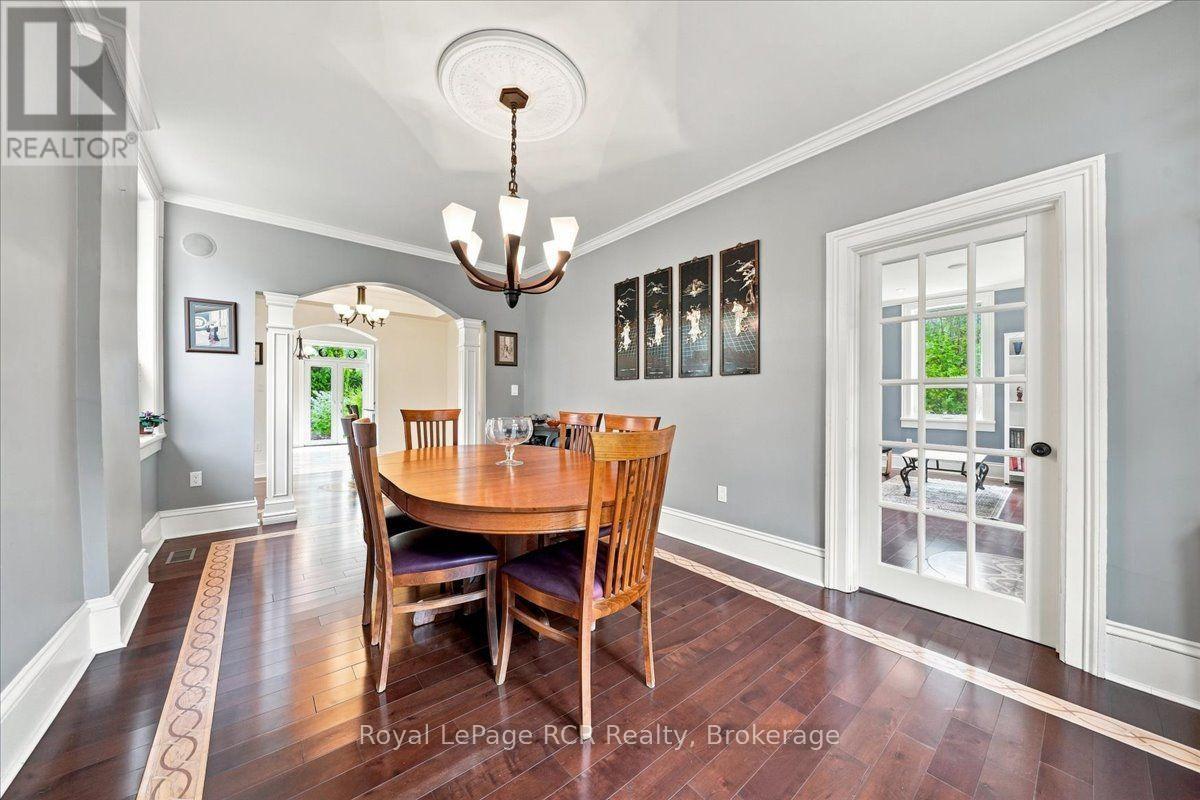
| Main level | Dining room | 5.74 m x 3.28 m |
| Main level | Family room | 4.72 m x 4.14 m |
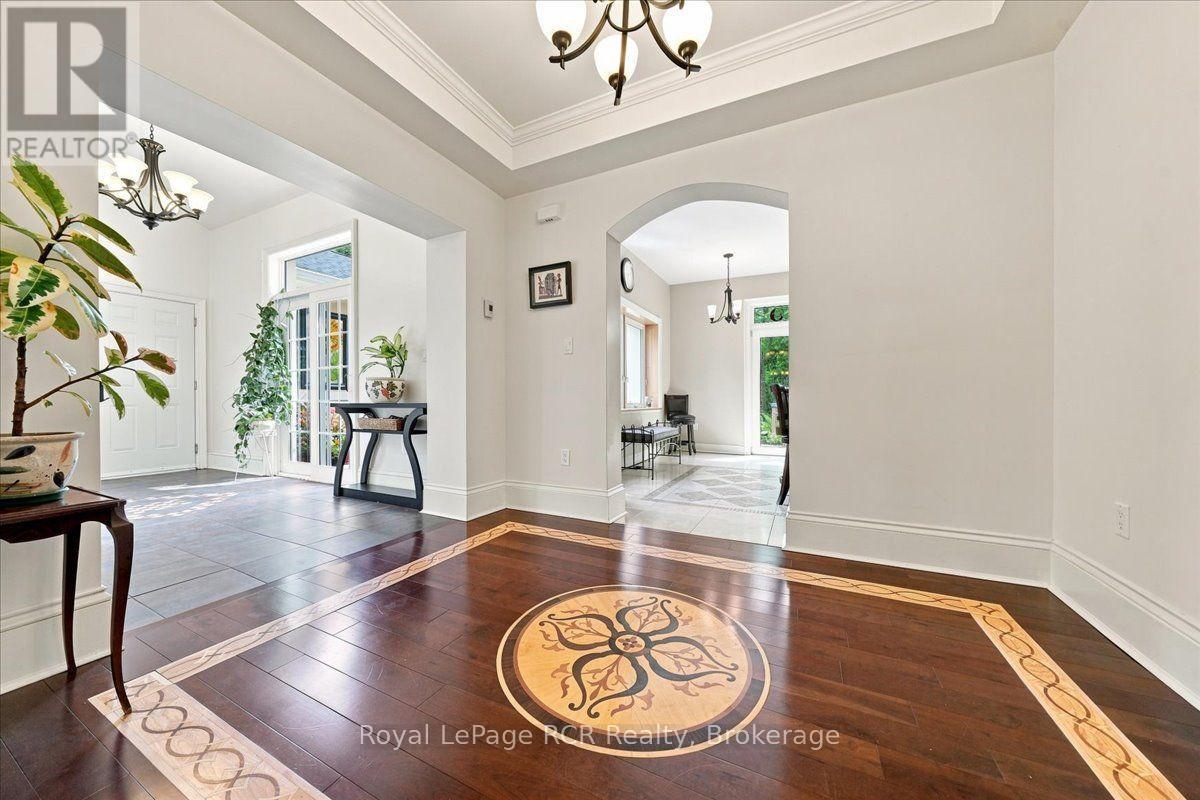
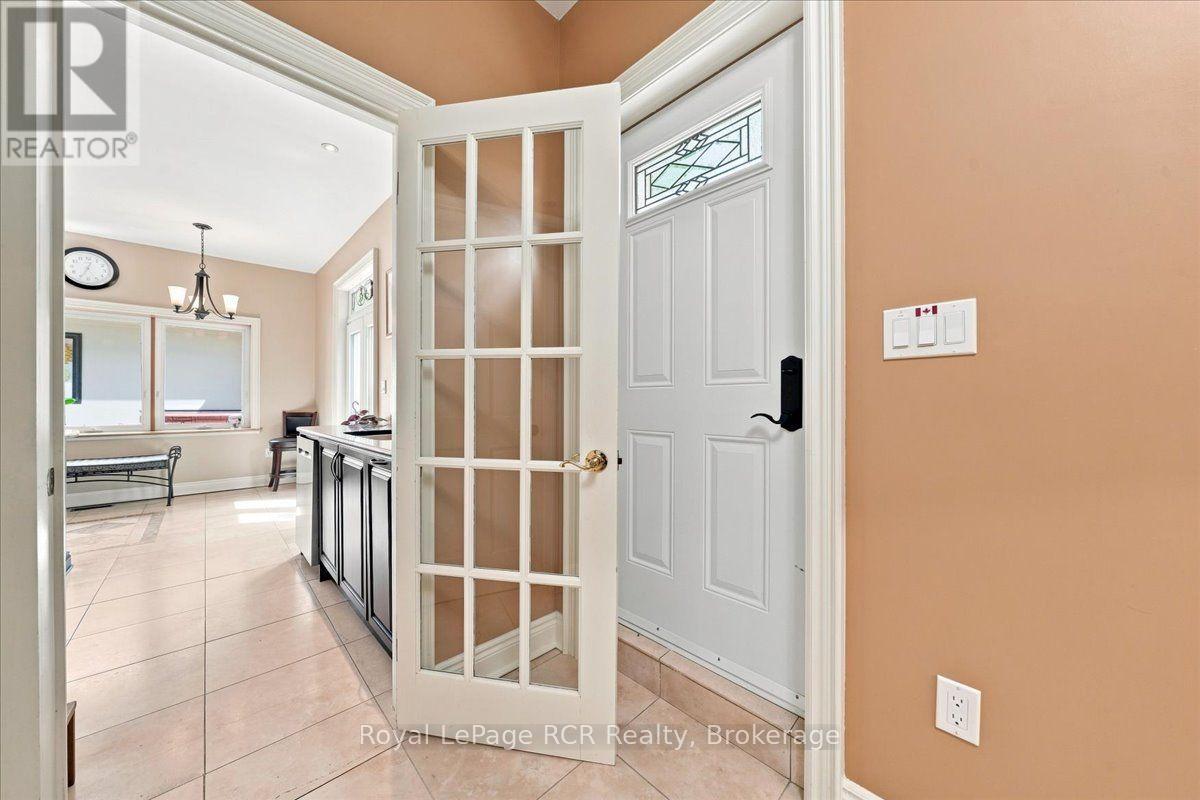
| Main level | Foyer | 4.5 m x 2.52 m |
| Main level | Kitchen | 5.23 m x 4.39 m |
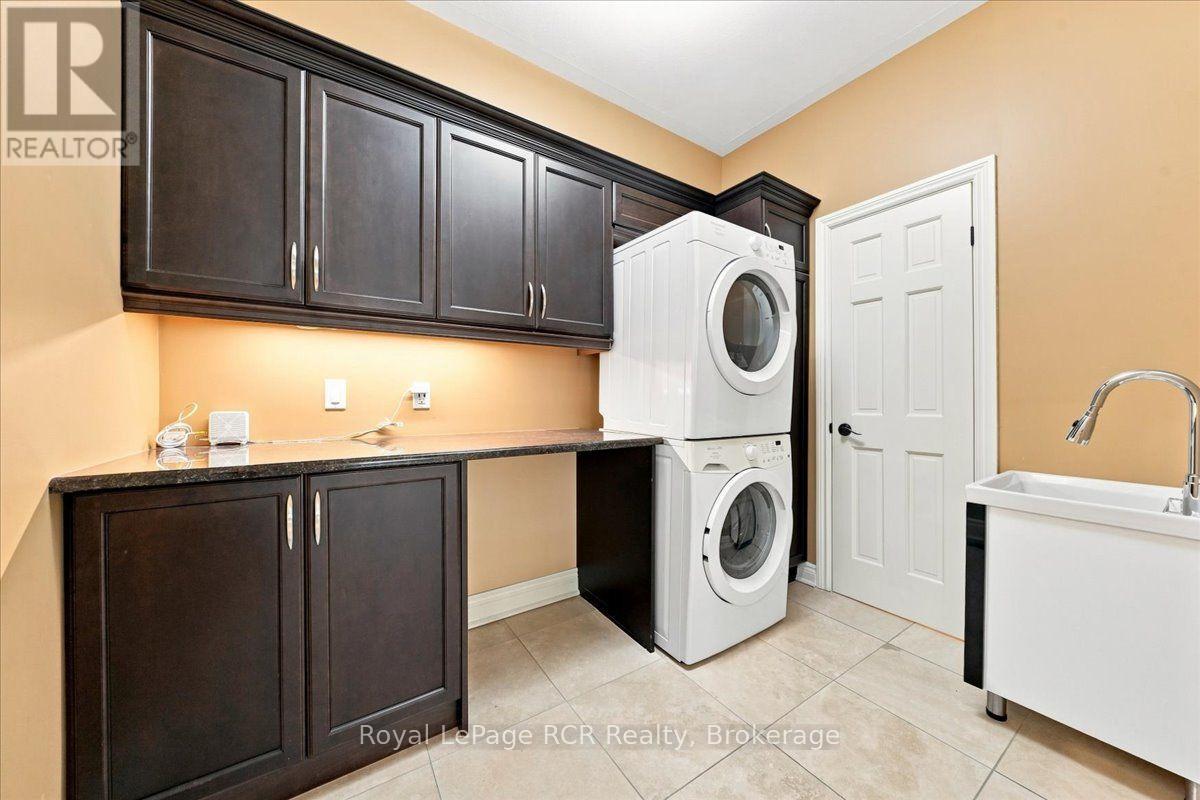
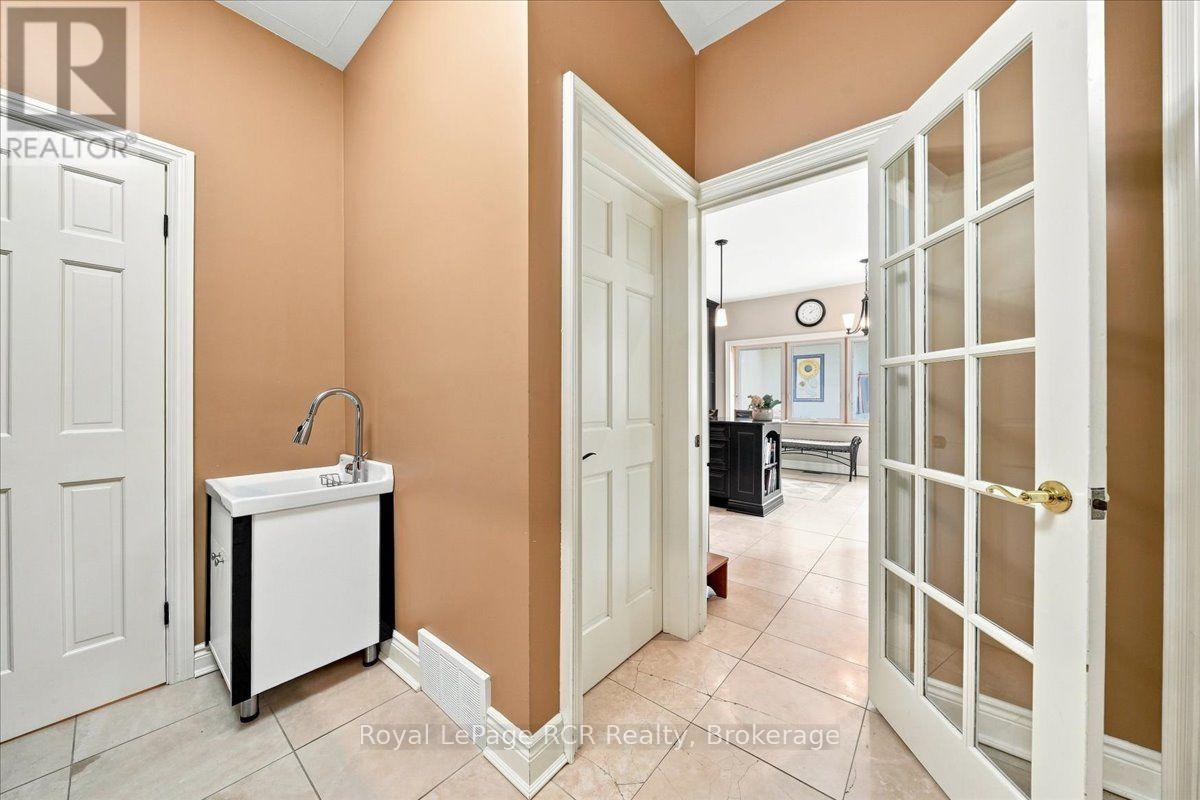
| Main level | Laundry room | 3.12 m x 3.1 m |
| Main level | Living room | 5.08 m x 3.53 m |
| Main level | Other | 3.28 m x 2.52 m |
| Lower level | Other | 4.39 m x 3.12 m |
| Lower level | Recreational, Games room | 5.23 m x 4.39 m |
| Lower level | Utility room | 5.08 m x 4.12 m |