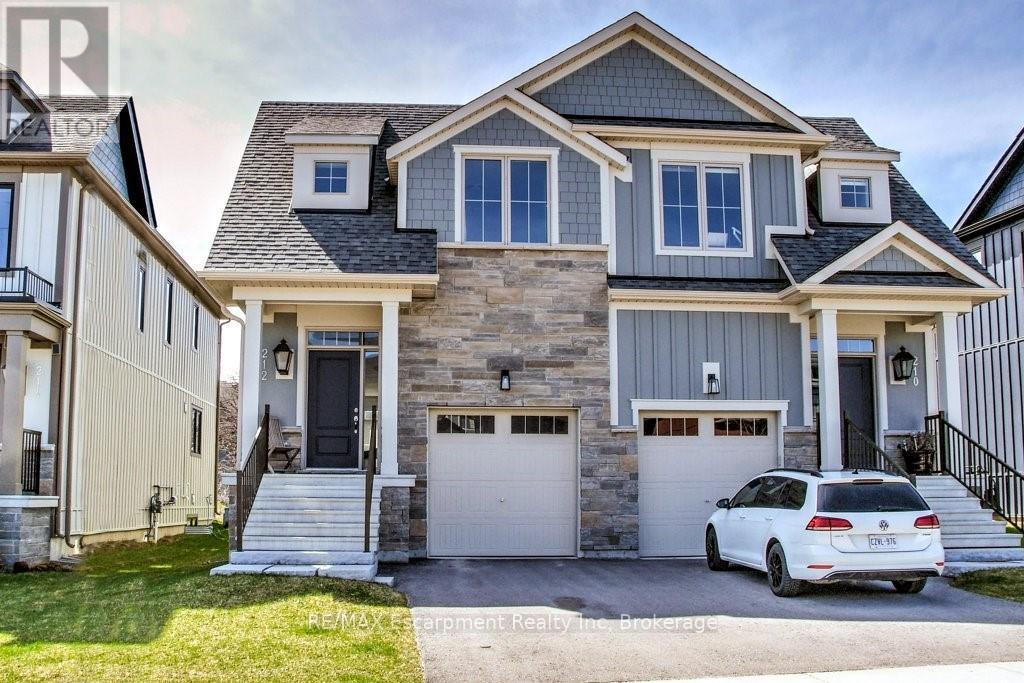
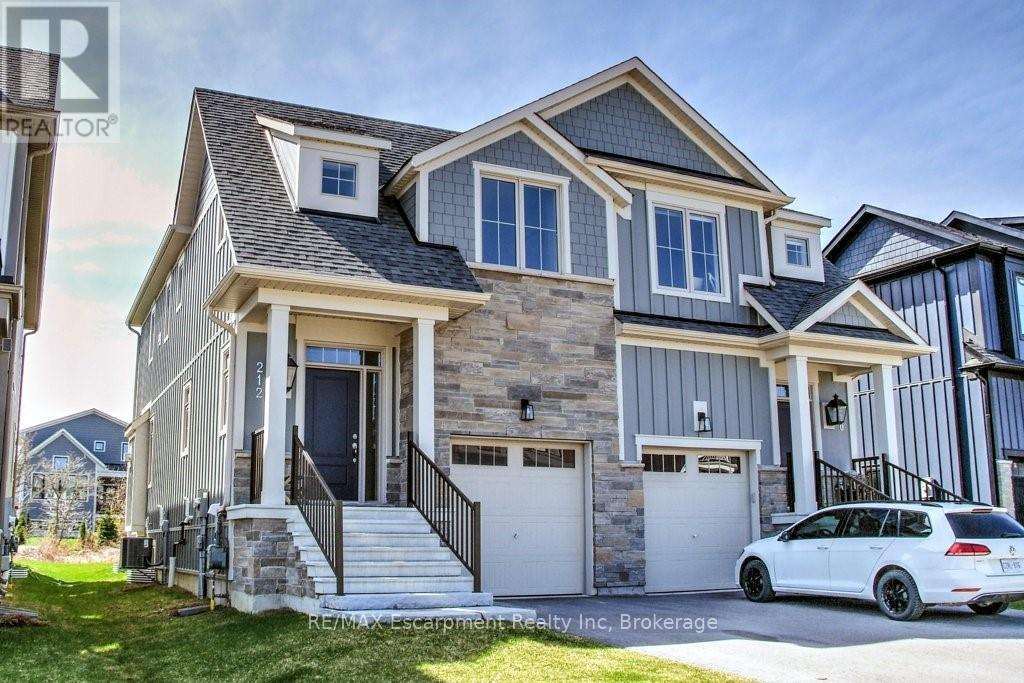
212 COURTLAND STREET
Blue Mountains, Ontario
$3300
4
5
25 x 101 FT
About This Property:
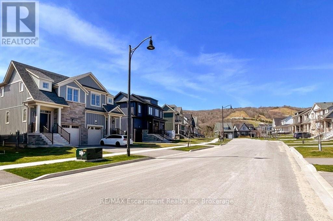
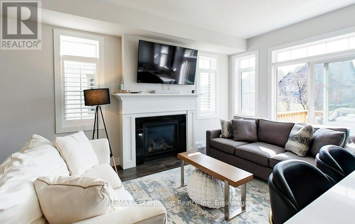
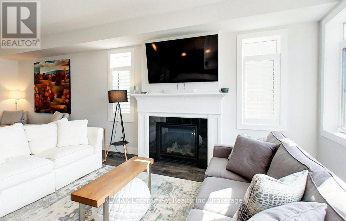
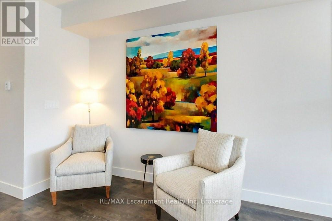
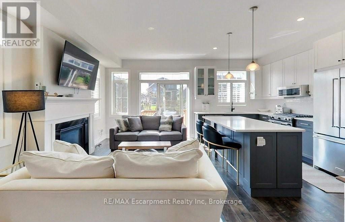
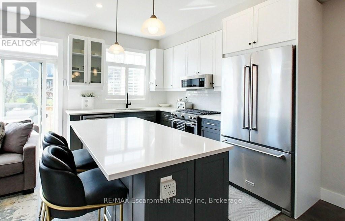
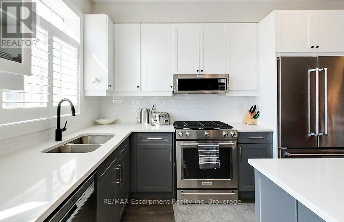
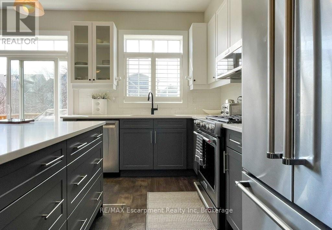
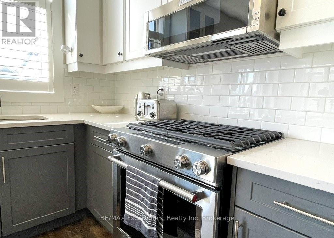
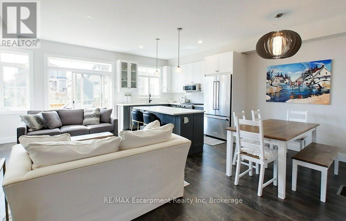
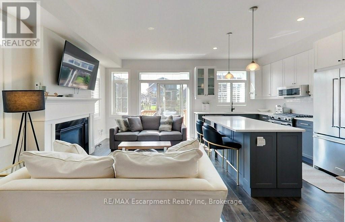
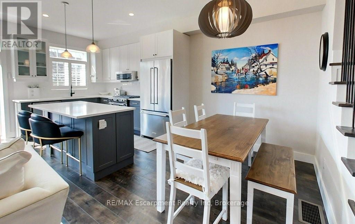
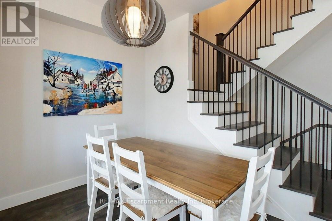
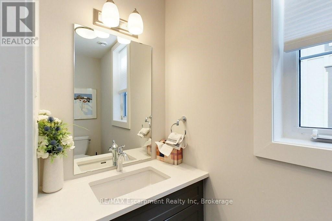
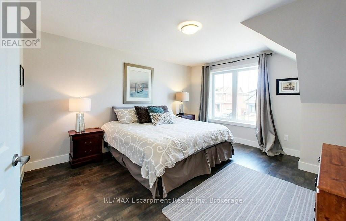
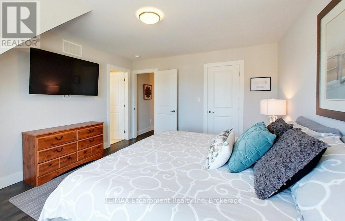
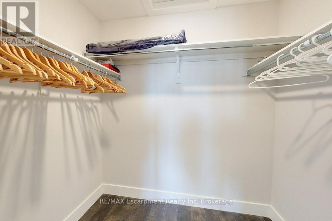
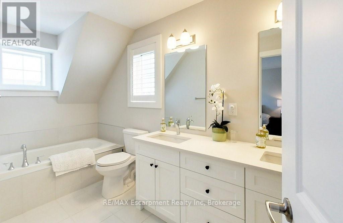
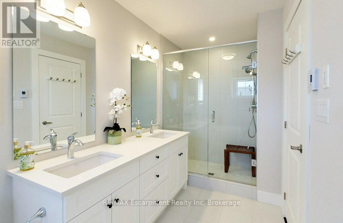
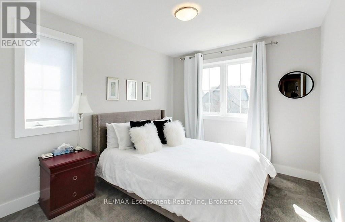
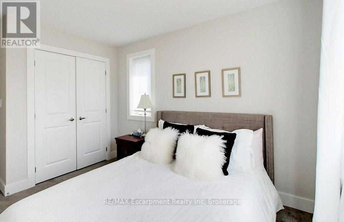
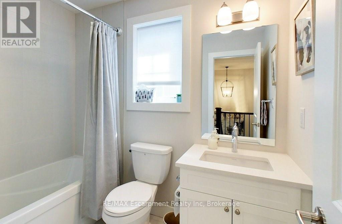
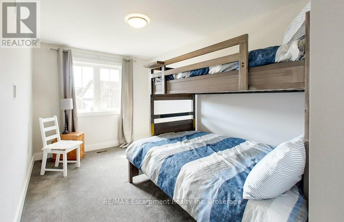
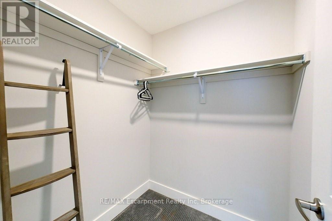
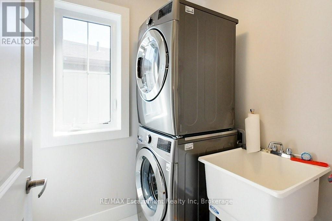
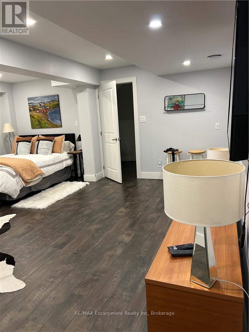
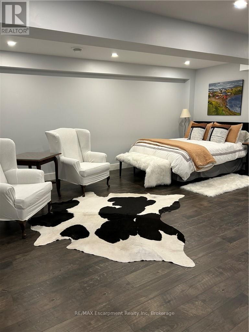
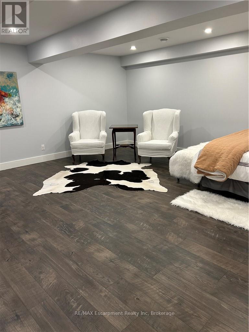
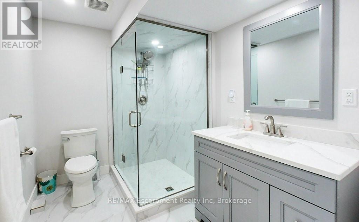
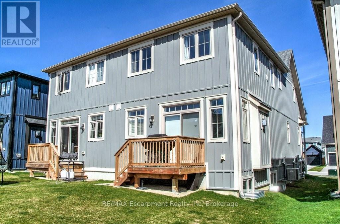
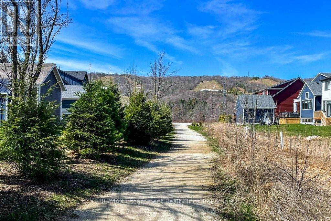
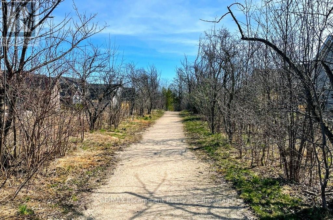
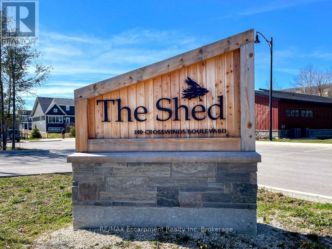
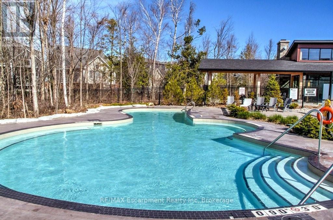
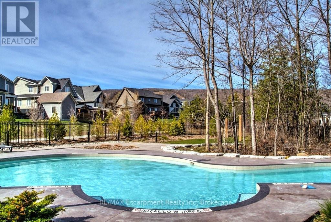
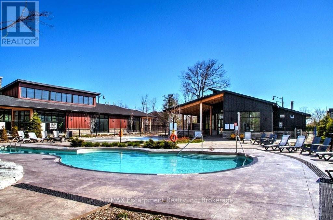
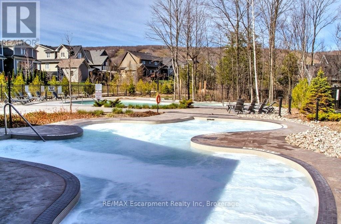
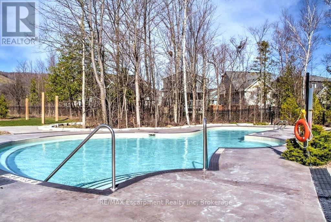
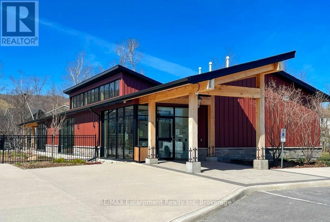
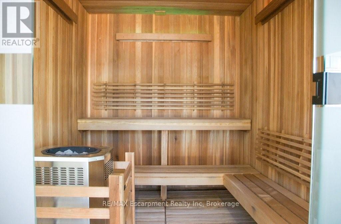
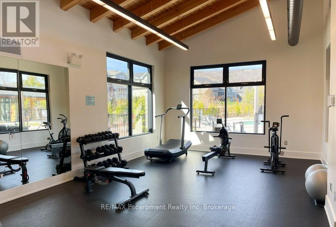
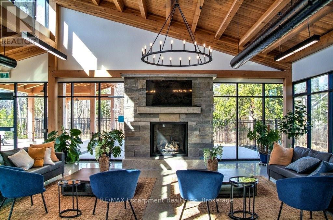
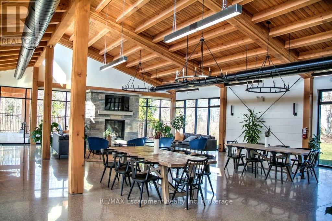
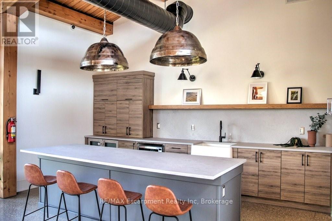
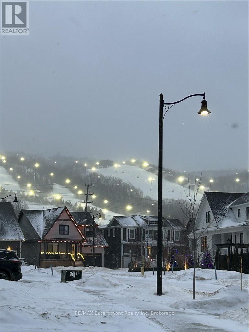
FURNISHED 3+1 BEDROOM MONTHLY RENTAL WITH FINISHED BASEMENT IN WINDFALL. AVAILABLE SEPT., OCT., NOV., 2026. Escape to the prestigious Windfall Community in the Blue Mountains. Exquisite 3+1 Bedroom, 4 Bathroom semi-detached home, now available for short term monthly rental. Gourmet Chef's kitchen with gas stove, premium stone countertops & large island for gathering & entertaining. A striking gas fireplace is the perfect focal point for cozy nights with family & friends. The Crawford is the largest semi-detached and the only main floor layout with access to the garage from inside. Upstairs the Main Suite offers a King Bed, walk-in closet and ensuite with heated floors, double sinks, soaker tub & glass shower. Two additional large bedrooms, one with Queen Bed and one with Bunk Beds with a double & single & a walk-in closet. A full 2nd Bath & convenient Upper level Laundry Room. An open to below layout provides a huge bright bonus room on the lower level which serves perfectly as a 4th Bedroom or Recreation room with 3PC Bath w/cozy heated floors. This fabulous property backs onto green space & is steps from 'The Shed' Rec. Center. Enjoy exclusive access to year round heated outdoor POOLS, Sauna, Gym & Community Room. This highly upgraded & immaculately kept home offers exquisite views of the Blue Mountains. Escape the city and embrace a four-season lifestyle right in the heart of Blue Mountain! Short term monthly Rental Rate is $3,600 which includes utilities. Conveniently located near the Blue Mountain Village, Scandinave Spa, Collingwood & it's many fine shops & restaurants. And just a short drive to Thornbury, local golf courses, and the Georgian Bay Waterfront & Beaches. Make this season special in one of Ontario's premier resort destinations!!
Listing Info:
Room Information:
| Floor | Type | Size |
|---|---|---|
| Second level | Bathroom | 1.7 m x 2.41 m |
| Second level | Bathroom | 1.75 m x 4.72 m |
| Second level | Bedroom | 2.82 m x 4.17 m |
| Second level | Bedroom | 2.72 m x 5.77 m |
| Second level | Laundry room | 1.75 m x 1.75 m |
| Second level | Primary Bedroom | 3.76 m x 4.42 m |
| Main level | Bathroom | 0.97 m x 2.34 m |
| Main level | Dining room | 2.62 m x 2.36 m |
| Main level | Great room | 3.2 m x 6.78 m |
| Main level | Kitchen | 2.62 m x 3.24 m |
| Basement | Bathroom | 2.06 m x 2.87 m |
| Basement | Bedroom | 5.31 m x 5.54 m |
| Basement | Utility room | 1.68 m x 4.55 m |