28 - 110 NAPIER STREET W
Blue Mountains, Ontario
$849,000.00
3
3
About This Property:
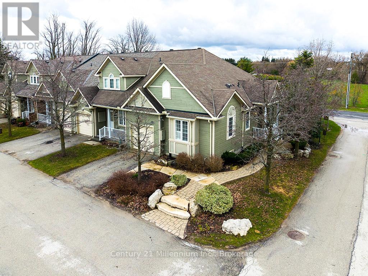
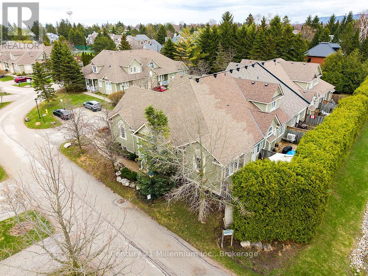
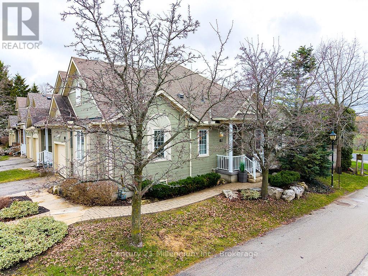
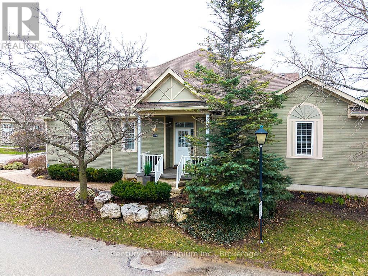
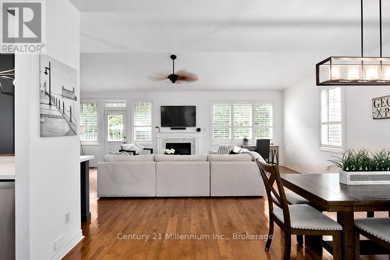
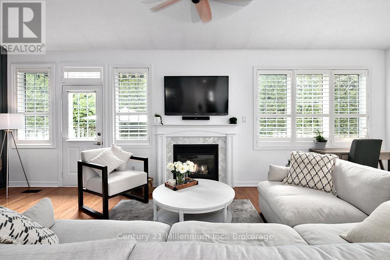
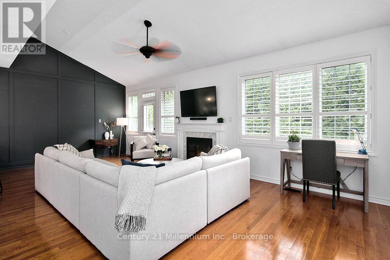
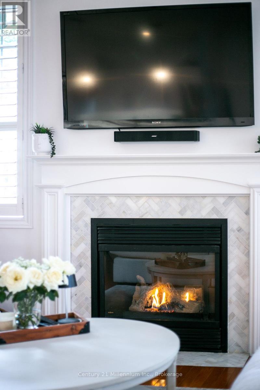
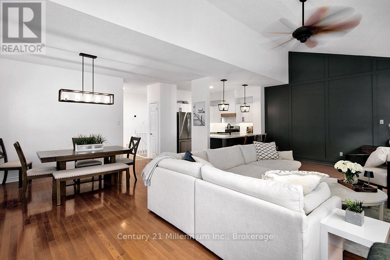
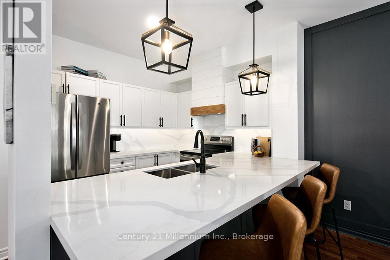
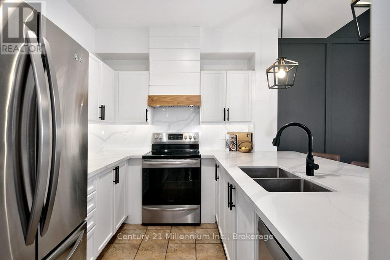
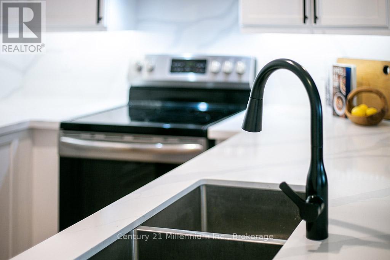
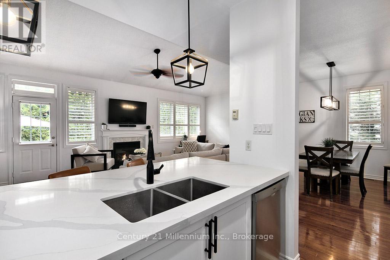
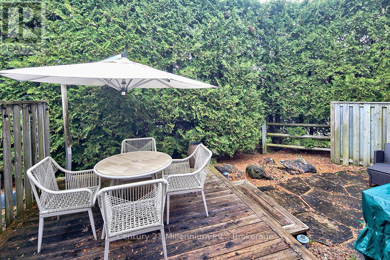
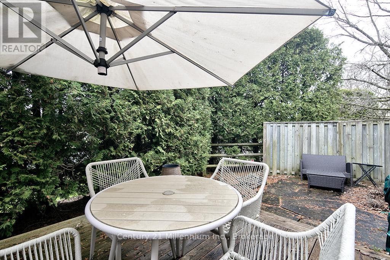
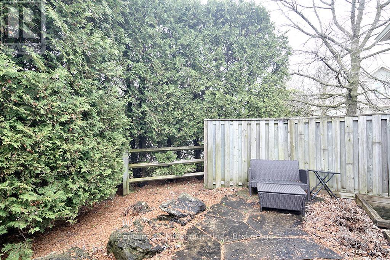
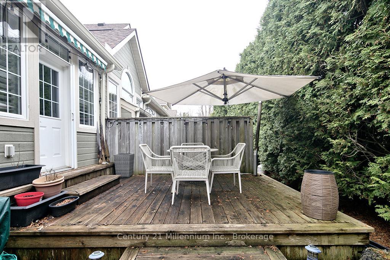
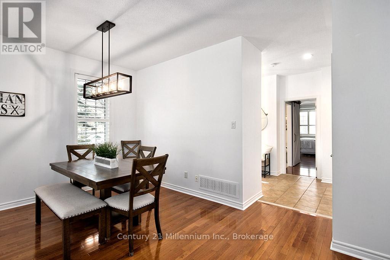
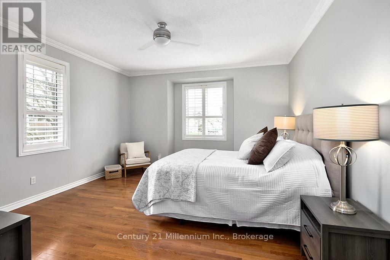
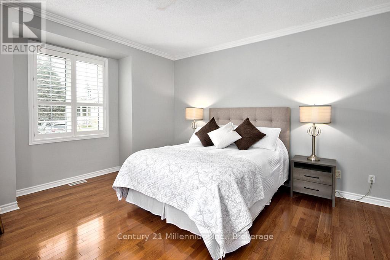
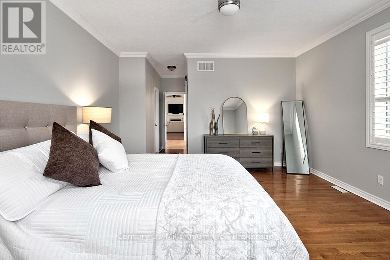
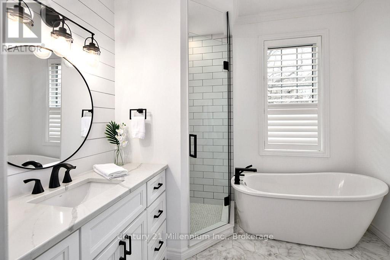
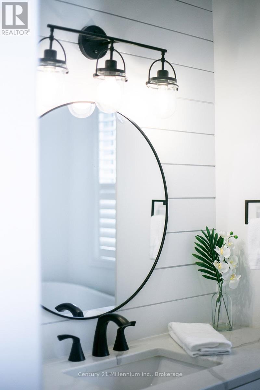
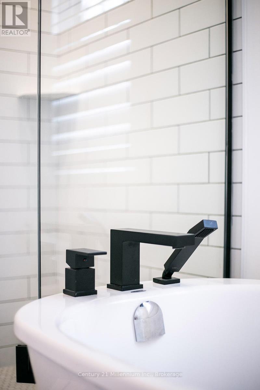
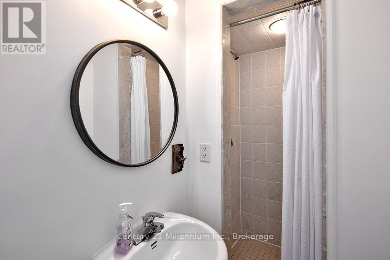
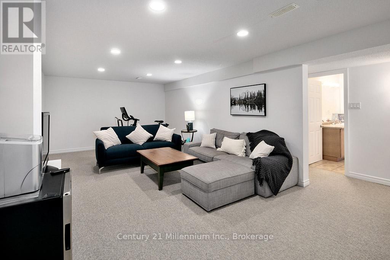
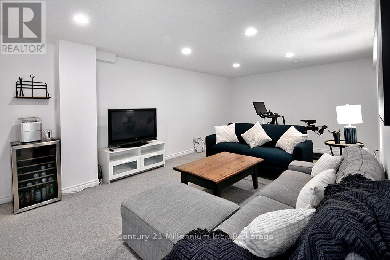
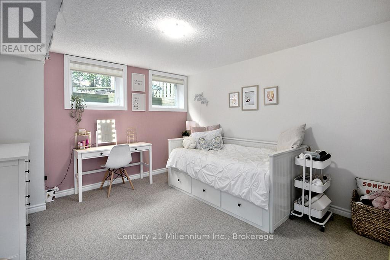
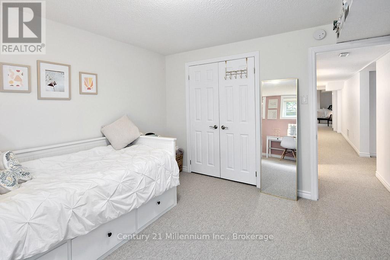
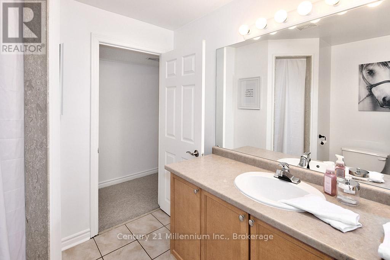
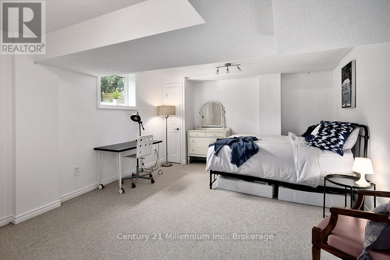
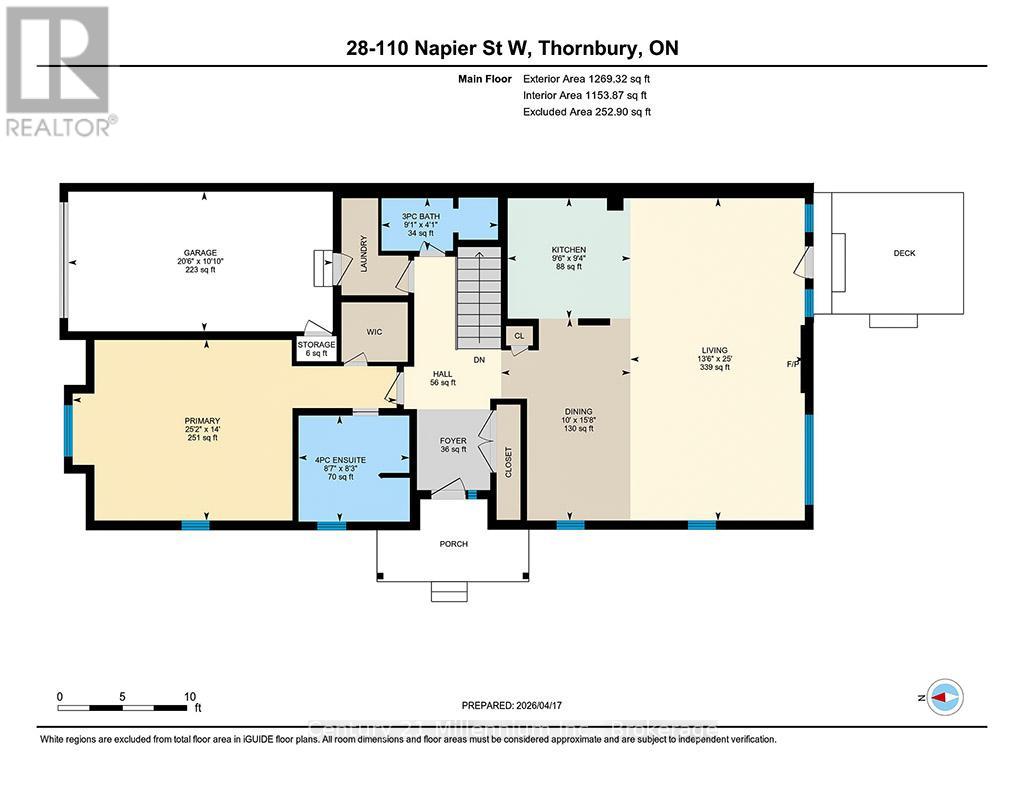
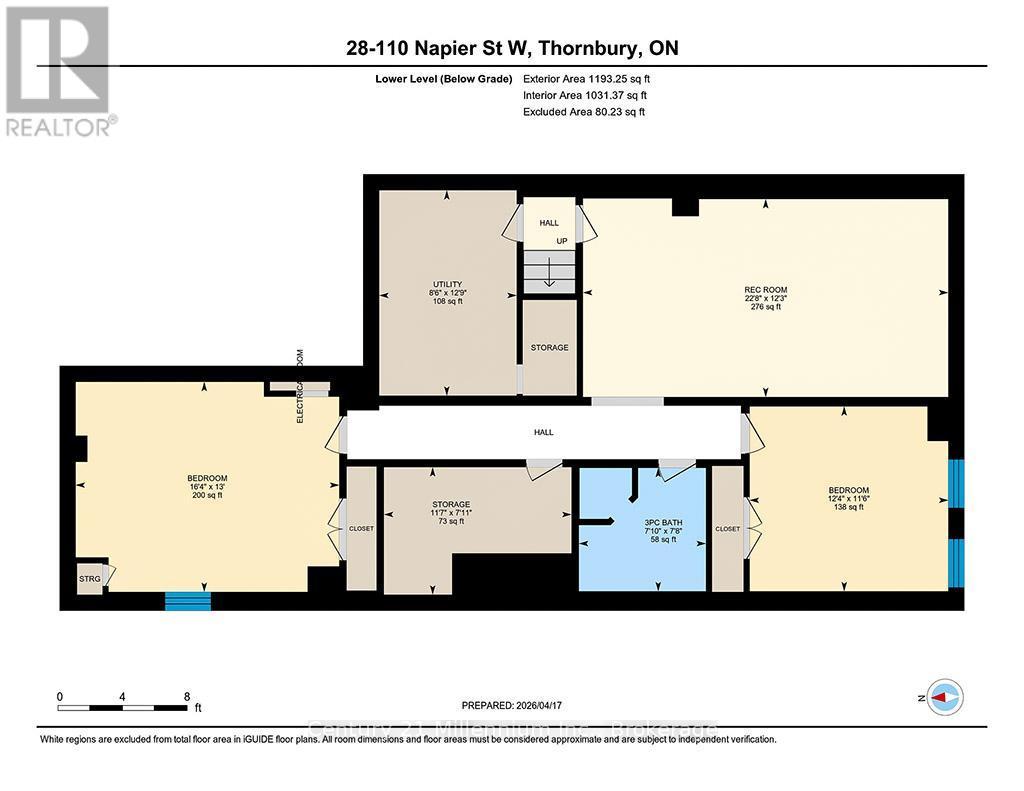
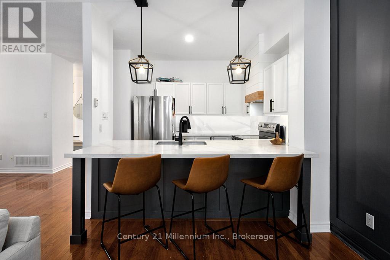
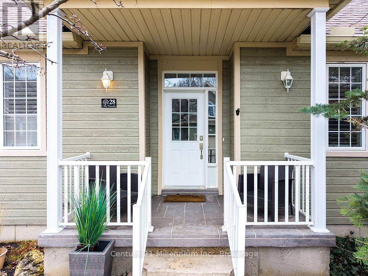
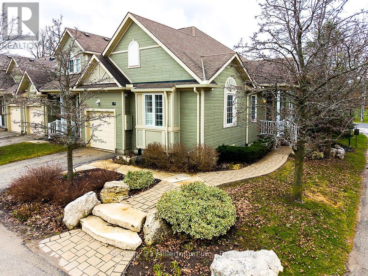
Welcome to "The Woods" in Thornbury-where effortless main-floor living meets exceptional privacy in this rare, end-unit bungalow. Perfectly positioned within one of the area's most desirable enclaves, this thoughtfully updated 1+2 bedroom, 3-bathroom home is flooded with natural light, showcasing vaulted ceilings, pristine hardwood floors, and elegant California shutters throughout the main level.The heart of the home features a freshly updated kitchen complete with premium quartz countertops, a striking feature accent wall, and a convenient breakfast bar that flows seamlessly into the dining area. The open-concept living space, anchored by a cozy gas fireplace, provides an ideal setting for both intimate evenings and lively entertaining. Retires and busy professionals alike will love the main-floor primary suite, highlighted by a walk-in closet and a beautifully updated ensuite bathroom featuring a deep soaker tub and a stylish barn door entrance.Downstairs, the fully finished lower level dramatically expands your living space. It boasts a massive recreation room perfect for movie nights, a dedicated fitness or hobby area, two generous bedrooms ideal for guests or family, a full bathroom, and extensive storage.Outside, the property is framed by extensive, professionally curated landscaping that maximizes privacy in a serene, park-like setting. Located just minutes from the very best of the Blue Mountains lifestyle, you are steps away from Georgian Bay, award-winning golf courses, private ski clubs, hiking trails, and the boutique shops and fine dining of downtown Thornbury.
Listing Info:
Room Information:
| Floor | Type | Size |
|---|---|---|
| Main level | Dining room | 10 m x 15.8 m |
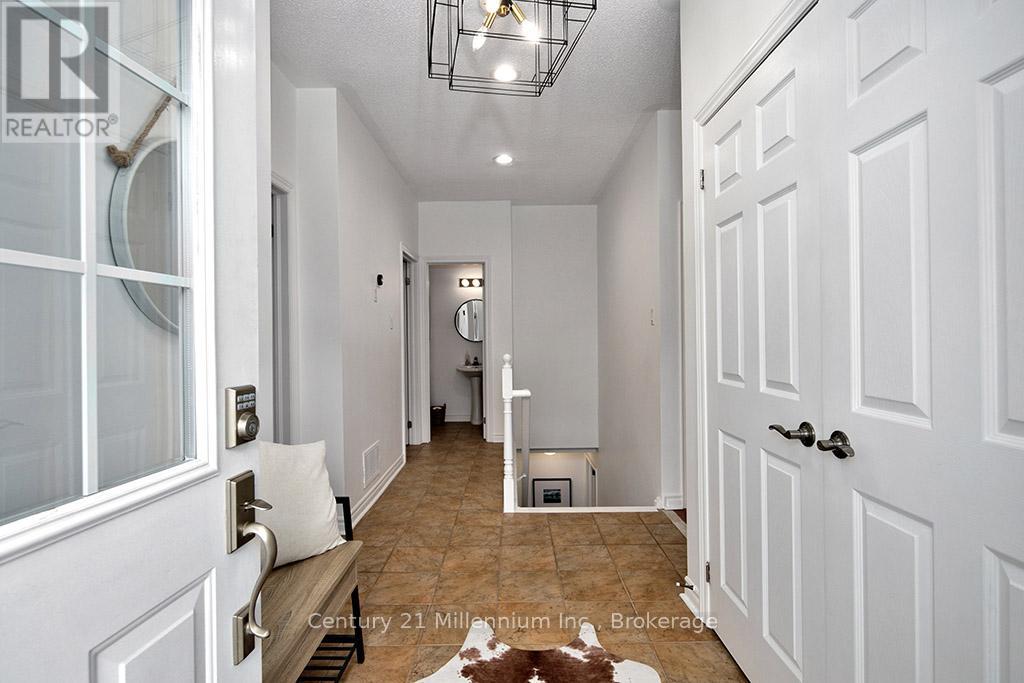
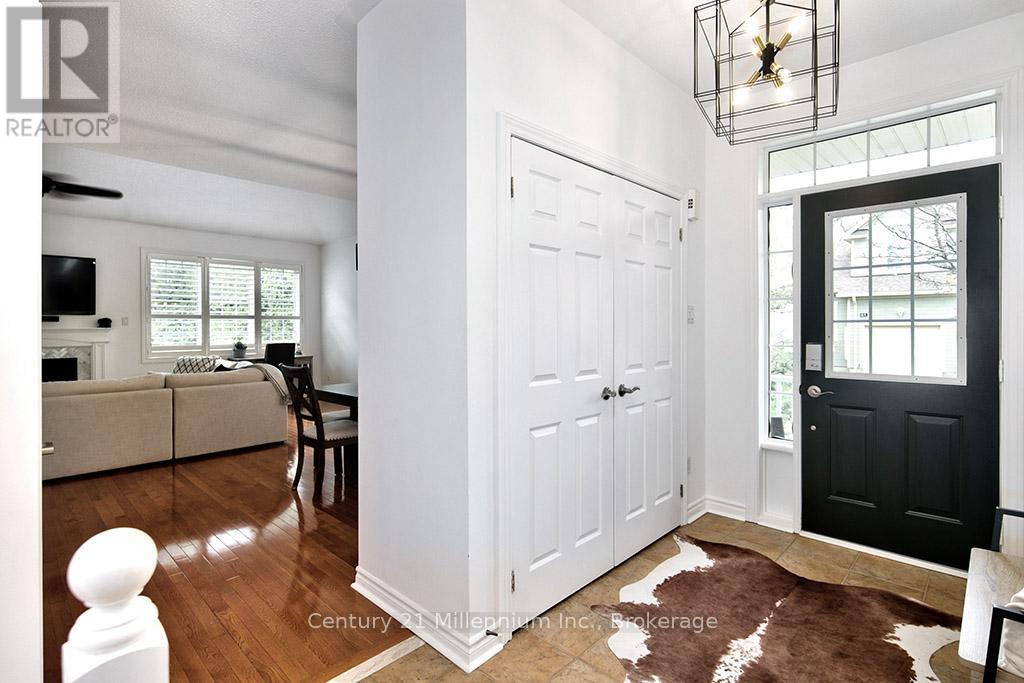
| Main level | Foyer | 3.34 m x 3.34 m |
| Main level | Kitchen | 9.6 m x 9.4 m |
| Main level | Living room | 13.6 m x 25 m |
| Main level | Primary Bedroom | 25.2 m x 14 m |
| Lower level | Bedroom | 12.4 m x 11.5 m |
| Lower level | Bedroom | 16.4 m x 13 m |
| Lower level | Other | 11.7 m x 7.11 m |
| Lower level | Recreational, Games room | 22.8 m x 12.3 m |
| Lower level | Utility room | 8.6 m x 12.9 m |