31 JOHNSTONE BOULEVARD
Brockton, Ontario
$799,900.00
3
4
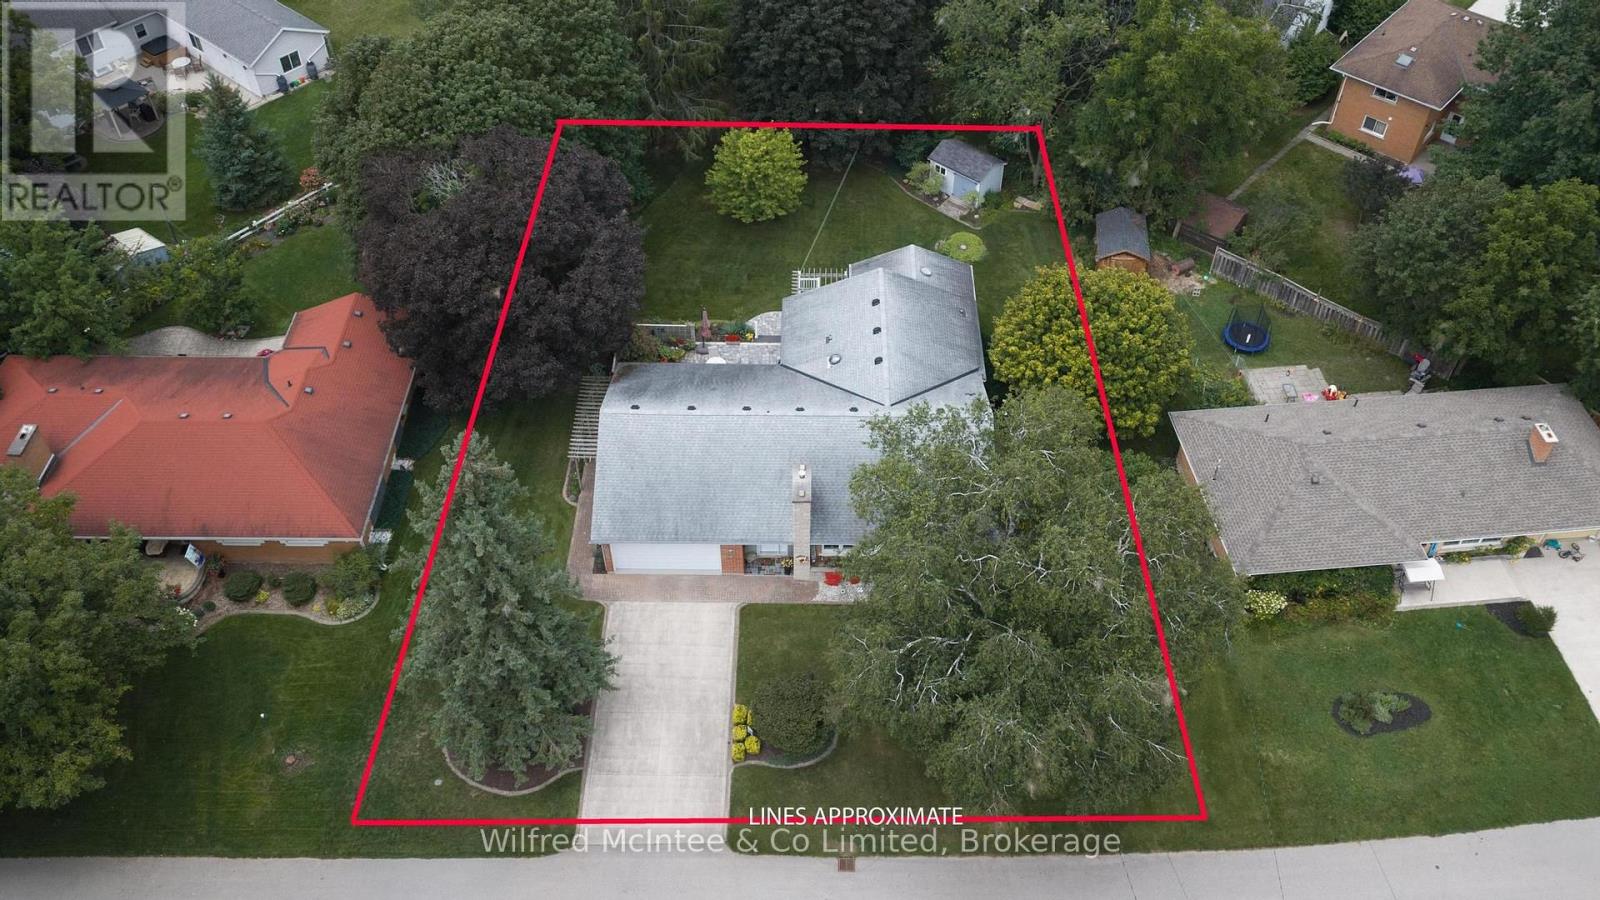
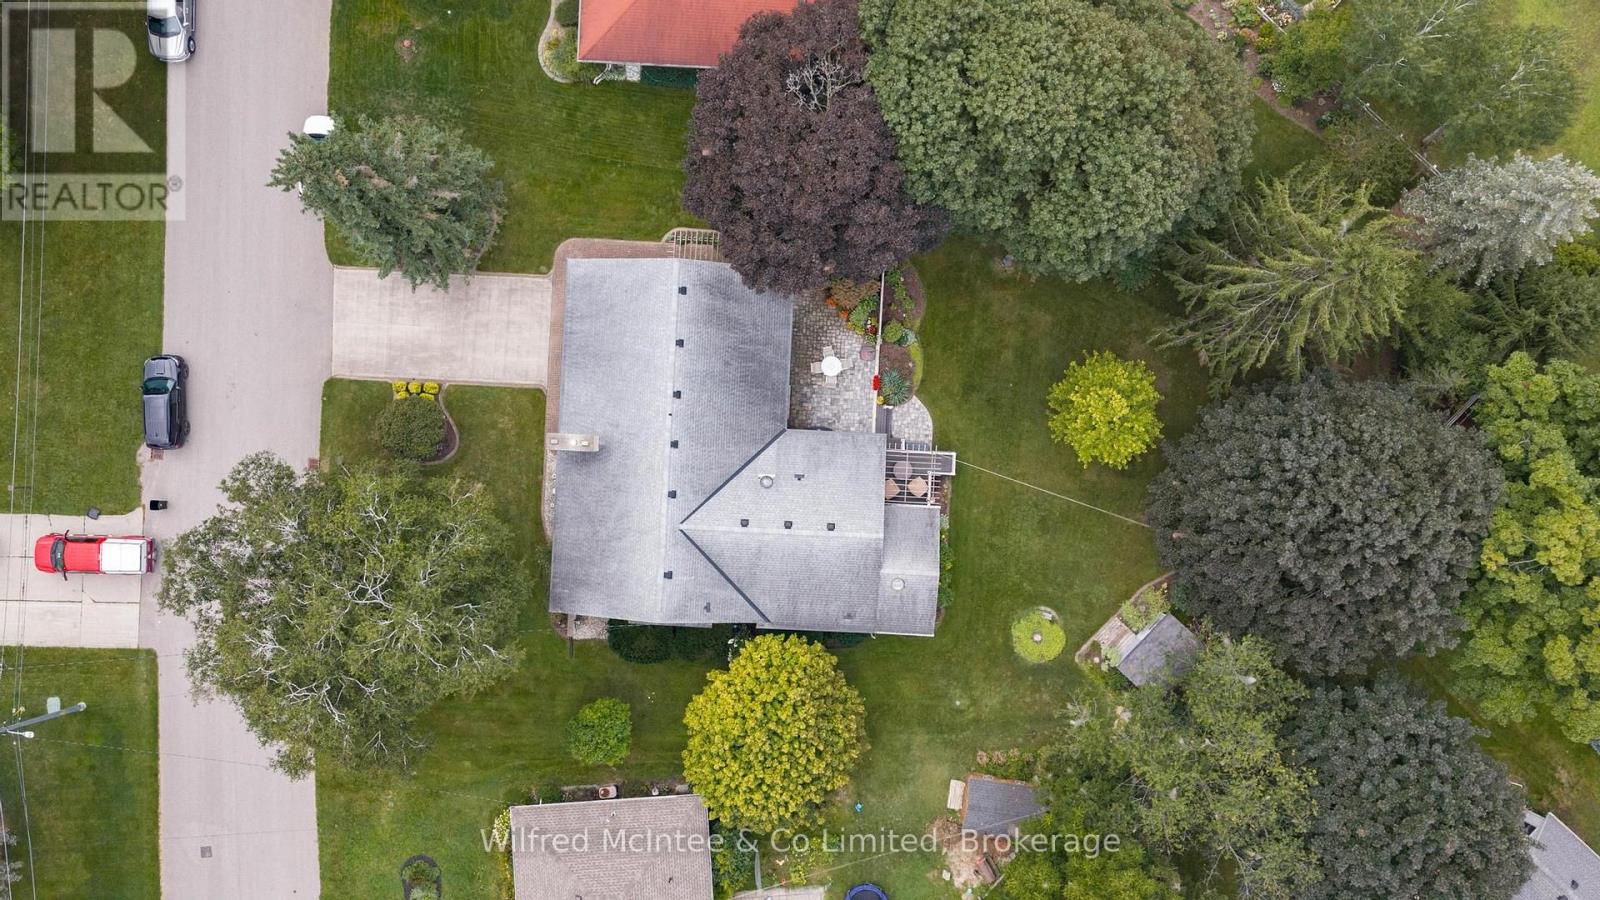
136 x 191 FT ; irregular reverse pie
About This Property:
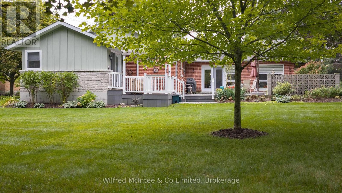
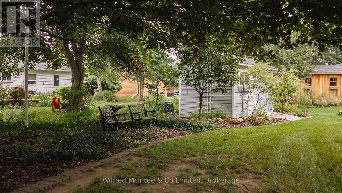
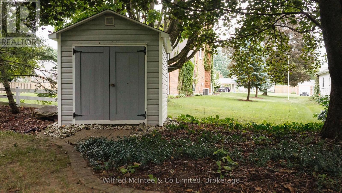
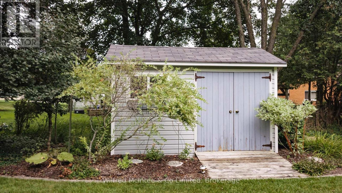
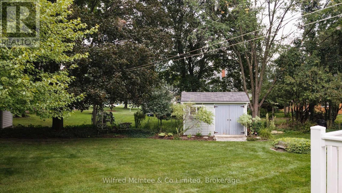
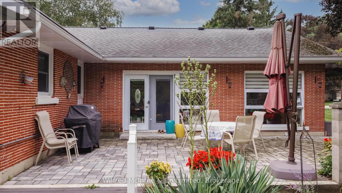
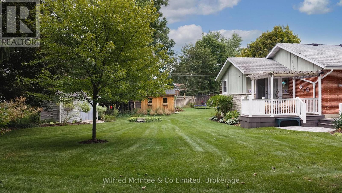
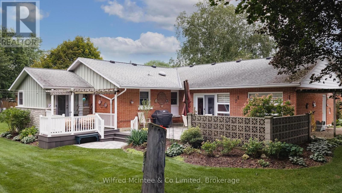
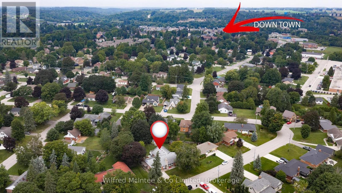
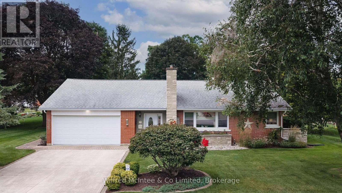
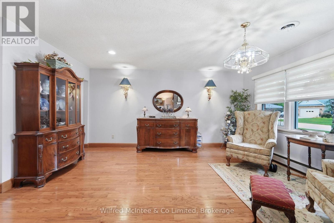
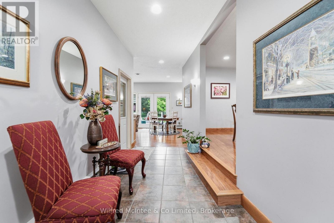
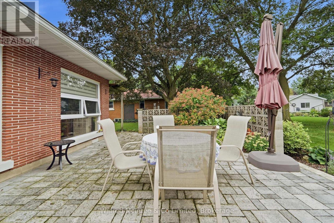
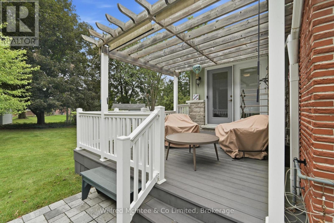
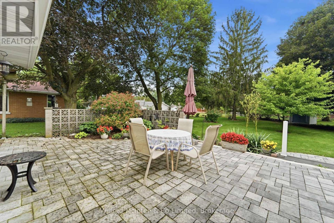
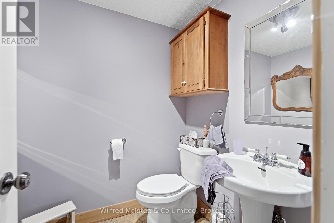
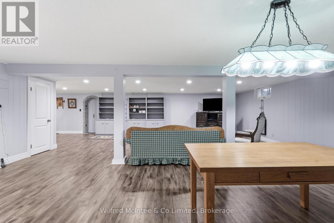
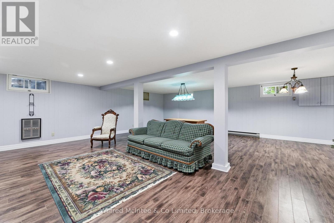
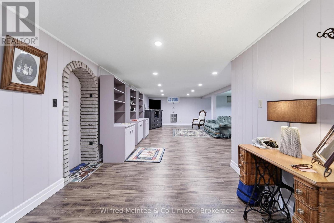
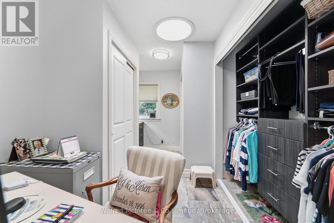
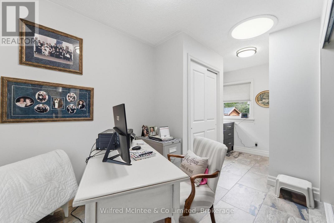
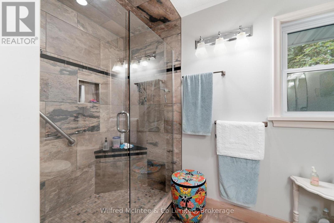
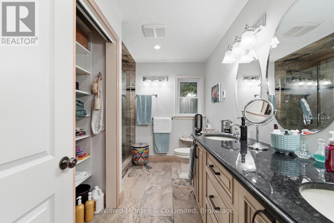
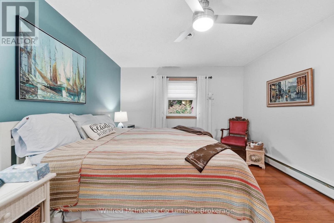
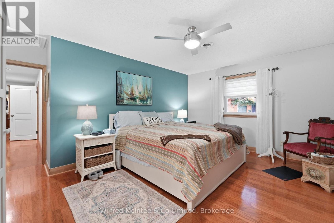
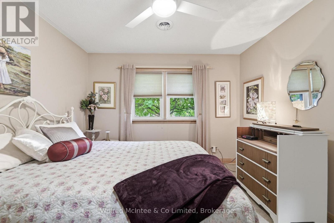
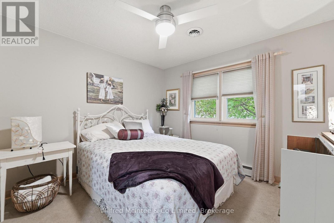
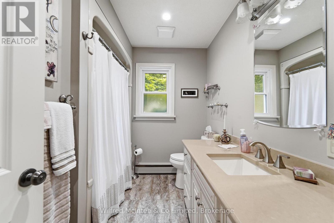
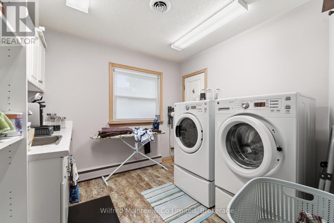
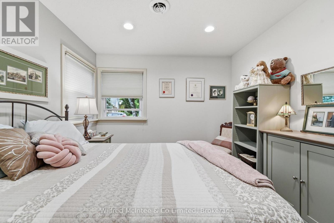
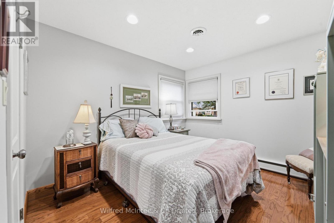
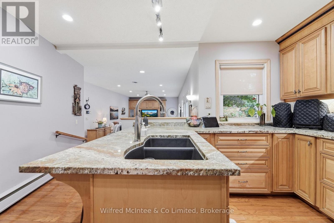
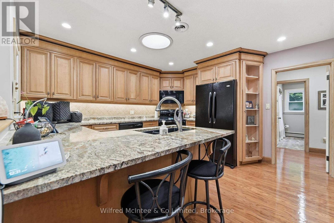
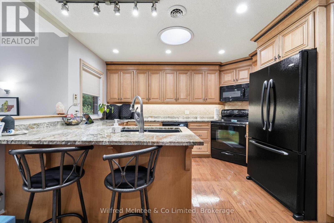
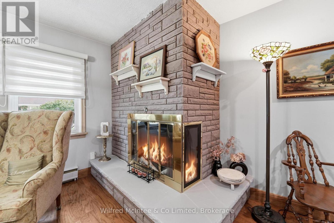
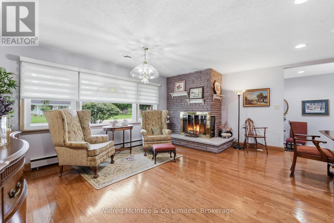
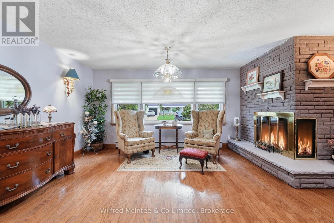
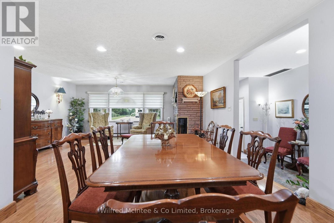
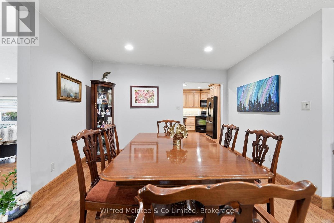
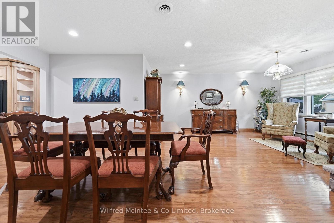
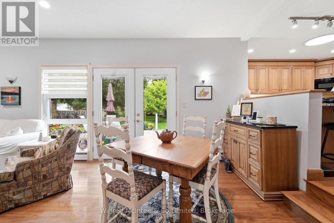
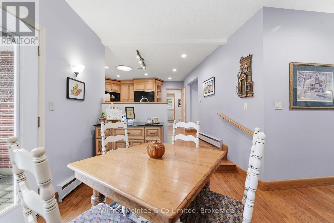
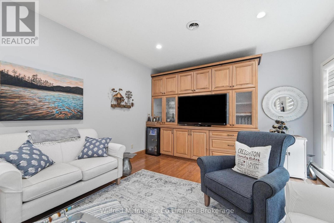
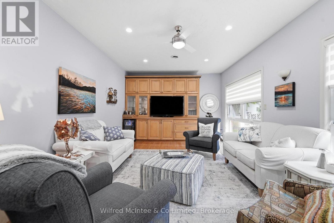
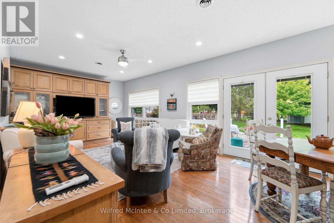
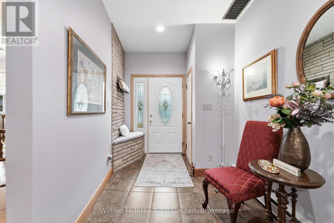
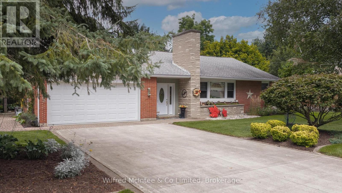
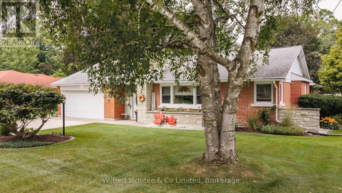
Welcome to 31 Johnstone BLVD. A beautifully maintained and extensively upgraded 3-bedroom bungalow in one of Walkerton's most desirable neighbourhoods. Set on a large, beautifully landscaped lot surrounded by mature trees, this spacious home offers comfortable one-floor living with plenty of additional space for family and entertaining. The main floor features three bedrooms, including a generous primary bedroom with a private ensuite and custom closet. A second 4-piece bathroom serves the remaining bedrooms. The spacious layout offers both a formal living room and a separate family room, along with a dedicated dining room and convenient main-floor laundry. The kitchen and bathrooms have been thoughtfully upgraded throughout, while the home's classic brick exterior and well-proportioned rooms retain the character and charm of its 1960s construction. The finished basement provides even more living space with a large recreation room, additional 2-piece bathroom and an abundance of storage, making this an ideal home for a growing family or those looking for plenty of room to spread out. Outside, the property really shines. The professionally landscaped grounds feature mature trees, established gardens and a large, private backyard. A substantial patio creates a wonderful space for summer entertaining and outdoor dining, while the deck off the primary bedroom offers a quiet spot to enjoy the beautifully landscaped surroundings. Complete with a double attached garage, generous driveway and exceptional curb appeal, this is a rare opportunity to own a spacious bungalow in a quiet, highly sought-after Walkerton neighbourhood.
Listing Info:
Room Information:
| Floor | Type | Size |
|---|---|---|
| Main level | Bathroom | 2.69 m x 2.26 m |
| Main level | Bathroom | 3.32 m x 2.76 m |
| Main level | Bedroom | 3.34 m x 3.31 m |
| Main level | Bedroom | 3.04 m x 4.85 m |
| Main level | Dining room | 3.74 m x 3.92 m |
| Main level | Family room | 8.4 m x 3.91 m |
| Main level | Foyer | 2.19 m x 5.17 m |
| Main level | Kitchen | 3.98 m x 4.41 m |
| Main level | Laundry room | 2.99 m x 2.86 m |
| Main level | Living room | 5.62 m x 4.86 m |
| Main level | Office | 4.73 m x 2.88 m |
| Main level | Primary Bedroom | 4.86 m x 4.38 m |
| Lower level | Bathroom | 2.16 m x 1.54 m |
| Lower level | Cold room | 2.38 m x 3.11 m |
| Lower level | Recreational, Games room | 8.15 m x 11.07 m |
| Lower level | Utility room | 8.9 m x 7.51 m |