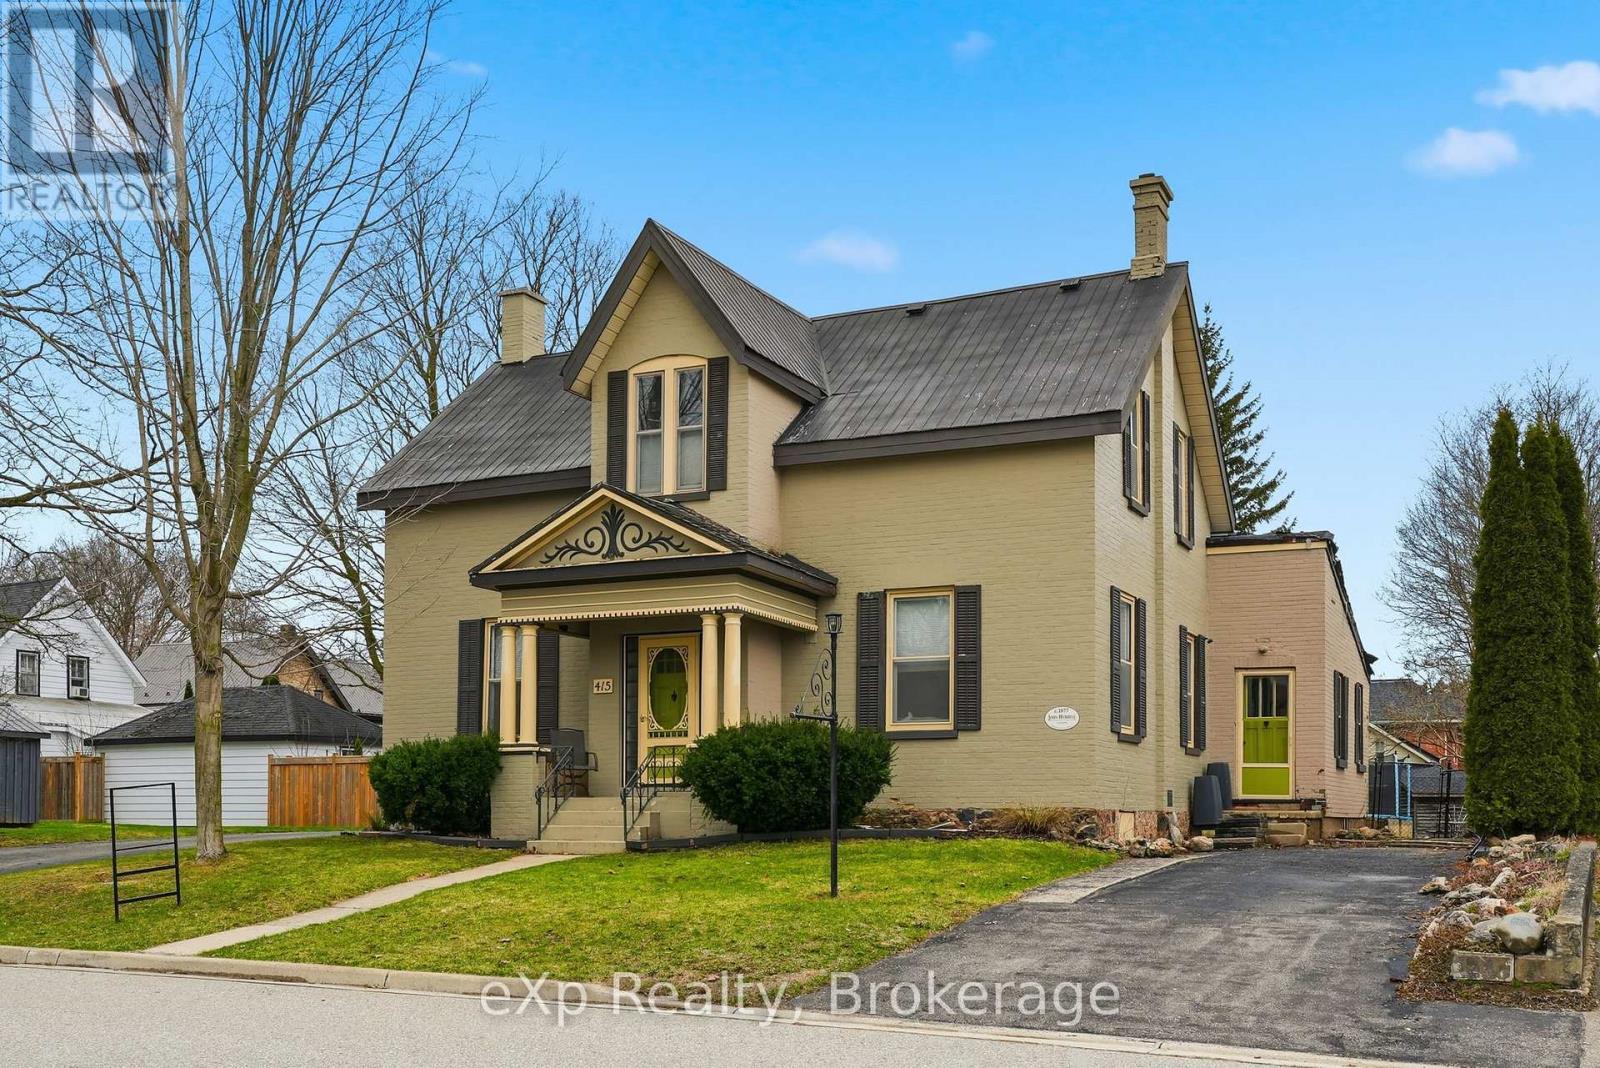
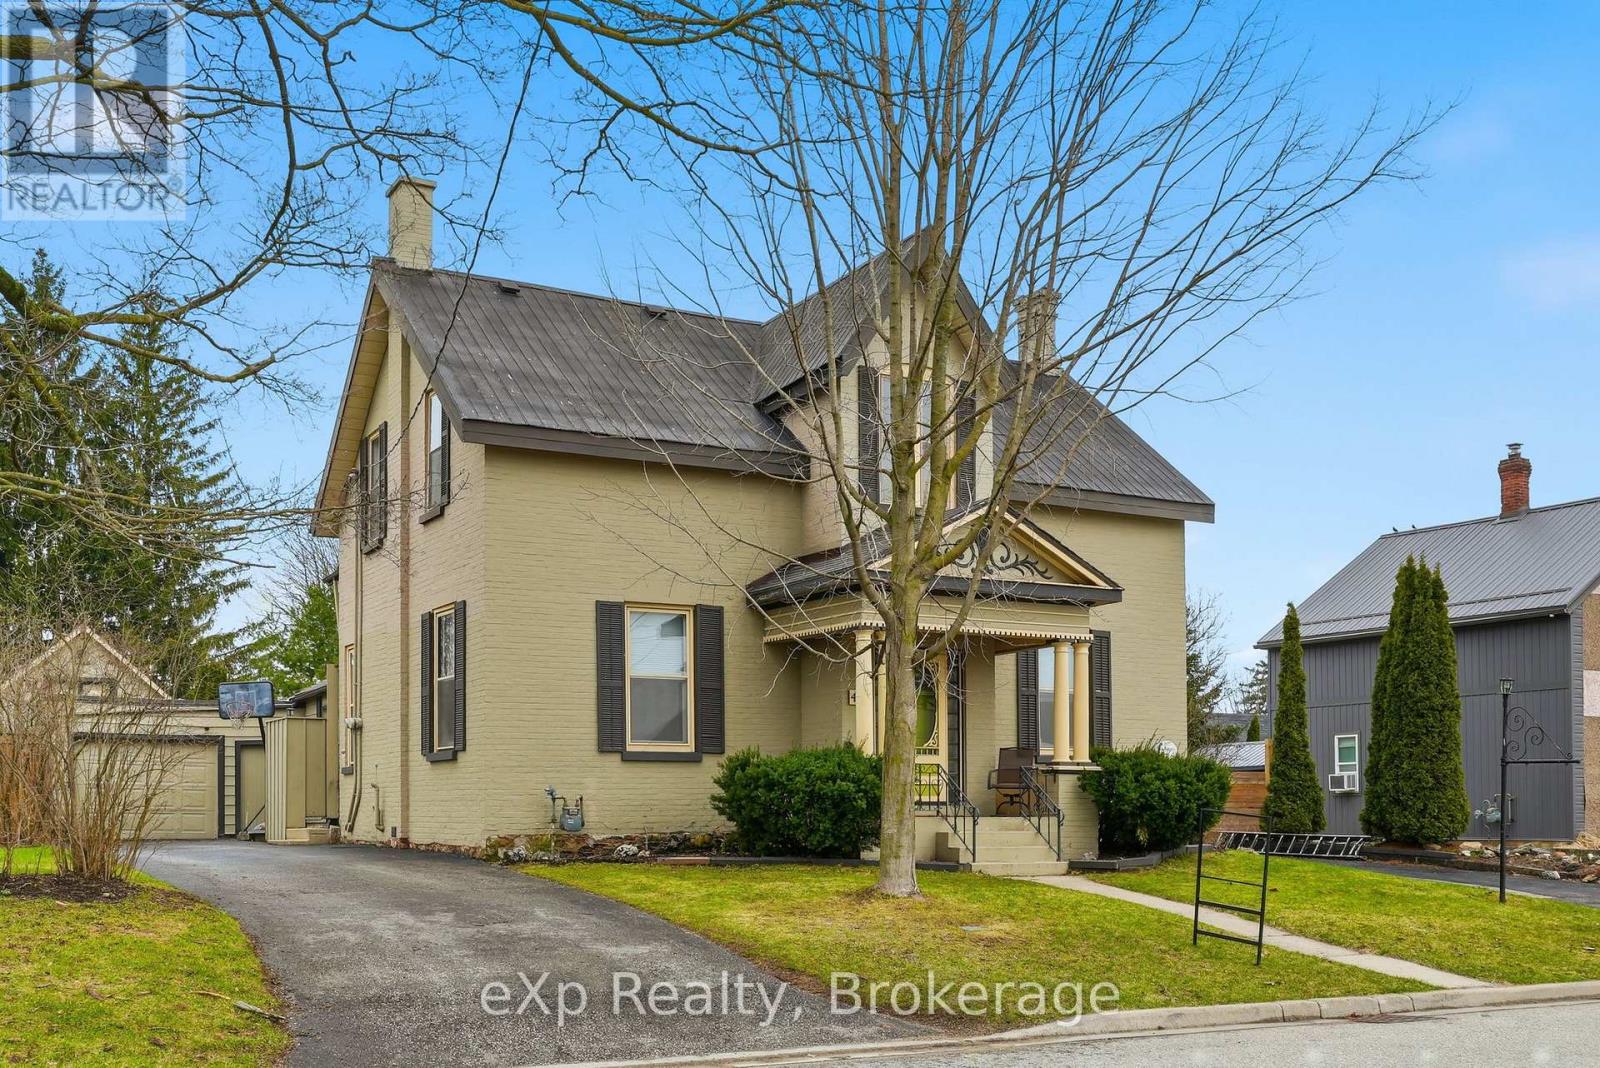
415 GIBSON STREET
Brockton, Ontario
$569,000.00
4
4
66 x 165 FT
About This Property:
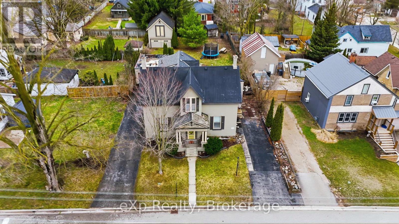
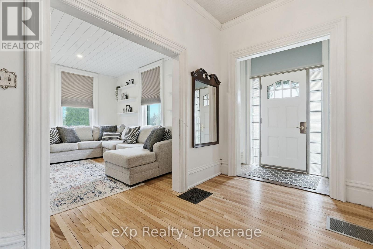
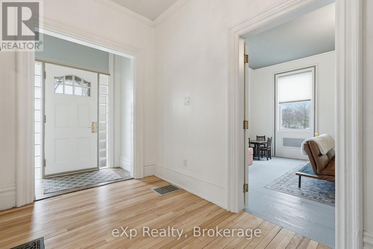
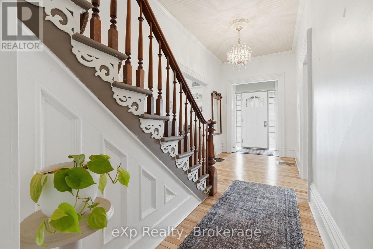
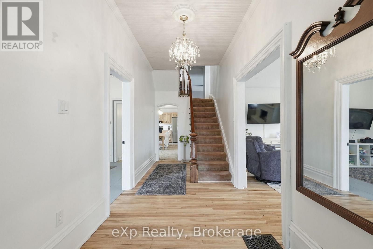
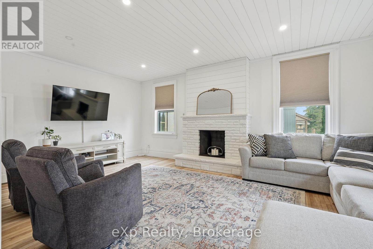
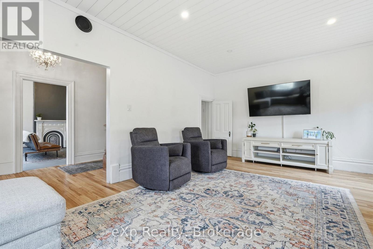
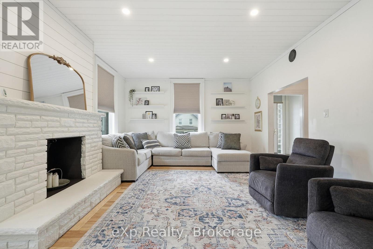
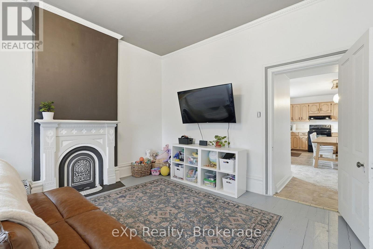
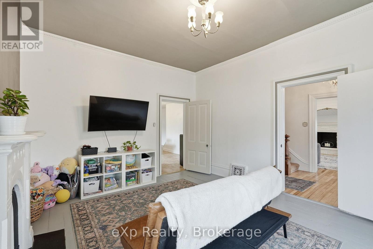
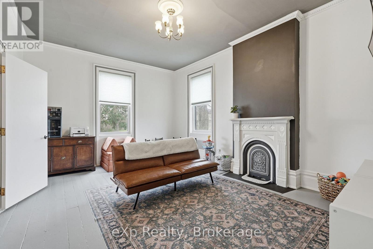
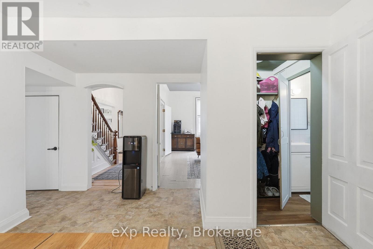
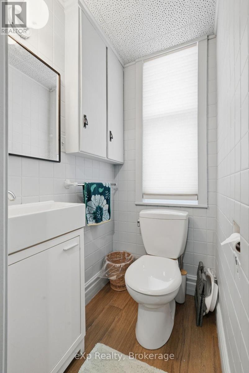
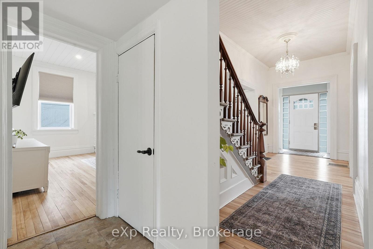
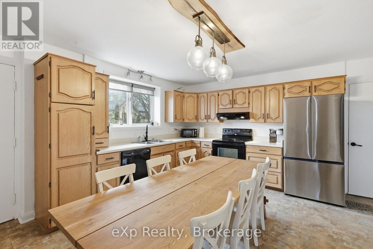
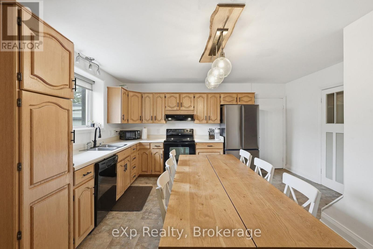
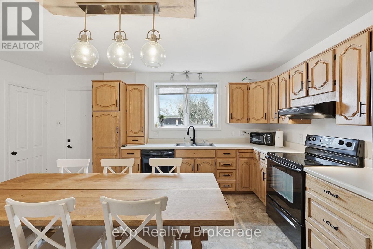
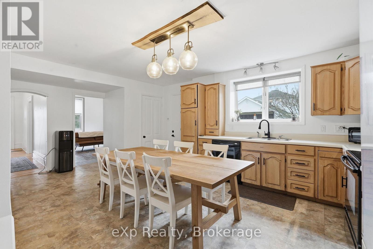
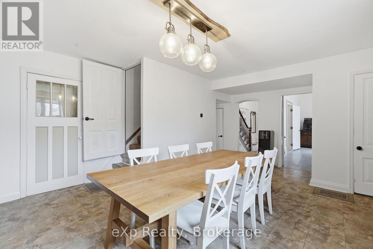
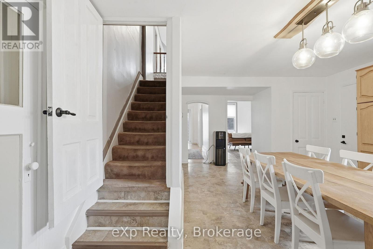
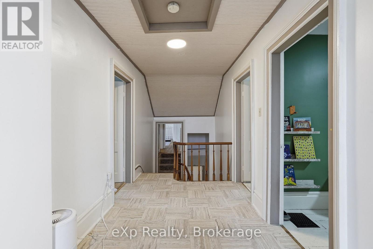
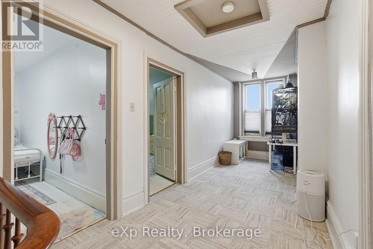
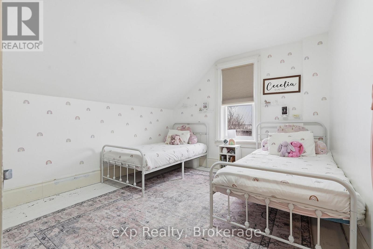
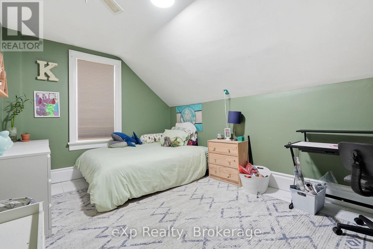
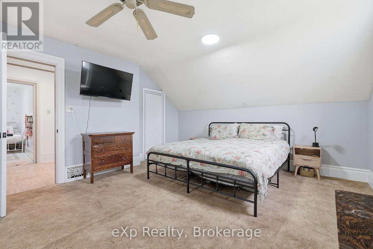
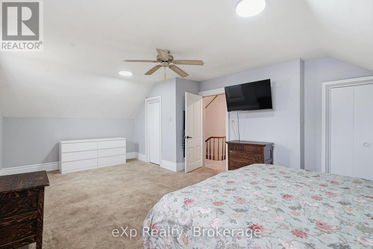
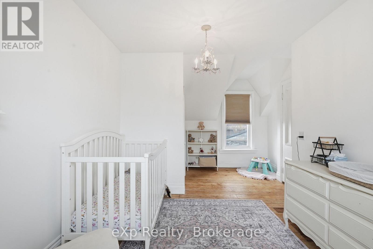
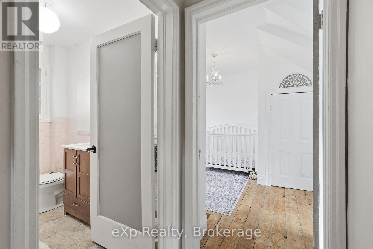
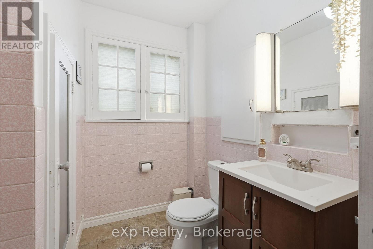
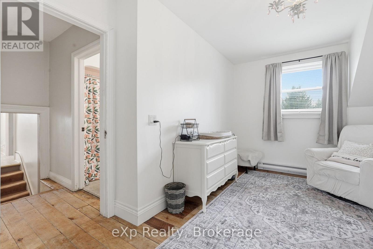
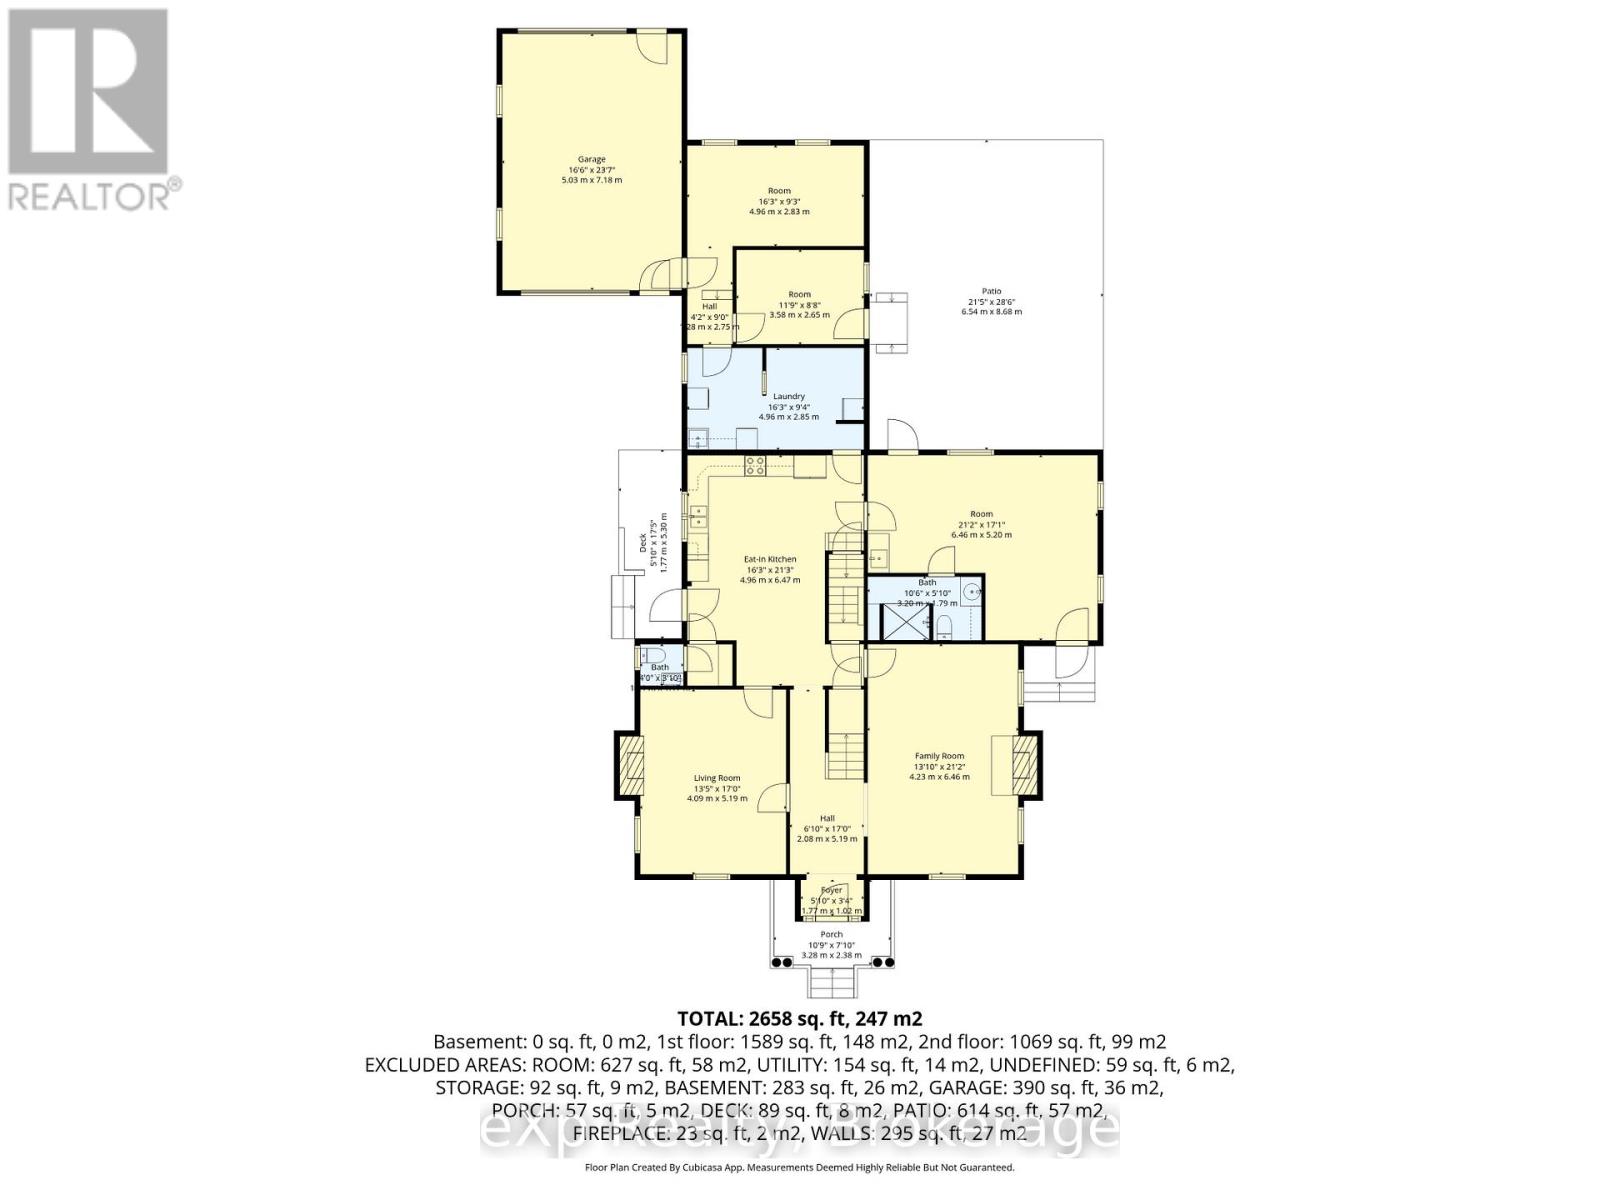
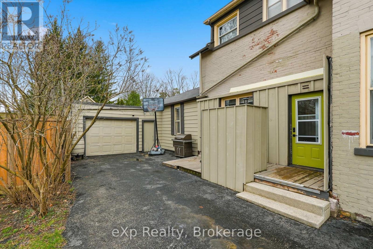
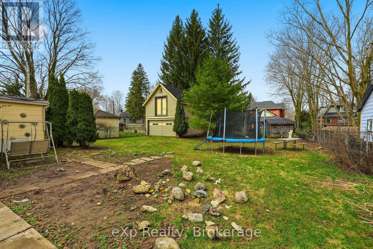
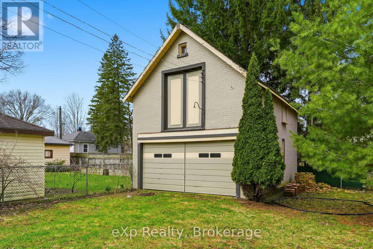
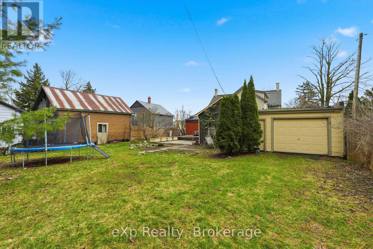
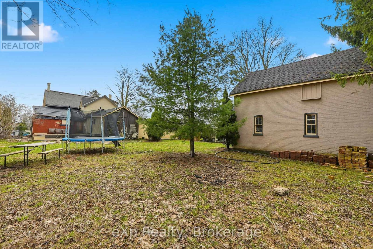
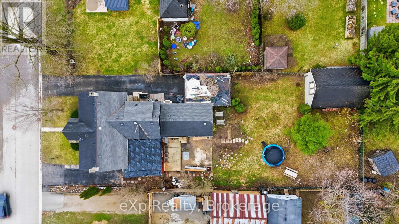
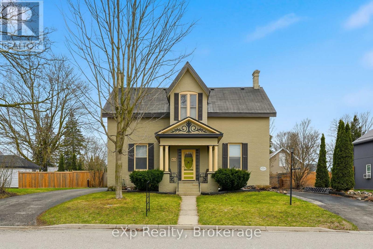
Spacious, move-in ready family home in a desirable Walkerton neighbourhood, within walking distance to schools, downtown, the hospital, and walking trails. Featuring generous principal rooms, an eat-in kitchen, four bedrooms upstairs, and three bathrooms, this home offers plenty of space for growing families. Main living areas are ready to enjoy, with opportunity to add value in less-used spaces. An unfinished section on the north side offers potential for a granny flat, mudroom, office, or laundry addition, located right off the second driveway with its own entrance. The mature yard includes patios and established gardens, plus a standout solid brick carriage house with endless possibilities, ideal for a workshop, studio, storage, or future ADU. Live here comfortably as a single-family home or unlock the property's potential for added living space and income opportunities.
Listing Info:
Room Information:
| Floor | Type | Size |
|---|---|---|
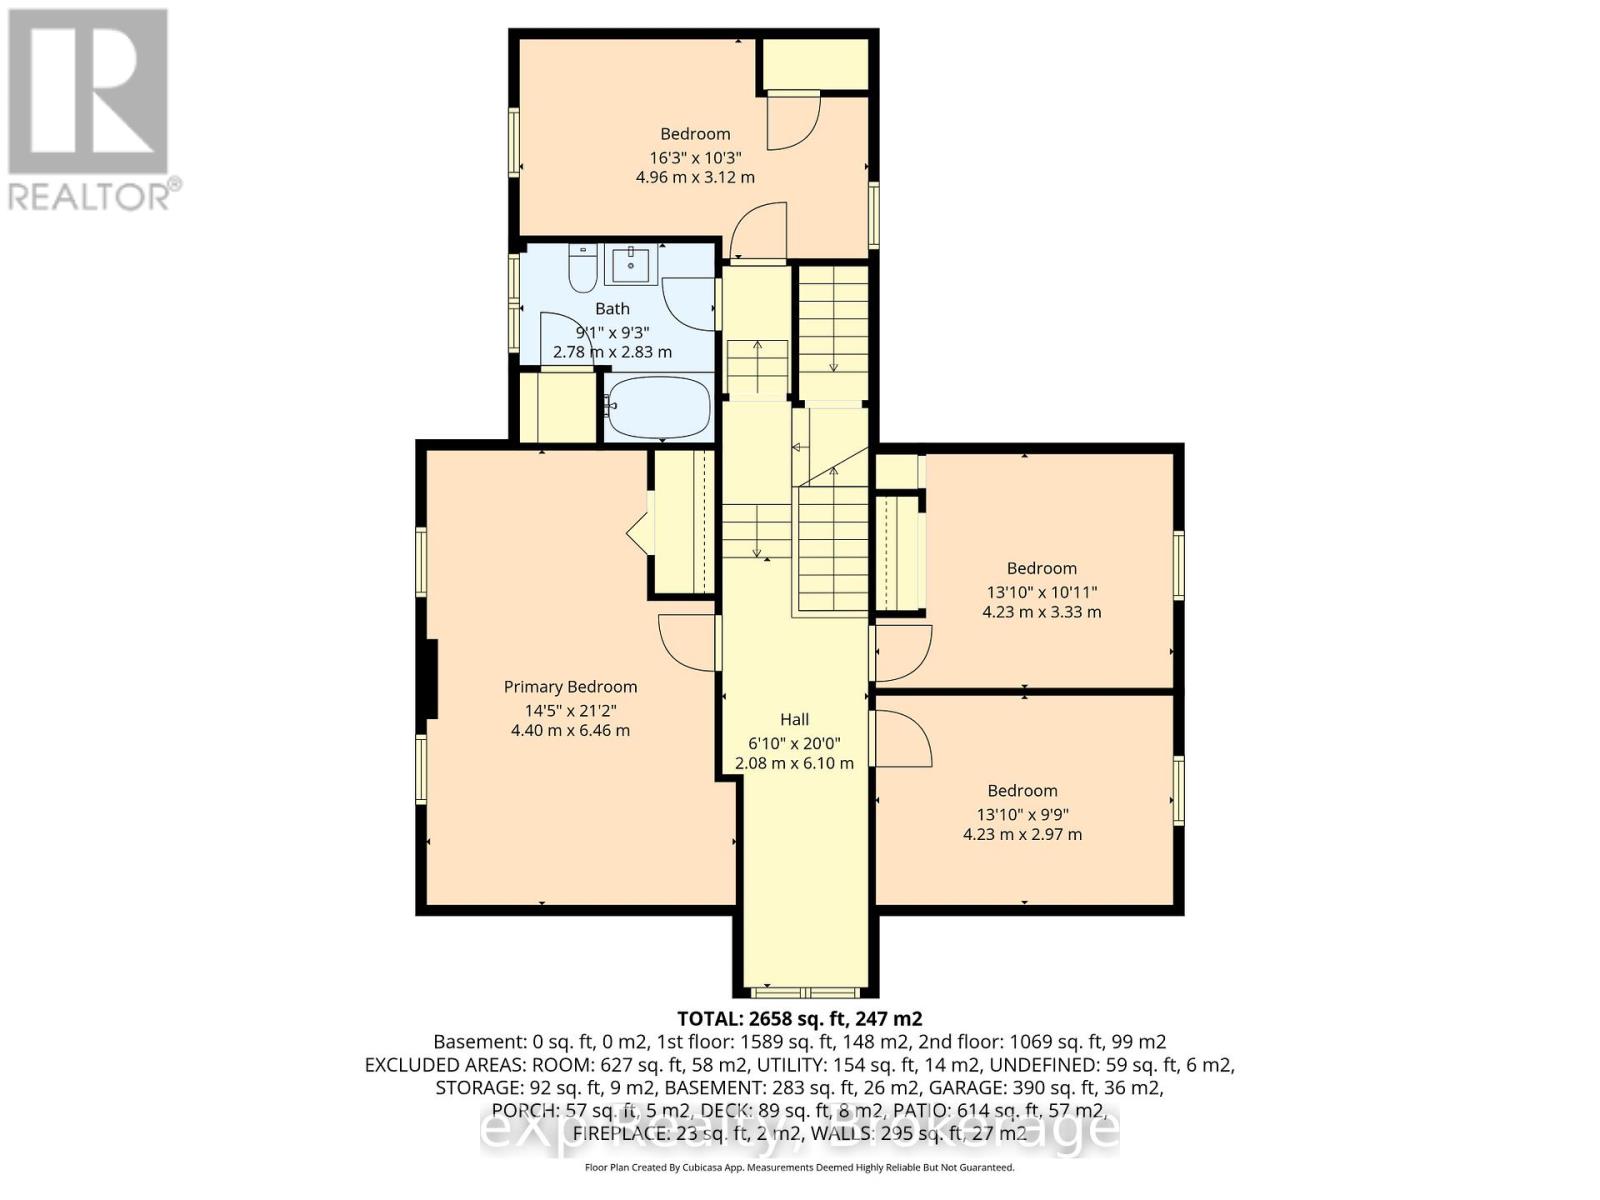
| Second level | Bedroom 2 | 4.23 m x 2.97 m |
| Second level | Bedroom 3 | 4.23 m x 3.33 m |
| Second level | Bedroom 4 | 4.96 m x 3.12 m |
| Second level | Primary Bedroom | 4.4 m x 6.46 m |
| Main level | Family room | 4.23 m x 6.46 m |
| Main level | Foyer | 1.77 m x 1.02 m |
| Main level | Kitchen | 4.96 m x 6.47 m |
| Main level | Laundry room | 4.96 m x 2.85 m |
| Main level | Living room | 4.09 m x 5.19 m |
| Main level | Other | 3.58 m x 2.65 m |
| Main level | Other | 6.46 m x 5.2 m |
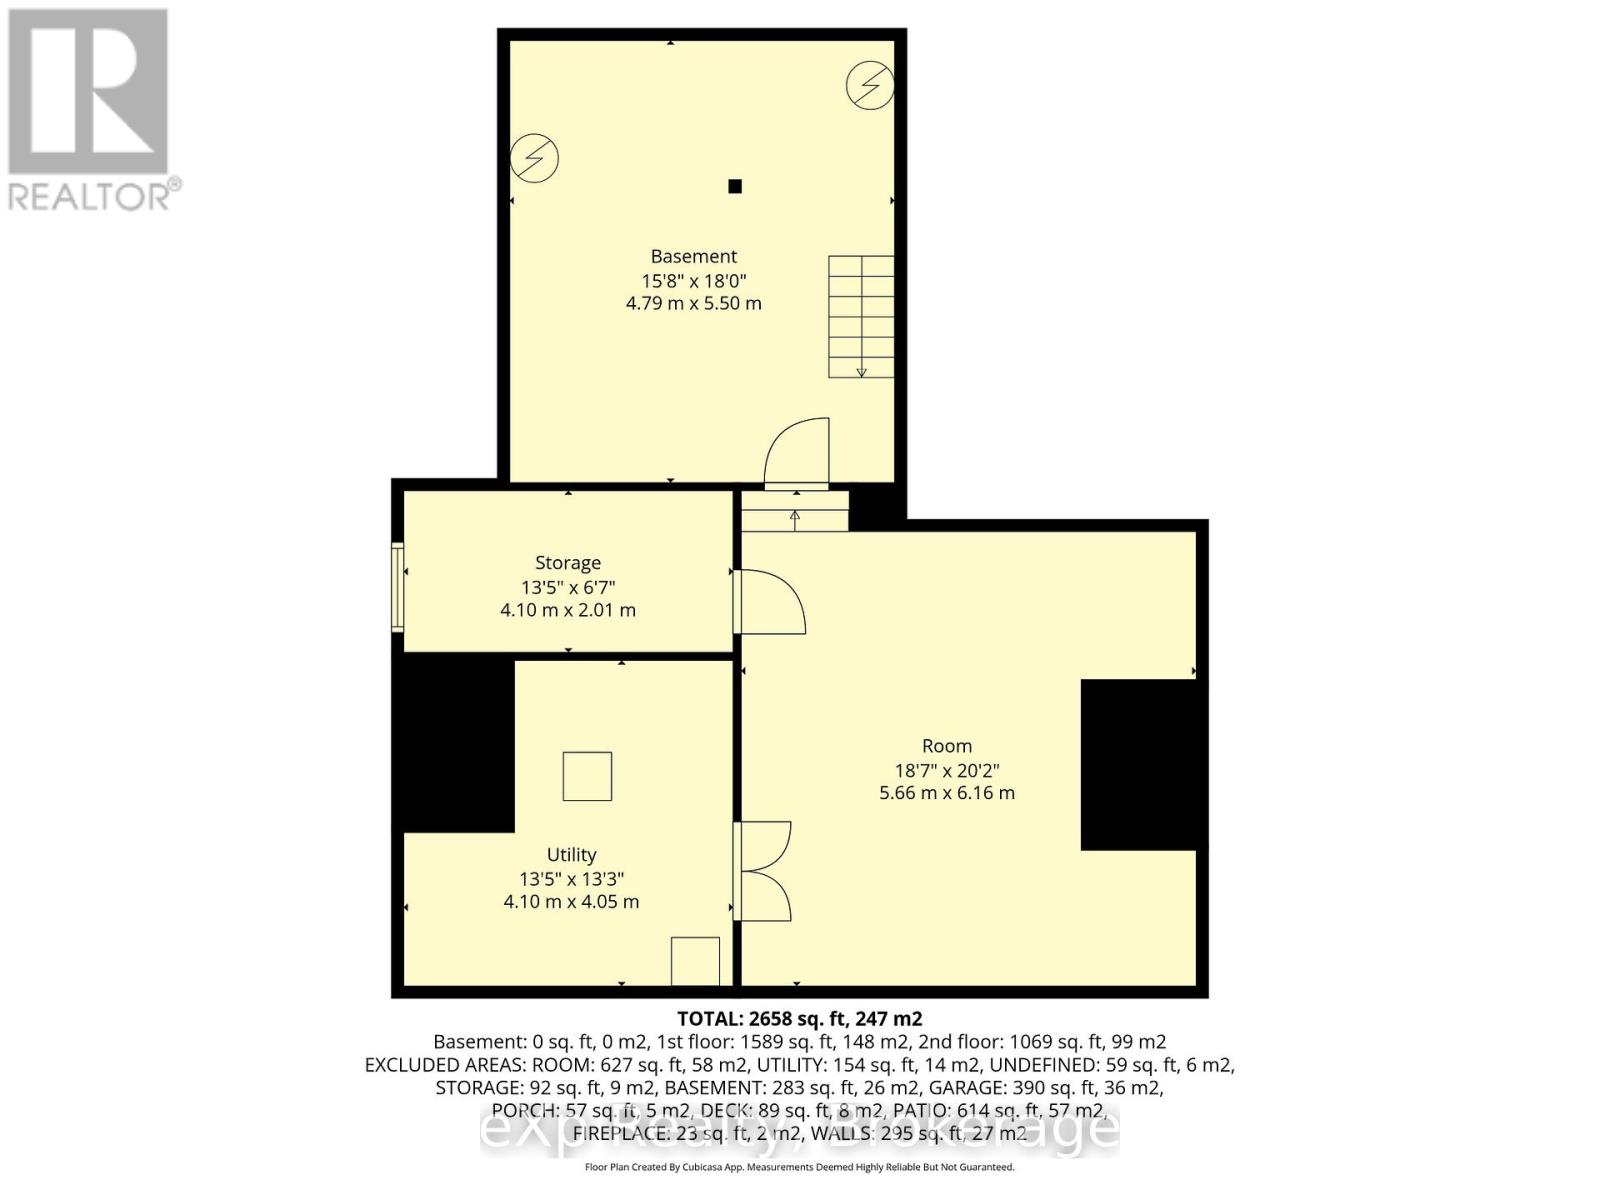
| Basement | Other | 4.79 m x 5.5 m |
| Basement | Utility room | 4.1 m x 4.05 m |