32 GARAFRAXA STREET
Chatsworth, Ontario
$499,000.00
4
2
158.6 x 218.4 FT
About This Property:
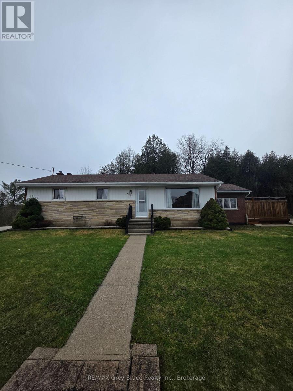
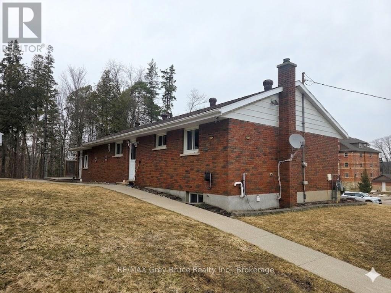
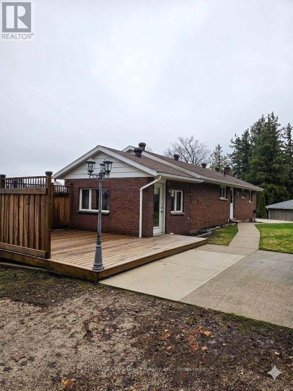
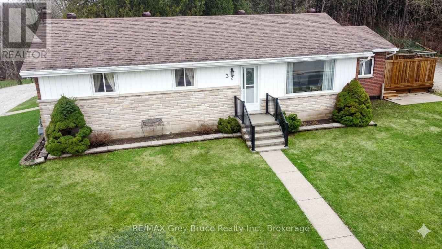
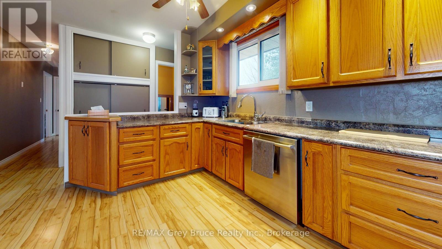
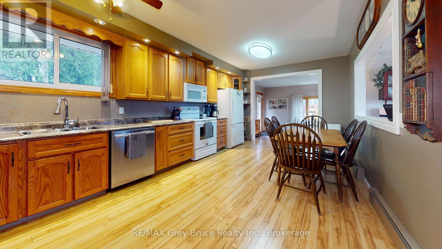
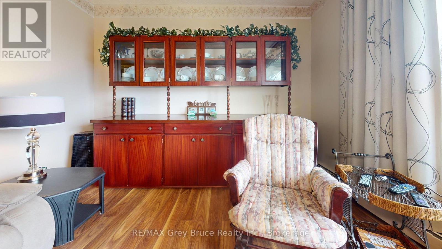
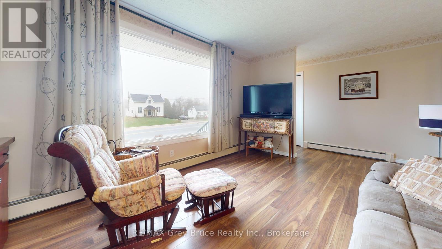
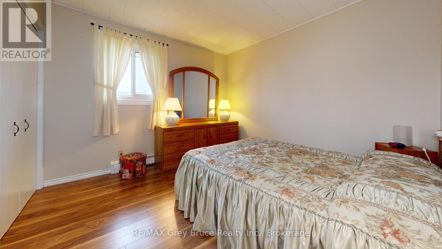
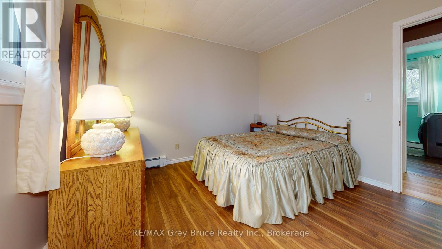
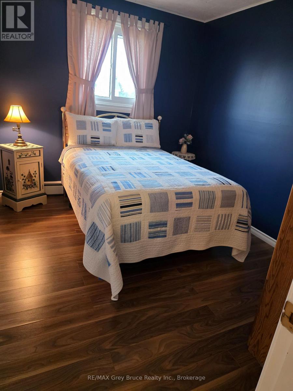
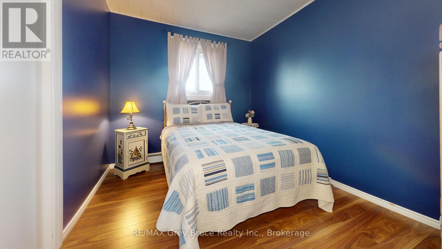

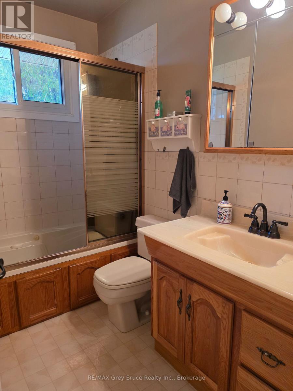
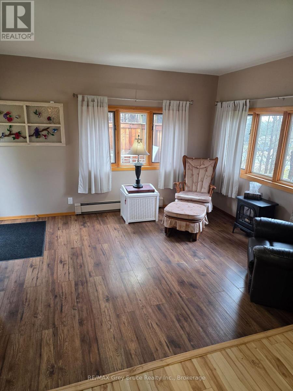
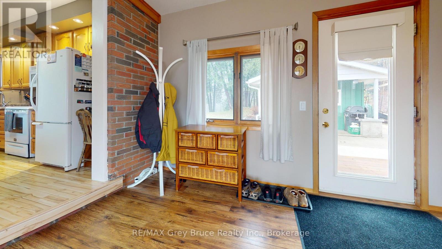
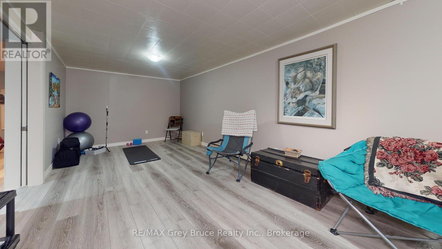
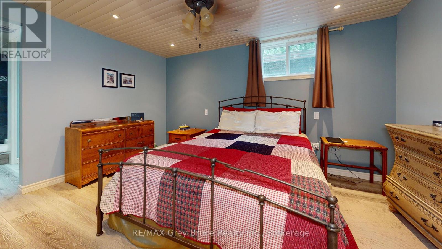
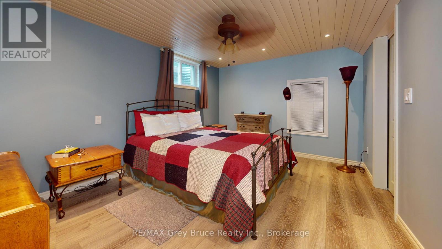
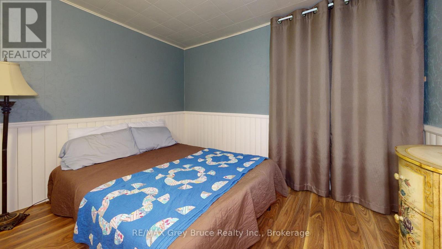
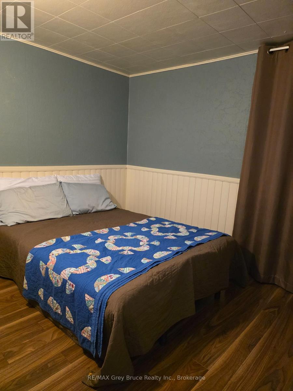
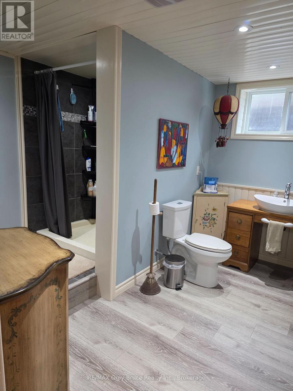
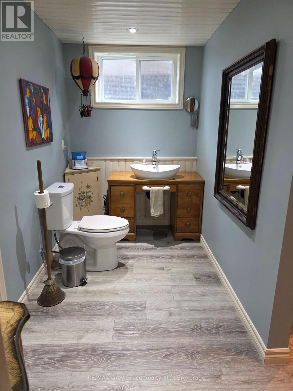
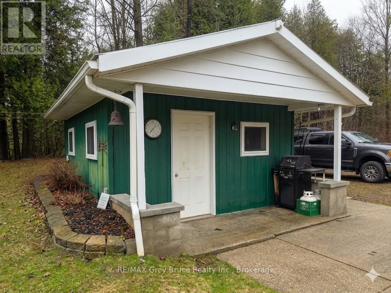
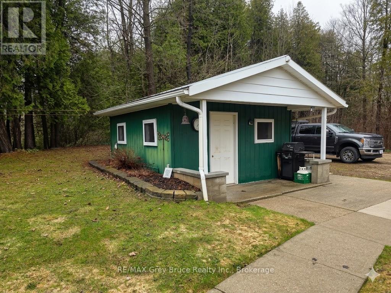
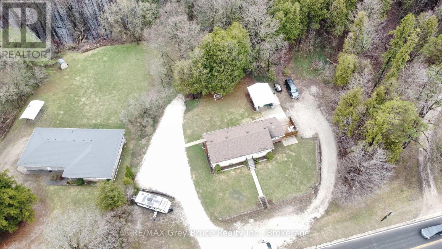
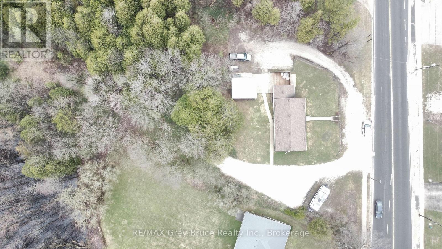
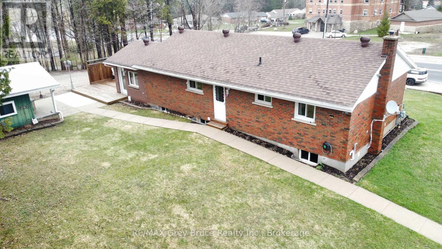
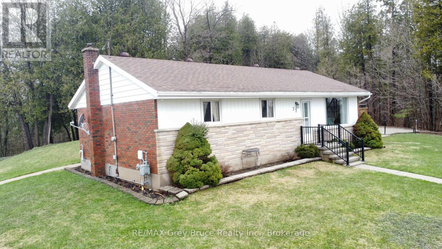
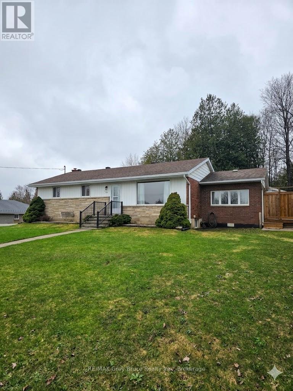
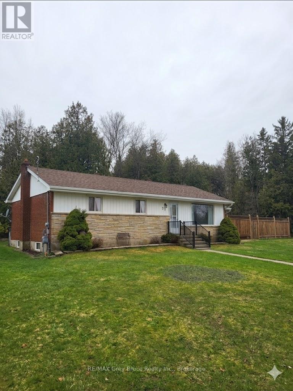
Welcome to this well-maintained and thoughtfully updated move in ready home in the heart of Chatsworth, offering an ideal blend of comfort, functionality, and rural living. Set back from the highway on a beautiful lot, the property provides added privacy while remaining conveniently located for commuters and families - just approximately 15 minutes from Owen Sound, 30 minutes to Port Elgin, and 2 hours from the GTA. The exterior offers excellent versatility, featuring two spacious driveways-perfect for multiple vehicles, trailers, or recreational equipment-along with a 15' x 16' powered workshop, ideal for hobbies, storage, or small business use. Inside, the main floor presents a bright and functional layout with two generously sized bedrooms and a third bedroom currently utilized as a main floor laundry room, offering flexibility to suit your needs. The open-concept kitchen and dining area flows seamlessly into the living room through a pass-through, enhancing both natural light and connectivity. A 4-piece bathroom and a beautiful sunroom with direct backyard access add to the home's everyday comfort and entertaining appeal - everything conveniently located on one level. The finished basement extends the living space with a spacious recreation room, an additional bedroom, a den or home office, plenty of storage space and a 3-piece bathroom complete with a heated towel rack-ideal for guests or extended family living.
Listing Info:
Room Information:
| Floor | Type | Size |
|---|---|---|
| Other | Bedroom 2 | 3.21 m x 3.31 m |
| Main level | Bathroom | 1.5 m x 2.42 m |
| Main level | Bedroom | 2.7 m x 3.31 m |
| Main level | Bedroom 3 | 3.09 m x 2.68 m |
| Main level | Kitchen | 5.84 m x 3.4 m |
| Main level | Living room | 5.62 m x 3.31 m |
| Main level | Sunroom | 3.4 m x 4.01 m |
| Basement | Bathroom | 2.89 m x 3.17 m |
| Basement | Bedroom 4 | 4.11 m x 3.14 m |
| Basement | Office | 2.45 m x 3.22 m |
| Basement | Recreational, Games room | 8.3 m x 3.22 m |
| Basement | Utility room | 4.85 m x 3.5 m |