117 ALBERT STREET
Collingwood, Ontario
$667,500.00
3
4
60 x 140 FT
About This Property:
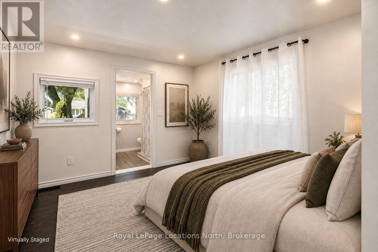
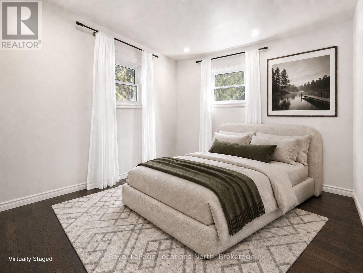
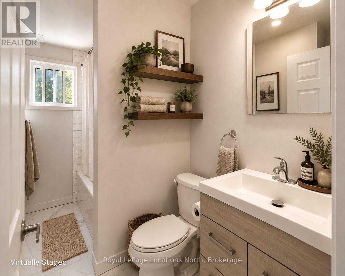
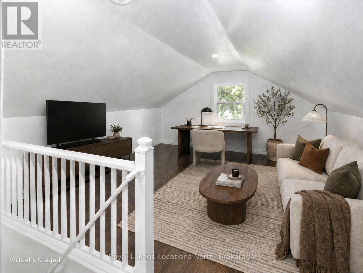
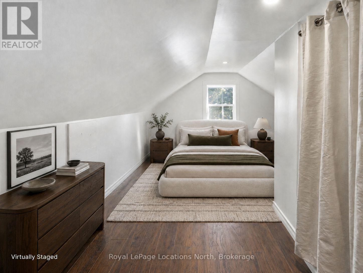
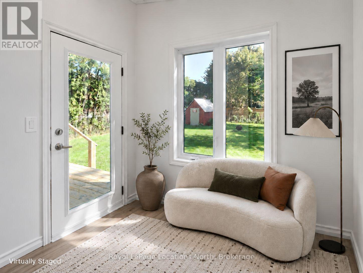
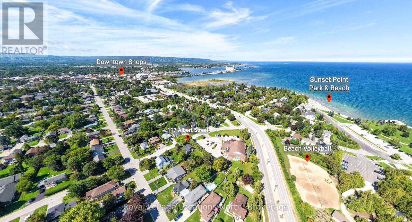
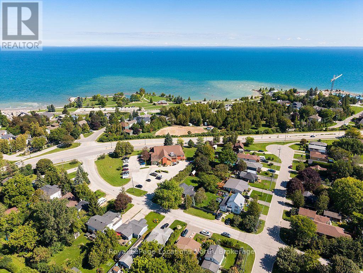
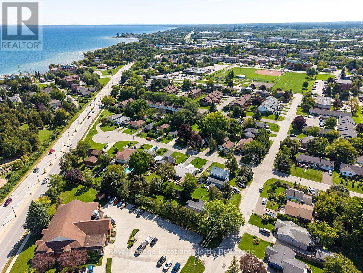
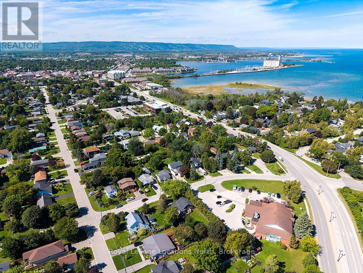
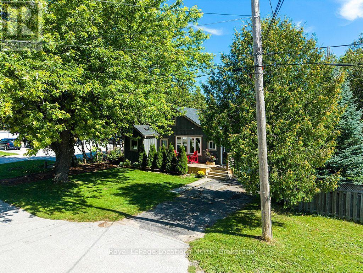
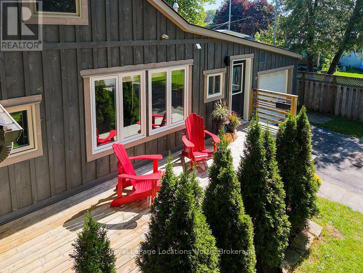
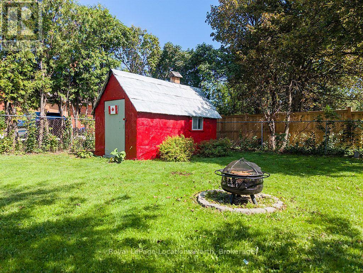
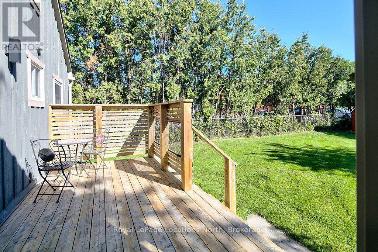
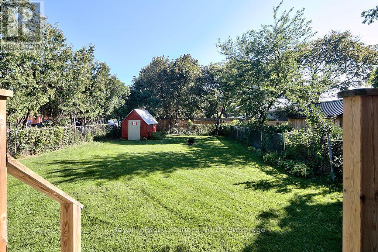
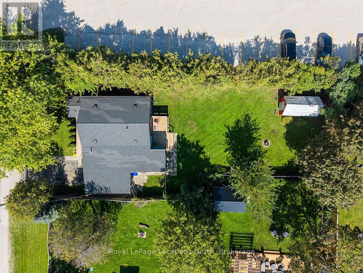
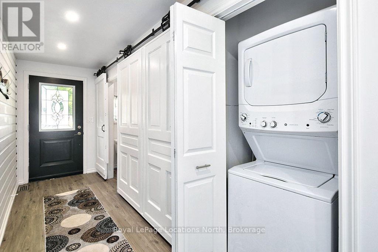
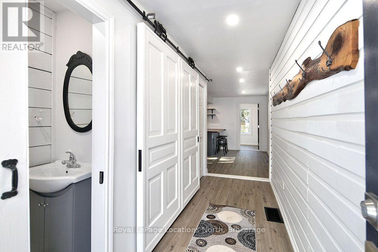
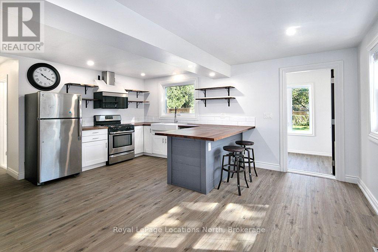
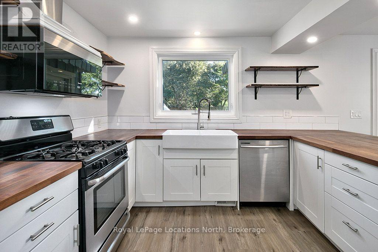
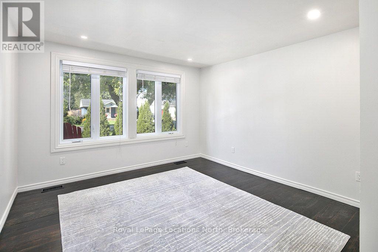
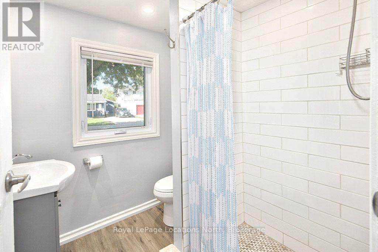
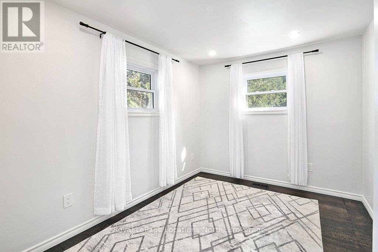
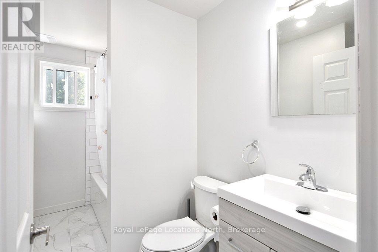
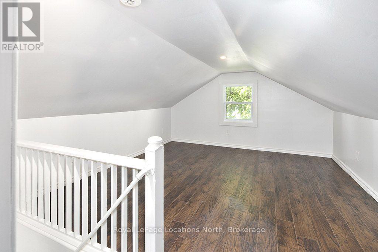
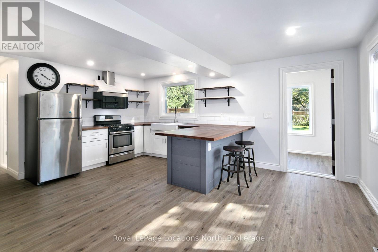
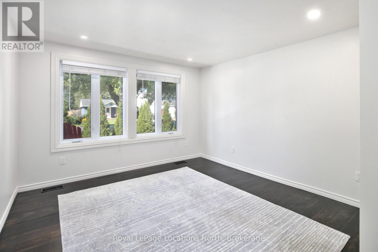
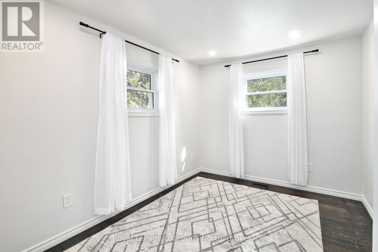
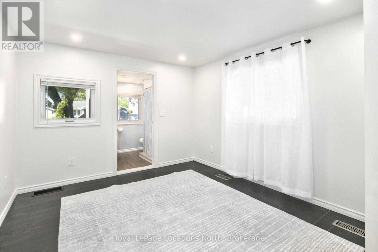
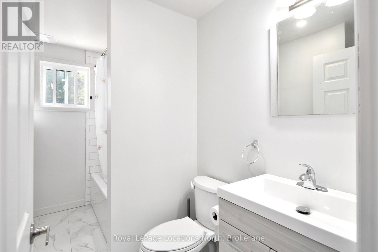
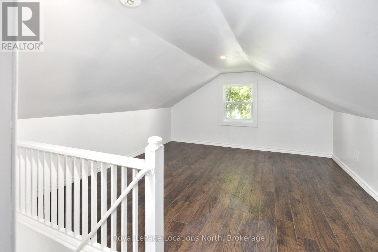
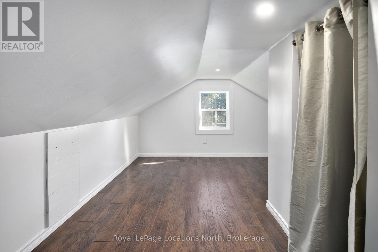
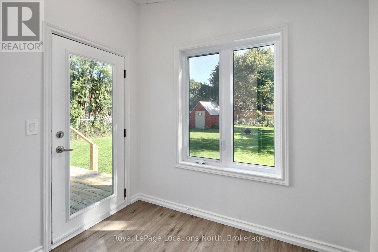
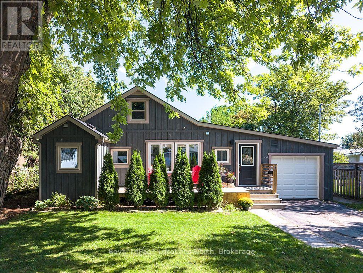
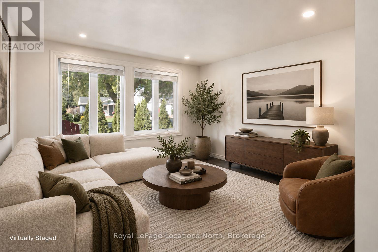
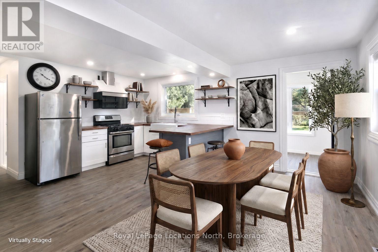
Prime Collingwood location meets effortless living in this turn-key 1,258 sq. ft., one and a half storey detached home, situated just steps from the Georgian Bay shoreline and Sunset Point Park. Transformed through a comprehensive, inside-out renovation in 2018 with over $250,000 in major upgrades-including updated plumbing, electrical, roof, windows, furnace, kitchen, and bathrooms-and further enhanced in 2026 with fresh paint, updated flooring, and exquisite marble-tiled baths. Designed for main-floor convenience, the primary bedroom features a private ensuite and main-level laundry, alongside a convenient main-floor powder room (2.5 baths total). The upper floor offers a third bedroom plus a versatile flex room, ideal for a dedicated home office or guest suite. Set on an expansive 60' x 140' fully fenced lot framed by mature trees, complete with a garden shed, new front deck, and parking for 4. Strolling distance to downtown, Farm Boy, and local amenities. Immediate possession available. (Note: Select photos have been virtually staged to assist in visualizing space potential.)
Listing Info:
Room Information:
| Floor | Type | Size |
|---|---|---|
| Second level | Bedroom | 3.73 m x 4.27 m |
| Second level | Other | 3.73 m x 4.39 m |
| Main level | Bathroom | 0.79 m x 1.6 m |
| Main level | Bathroom | 1.91 m x 3 m |
| Main level | Bedroom | 2.67 m x 4.22 m |
| Main level | Foyer | 1.37 m x 4.7 m |
| Main level | Kitchen | 5.28 m x 4.19 m |
| Main level | Living room | 3.61 m x 4.6 m |
| Main level | Mud room | 2.44 m x 1.96 m |
| Main level | Other | 3.15 m x 5.82 m |
| Main level | Primary Bedroom | 3.3 m x 4.45 m |