117 NAPIER STREET
Collingwood, Ontario
$699,900.00
3
4
29.2 x 88 FT
About This Property:
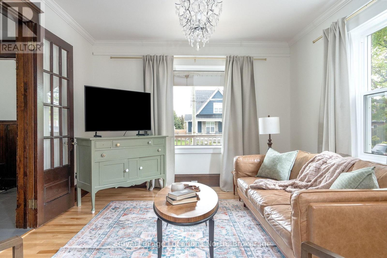
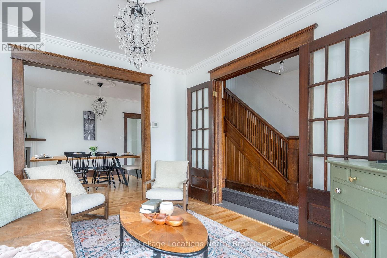
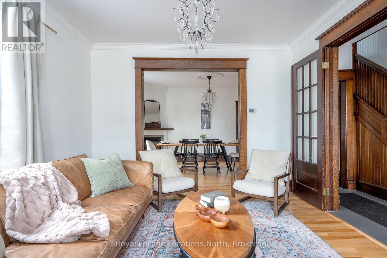
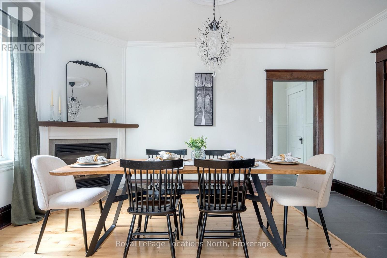
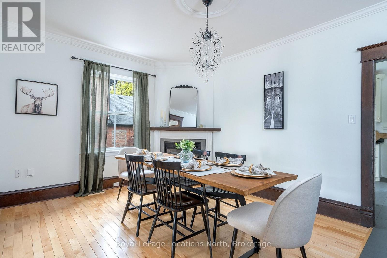
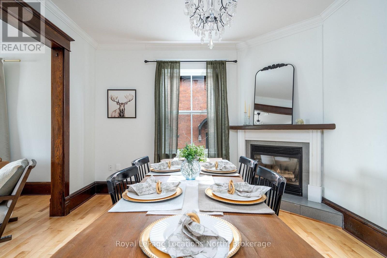
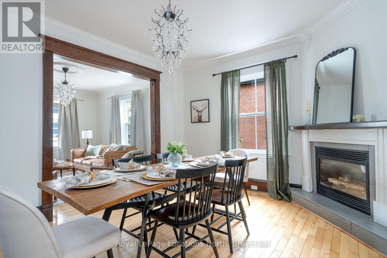
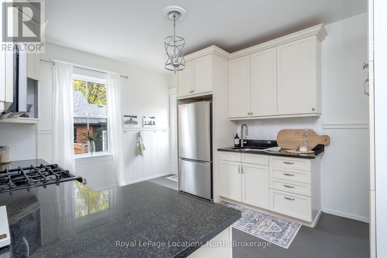
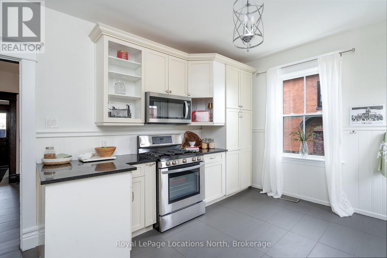
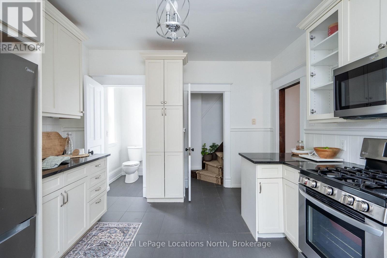
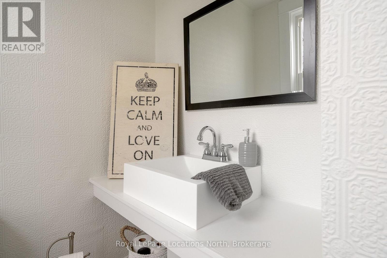
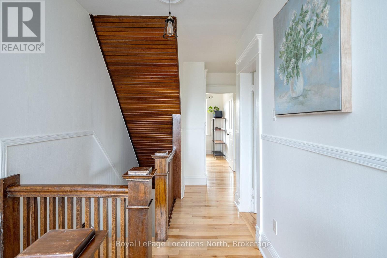
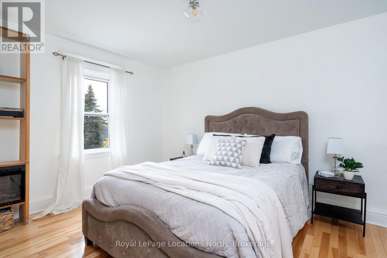
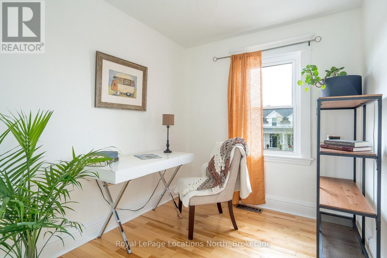
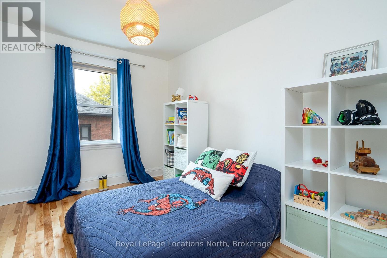
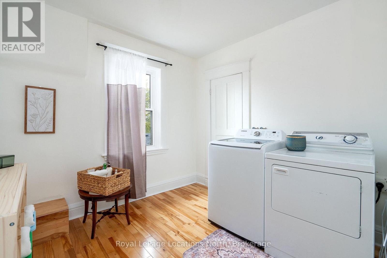
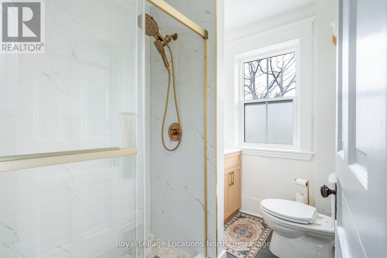
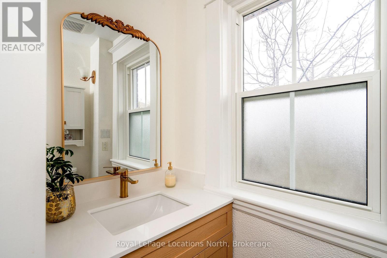
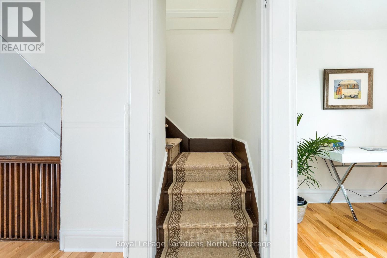
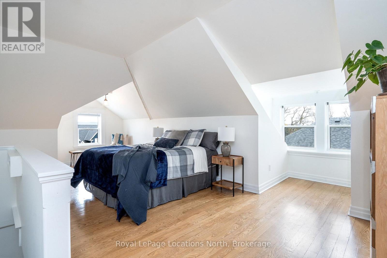
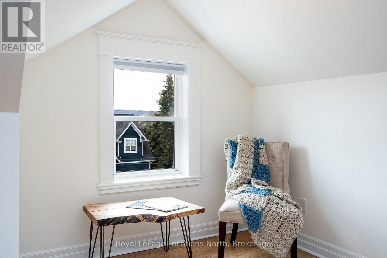
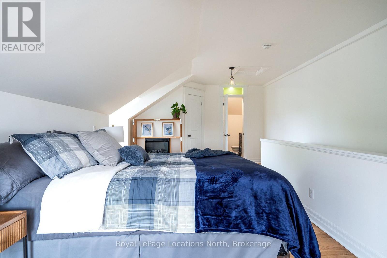
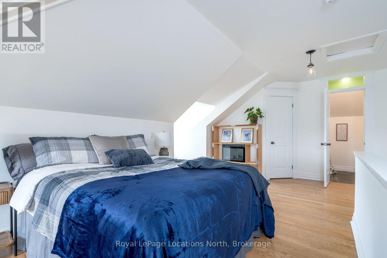
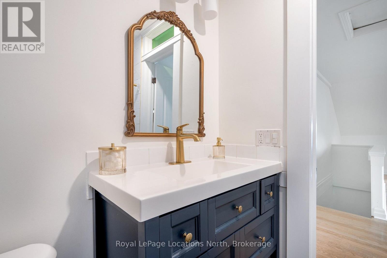
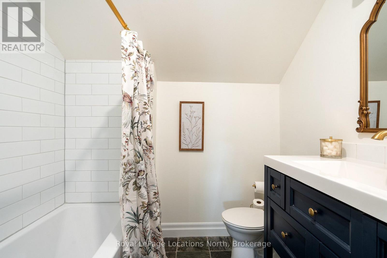
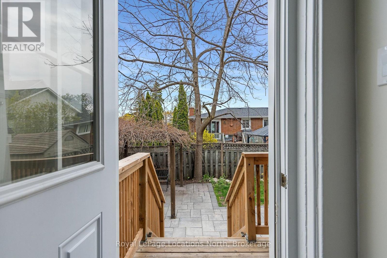
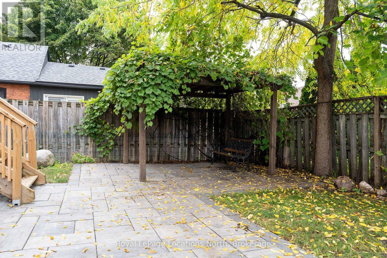
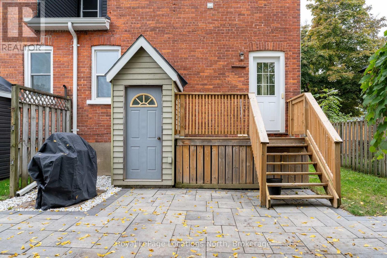
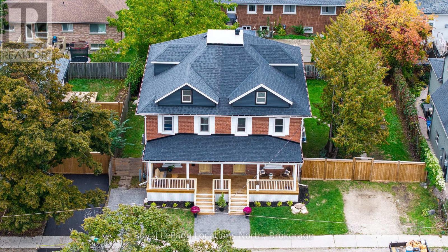
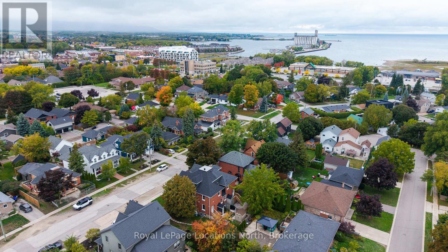
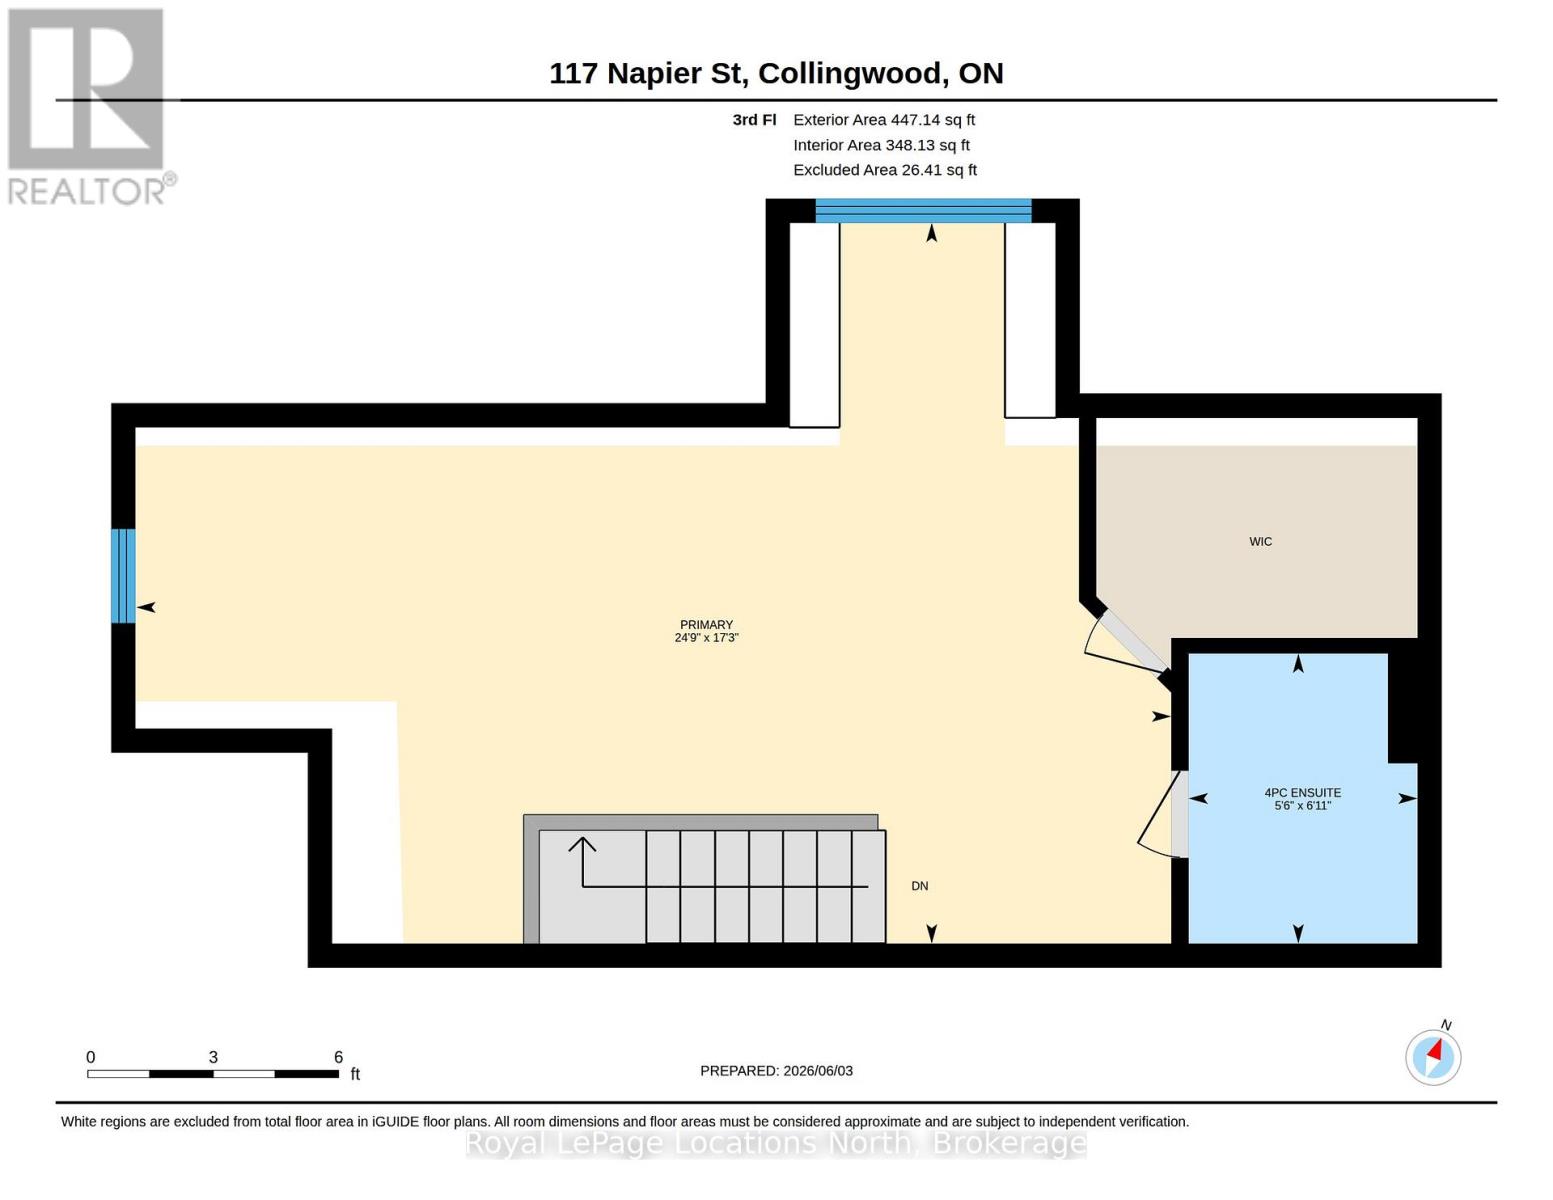
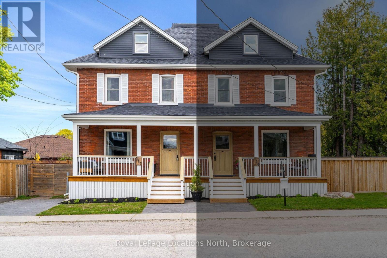
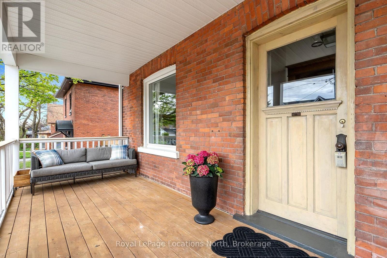
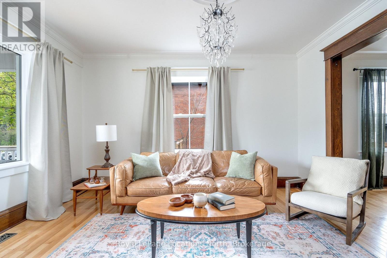
A rare opportunity to own a beautifully renovated semi-detached home in one of Collingwood's most walkable and character-filled downtown pockets. 117 Napier Street blends timeless red-brick charm with thoughtful modern updates, generous living space, and the warmth of a classic heritage residence. From the full-width covered front porch to the original staircase, rich wood trim, French doors, wide baseboards, hardwood floors, fireplace, and inviting principal rooms, this home offers a refined sense of history with the comfort and function expected today. The updated kitchen is classic and well-appointed, offering a fresh, functional space that connects beautifully with the home's spacious living and dining areas. Updated baths, laundry, and a flexible upper-level layout provide room for family, guests, work-from-home needs, or premium rental potential. The loft-style primary retreat captures views toward Osler Ski Club and Blue Mountain, connecting the home to the four-season lifestyle that defines Southern Georgian Bay. Outside, the private backyard offers space for entertaining, gardening, children, pets, or quiet retreat. Set on a charming, community-minded stretch of Napier Street, this location is walkable to Collingwood's downtown core, including theatres, shops, restaurants, caf\u00c3\u00a9s, fitness centres, everyday amenities, and Sunset Point Beach just a 13-minute walk away. Ski in the winter, hike and bike in the warmer months, and enjoy easy access to Blue Mountain, Georgian Bay, and Wasaga Beach.
Listing Info:
Room Information:
| Floor | Type | Size |
|---|---|---|
| Third level | Bathroom | 2.12 m x 1.67 m |
| Third level | Bathroom | 1.68 m x Measurements not available |
| Third level | Primary Bedroom | 5.26 m x 7.55 m |
| Third level | Primary Bedroom | 5.28 m x 7.56 m |
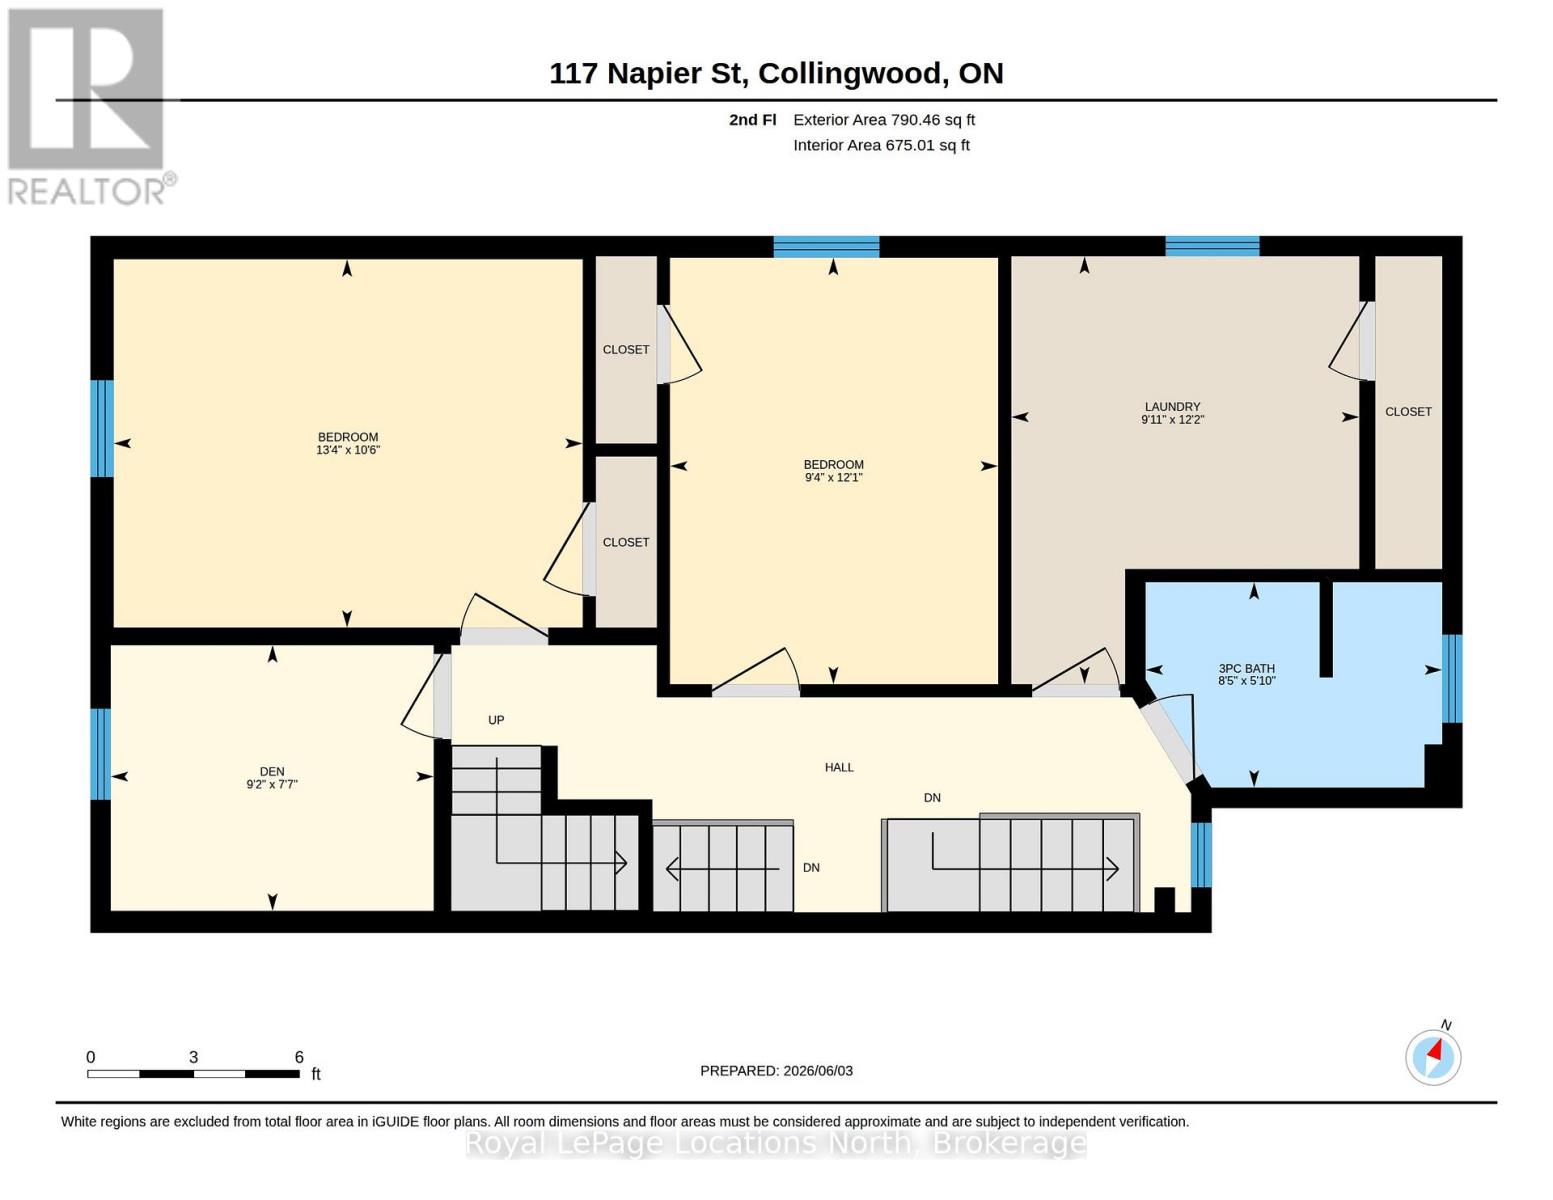
| Second level | Bathroom | 1.78 m x 2.57 m |
| Second level | Bathroom | 1.77 m x 2.58 m |
| Second level | Bedroom | 3.2 m x 4.06 m |
| Second level | Bedroom | 3.69 m x 2.84 m |
| Second level | Bedroom | 3.19 m x 4.06 m |
| Second level | Bedroom | 3.67 m x 2.86 m |
| Second level | Laundry room | 3.69 m x 3.03 m |
| Second level | Laundry room | 3.7 m x 3.01 m |
| Second level | Office | 2.32 m x 2.83 m |
| Second level | Office | 2.3 m x 2.79 m |
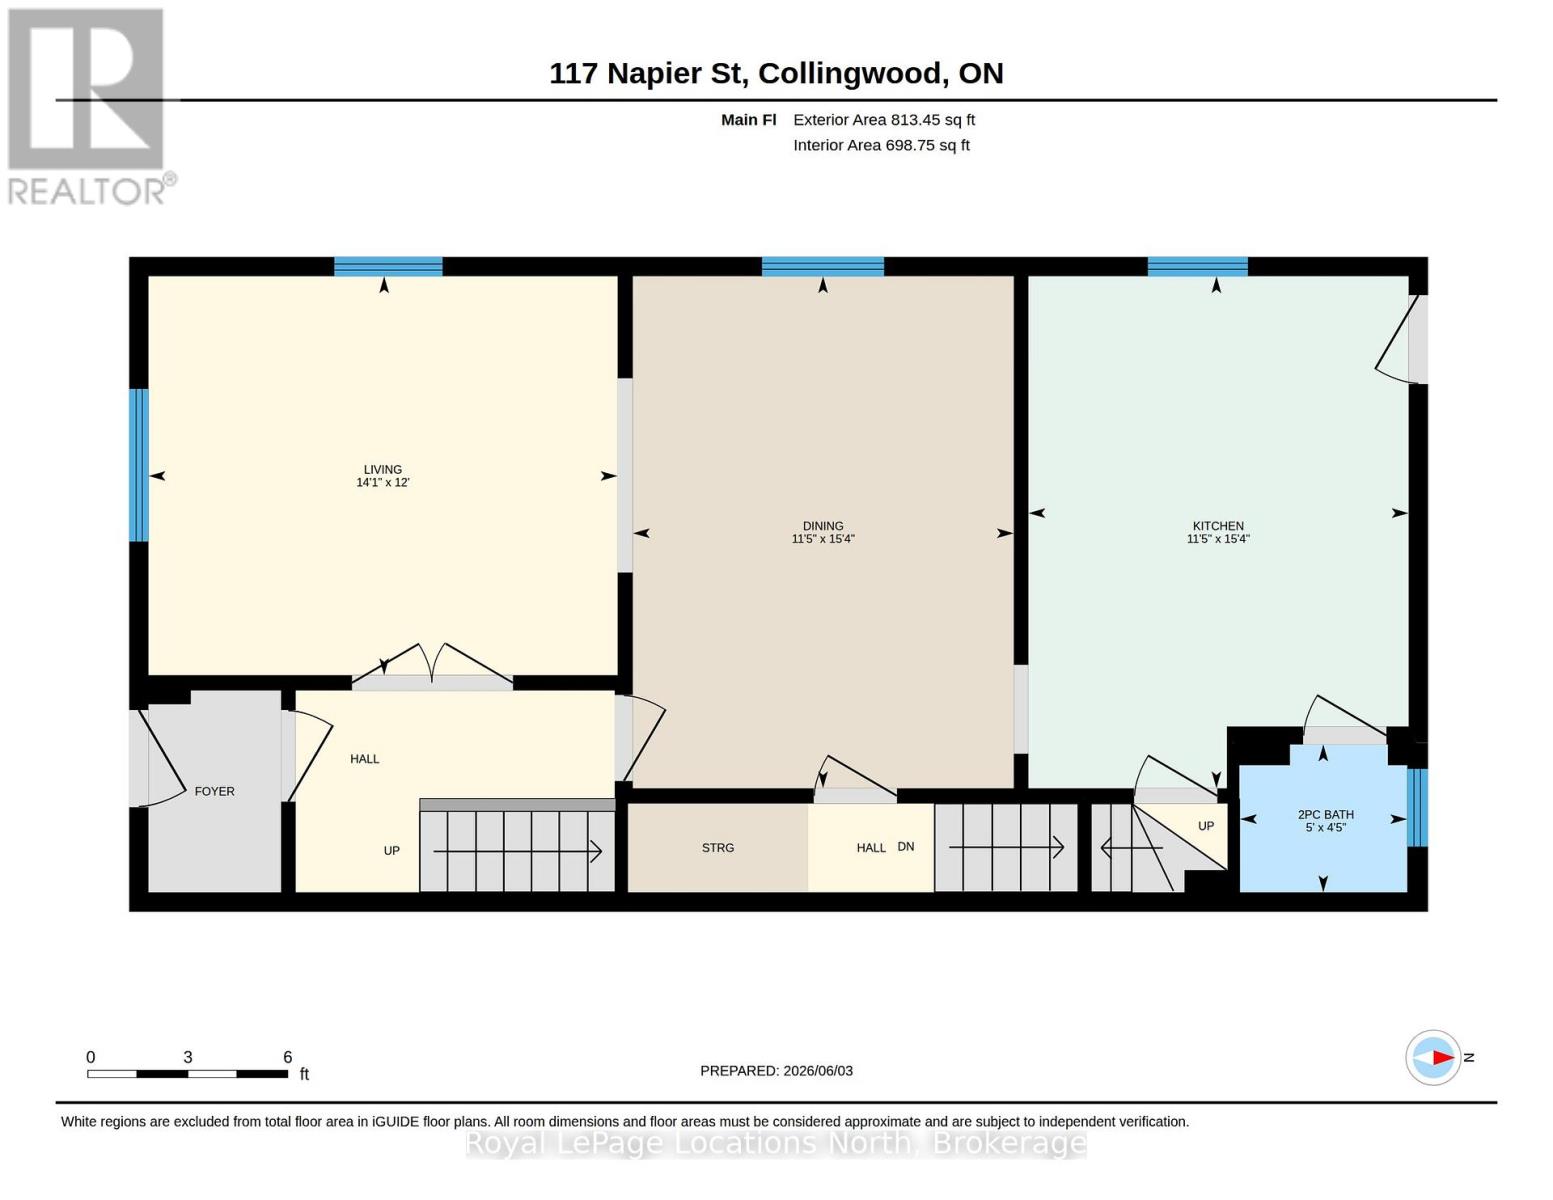
| Main level | Bathroom | 1.35 m x 1.54 m |
| Main level | Bathroom | 1.35 m x 1.53 m |
| Main level | Dining room | 4.69 m x 3.49 m |
| Main level | Kitchen | 4.69 m x 3.48 m |
| Main level | Kitchen | 4.72 m x 3.46 m |
| Main level | Living room | 3.65 m x 4.29 m |
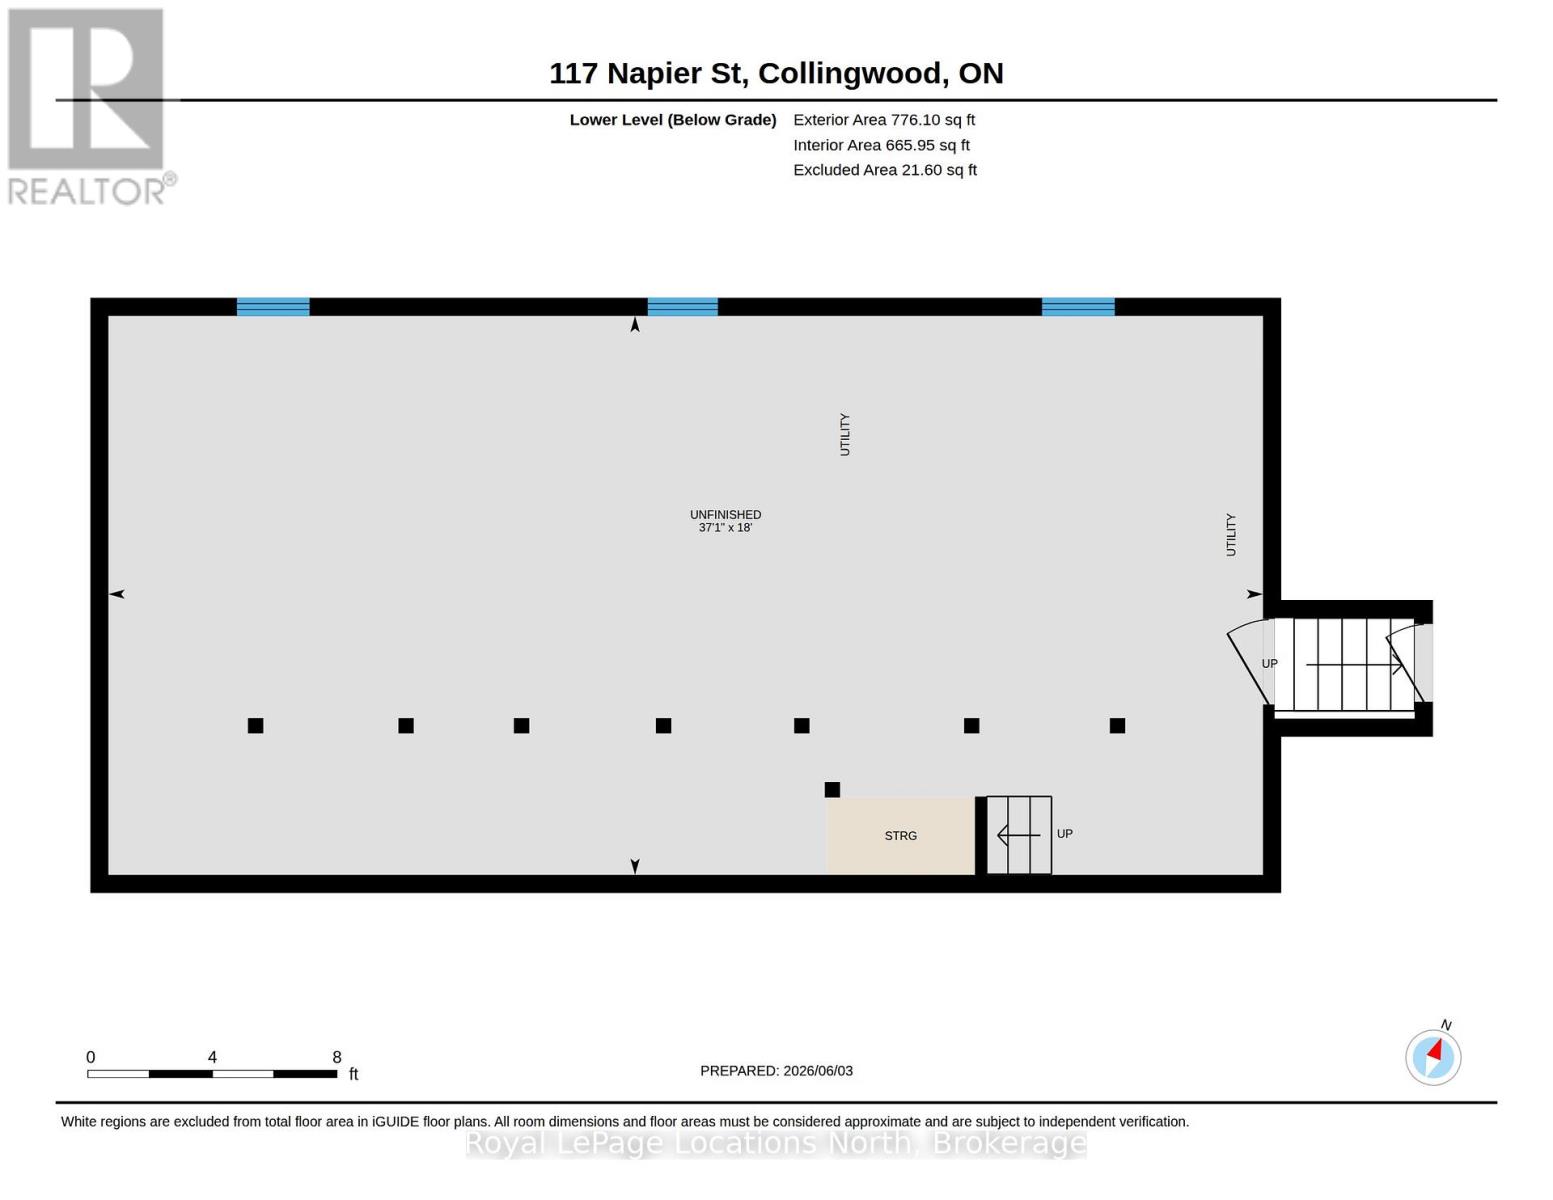
| Lower level | Utility room | 5.47 m x 11.3 m |
| Lower level | Utility room | 5.5 m x 11.4 m |