18 THOMAS DRIVE
Collingwood, Ontario
$799,999.00
3
4
39.5 x 176 FT
About This Property:
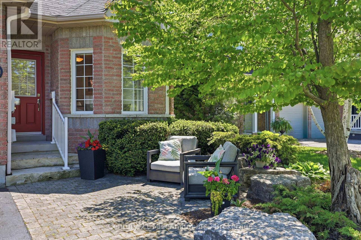
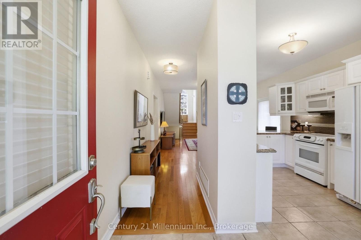
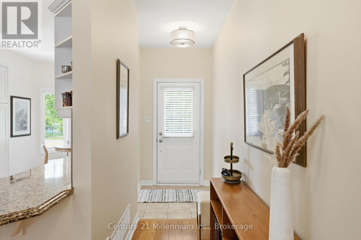
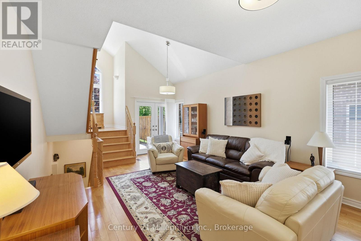
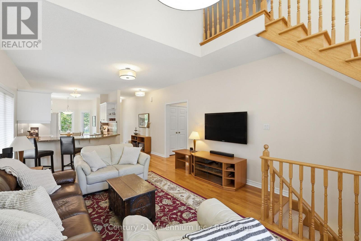
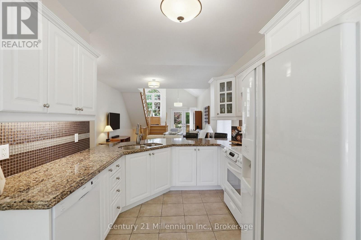
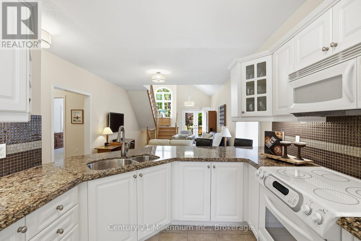
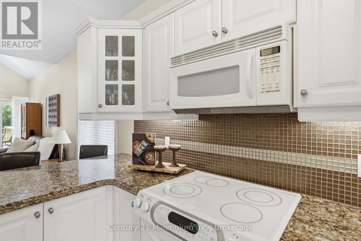
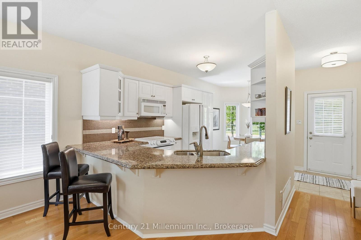
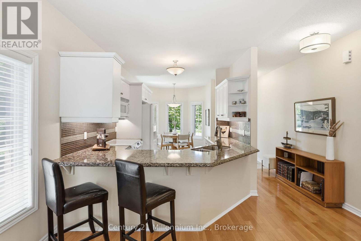
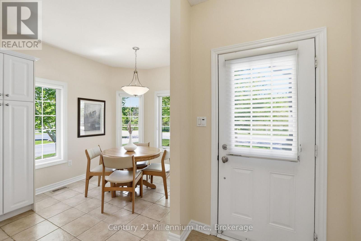
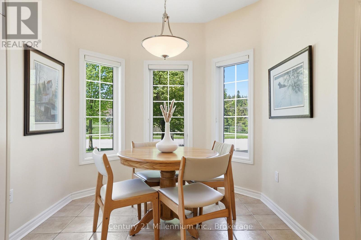
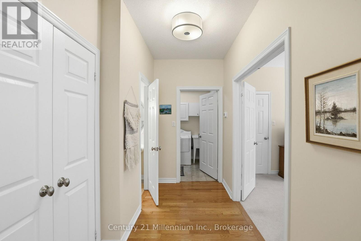
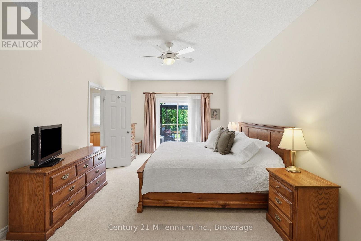
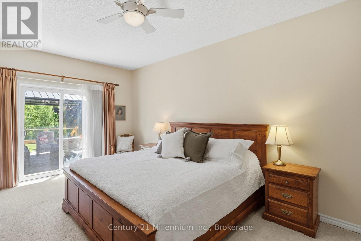
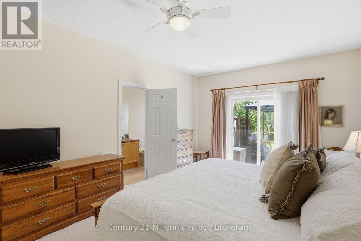
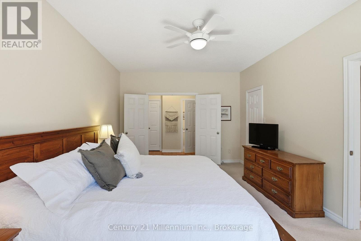
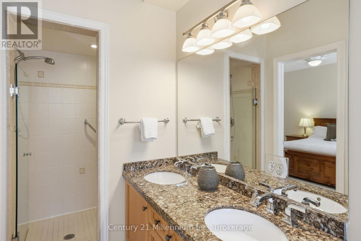
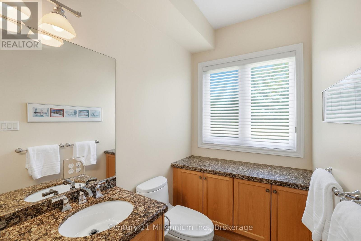
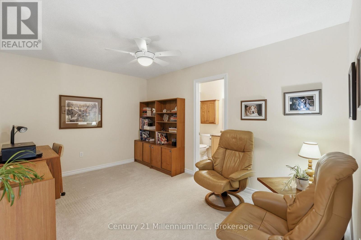
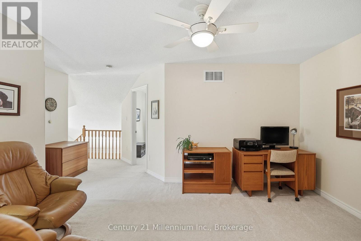
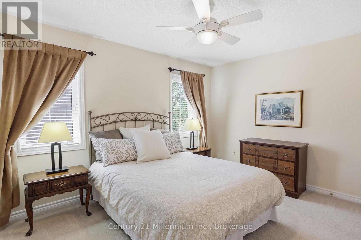
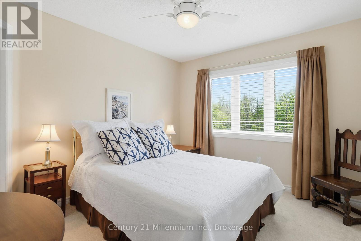
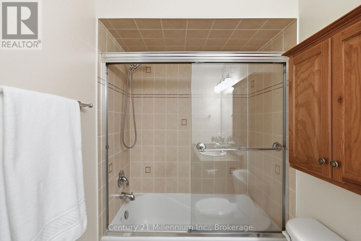
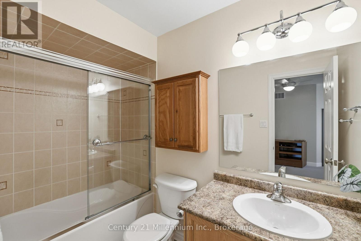
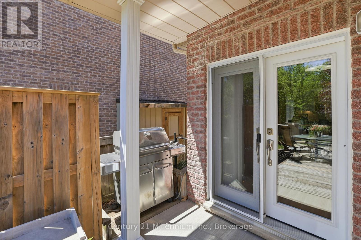
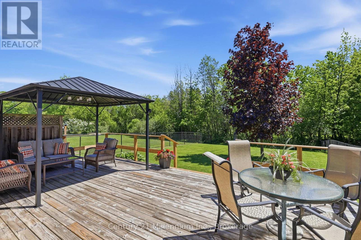
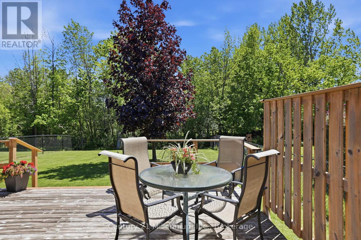
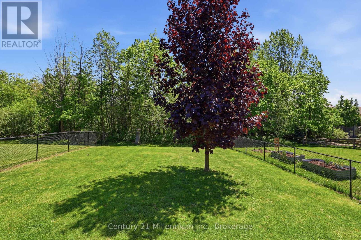
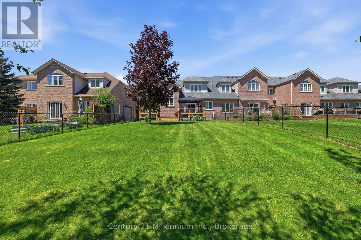
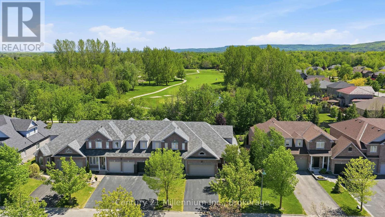
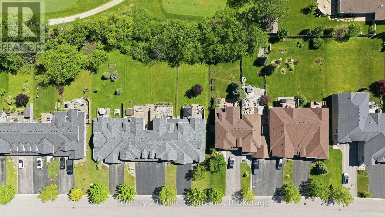
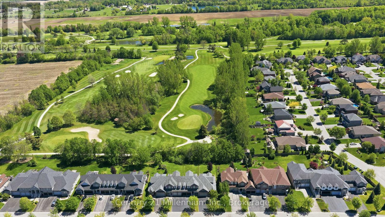
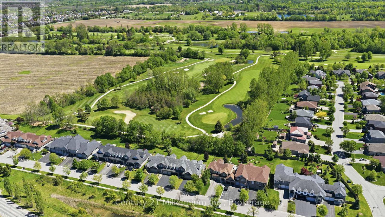
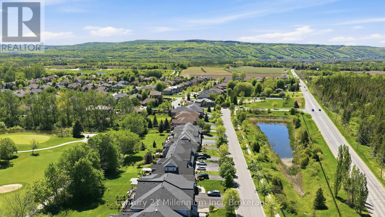
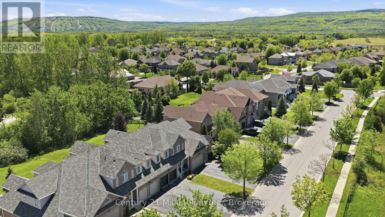
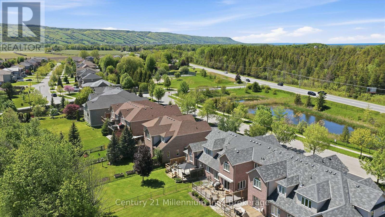
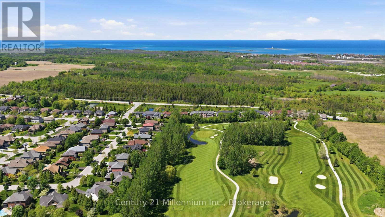
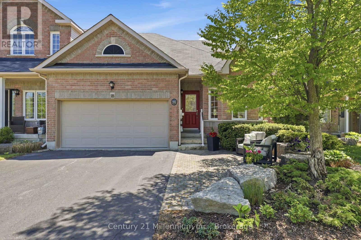
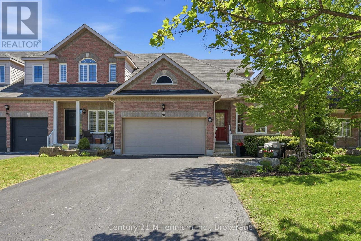
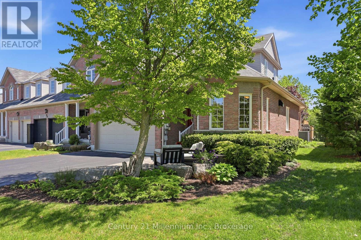
Golf course views and turnkey living meet in the heart of Mair Mills. This end-unit freehold townhome offers rare privacy, backing seamlessly onto the 6th hole of the Blue Mountain Golf & Country Club. Inside, main-floor living is effortless: a sunlit eat-in kitchen with granite counters and white cabinetry, warm hardwood flooring, and a serene primary suite. Host guests upstairs with two secondary bedrooms and a full bath, or unwind on your private, tree-lined back deck. Complete with a 2-car garage, an expansive unfinished basement ready for your vision, and instant access to Blue Mountain Resort, trail systems, and local amenities.
Listing Info:
Price:
$799,999.00
Dwelling Type:
Freehold
Property Type:
Single Family
Stories:
2
Bedrooms:
3
Bathrooms:
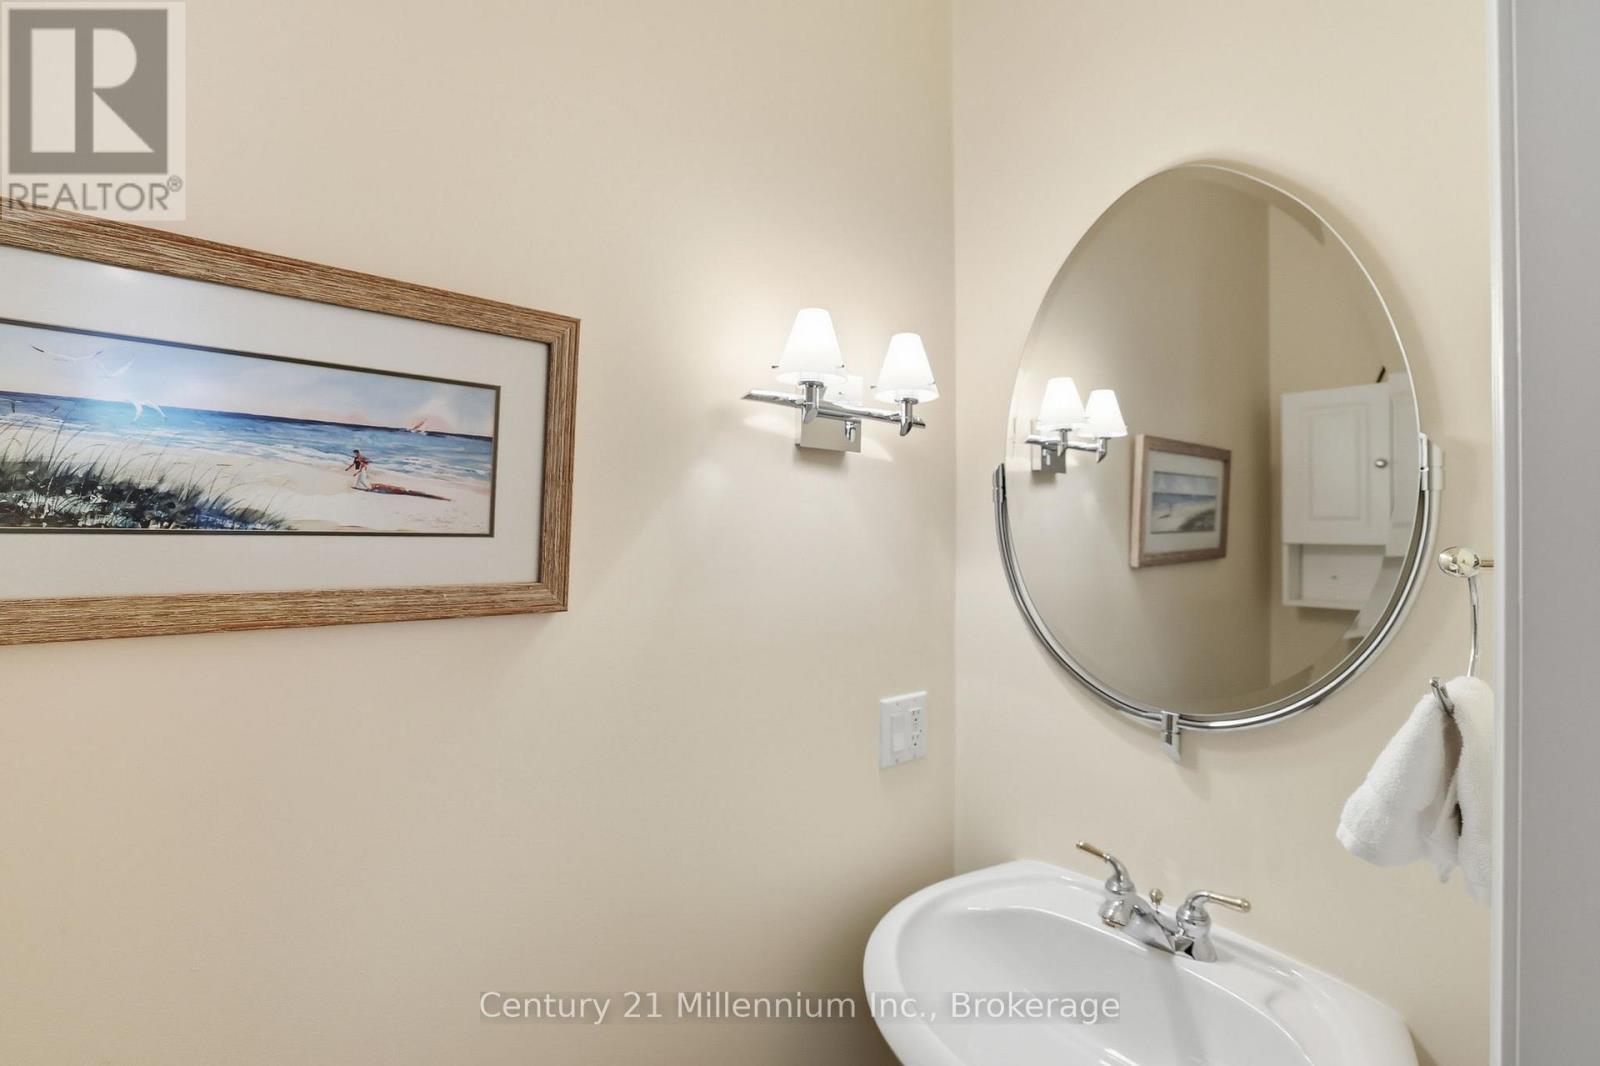
3
Partial Bathrooms:
1
Lot Size:
39.5 x 176 FT
Construction Style:
Attached
Exterior Finish:
Brick, Vinyl siding
Foundation Type:
Poured Concrete
Status:
For sale
Room Information:
| Floor | Type | Size |
|---|---|---|
| Second level | Bedroom | 3.9 m x 4.25 m |
| Second level | Bedroom | 3.16 m x 3.58 m |
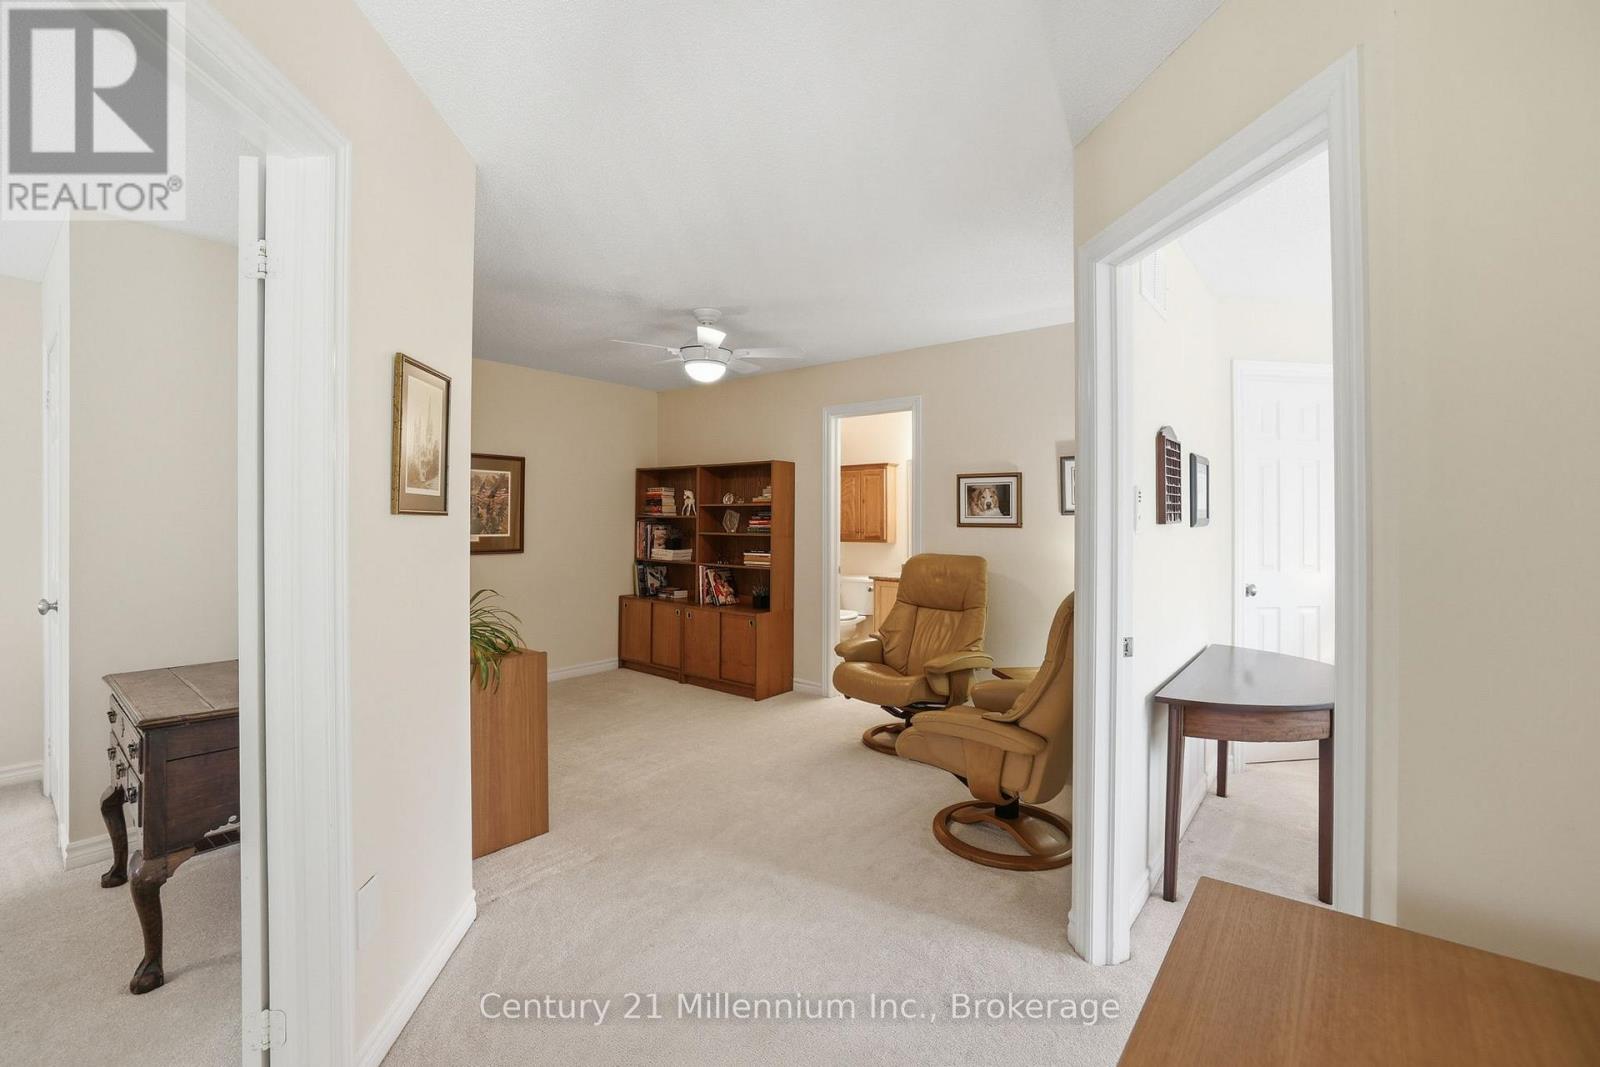
| Second level | Family room | 2.98 m x 4.29 m |
| Main level | Dining room | 2.73 m x 2.6 m |
| Main level | Kitchen | 2.81 m x 3.82 m |
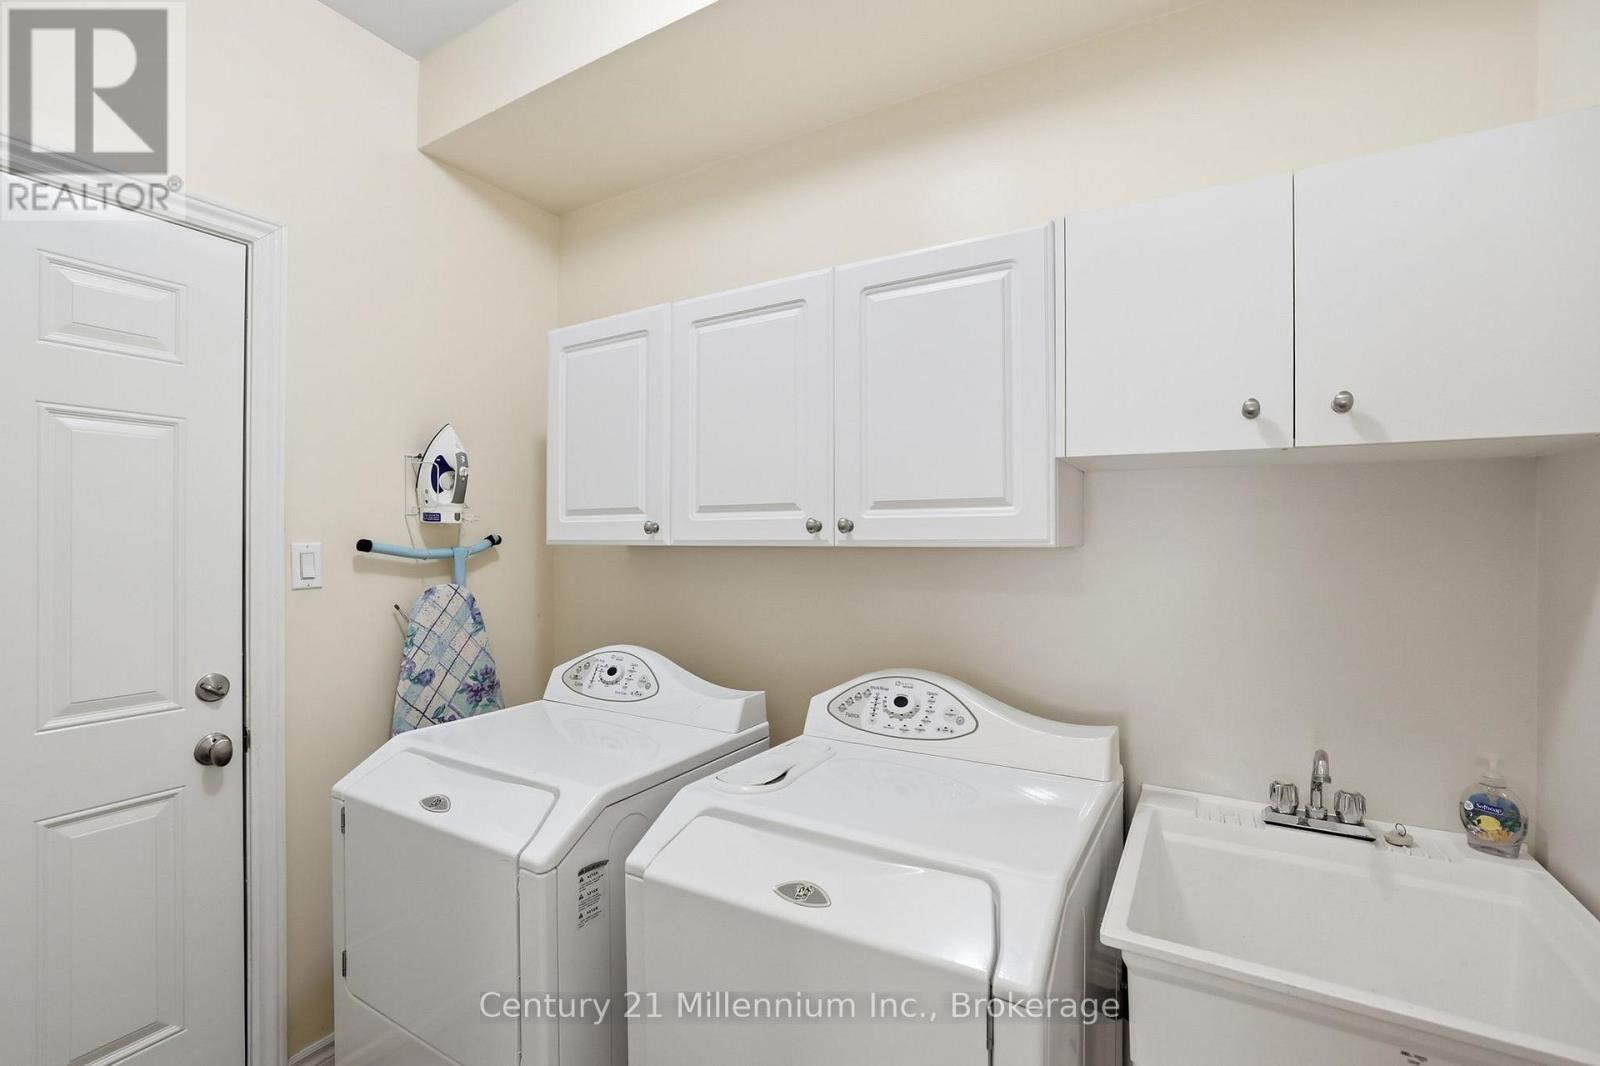
| Main level | Laundry room | 1.98 m x 2.45 m |
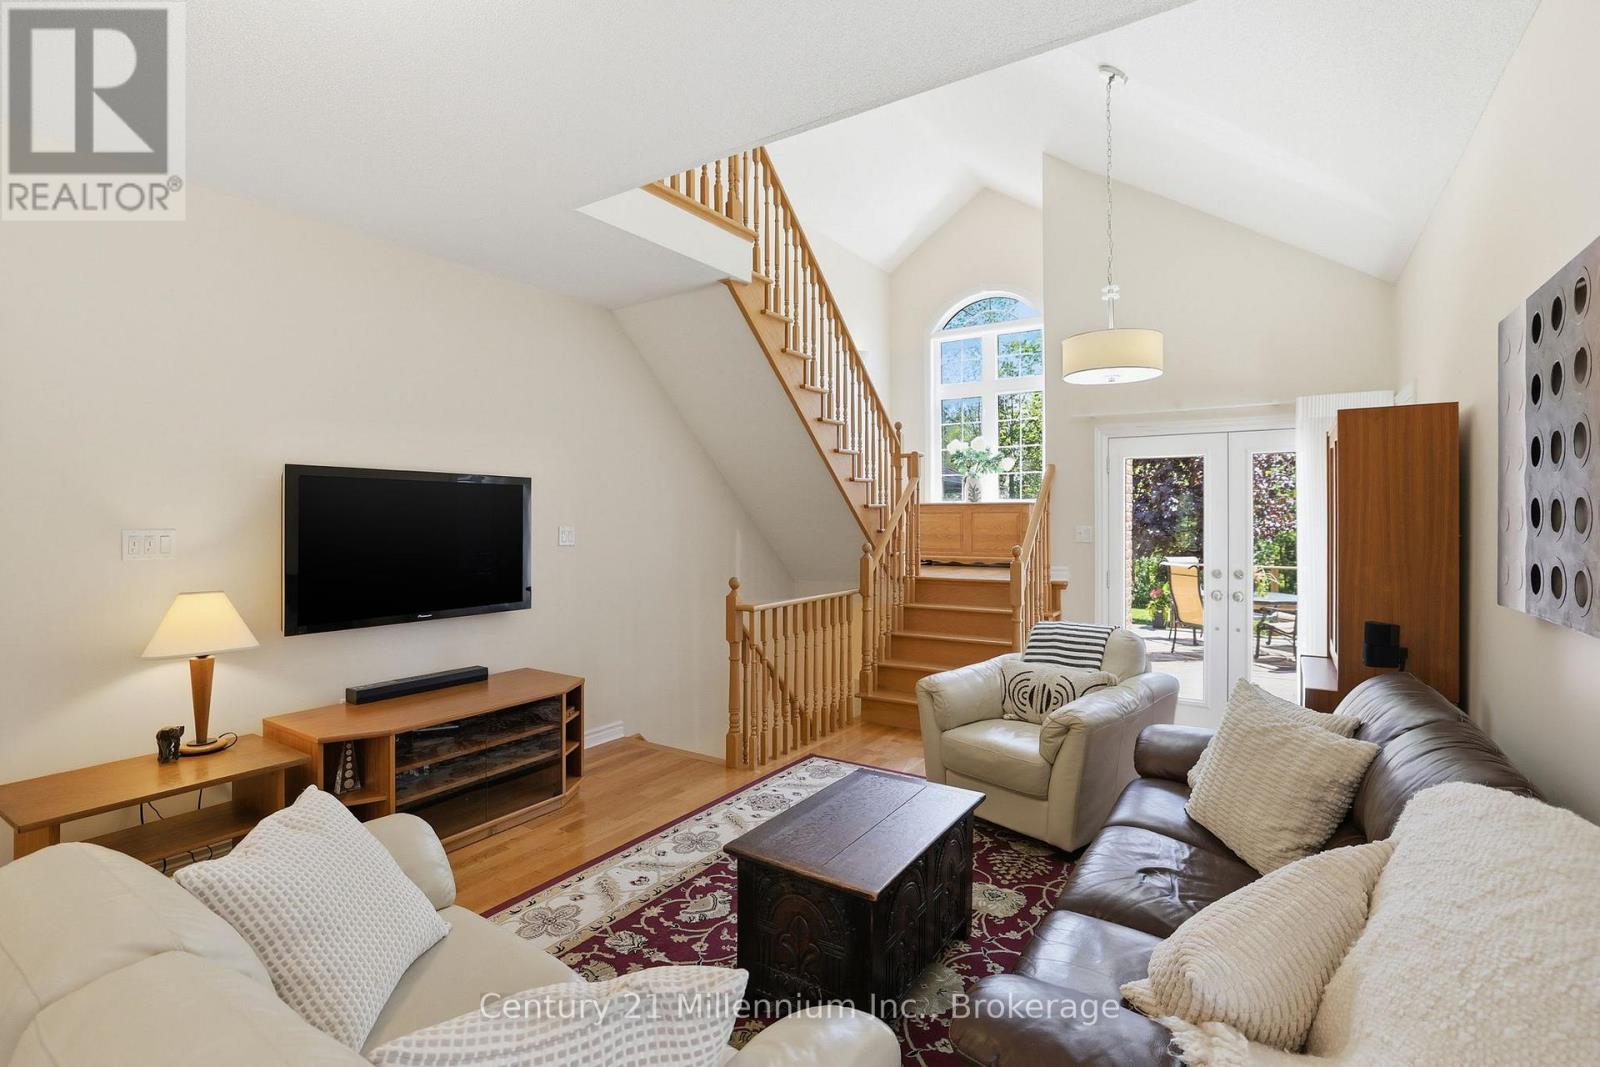
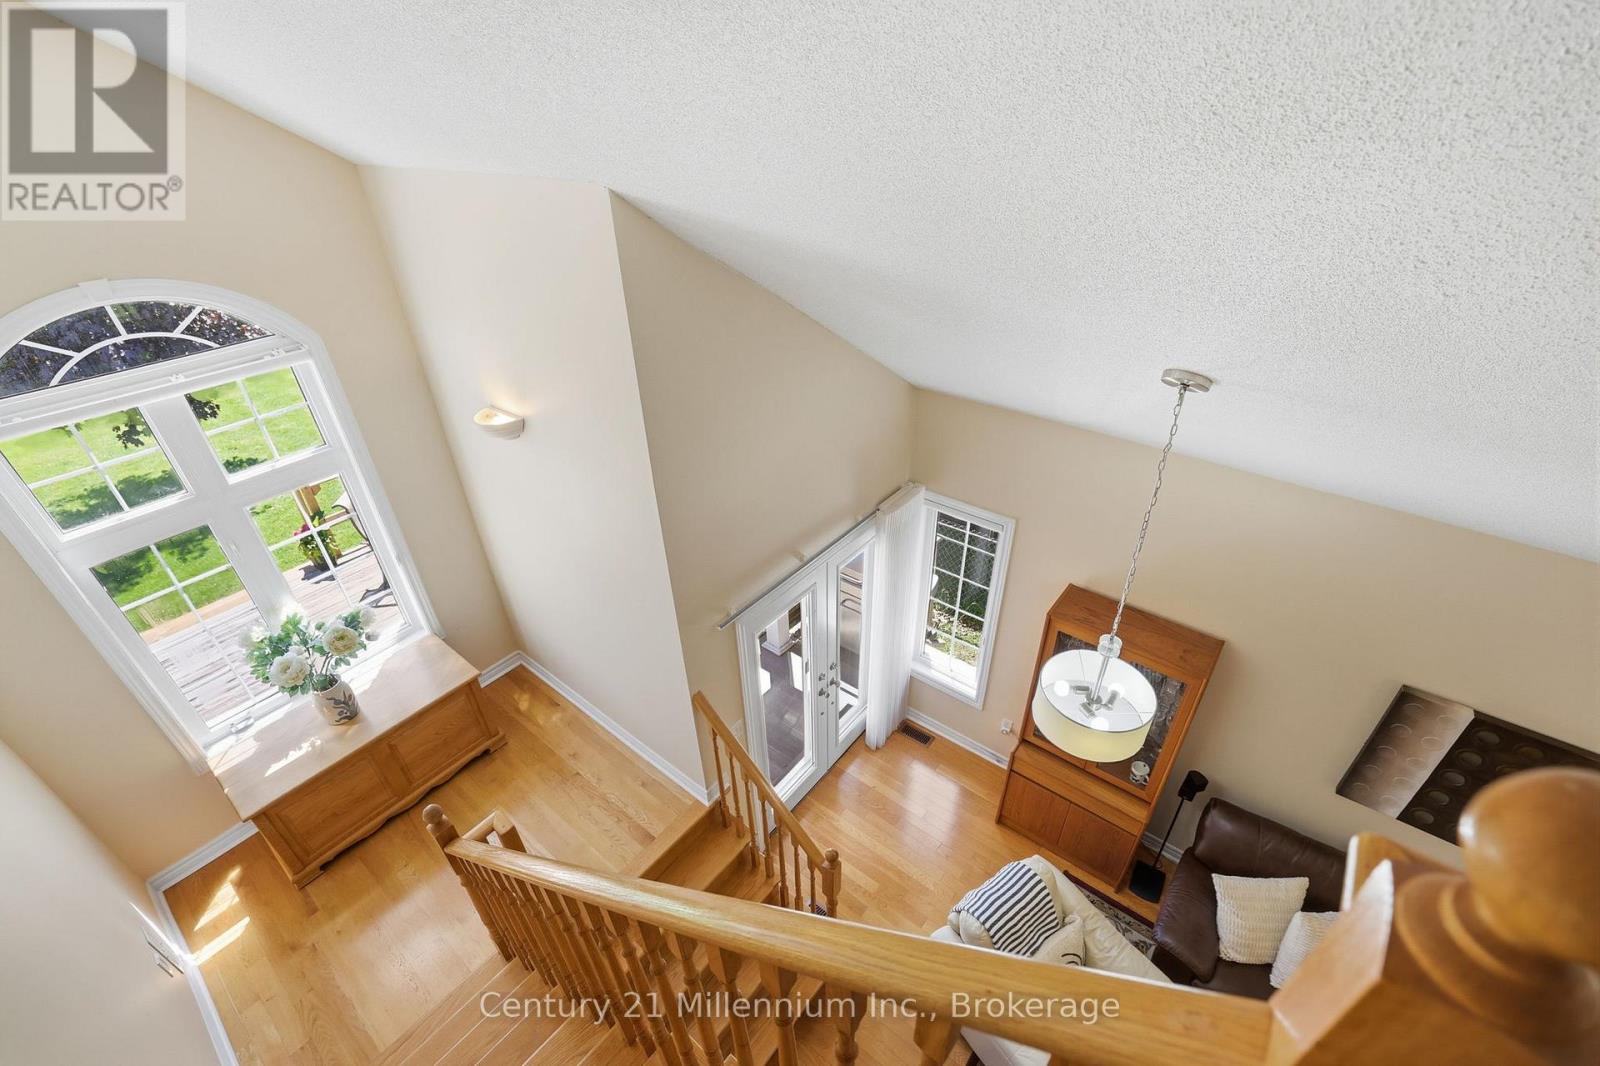
| Main level | Living room | 4.13 m x 6.51 m |
| Main level | Primary Bedroom | 3.71 m x 5.79 m |