202 PINE STREET
Collingwood, Ontario
$1,789,000.00
4
5
33 x 165 FT
About This Property:
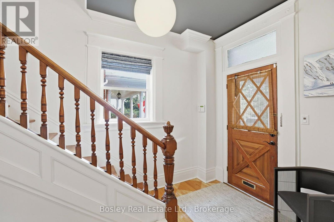
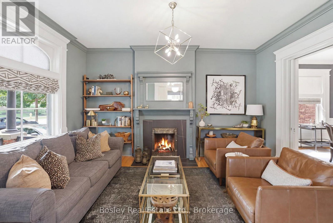
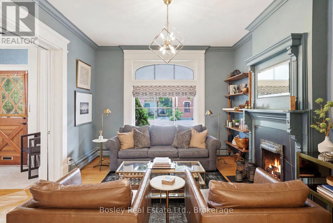
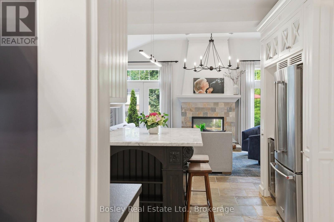
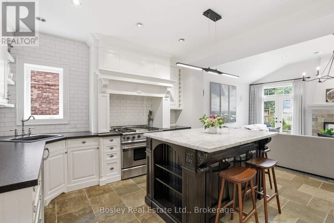
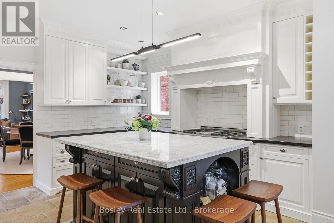
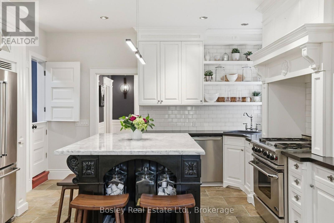
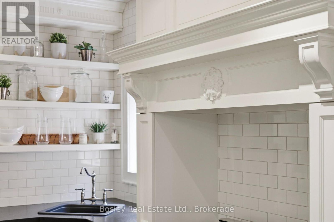
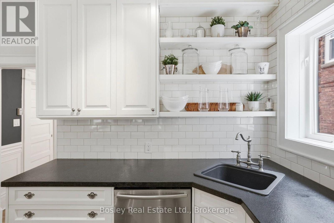
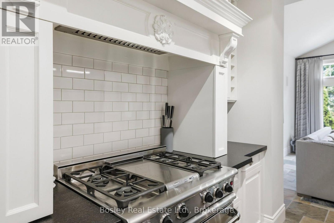
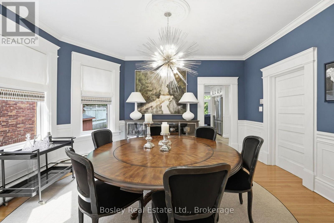
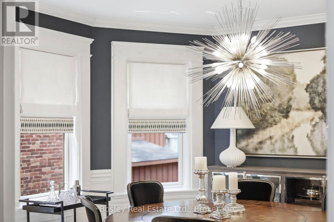
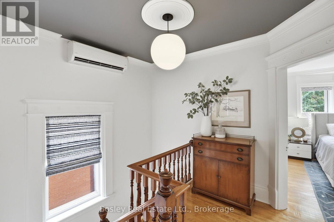
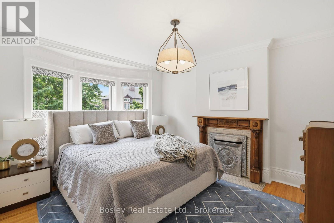
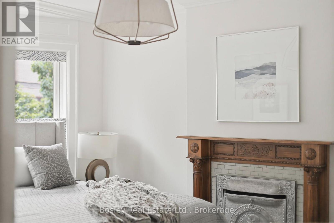
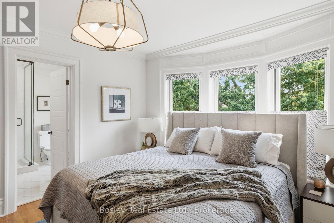
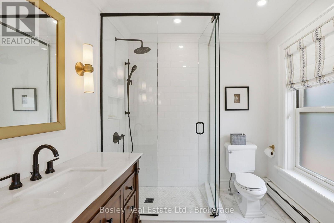
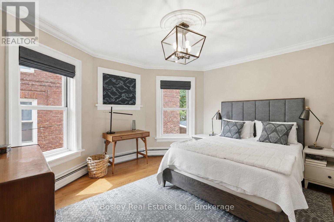
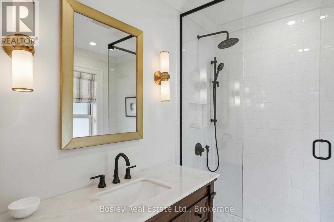
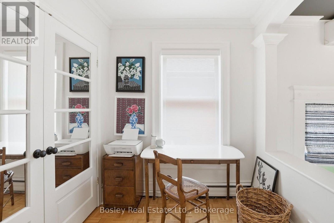
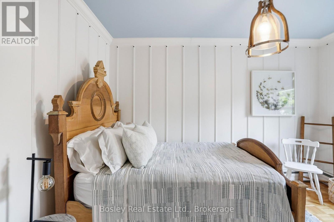
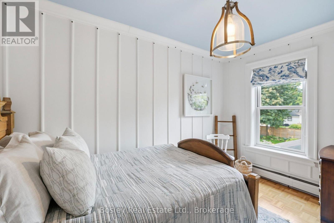
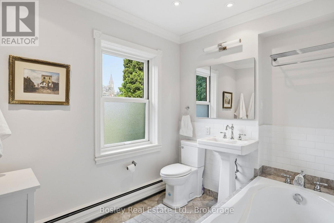
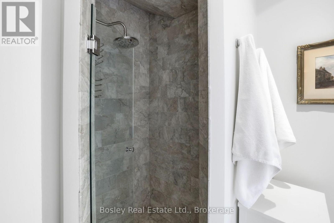
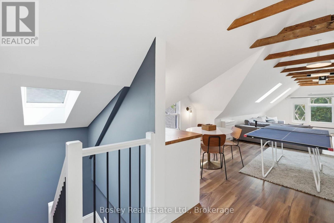
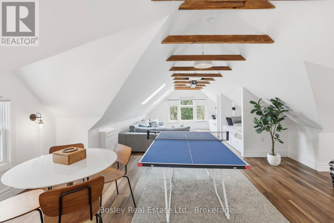
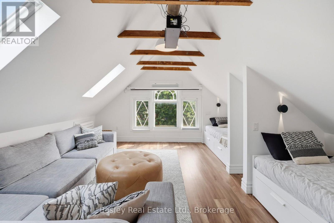
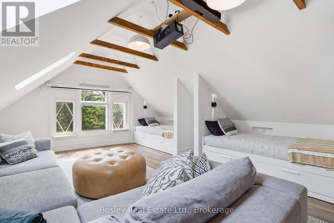
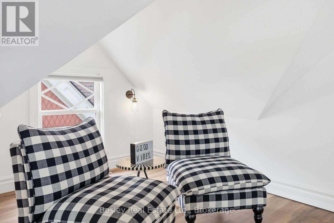
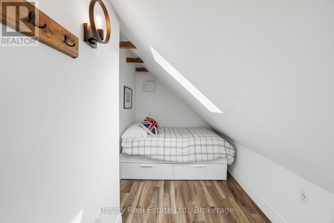
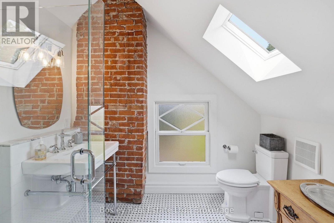
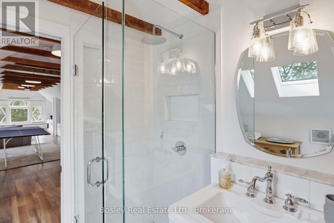
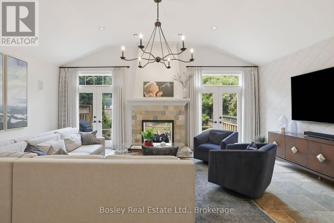
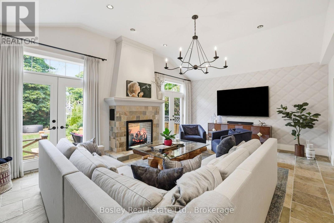
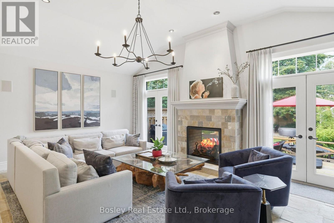
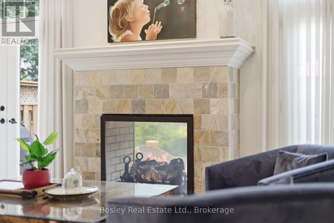
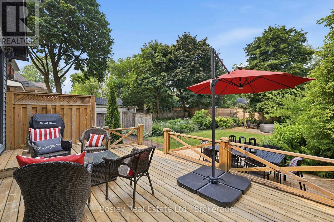
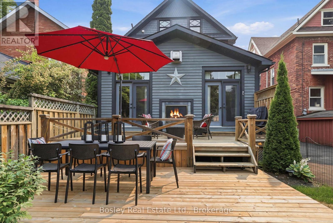
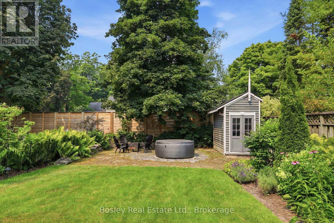
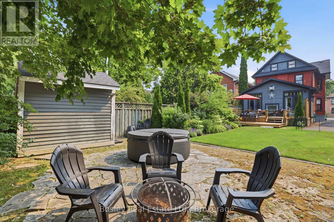
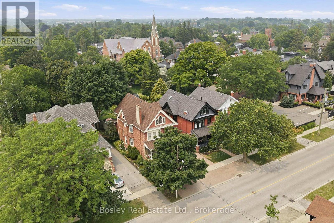
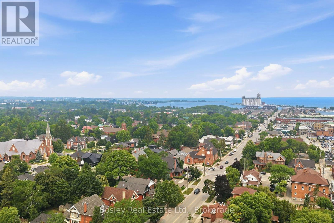
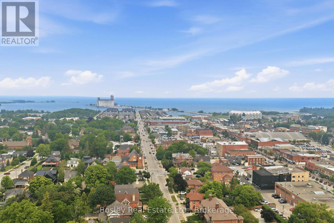
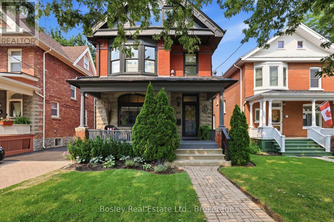
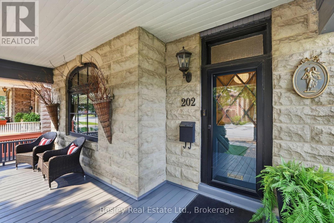
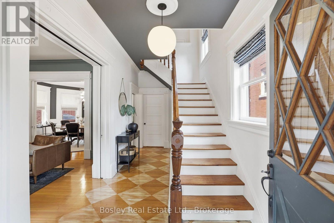
Located on one of the most desirable tree-lined streets in Collingwood's Heritage District, this beautifully restored red brick home blends timeless character with modern comfort on an impressive 165-foot-deep lot. From the moment you step inside, you're welcomed by a stunning lobby-style bar that sets the tone for the home's warm, inviting atmosphere. Meticulously restored to preserve its original architectural charm, the home showcases exquisite period details alongside thoughtful updates for today's lifestyle. The custom kitchen features heated floors and opens to a spacious family room with a two-way gas fireplace. French doors lead to a private deck and expansive backyard, creating the perfect space for entertaining or relaxing. Many important mechanical updates have also been completed, offering added peace of mind. The second level features three spacious bedrooms, a dedicated home office or den, and a beautifully renovated primary ensuite. The third-floor loft is a standout space, complete with a home theatre and additional sleeping area, making it the perfect place to unwind and enjoy apr\u00c3\u00a8s-ski in style. Just steps from downtown Collingwood's shops, caf\u00c3\u00a9s, and restaurants, and only a short drive to Blue Mountain's ski slopes and trails, this exceptional home offers the perfect blend of heritage charm, modern luxury, and four-season living.
Listing Info:
Room Information:
| Floor | Type | Size |
|---|---|---|
| Third level | Bathroom | 2.67 m x 2.16 m |
| Third level | Bedroom | 4.65 m x 2.02 m |
| Third level | Recreational, Games room | 10.7 m x 6.32 m |
| Second level | Bathroom | 3.91 m x 2.16 m |
| Second level | Bathroom | 2.55 m x 2.24 m |
| Second level | Bedroom | 2.88 m x 3.83 m |
| Second level | Bedroom | 3.89 m x 4.28 m |
| Second level | Office | 2.27 m x 2.15 m |
| Second level | Primary Bedroom | 3.66 m x 4.09 m |
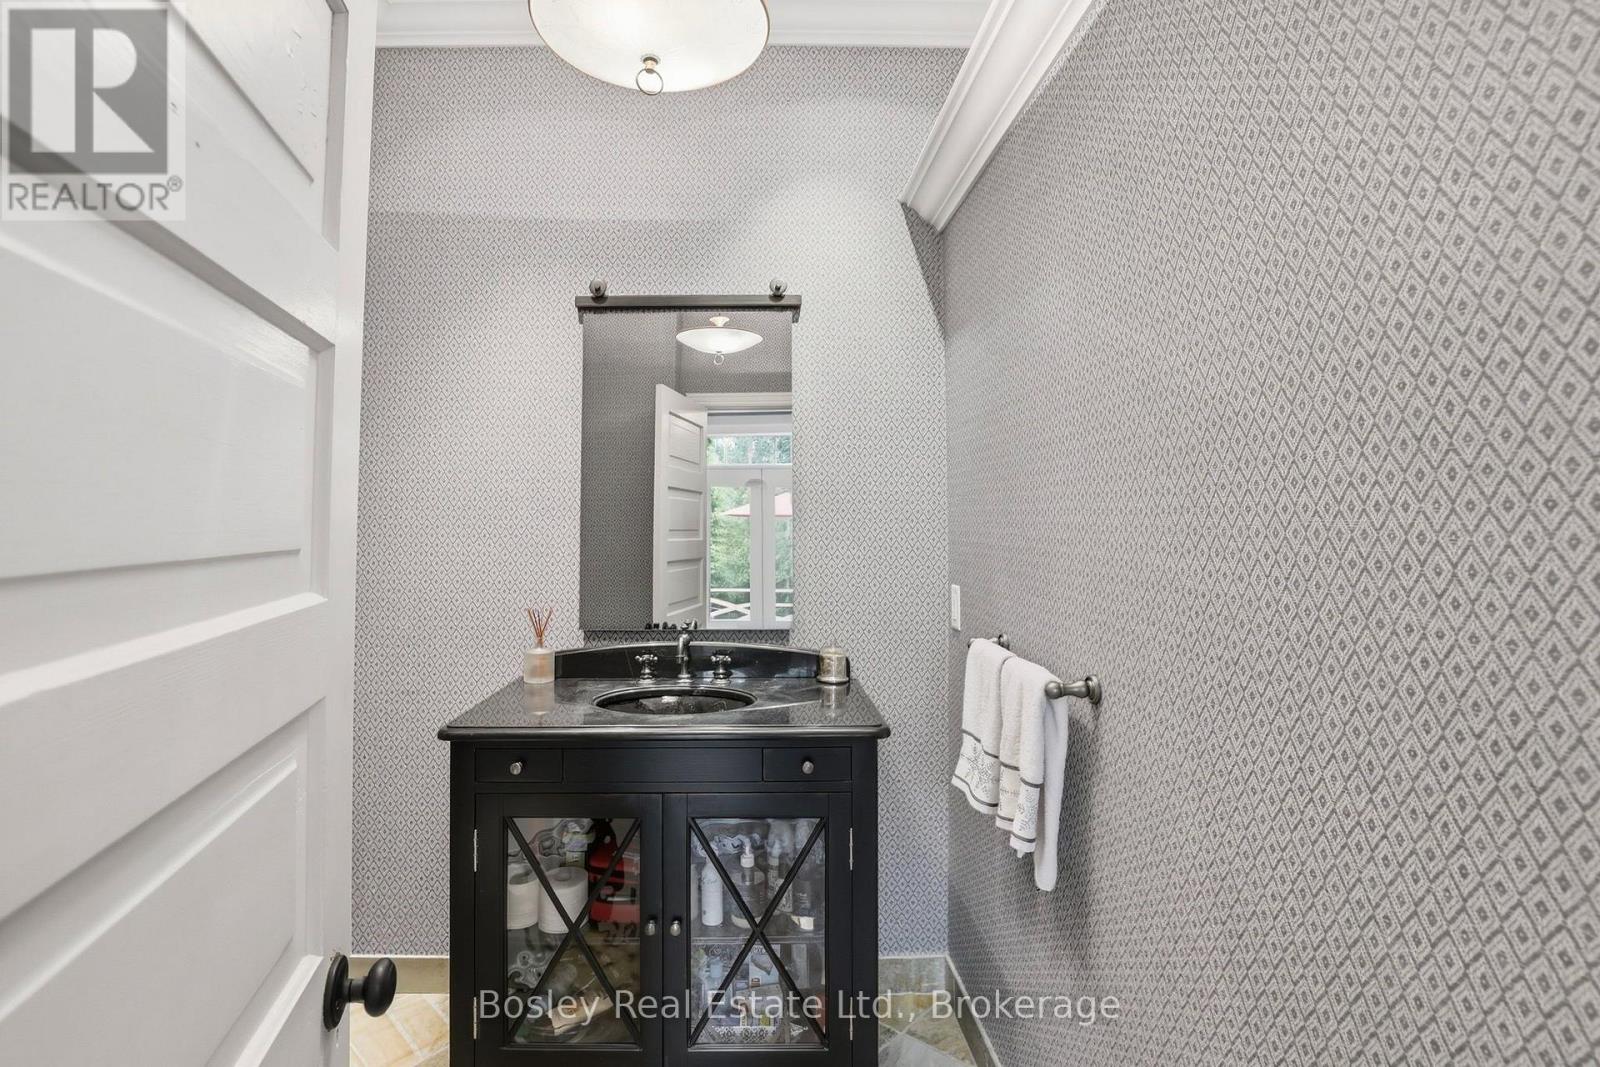
| Main level | Bathroom | 1.89 m x 2.26 m |
| Main level | Dining room | 4.66 m x 4.28 m |
| Main level | Family room | 6.32 m x 4.7 m |
| Main level | Kitchen | 4.32 m x 3.92 m |
| Main level | Living room | 3.66 m x 4.6 m |