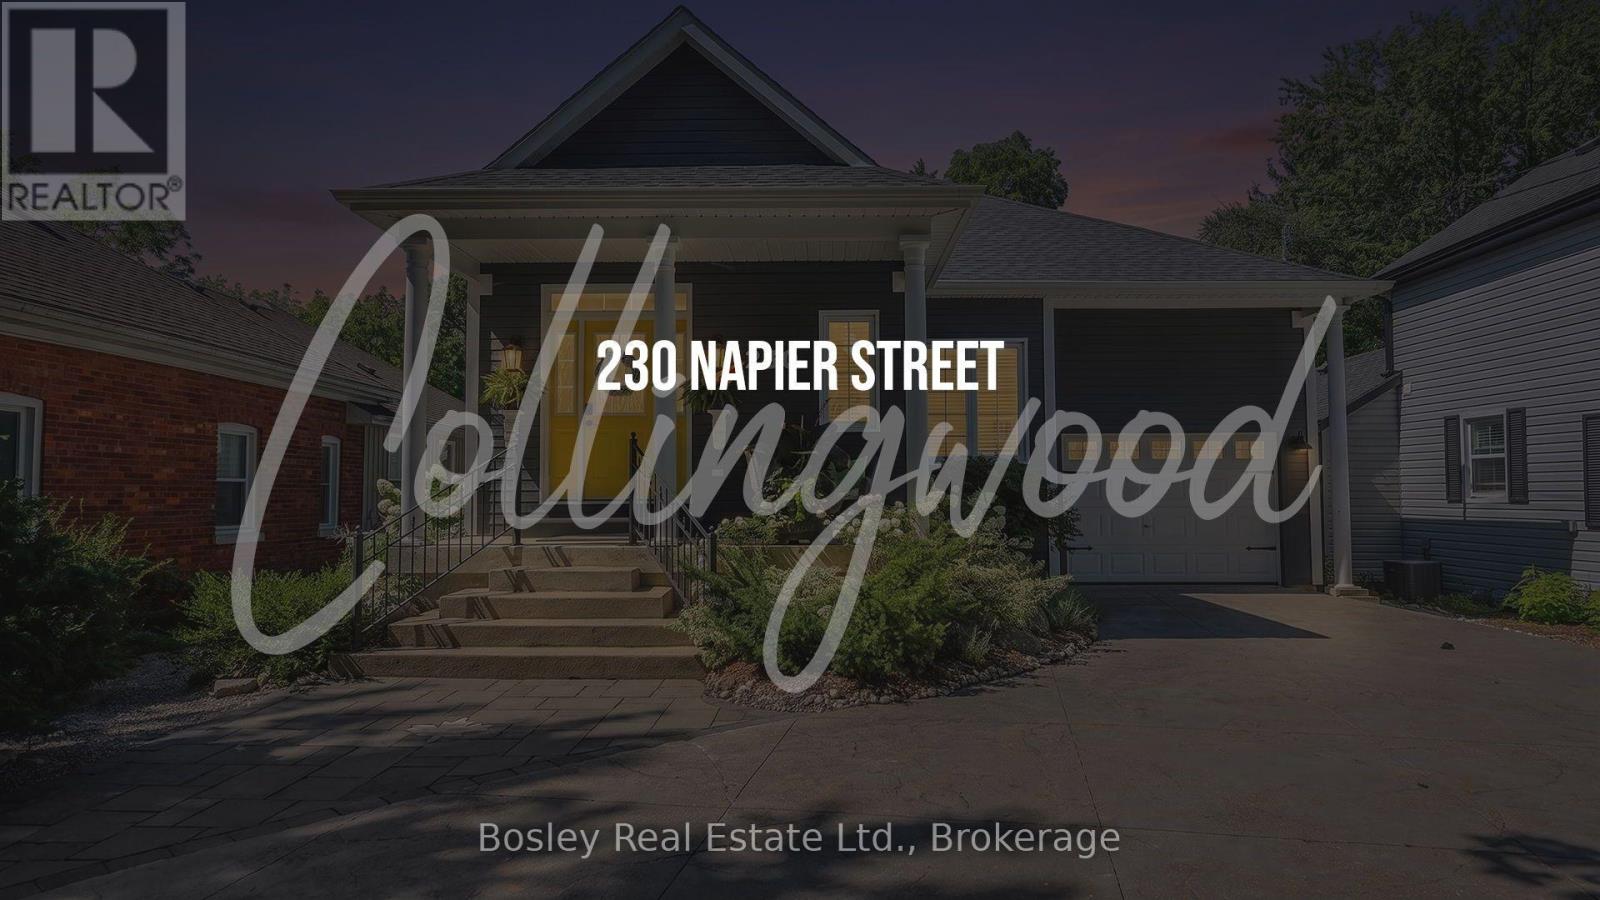
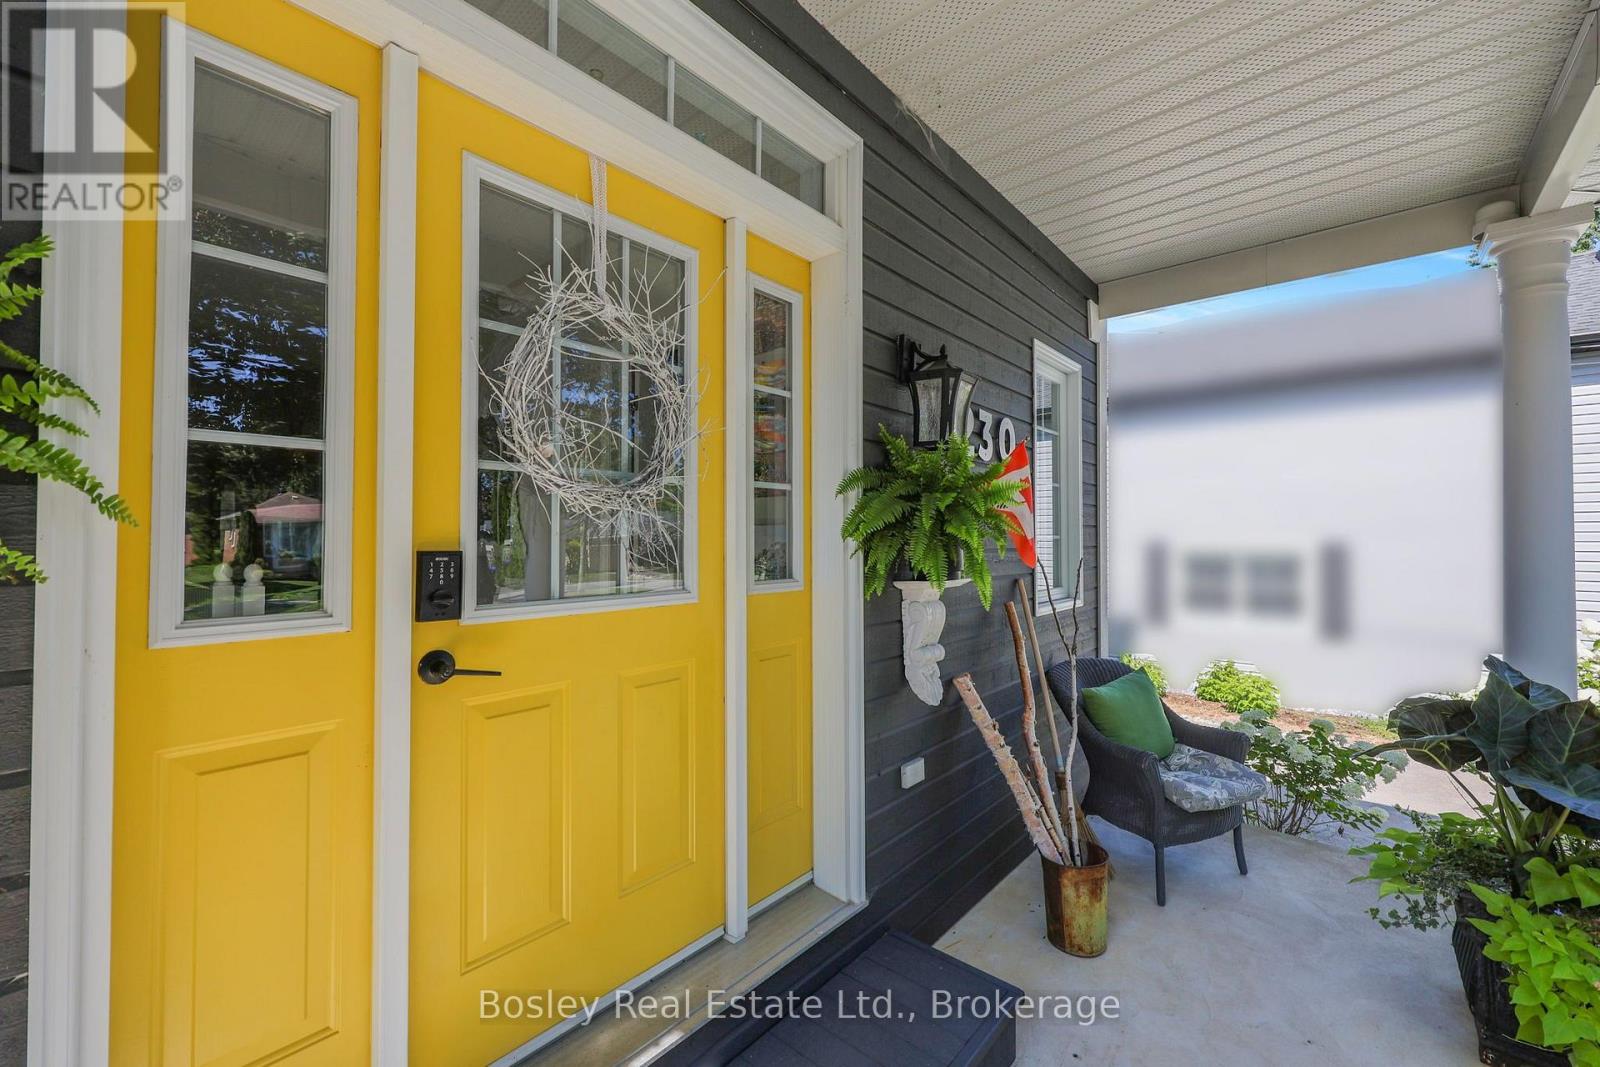
230 NAPIER STREET
Collingwood, Ontario
$1,288,000.00
4
3
47.9 x 170.8 FT
About This Property:
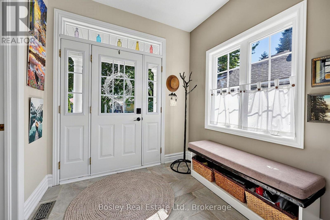
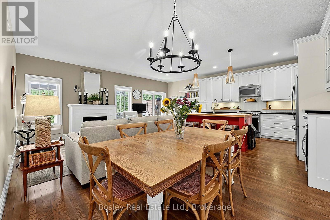
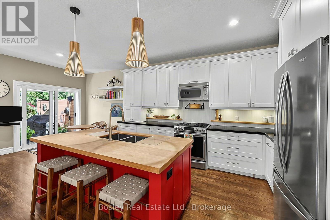
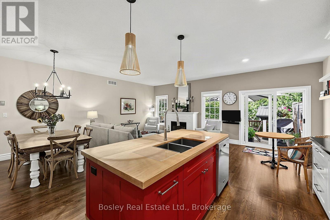
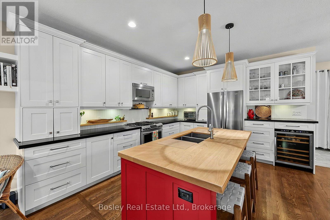
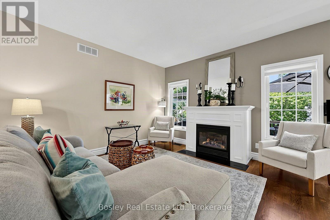
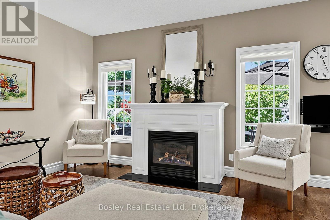
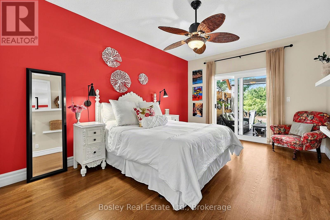
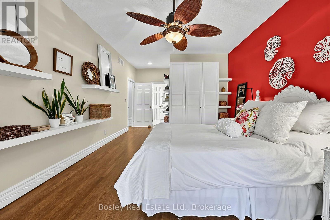
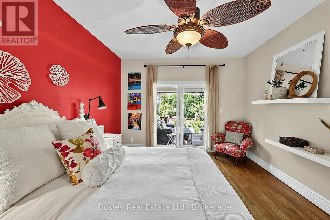
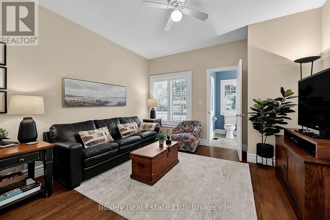
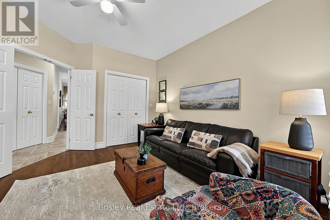
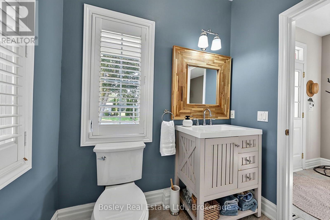
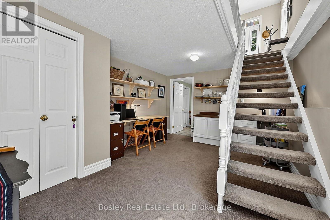
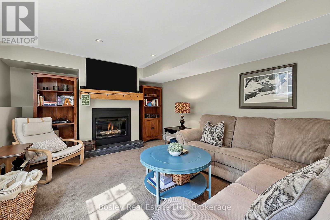
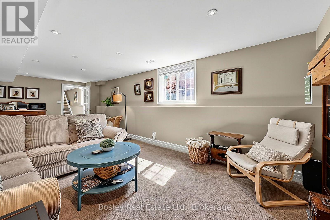
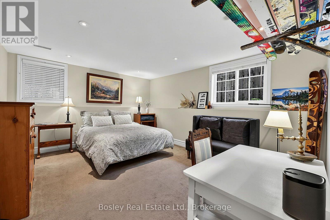
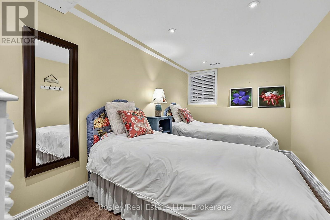
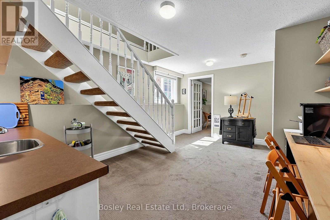
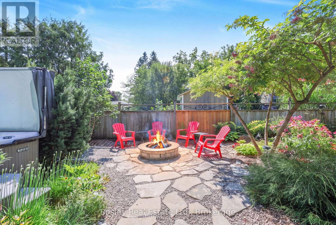
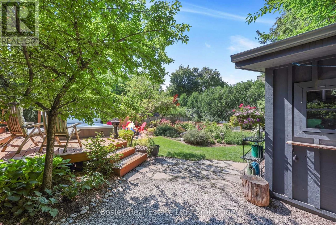
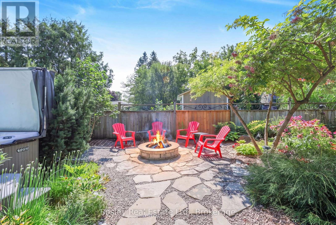
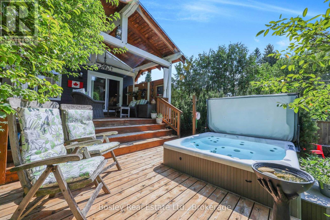
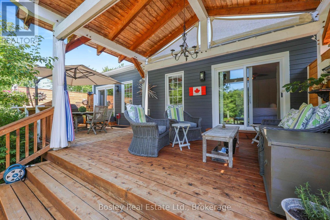
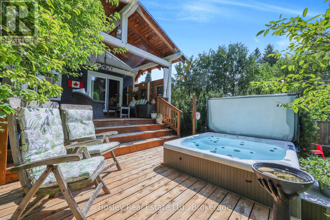
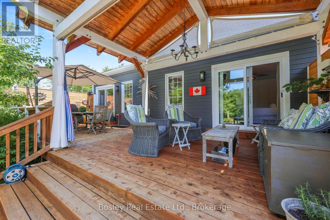
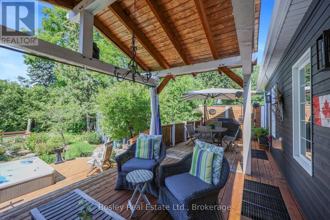
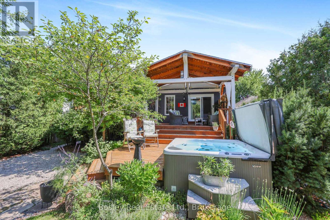
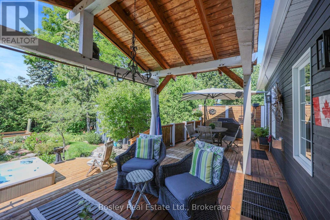
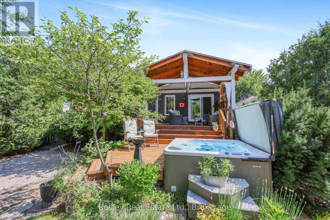
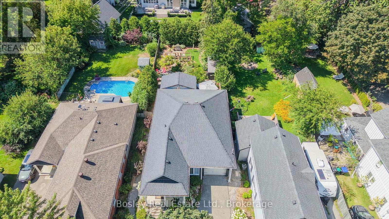
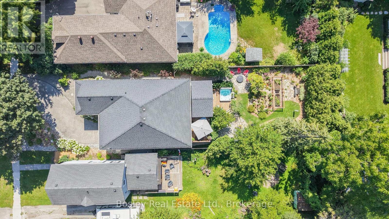
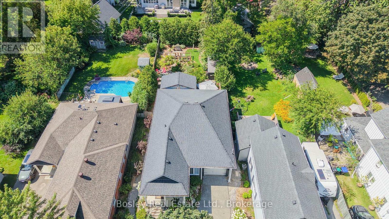
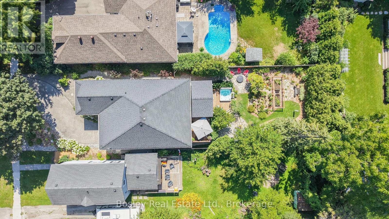
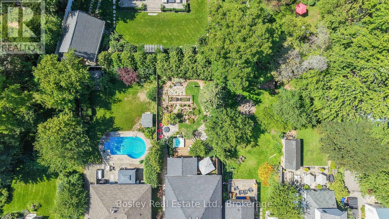
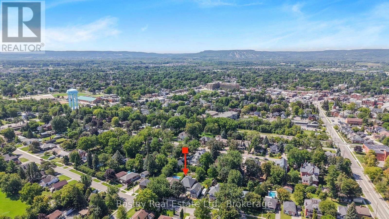
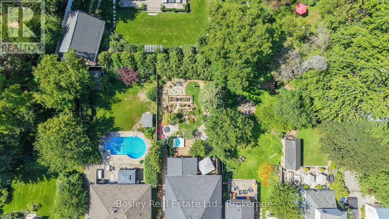
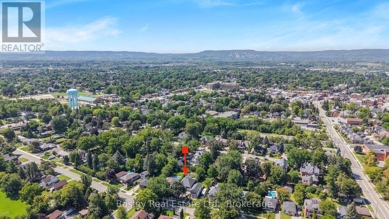
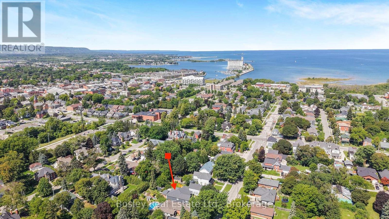
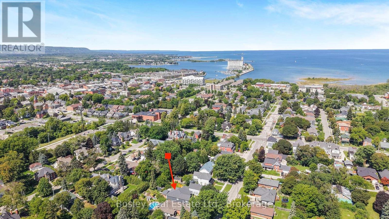
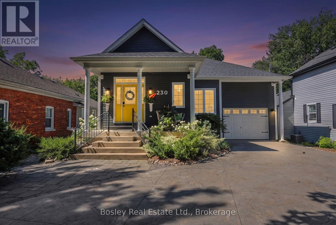
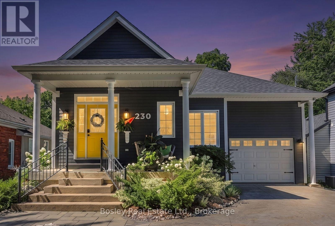
Offering 2,800+ sq. ft. of thoughtfully finished living space, this meticulously cared-for raised bungalow is generous in scale & beautifully proportioned throughout. A winding stone driveway leads to a private setting, well back from the quiet street on a large, beautifully landscaped lot. Inside this 4 bed 3 bath home, an easy, natural flow creates inviting spaces for everyday living & entertaining. The bright, open-concept main floor centres around a custom chef's kitchen with Caesarstone counters, beech island, S/S appliances, dual-zone wine fridge, plenty of counter space & storage, incl. appliance garages. Solid oak hardwood, gas fireplace & main-floor laundry add to the ease of bungalow living. The spacious primary features a walk-in closet, ensuite & private walk out, while a 2nd main-floor bdrm/den with ensuite is ideal for family, guests or a private office. The attached garage has direct entry to the home. An impressive 33-ft deck & post-and-beam pavilion creates a truly special outdoor oasis for dining, entertaining or taking it all in. A hot tub, stone fire pit, mature trees & gardens create a wonderfully private retreat. The best of Collingwood is close when you want it. Meet for coffee, discover a new restaurant, browse downtown, fit in a workout, hit the trails, play a round, paddle Georgian Bay or catch a spectacular sunset. Different interests, different pace, with the freedom to embrace as much or as little as you choose. The bright, fully finished lower level features large above-grade windows, 2 additional bdrms, a large family rm with gas fireplace, kitchenette, 4-pc bath with heated floors & excellent storage. Comfortable for family, guests, work or potential income. It all comes together in a home with room to live on your terms & the privacy to truly enjoy it. Spend weekends and holidays or make it home year-round. Either way, there are plenty of unforgettable memories waiting to be made in this exceptional home.
Listing Info:
Room Information:
| Floor | Type | Size |
|---|---|---|
| Main level | Bathroom | 3.58 m x 3 m |
| Main level | Bathroom | 2.46 m x 1.96 m |
| Main level | Bedroom 2 | 4 m x 4.28 m |
| Main level | Dining room | 5.43 m x 2.79 m |
| Main level | Foyer | 6 m x 2.35 m |
| Main level | Kitchen | 3.85 m x 3.67 m |
| Main level | Living room | 6.46 m x 2.86 m |
| Main level | Other | 1.78 m x 1.69 m |
| Main level | Other | 3.64 m x 1.23 m |
| Main level | Primary Bedroom | 6.71 m x 3.58 m |
| Lower level | Bathroom | 3.58 m x 2.45 m |
| Lower level | Bedroom 3 | 4.53 m x 2.53 m |
| Lower level | Bedroom 4 | 4.53 m x 3.68 m |
| Lower level | Family room | 8.53 m x 5.46 m |
| Lower level | Office | 4.73 m x 3.48 m |
| Lower level | Other | 4.58 m x 1.97 m |
| Lower level | Other | 5.44 m x 1.8 m |