32 COURTICE CRESCENT
Collingwood, Ontario
$624,900.00
3
2
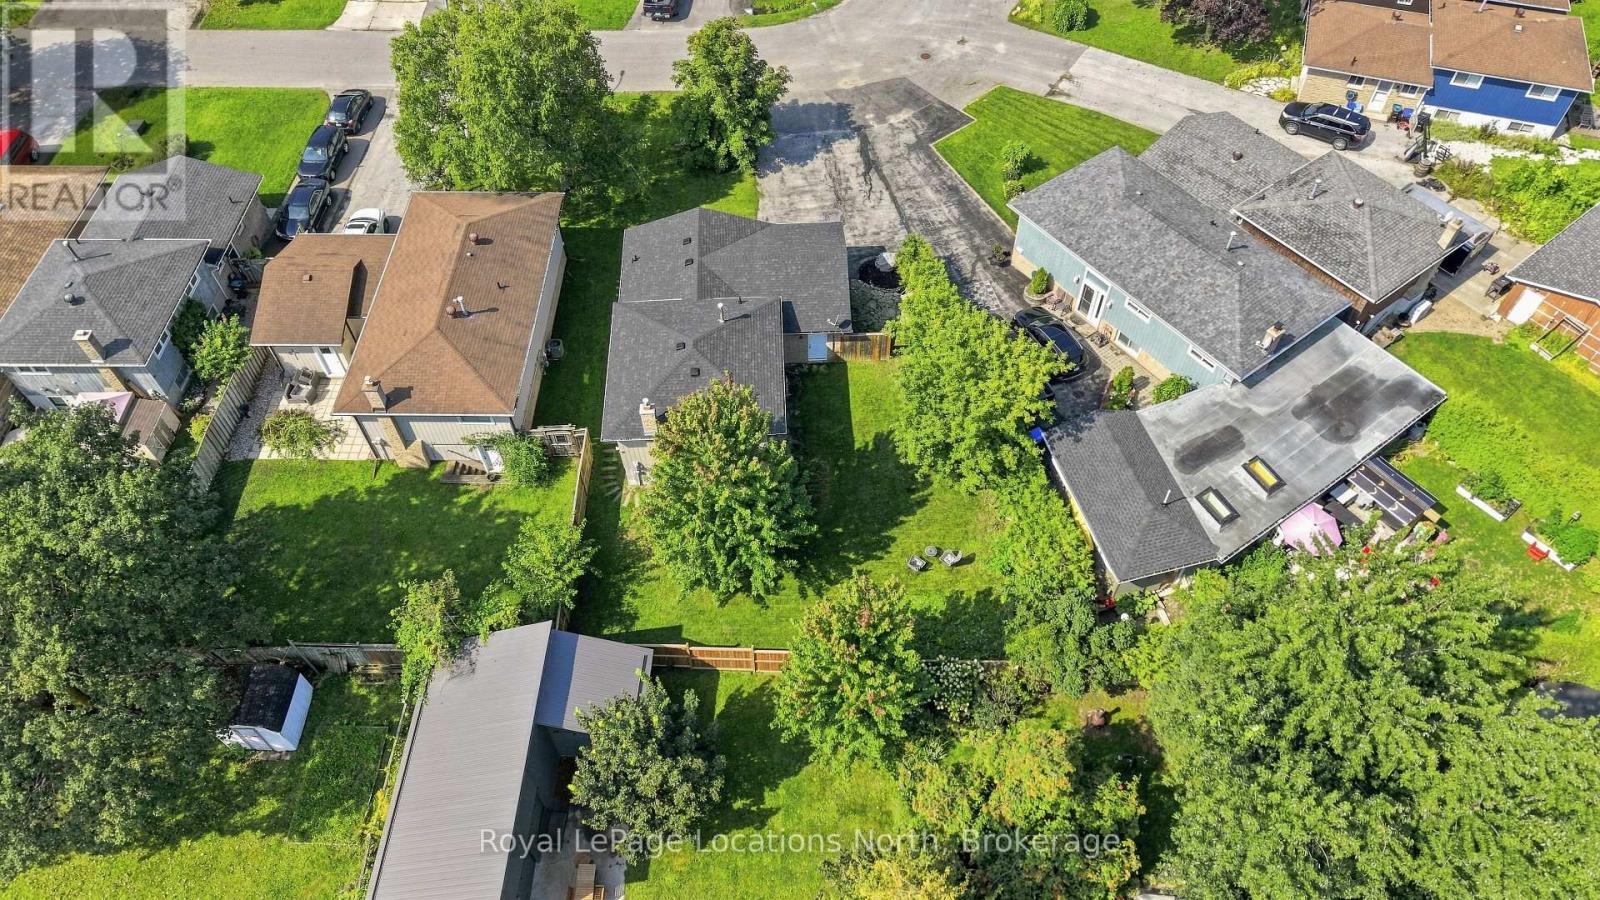
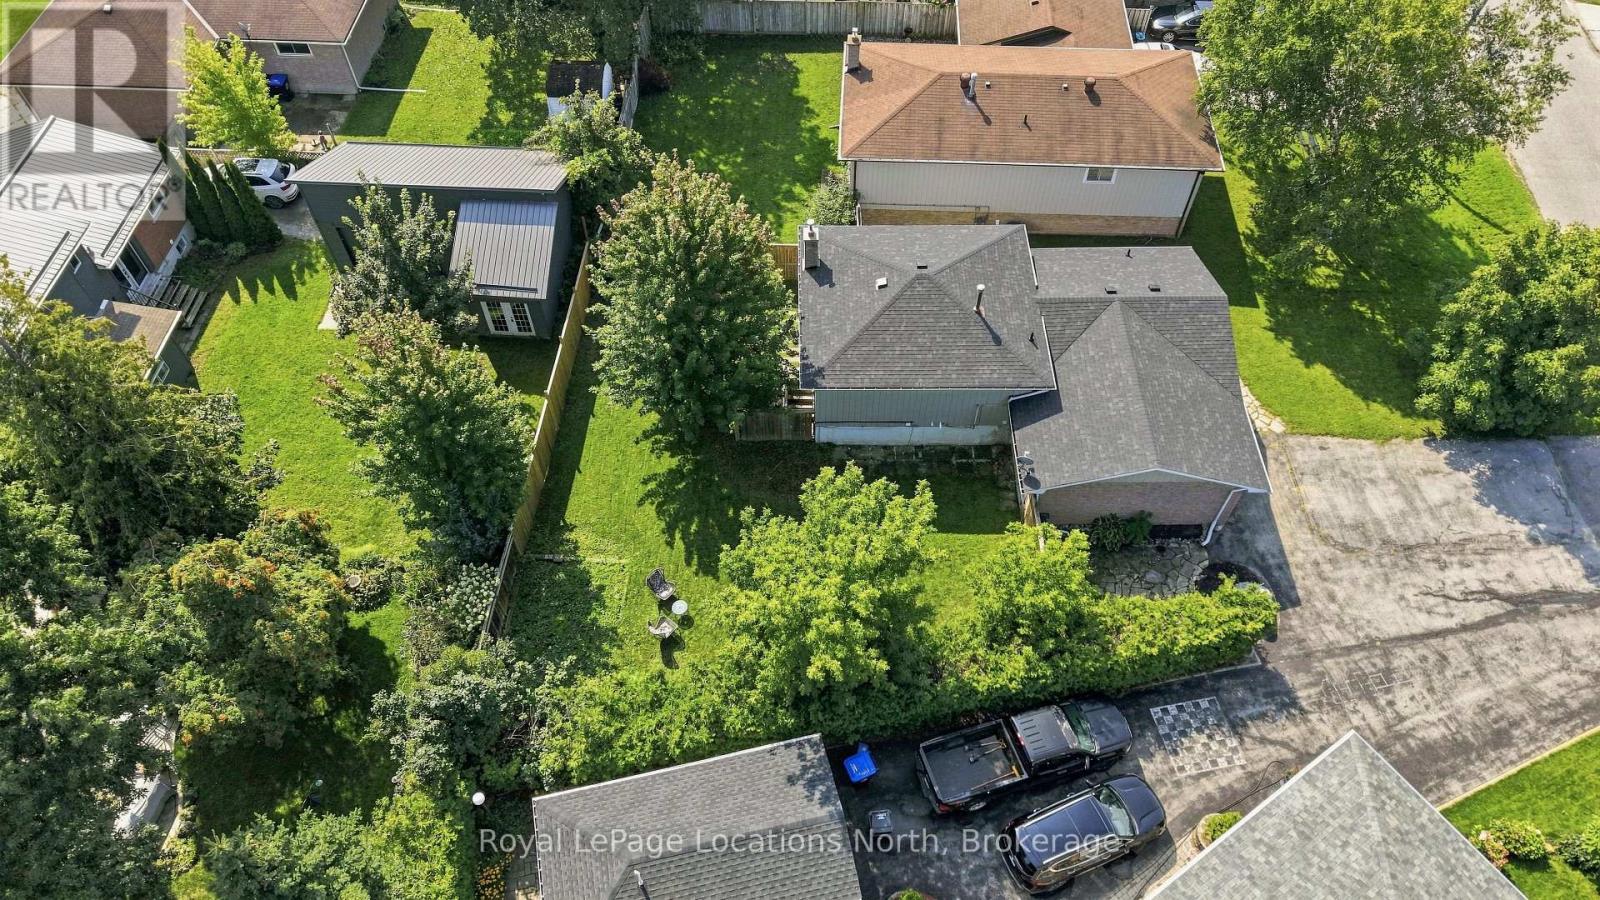
50.1 x 101.1 FT ; 29.98ftx103.85ftx50.1ftx101.08ftx41.80ft
About This Property:
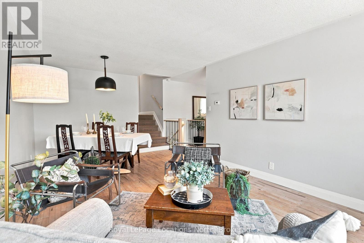
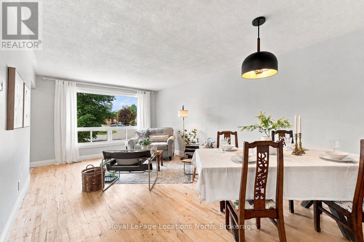
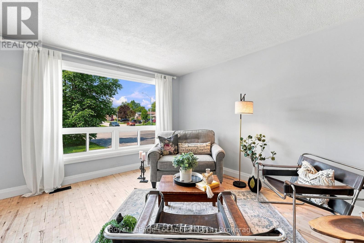
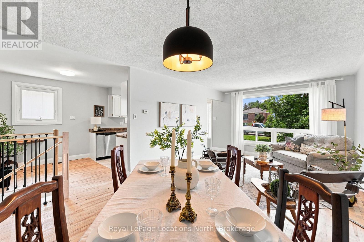
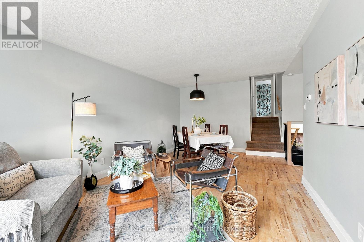
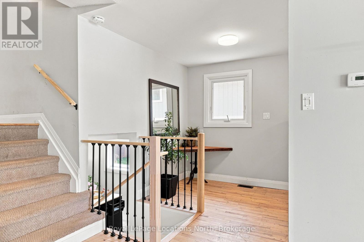
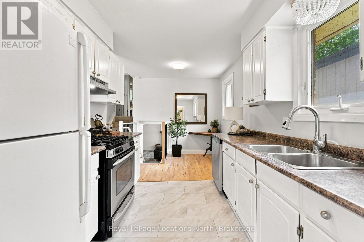
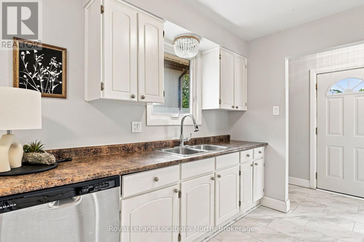
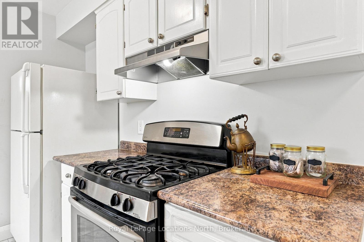
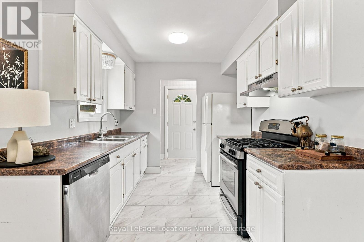
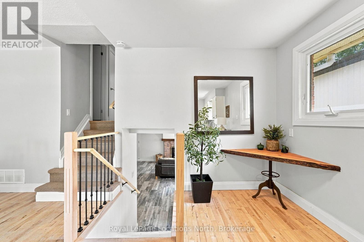
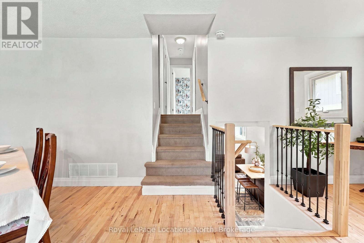
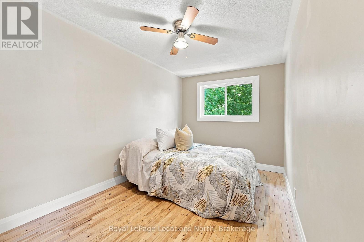
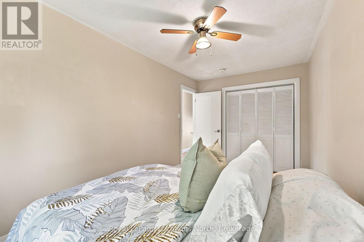
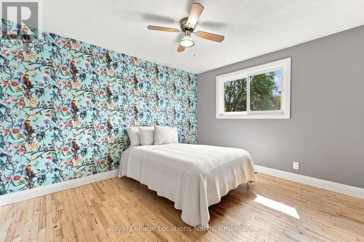
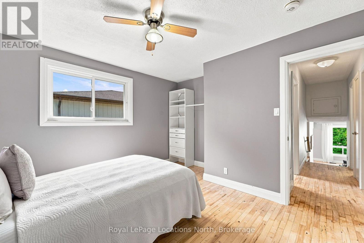
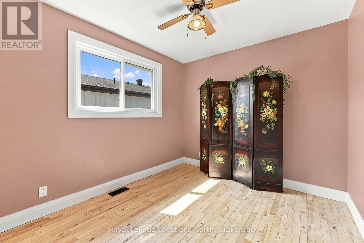
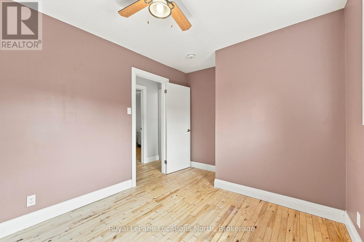
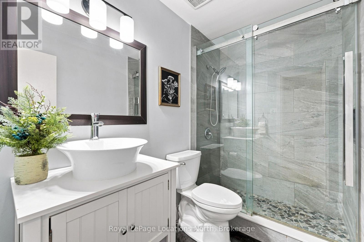
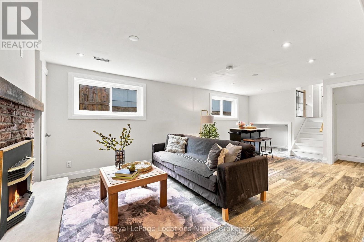
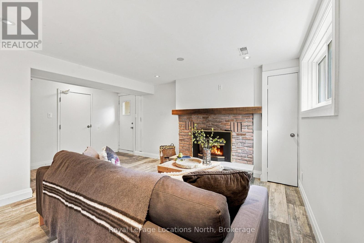
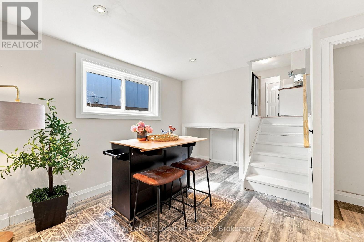
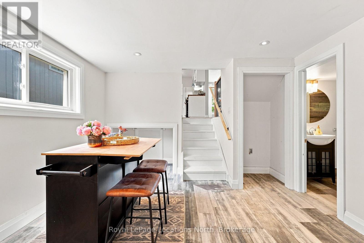
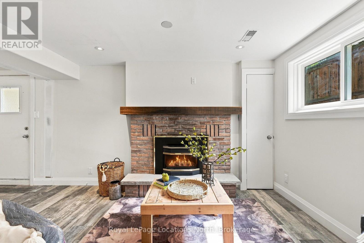
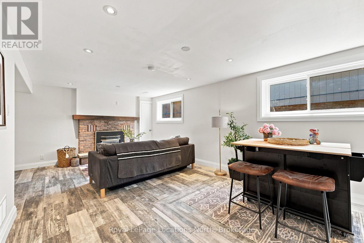
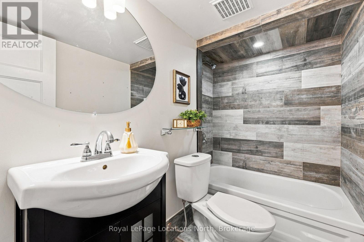
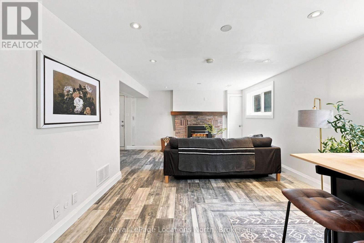
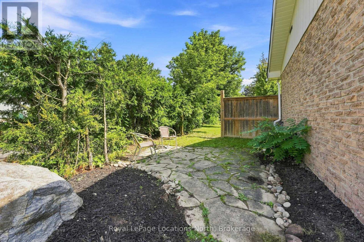
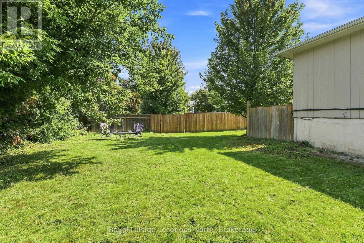
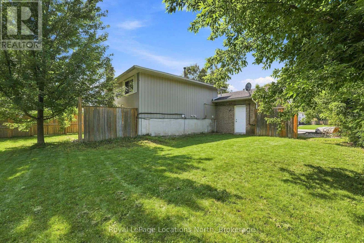
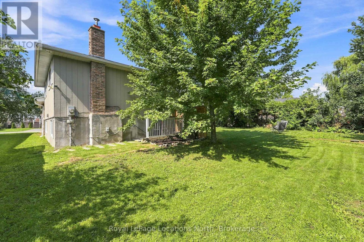
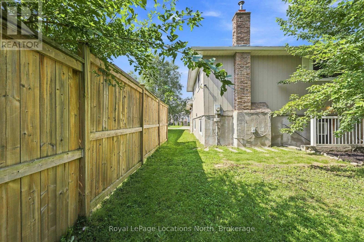
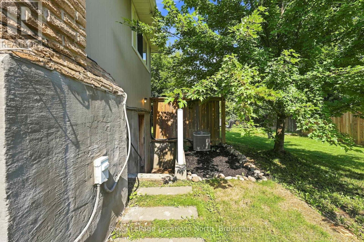
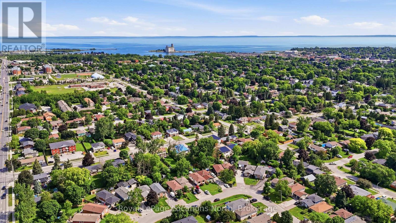
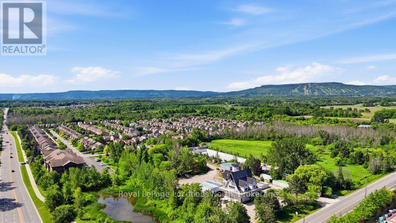
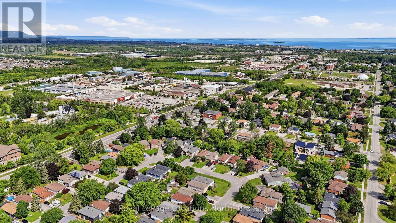
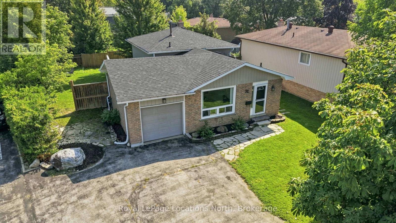
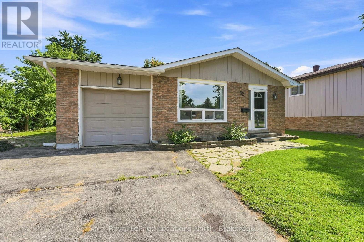
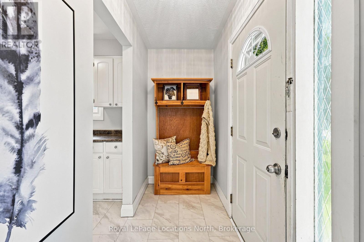
3 bedroom, 2 bath family home on a large fully fenced lot with garage! The main floor features hardwood flooring in the spacious living room/dining area and all bedrooms, luxury vinyl in the entry and kitchen (with gas stove), modern finishes, lots of windows allowing for natural light, 3 spacious bedrooms and a 3pc bathroom with glass shower. The natural light from the large windows continues into the basement with spacious rec room, 4pc bath, gas fireplace, modern pot lighting and laundry. As a bonus, there is a separate walk-up from the basement to your private backyard with mature trees. The paved driveway offers 4 parking spaces and inside the home features natural gas forced air, air conditioning and the shingles are new as of June 2026! A short walk to downtown, Collingwood's Trail System or a short drive to Blue Mountain. Contact your Realtor today to schedule your private tour.
Listing Info:
Room Information:
| Floor | Type | Size |
|---|---|---|
| Upper Level | Bathroom | 2.43 m x 1.4 m |
| Upper Level | Bedroom | 3.65 m x 4.1 m |
| Upper Level | Bedroom 2 | 2.74 m x 3.7 m |
| Upper Level | Bedroom 3 | 2.43 m x 4.87 m |
| Main level | Dining room | 3.6 m x 5.1 m |
| Main level | Kitchen | 2.6 m x 2.9 m |
| Main level | Living room | 3.58 m x 4.2 m |
| Lower level | Bathroom | 4.19 m x 3.7 m |
| Lower level | Laundry room | 2.4 m x 2.1 m |