32 DEY DRIVE
Collingwood, Ontario
$970,000.00
4
3
14 x 40.4 M
About This Property:
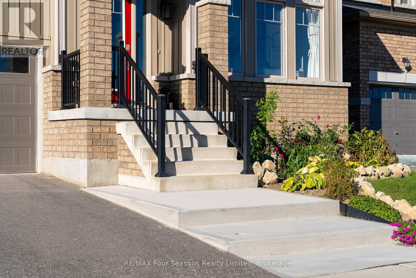
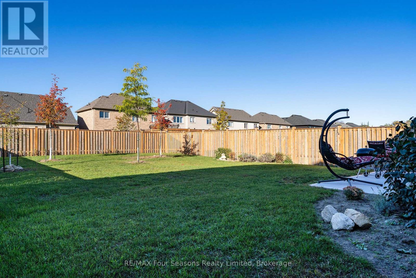
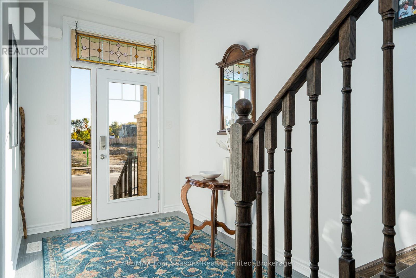
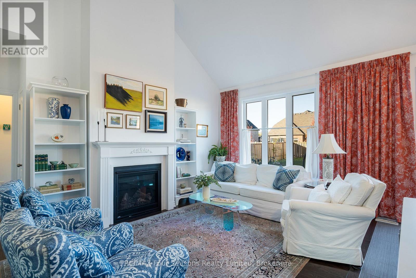
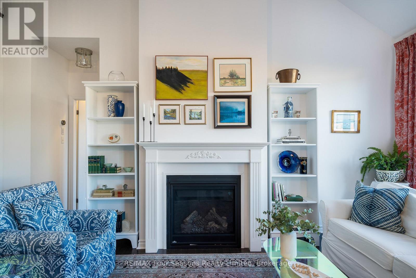
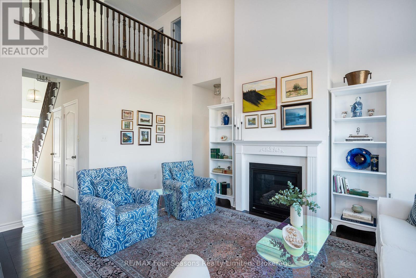
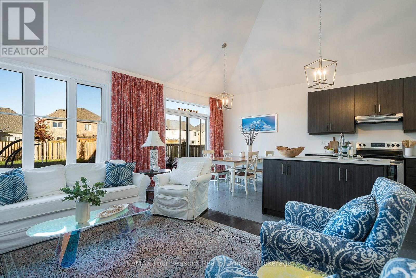
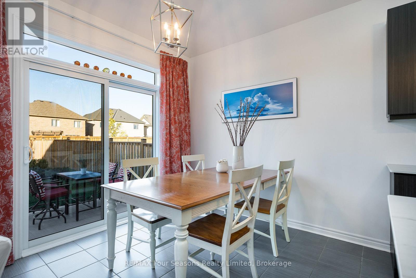
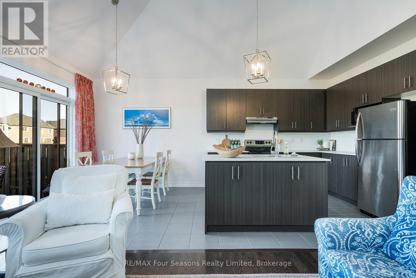
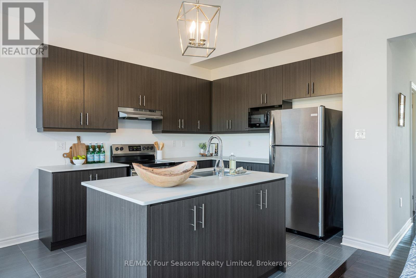
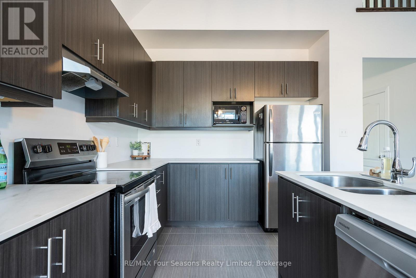
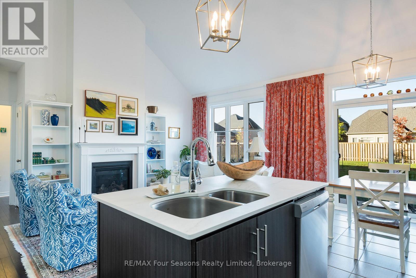
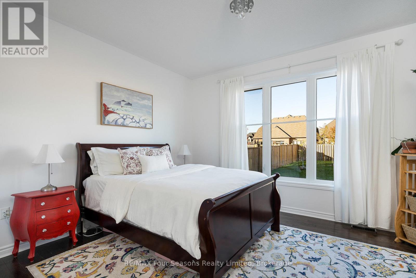
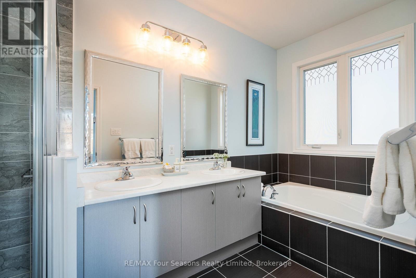
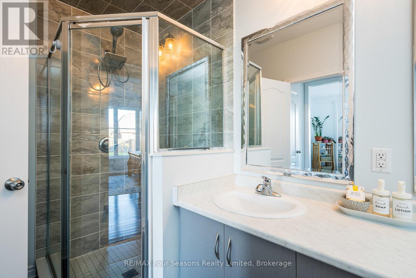
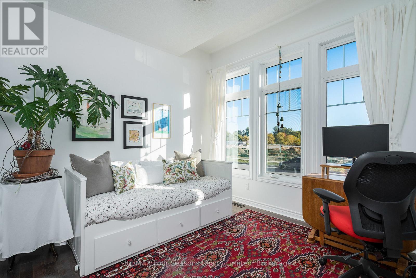
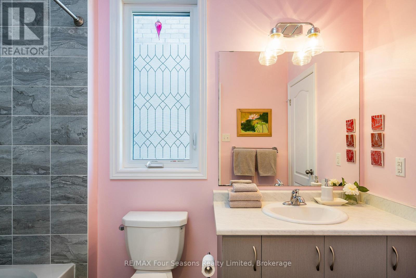
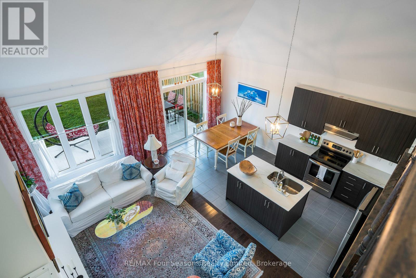
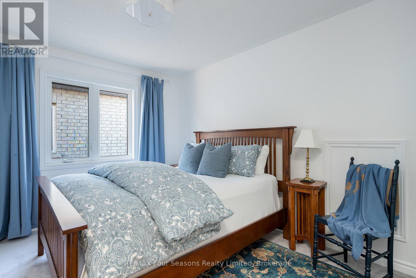
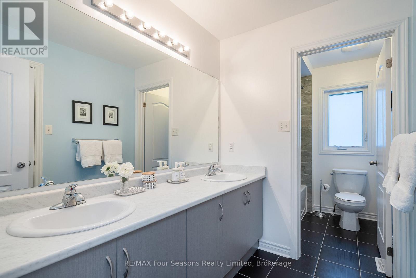
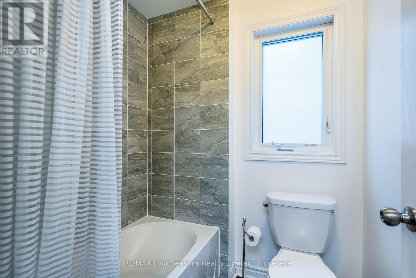
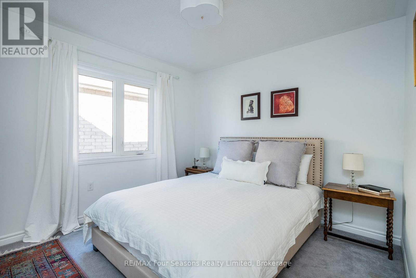
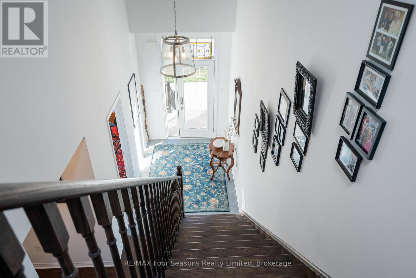
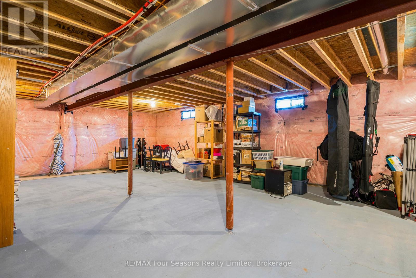
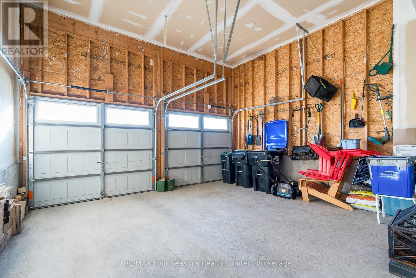
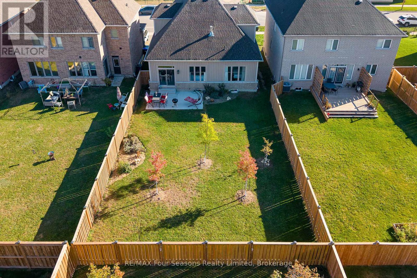
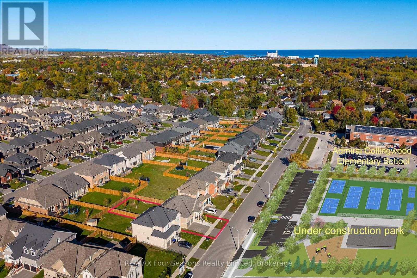
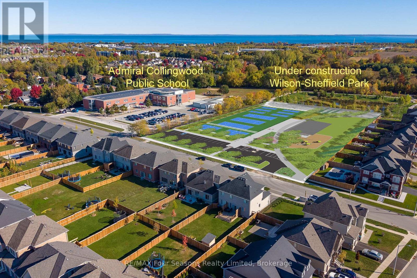
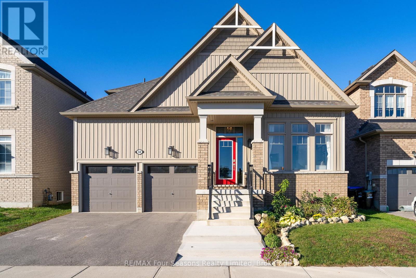
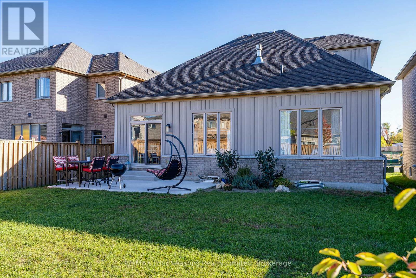
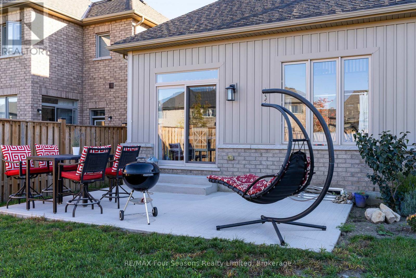
Featuring a main floor primary bedroom with a 5-piece ensuite and a large fully fenced backyard, this 4-bedroom, 3-bathroom, 2-storey home is in a prime location! Across from the newly designed, (under construction) Wilson-Sheffield Community Park with a full size basketball court, 3 tennis courts, 6 pickleball courts, a playground, gazebo and trails and 2 minute walk to Admiral Collingwood Public School. Offering 1,926 sq' of finished living space plus a large unfinished basement with plenty of potential for future development. The main floor features an inviting great room with a gas fireplace and vaulted ceilings that is open to the kitchen with an island and walk-out to the back yard, creates a bright and open living space. The main floor also has a primary bedroom with a private 5-piece ensuite, a second bedroom with a 4-piece semi-ensuite bath. The upper level includes a spacious loft, two large bedrooms, and a 4-piece bathroom with a separate WC bath/toilet area. The large fully fenced backyard has a maintenance-free patio, perfect for outdoor entertaining, and the front of the home has a welcoming front porch overlooking the park and a 2 car garage. This offers an exceptional family lifestyle in a desirable neighbourhood, close to schools, shopping, skiing, hiking trails, dog park and the waterfront, all just a short drive away.
Listing Info:
Room Information:
| Floor | Type | Size |
|---|---|---|
| Second level | Bedroom 3 | 4.31 m x 4.47 m |
| Second level | Bedroom 4 | 3.65 m x 3.81 m |
| Second level | Loft | 3.66 m x 2.03 m |
| Main level | Bedroom 2 | 4.57 m x 4.11 m |
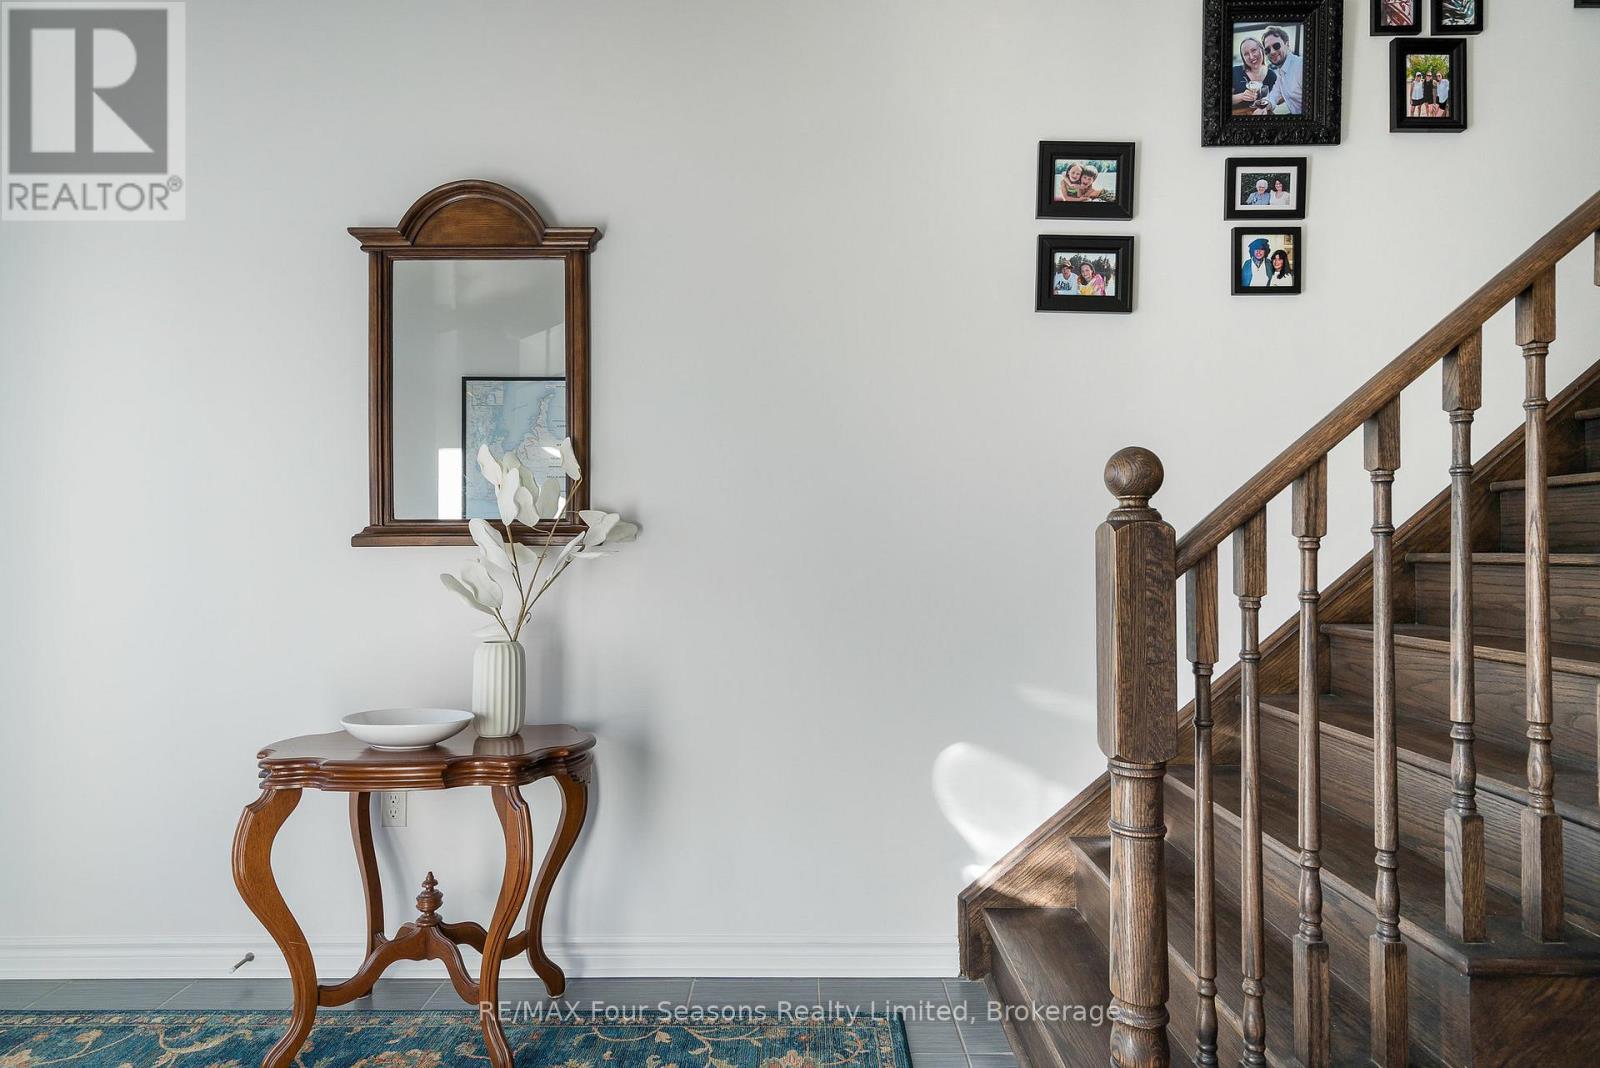
| Main level | Foyer | 2.9 m x 2.1 m |
| Main level | Great room | 6.24 m x 4.87 m |
| Main level | Kitchen | 7.46 m x 3.55 m |
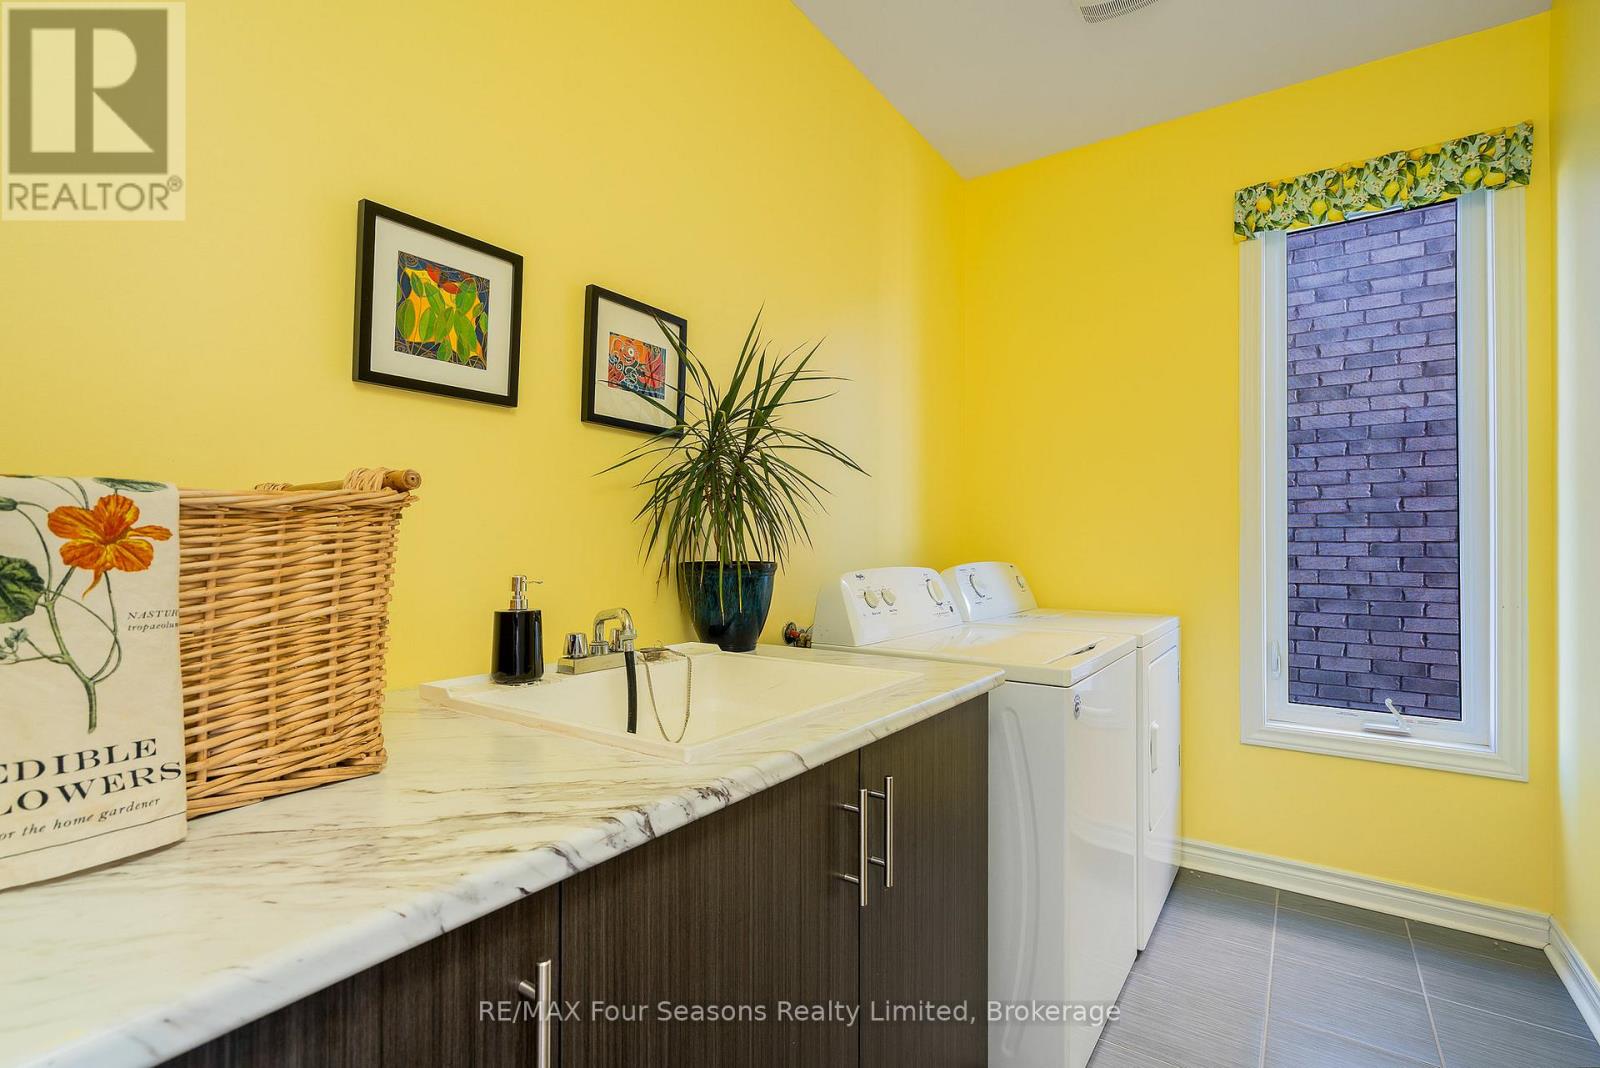
| Main level | Laundry room | 1.8 m x 4.69 m |
| Main level | Mud room | 3.6 m x 2.6 m |
| Main level | Primary Bedroom | 4.16 m x 5.28 m |