9 HILL STREET
Collingwood, Ontario
$899,000.00
3
4
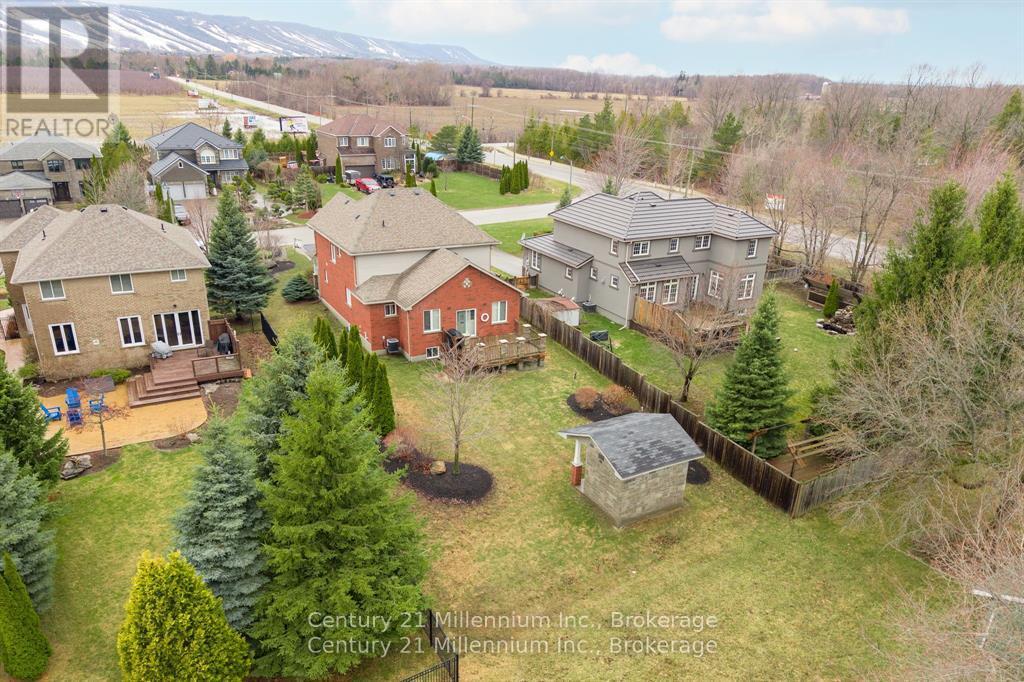
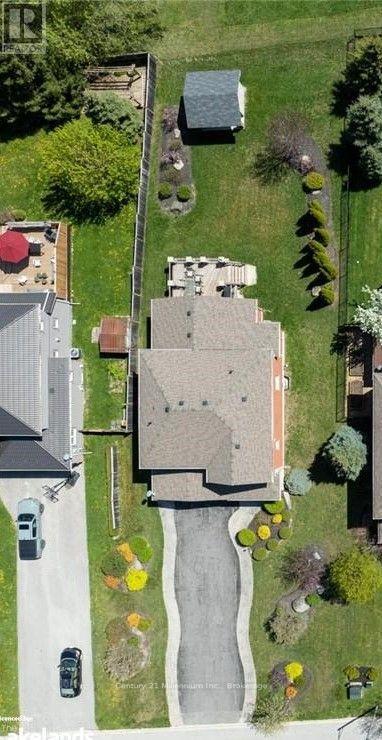
60 x 165 FT ; 60' x 165'
About This Property:
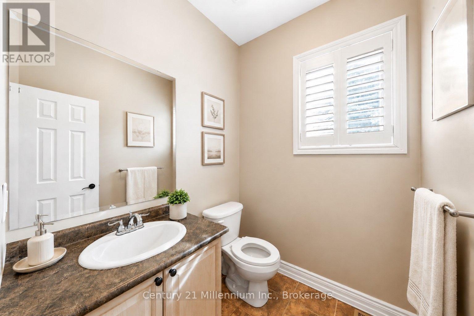
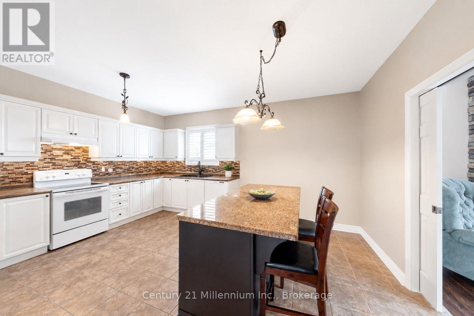
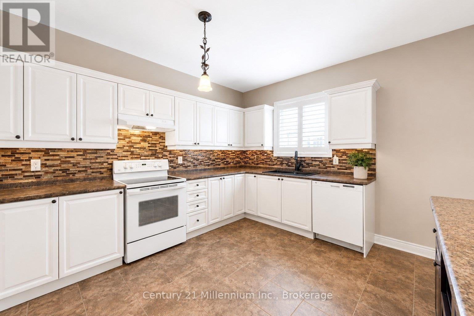
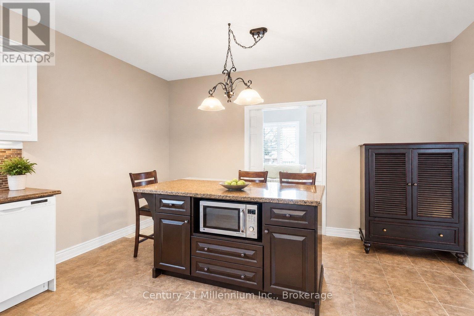
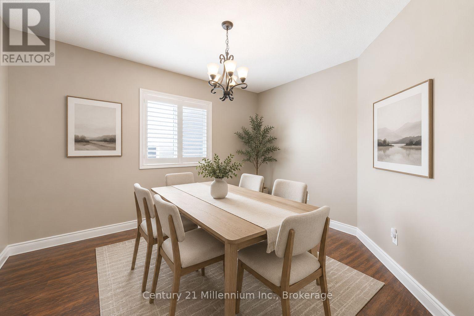
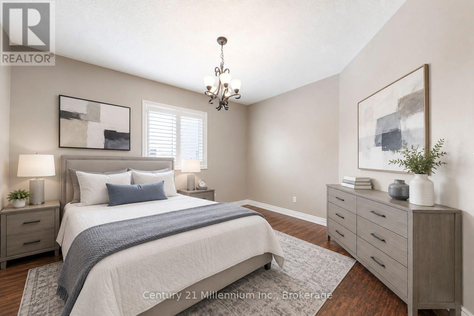
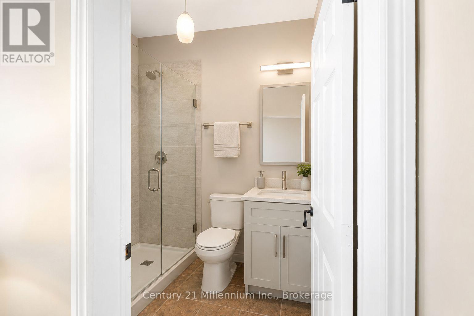
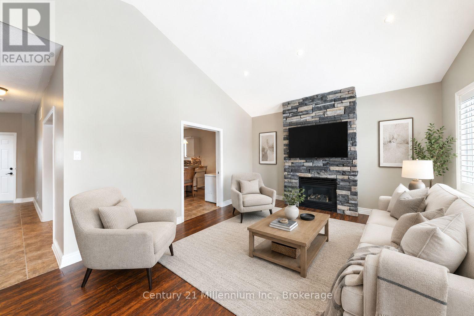
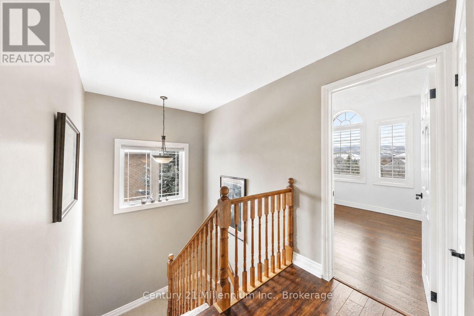
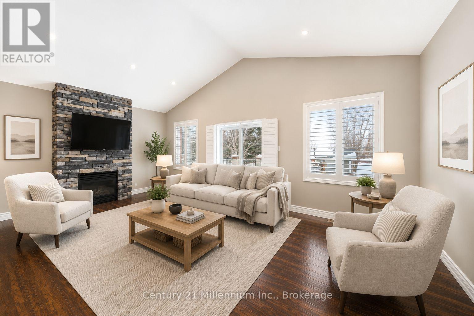
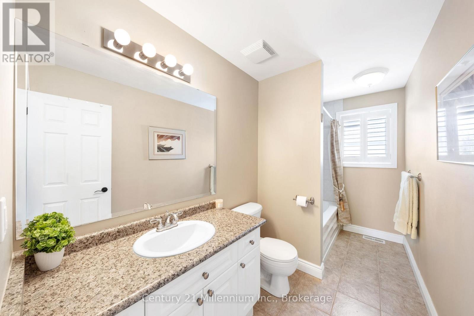
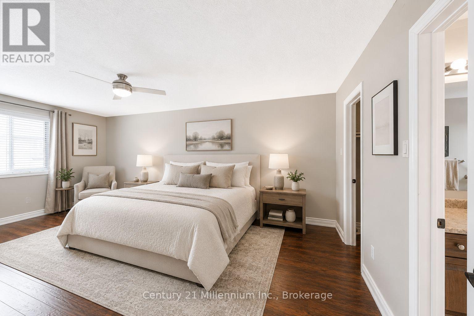
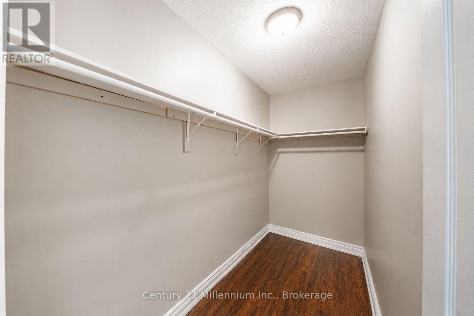
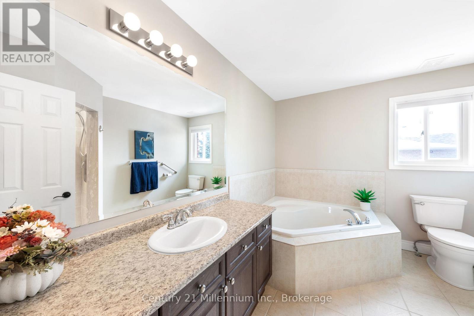
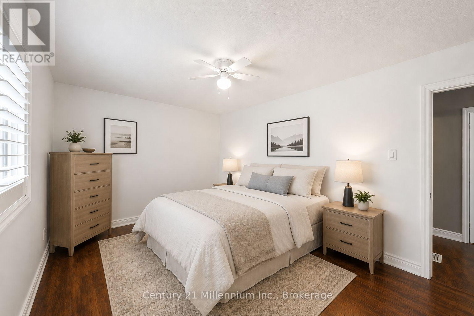
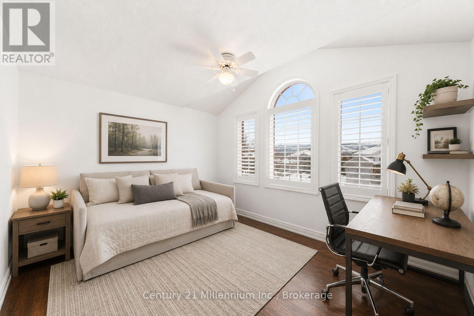
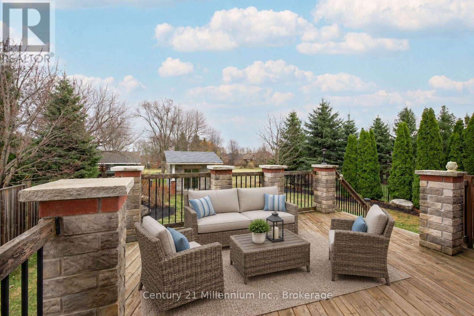
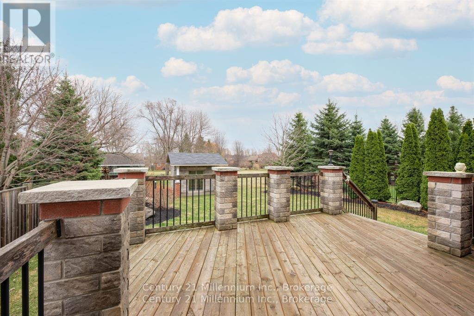
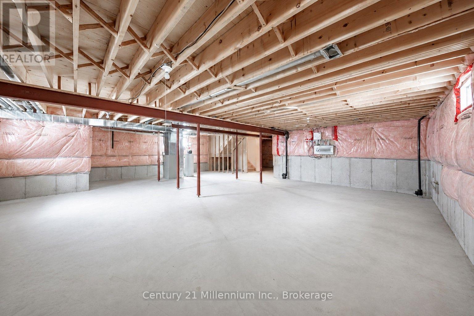
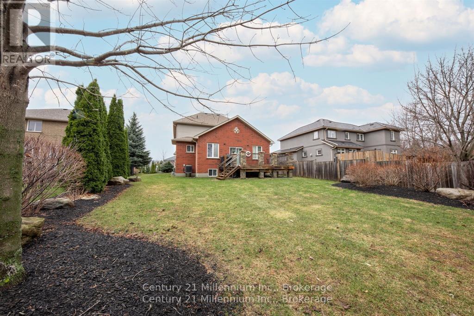
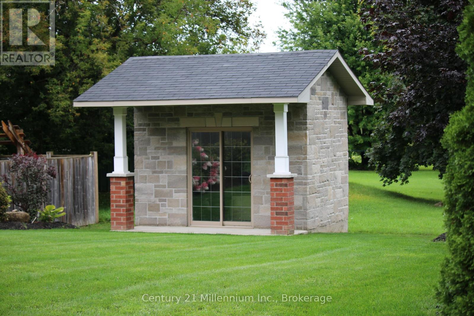
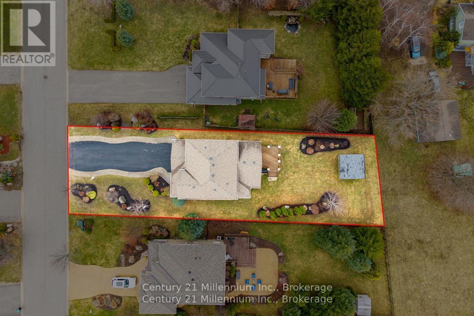
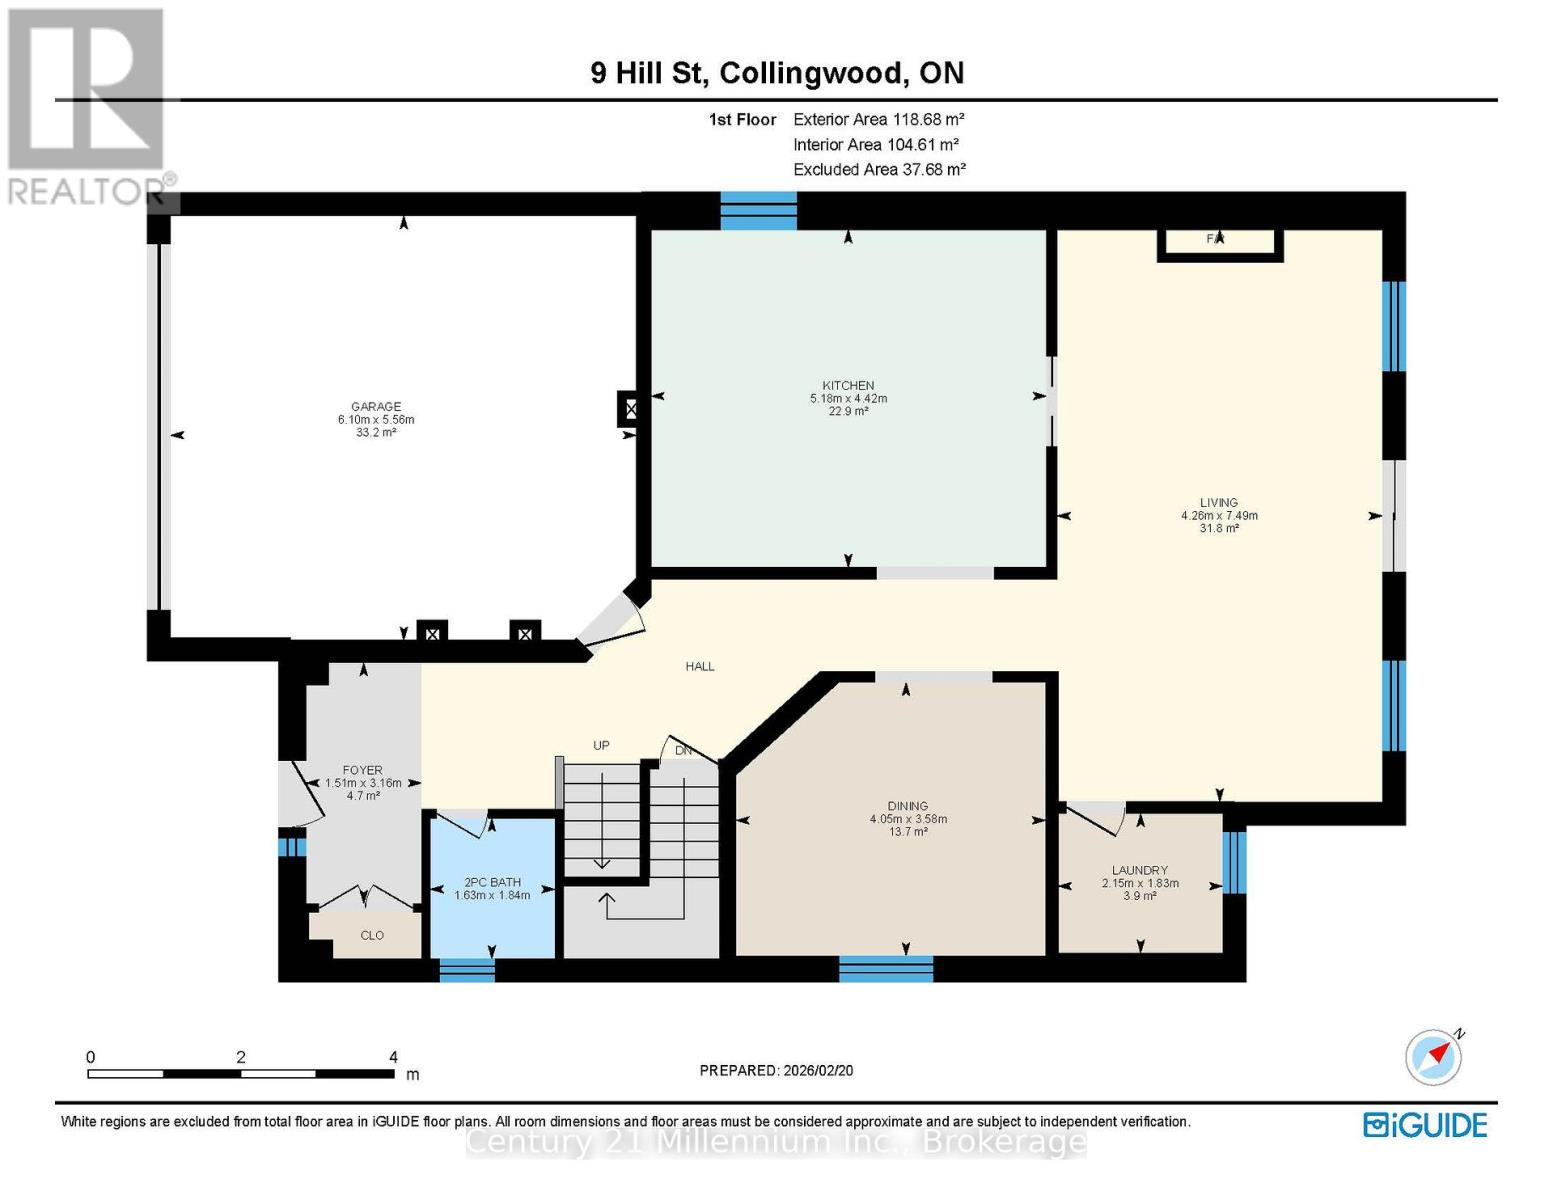
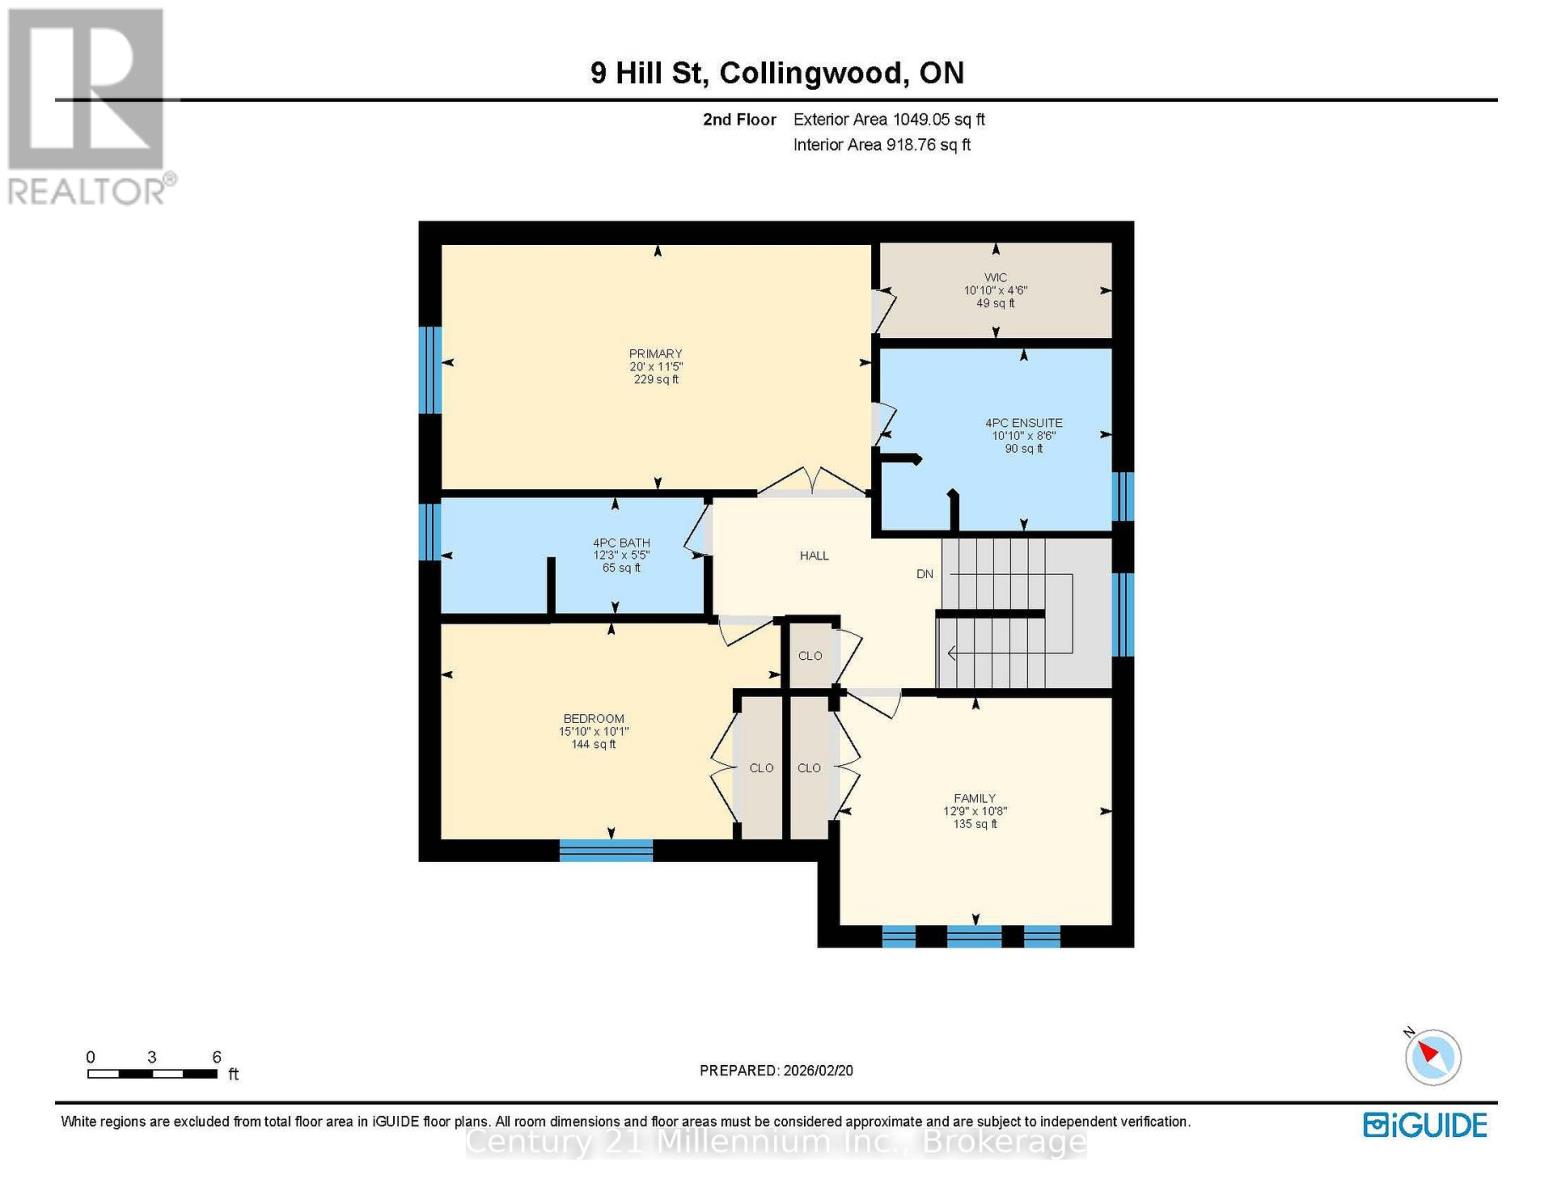
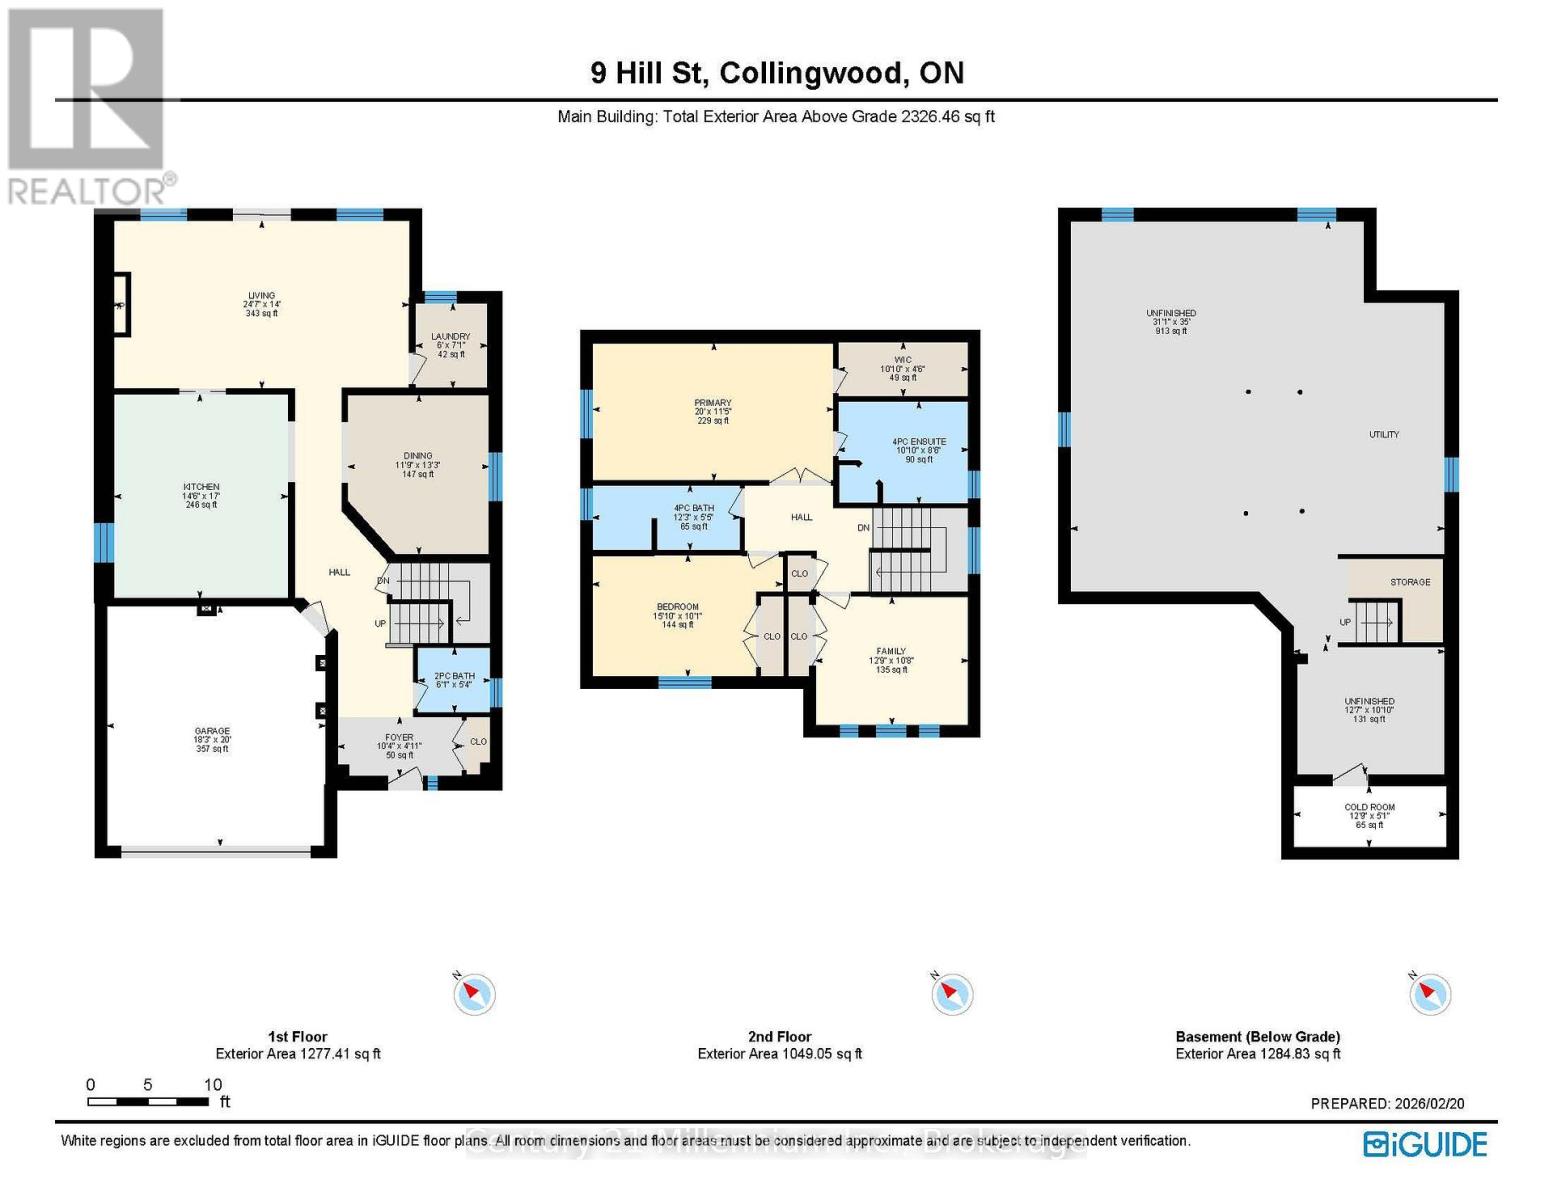
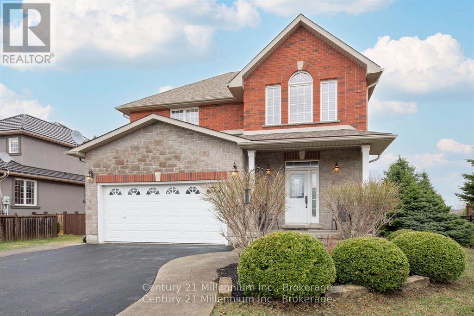
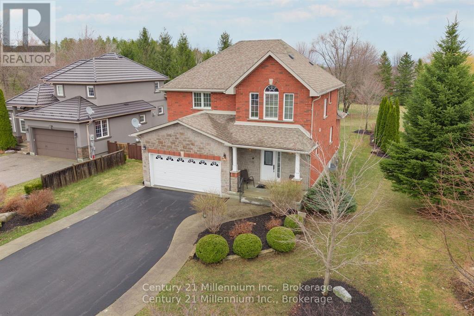
9 Hill Street offers a clean, well-maintained 3 bed, 2.5 bath family home in the sought after Mair Mills community, known for it's friendly neighbours and unbeatable convenience. Bright, comfortable, and thoughtfully designed, this home feels welcoming from the moment you arrive. The spacious kitchen features a large island and generous workspace - ideal for family meals, entertaining, or casual gatherings. The living room is equally inviting, with hardwood floors, vaulted ceilings, a walkout to the private deck, and a beautiful stone fireplace perfect for cozy Canadian winter days. Upstairs, the carpet-free primary bedroom provides a generous retreat with a 4-piece ensuite and a roomy walk-in closet. Two additional bedrooms offer plenty of space for family or guests, while the large unfinished basement presents a blank canvas ready for your future plans. Outside, the mostly fenced backyard offers privacy, attractive landscaping, and an impressive 9' x 13' stone shed. Close to town, trails, golf, and ski hills, this home delivers an ideal blend of comfort, community, and location.
Listing Info:
Room Information:
| Floor | Type | Size |
|---|---|---|
| Second level | Bedroom 2 | 4.83 m x 3.08 m |
| Second level | Bedroom 3 | 3.87 m x 3.25 m |
| Second level | Primary Bedroom | 6.1 m x 3.48 m |
| Main level | Dining room | 3.58 m x 4.05 m |
| Main level | Kitchen | 4.42 m x 5.18 m |
| Main level | Laundry room | 1.83 m x 2.15 m |
| Main level | Living room | 7.49 m x 4.26 m |