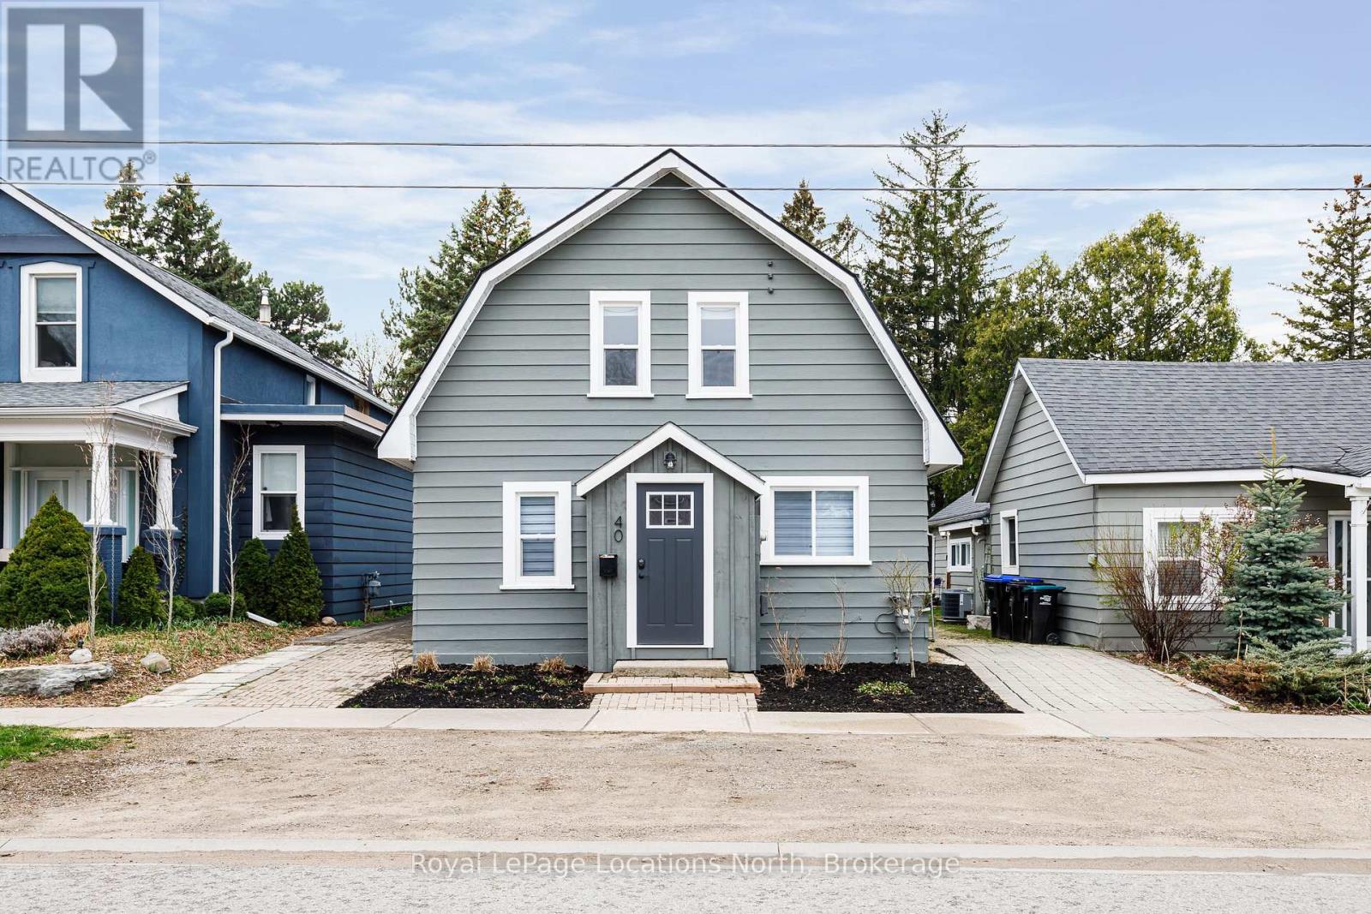
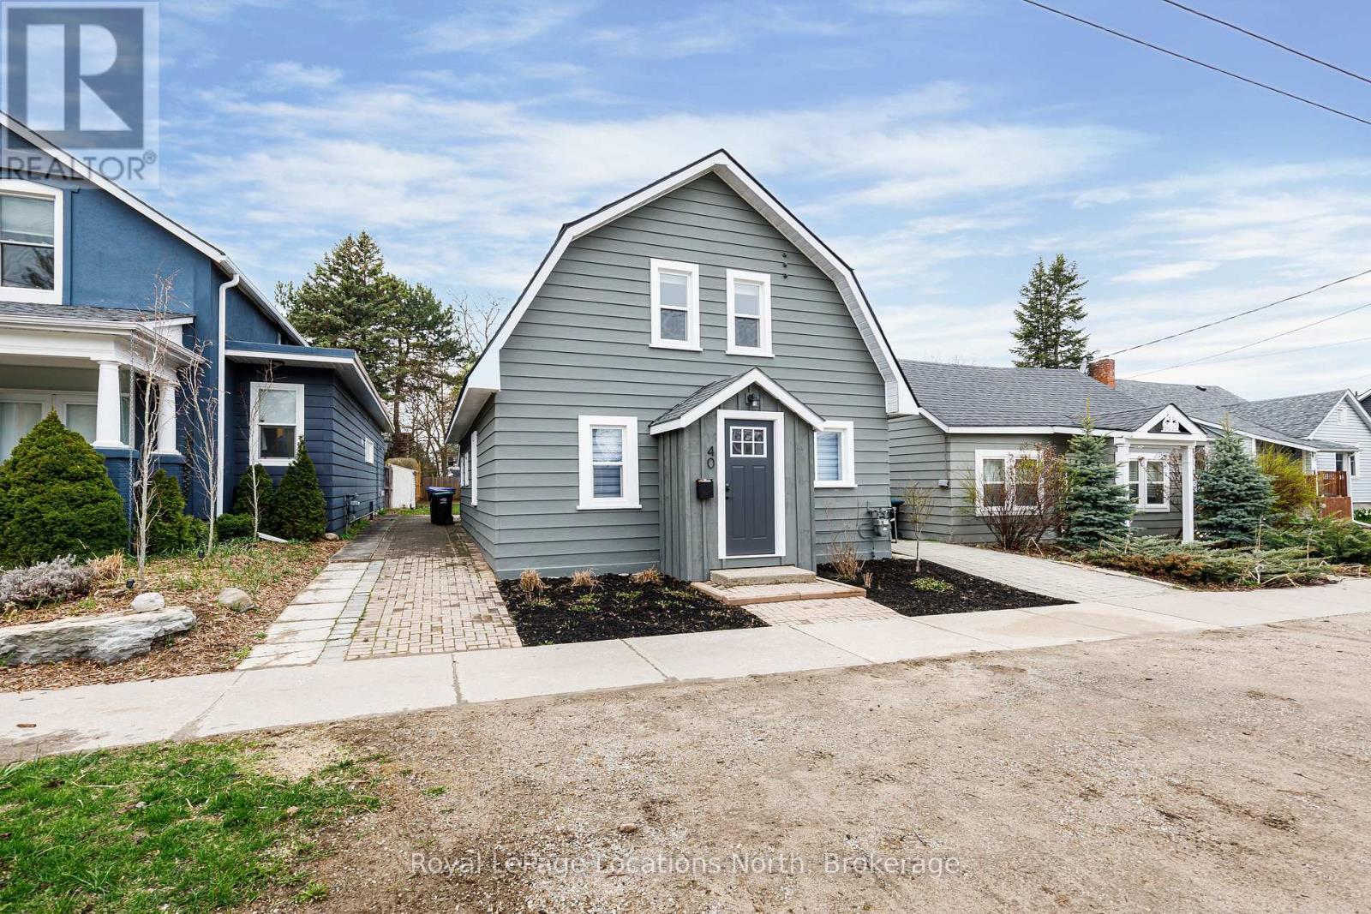
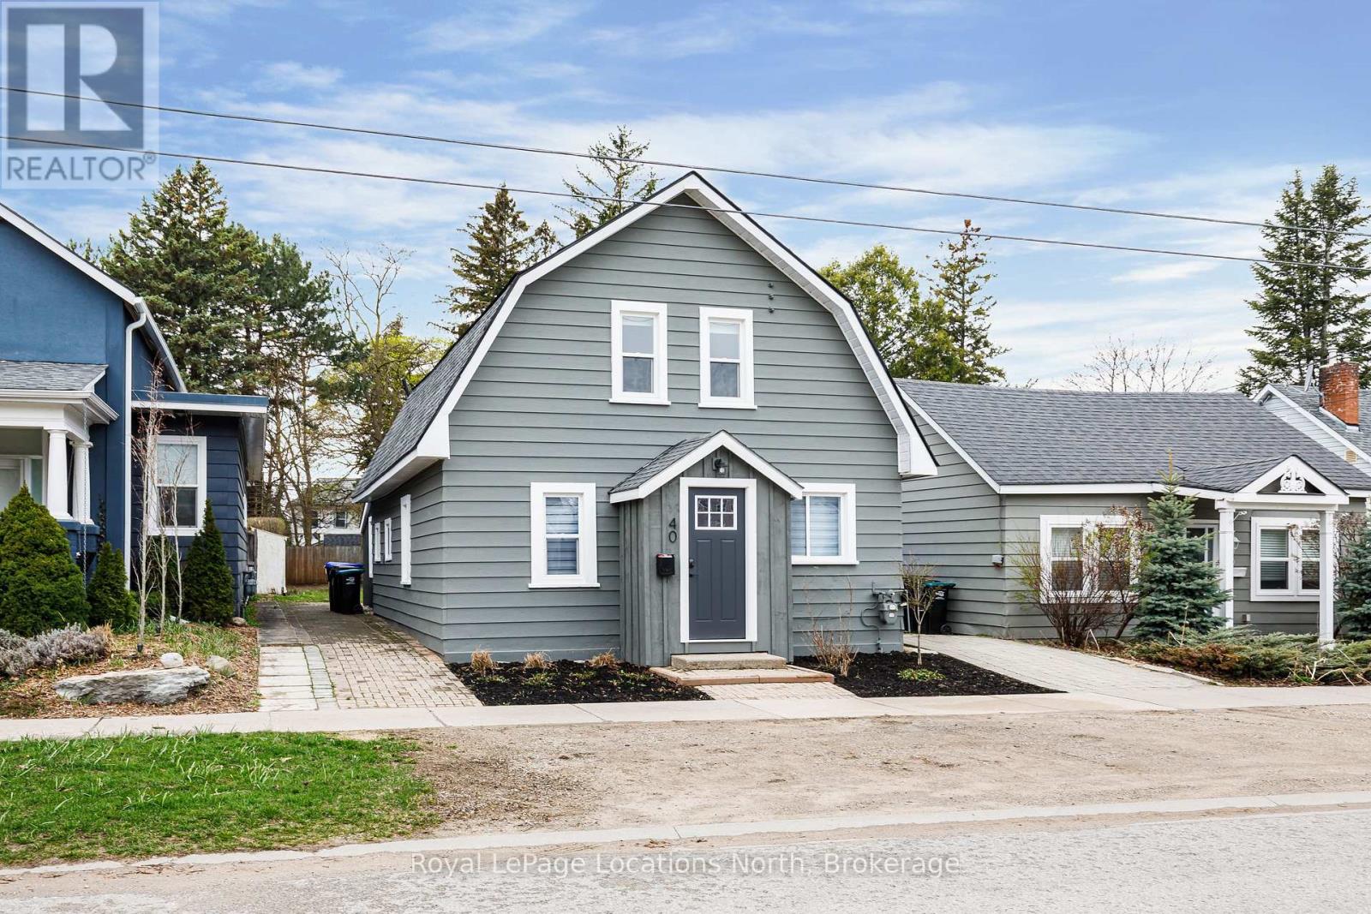
40 MARKET STREET
Collingwood, Ontario
$749,900.00
3
3
28 x 145.2 FT
About This Property:
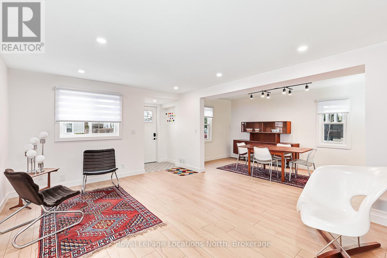
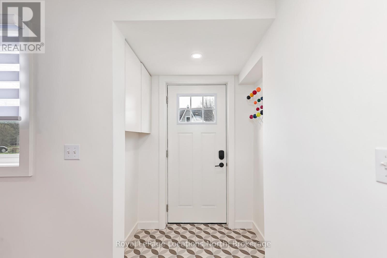
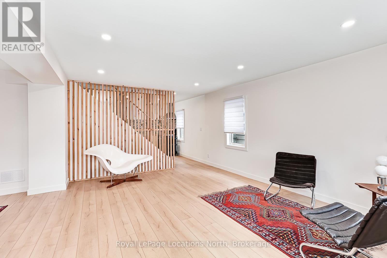
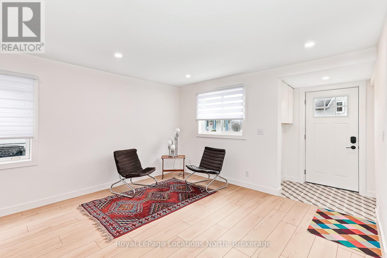
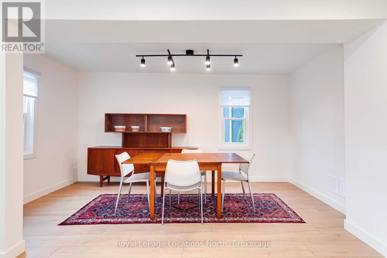
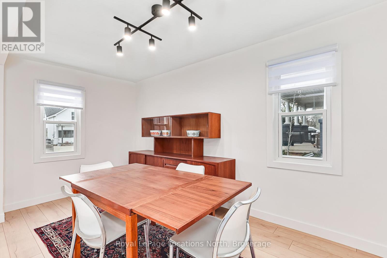
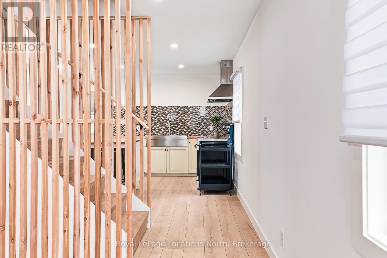
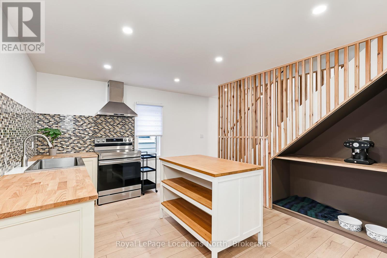
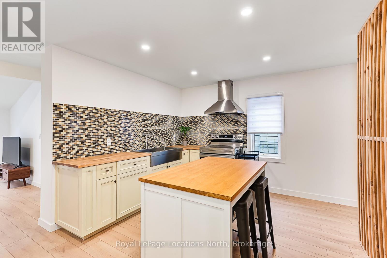
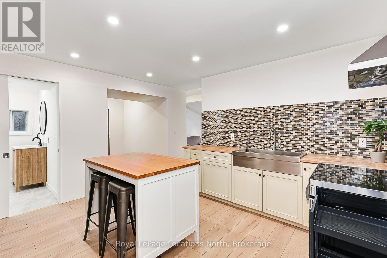
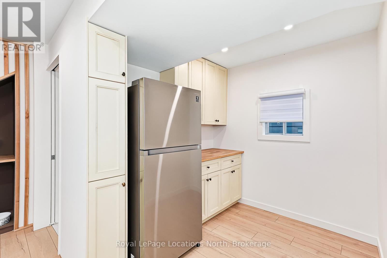
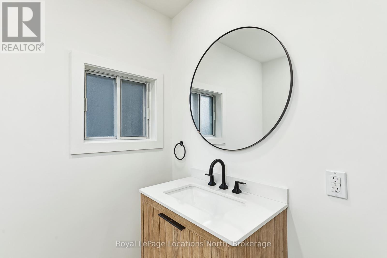
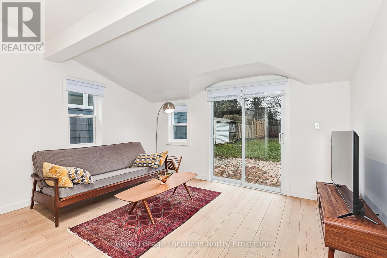
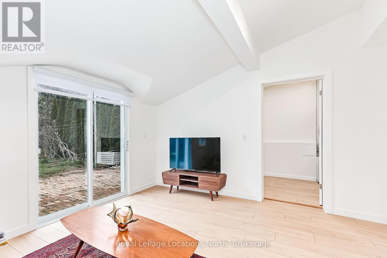
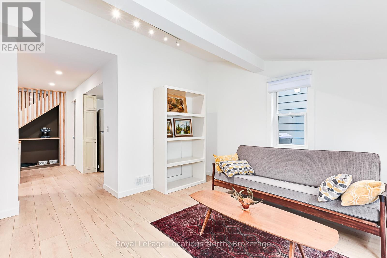
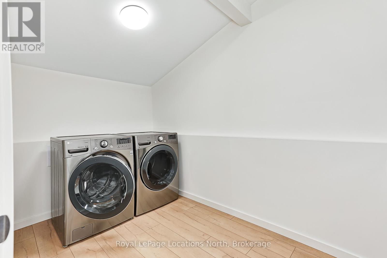
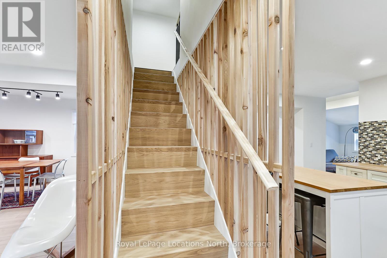
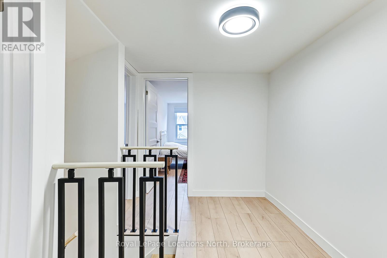
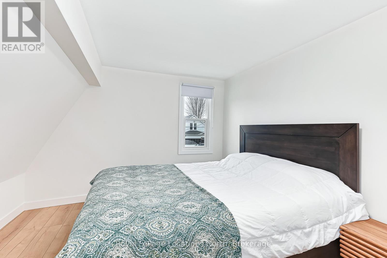
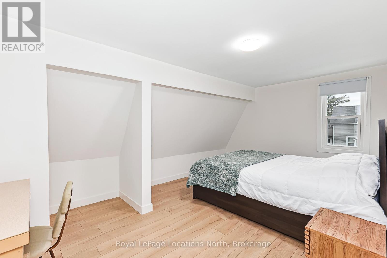
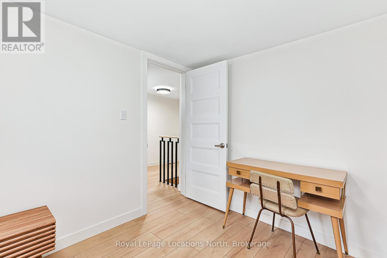
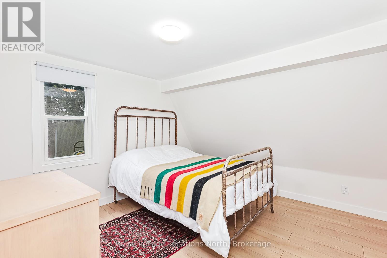
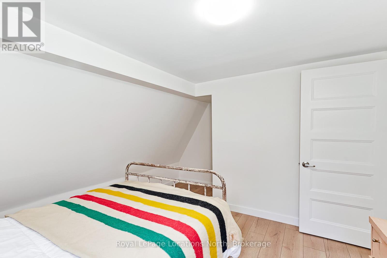
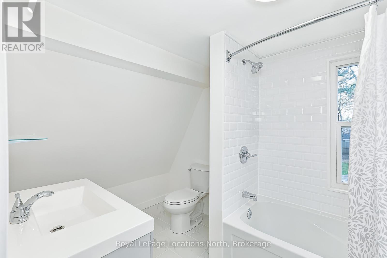
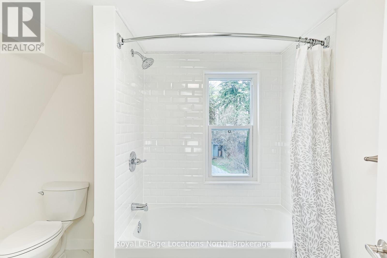
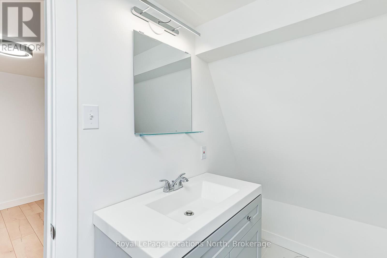
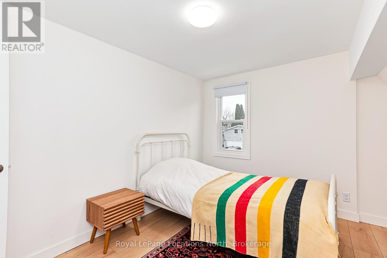
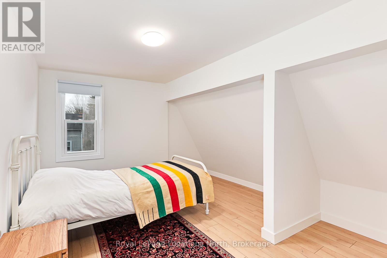
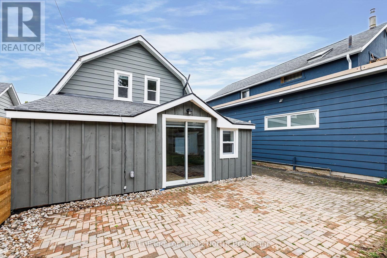
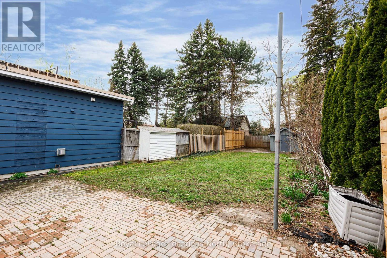
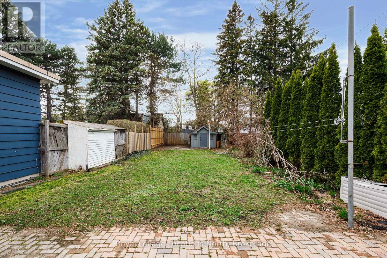
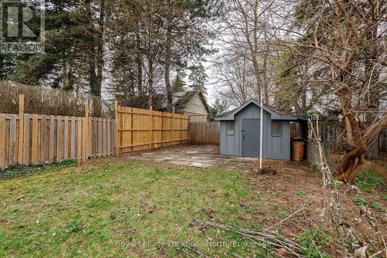
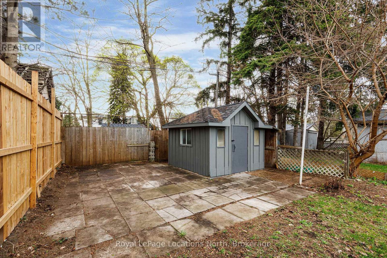
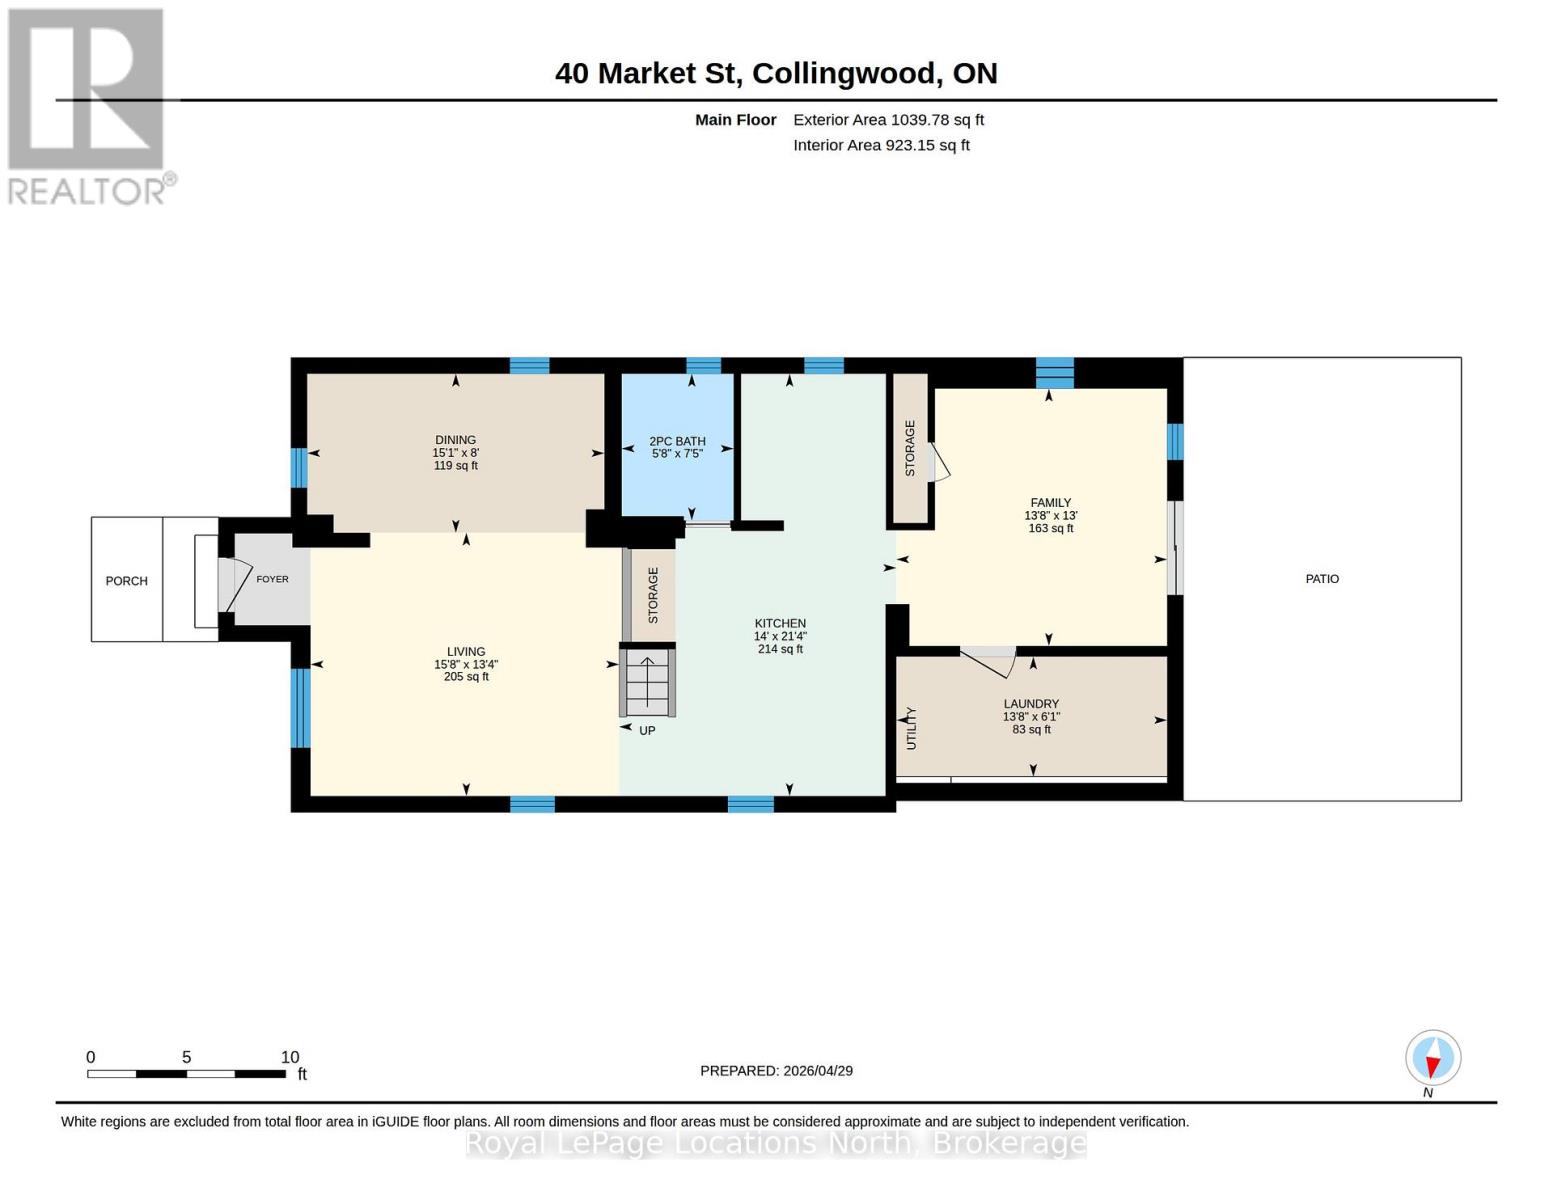
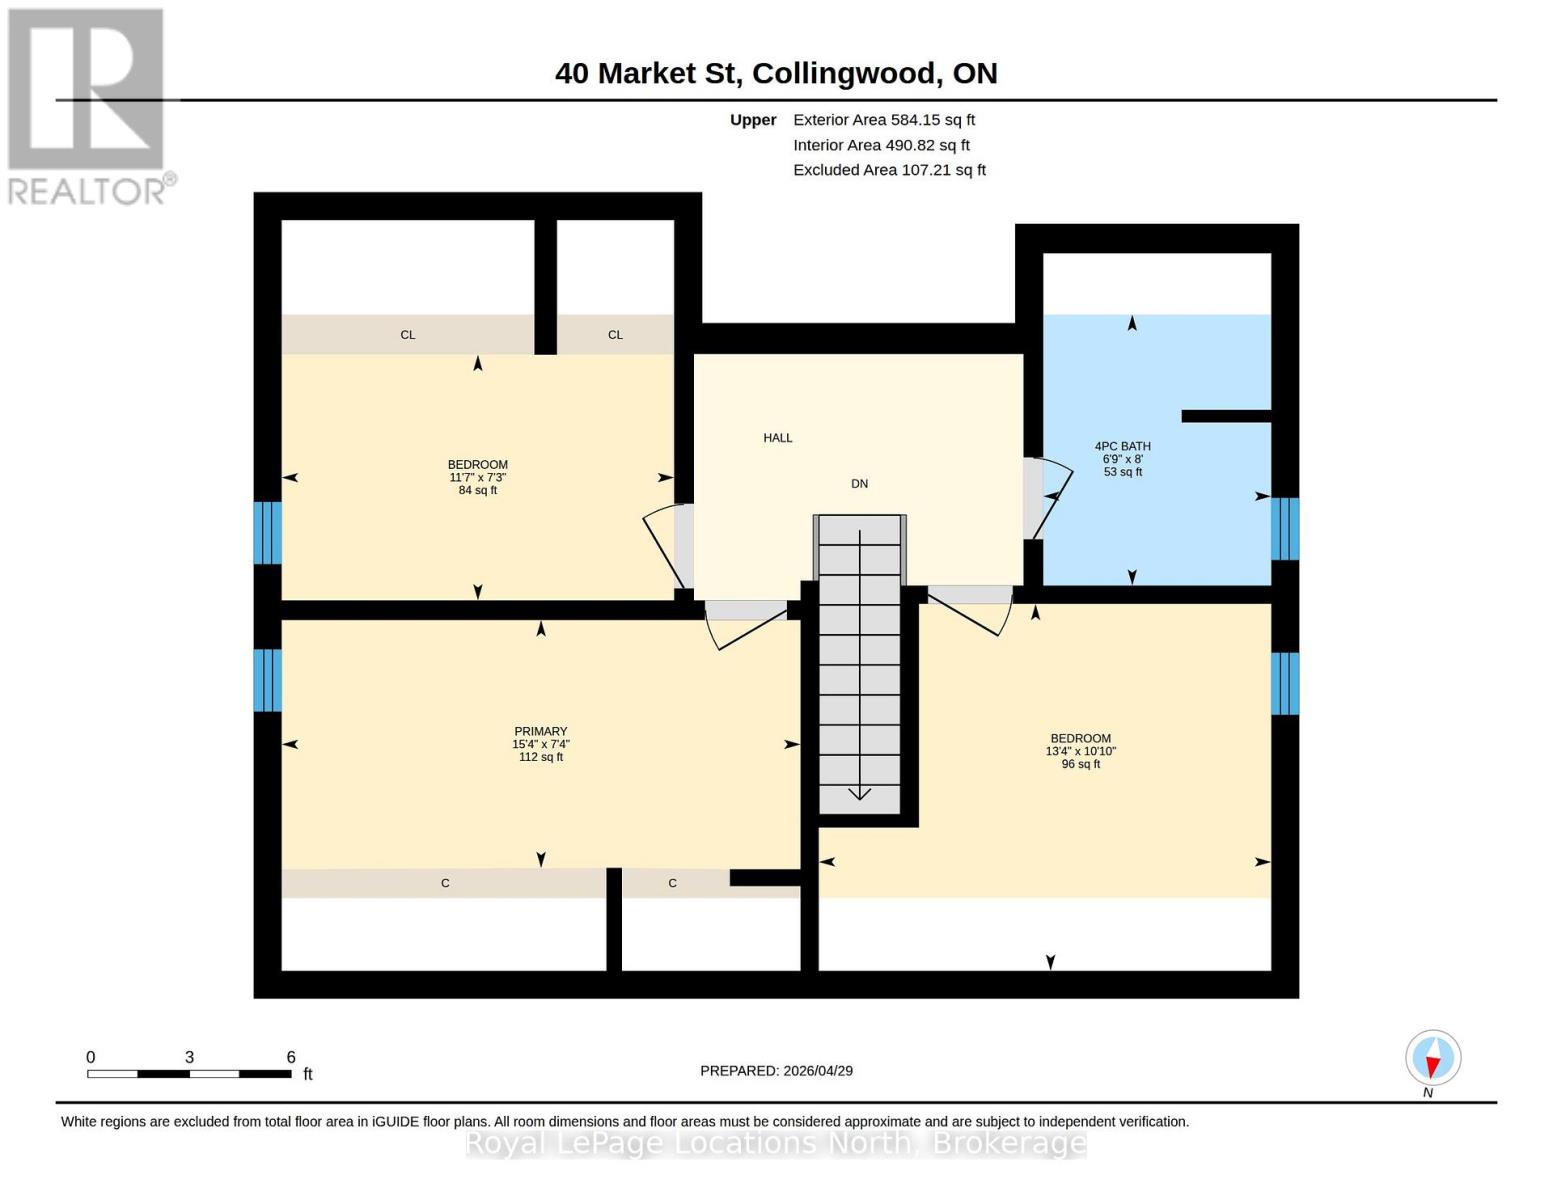
Renovated from top to bottom, this beautifully updated family home is truly move-in ready. Thoughtfully designed with a functional and inviting floor plan, it offers separate living and dining areas, a spacious main floor family room, and a walkout to a private backyard-perfect for relaxing or entertaining. Upstairs, you'll find three generously sized bedrooms and a well-appointed bathroom, while the convenience of main floor laundry and an additional powder room adds to the home's everyday ease.
Listing Info:
Price:
$749,900.00
Dwelling Type:
Freehold
Property Type:
Single Family
Stories:
2
Bedrooms:
3
Bathrooms:
2
Partial Bathrooms:
1
Lot Size:

28 x 145.2 FT
Construction Style:
Detached
Exterior Finish:
Wood, Steel
Foundation Type:
Unknown
Status:
For sale
Room Information:
| Floor | Type | Size |
|---|---|---|
| Second level | Bathroom | 2.44 m x 2.05 m |
| Second level | Bedroom 2 | 2.21 m x 3.53 m |
| Second level | Bedroom 3 | 3.3 m x 4.07 m |
| Second level | Primary Bedroom | 2.23 m x 4.67 m |
| Main level | Bathroom | 2.26 m x 1.73 m |
| Main level | Dining room | 2.45 m x 4.59 m |
| Main level | Family room | 3.97 m x 4.18 m |
| Main level | Kitchen | 6.52 m x 4.27 m |
| Main level | Living room | 4.06 m x 4.76 m |