51 TRACEY LANE
Collingwood, Ontario
$3500
4
3
46.9 M
About This Property:
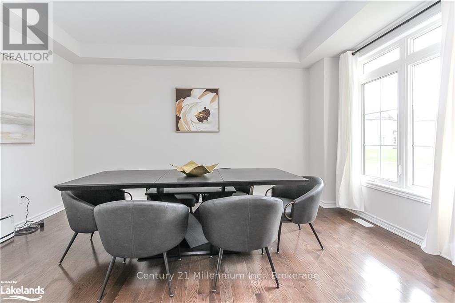
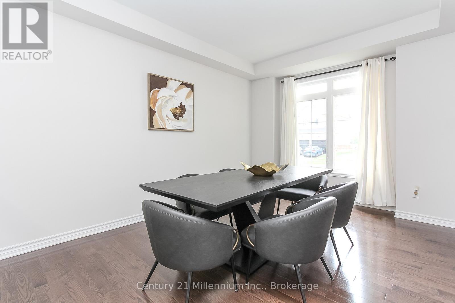
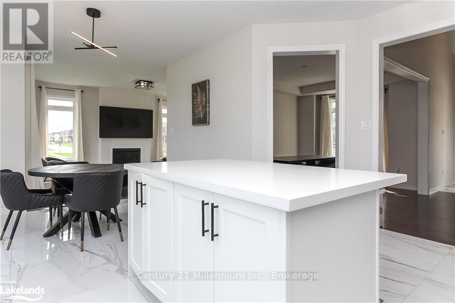
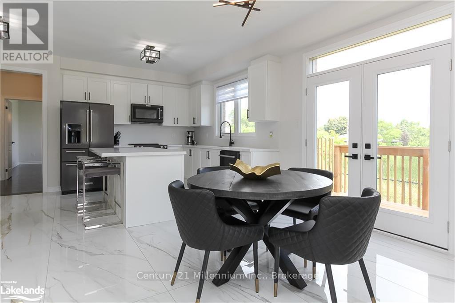
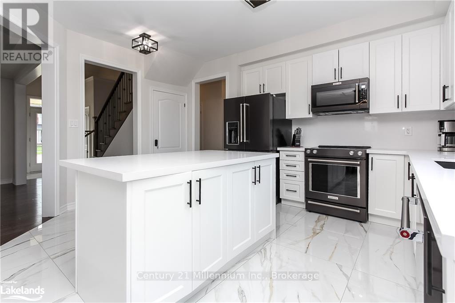
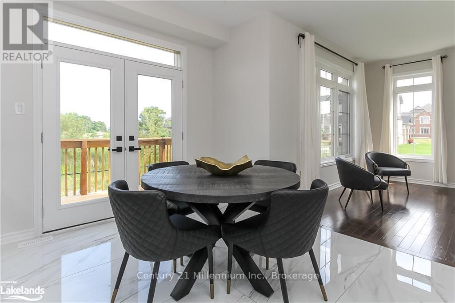
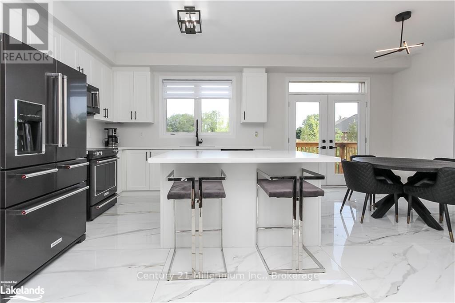
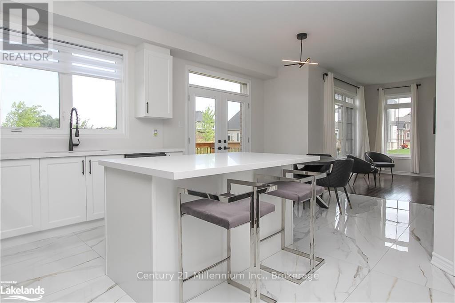
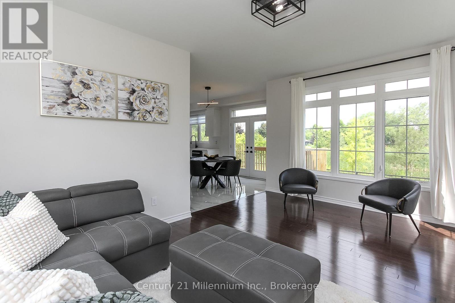
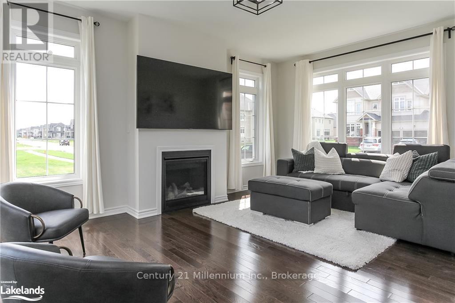
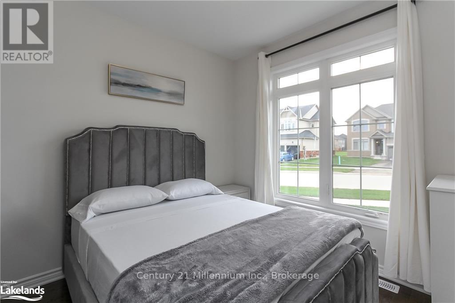

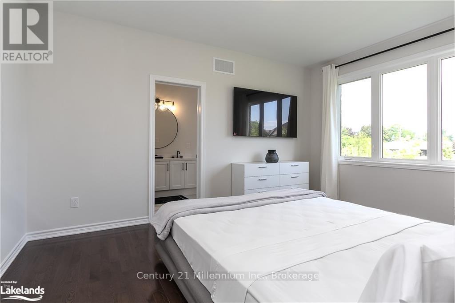

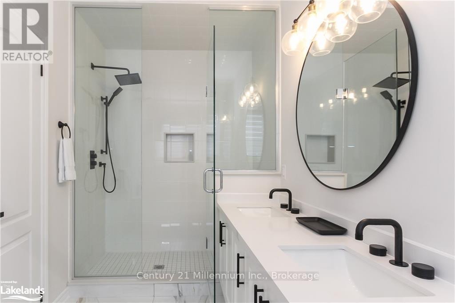
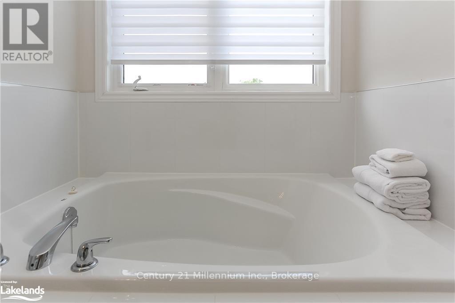
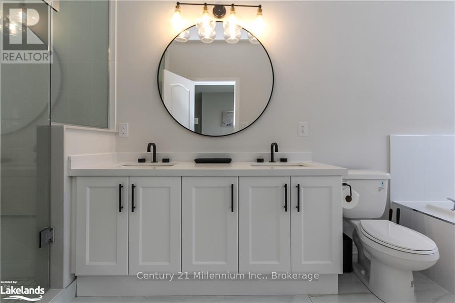
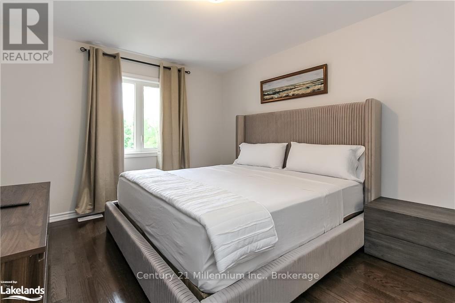
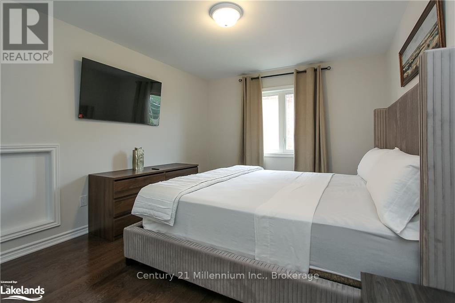
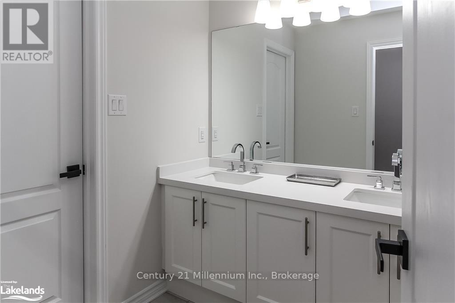
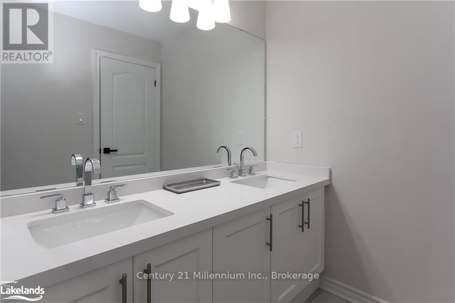
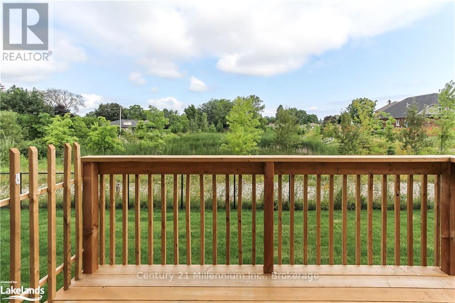
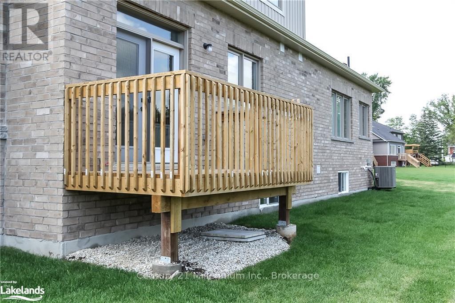
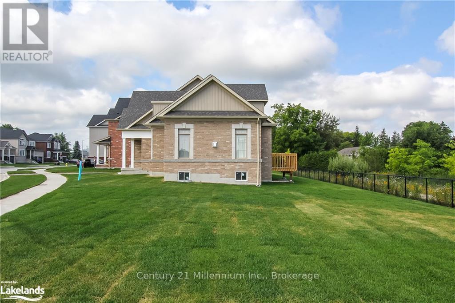
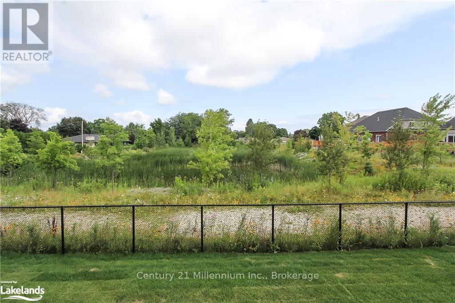
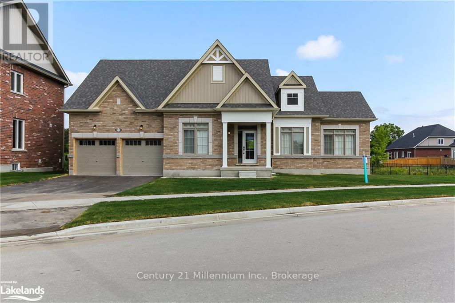
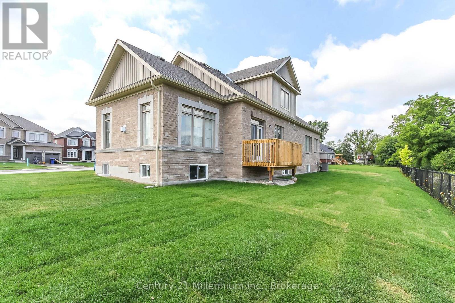
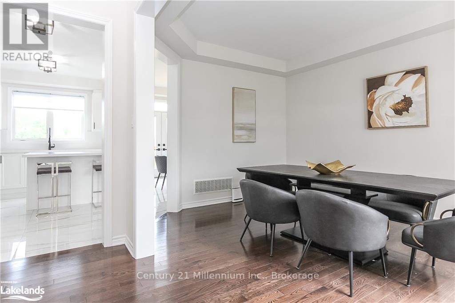
Monthly / Seasonal Rental. Welcome to one of the newest family communities in Collingwood! No detail has been overlooked in this 4 bedroom, 3 bathroom. The chefs kitchen features an oversized island, quartz counter tops, top of the line black stainless steel appliances. Your adjoining eating area features garden doors leading to a rear deck overlooking green space. The separate dining room is perfect entertaining your friends and special family dinners. The main floor primary bedroom features a walk-in closet, a luxurious spa ensuite with double sinks, walk in shower and a large soaker tub. An additional main floor bedroom and bathroom also features a large walk-in shower. The upper floor has 2 bedrooms and a 4-piece bathroom. The home has solid hardwood floors throughout, hardwood stairs with modern iron and wood railing and the kitchen and bathrooms have beautiful extra large, polished stone floor tiles. This home is just minutes of downtown Collingwood and located in an excellent school district. A must see to appreciate the detailed design & distinct finishes in this carefully crafted home.
Listing Info:
Room Information:
| Floor | Type | Size |
|---|---|---|
| Second level | Bedroom | 3.51 m x 2.74 m |
| Second level | Bedroom | 4.17 m x 3.3 m |
| Main level | Bedroom | 3.07 m x 3.05 m |
| Main level | Dining room | 4.34 m x 3.35 m |
| Main level | Family room | 5.33 m x 3.66 m |
| Main level | Kitchen | 3.66 m x 2.97 m |
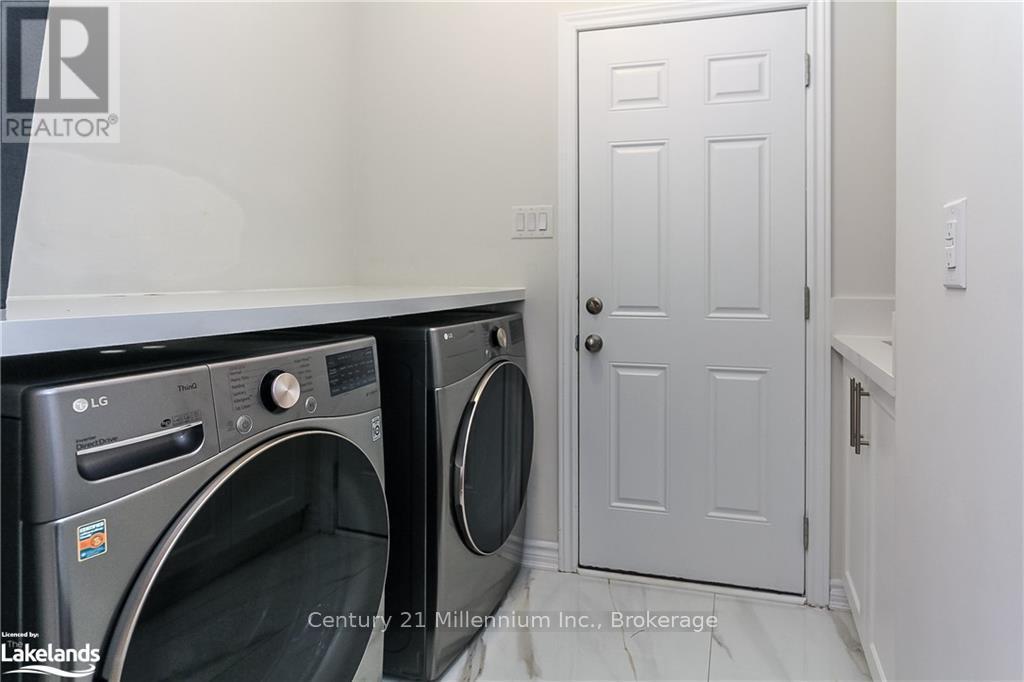
| Main level | Laundry room | 2.74 m x 1.98 m |
| Main level | Primary Bedroom | 4.65 m x 3.35 m |