537 STE MARIE STREET
Collingwood, Ontario
$699,000.00
5
2
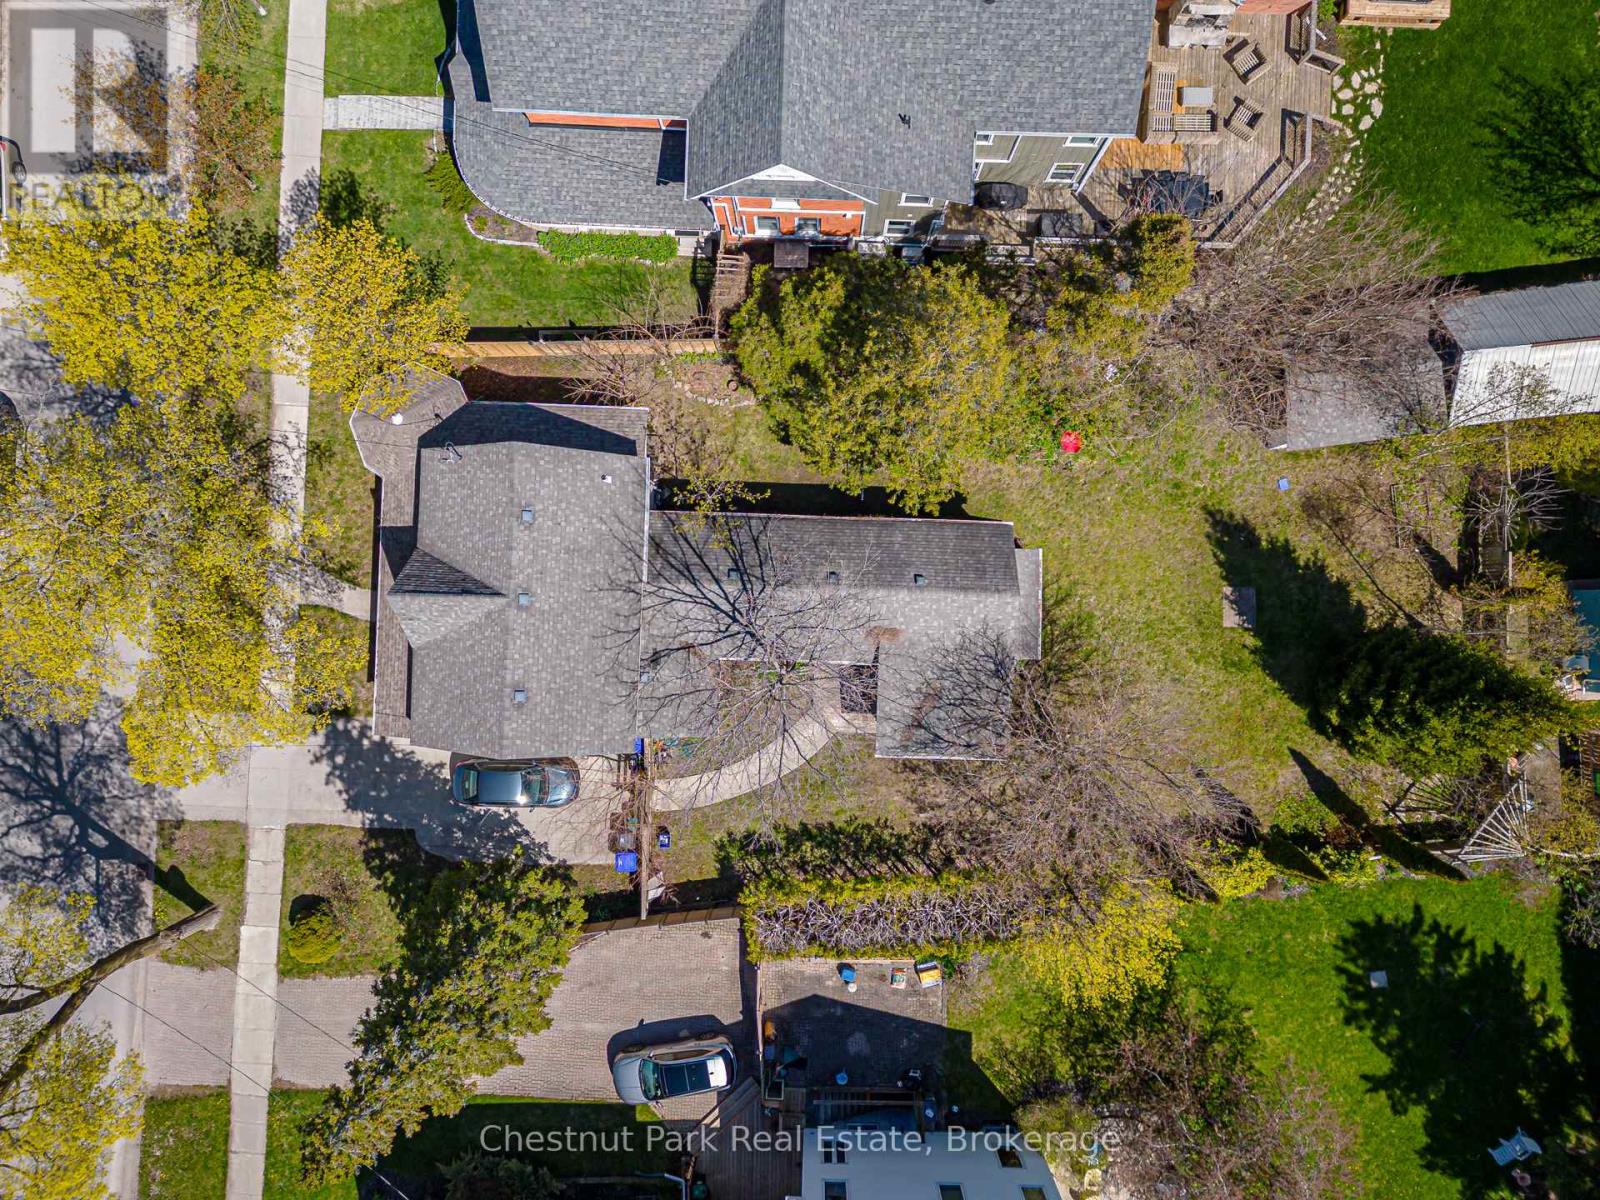
66.5 x 144.1 FT
About This Property:
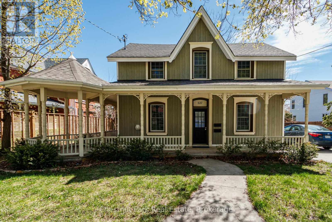
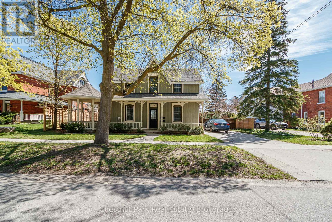
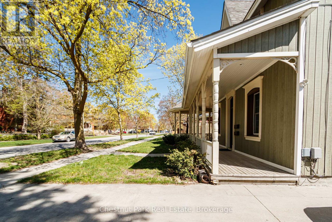
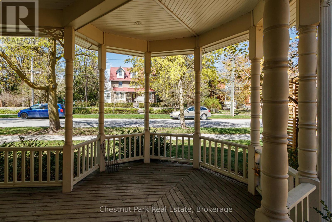
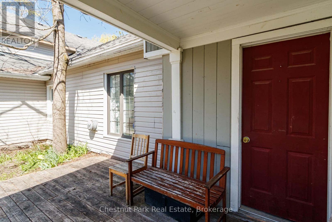
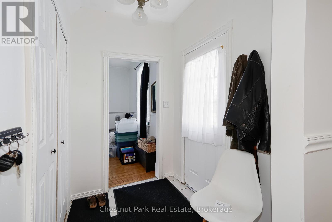
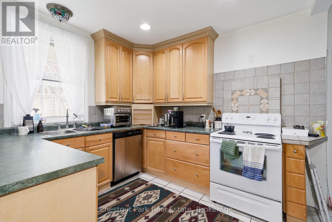
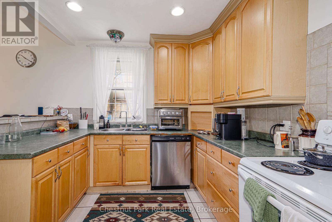
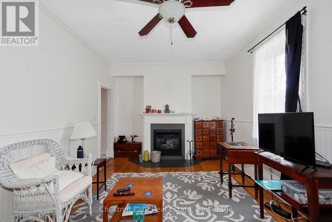
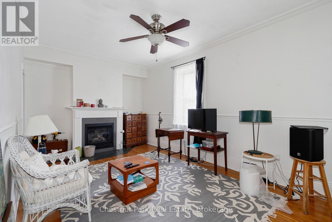
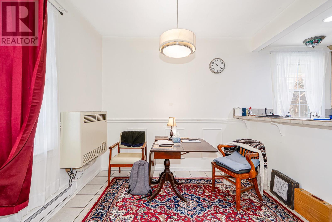
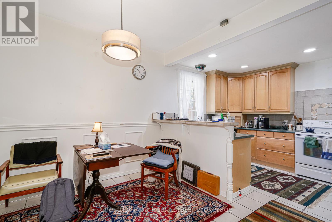
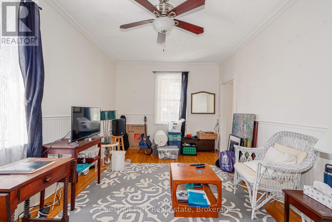
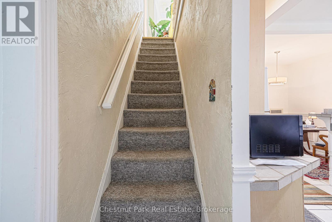
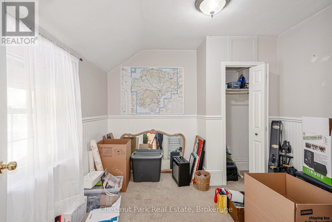
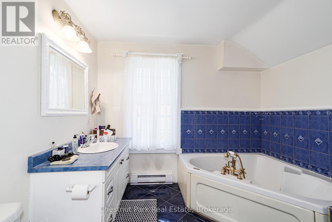
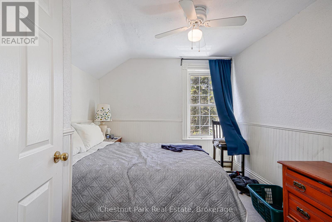
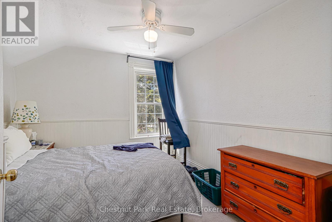
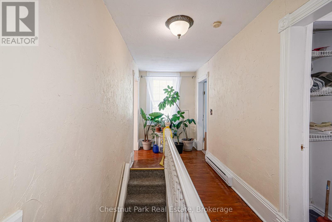
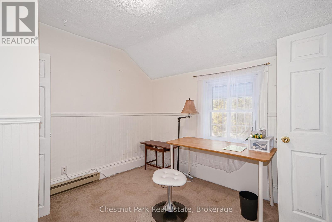
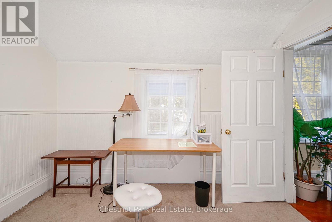
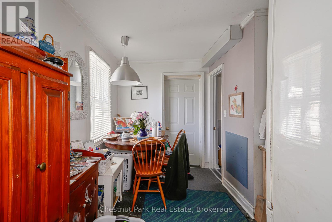
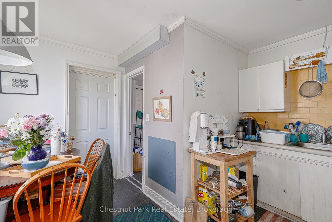
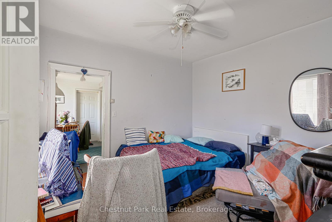
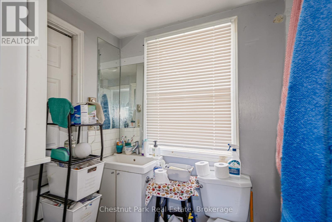
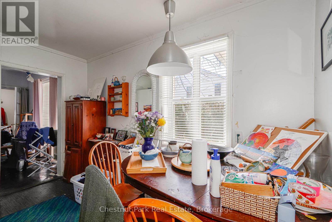
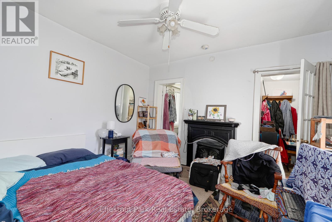
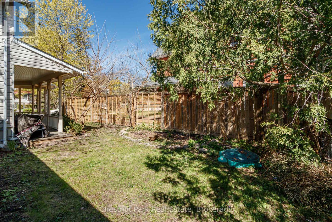
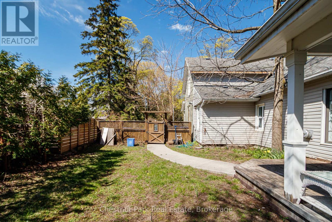
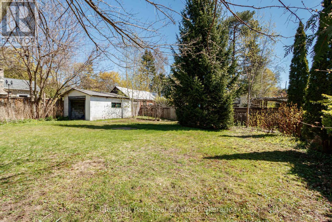
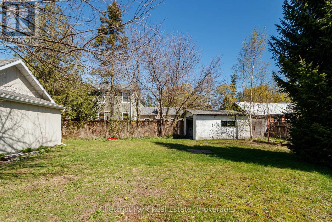
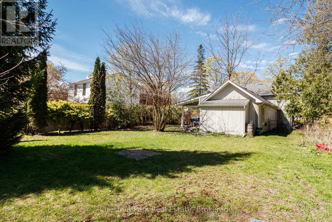
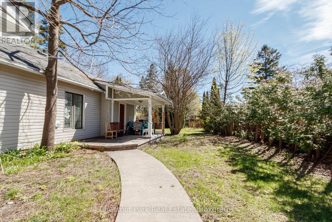
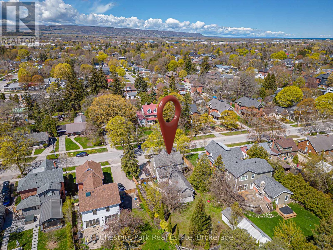
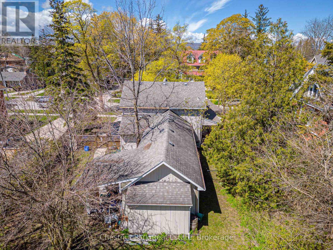
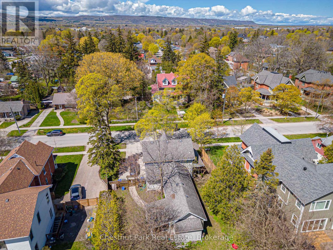
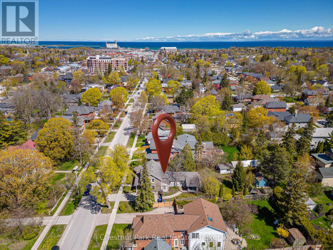
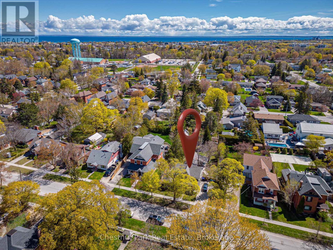
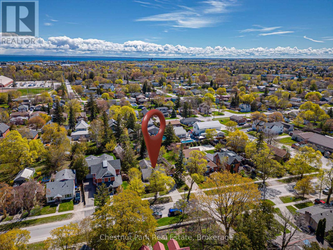
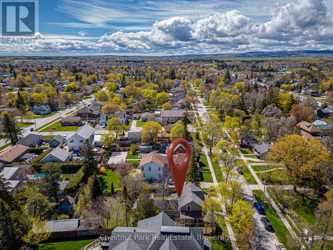
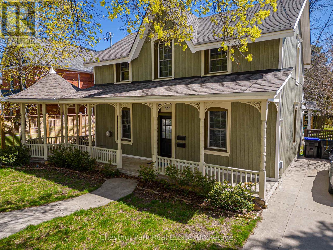
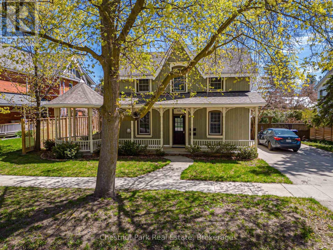
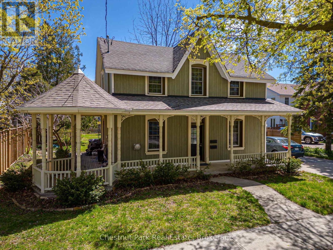
UNIQUE OPPORTUNITY to purchase a delightful 3 Bedroom Victorian heritage property with wrap around porch and ample parking in an excellent location and only a short walk to downtown Collingwood. Currently being rented as 2 separate units, front unit will be vacant with rear tenant open to staying on. Front unit consists of: Open Concept Kitchen/Dining area with tile floor, Family Room with wood floor & gas fireplace, 3 Bedrooms, oversized 4PC Bathroom. Rear unit consists of: Dining/Kitchen/Living Room, Primary Bedroom, Bedroom/Den and 4PC bathroom. Pretty sitting area on the porch to enjoy a morning coffee or afternoon tea and with use of the side garden. Large rear garden awaits your creation/design. Numerous & exciting future opportunities await the new owner with vision for a dream home of this well located Collingwood property. Walk to many local amenities, shopping, restaurants, theatre and library. Approx. 10 minute drive to Village at Blue Mountain. Hike/Cycle the trail and enjoy numerous festivals and events that take place in the area.
Listing Info:
Room Information:
| Floor | Type | Size |
|---|---|---|
| Second level | Bedroom 3 | 3.39 m x 2.95 m |
| Second level | Bedroom 4 | 3.4 m x 2.95 m |
| Second level | Bedroom 5 | 3.14 m x 2.93 m |
| Main level | Bedroom 2 | 2.26 m x 3.34 m |
| Main level | Dining room | 3.14 m x 2.62 m |
| Main level | Kitchen | 3.59 m x 3.48 m |
| Main level | Kitchen | 5.1 m x 3.37 m |
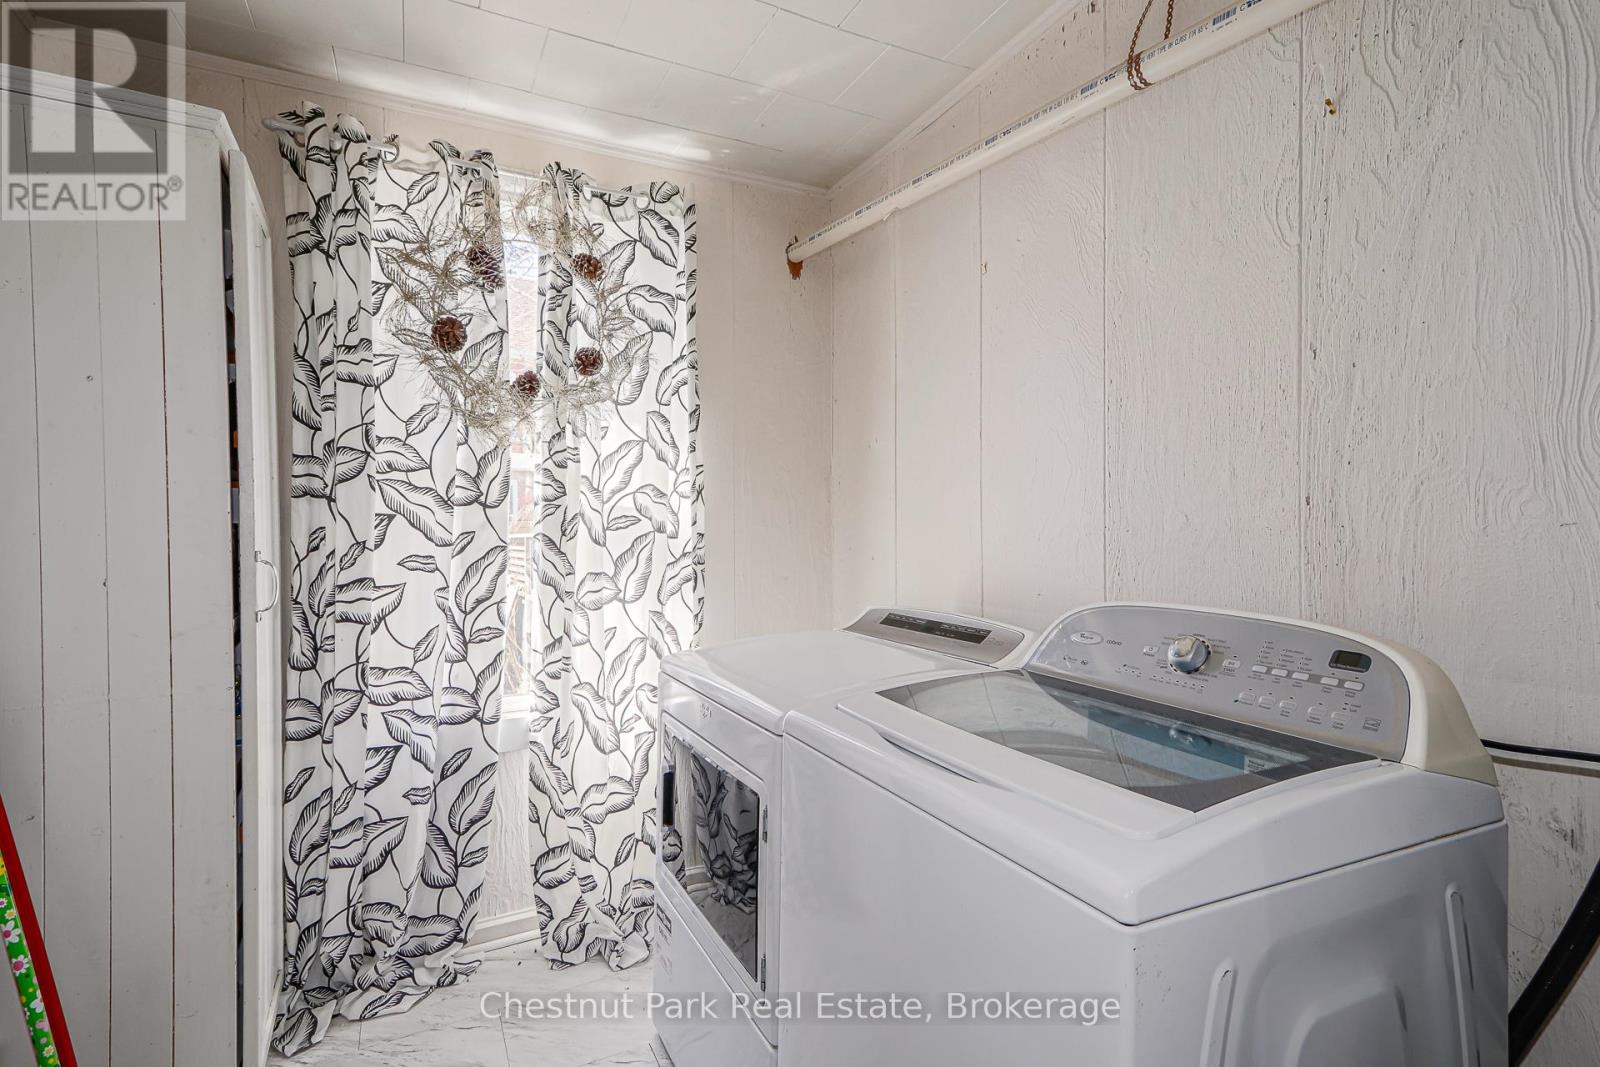
| Main level | Laundry room | 3.11 m x 2.59 m |
| Main level | Living room | 3.4 m x 6 m |
| Main level | Primary Bedroom | 3.59 m x 3.43 m |