66 TELFER ROAD
Collingwood, Ontario
$649,900.00
4
2
34.8 x 107.7 FT
About This Property:
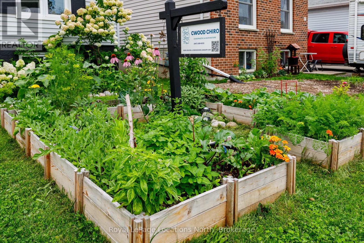
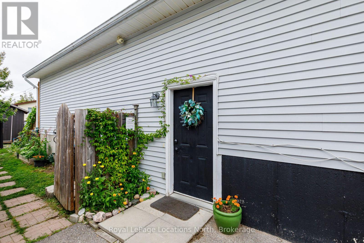
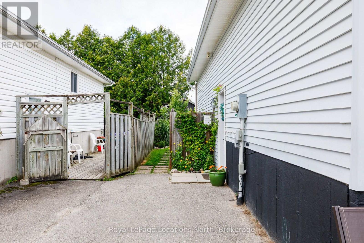
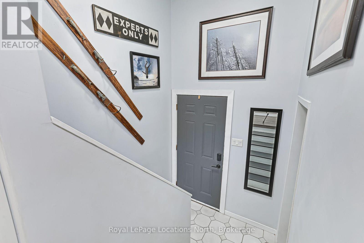
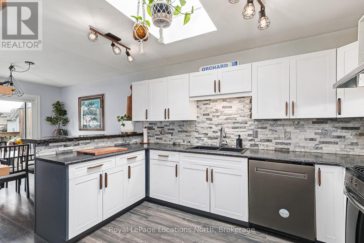
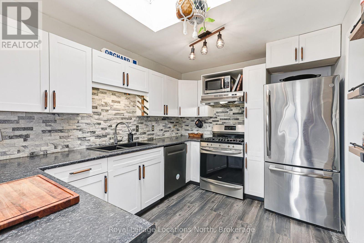
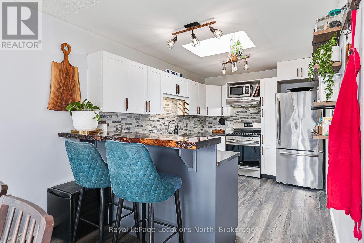
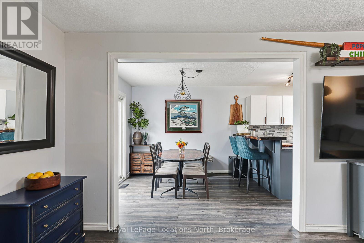
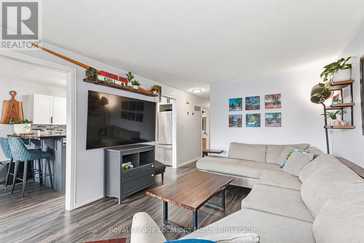
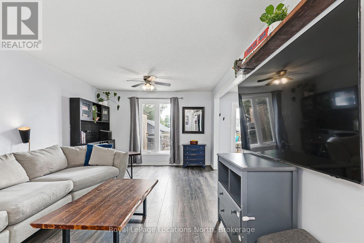
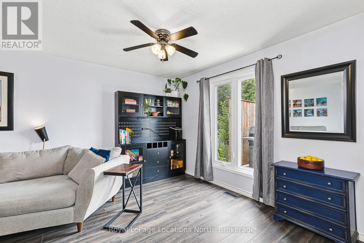
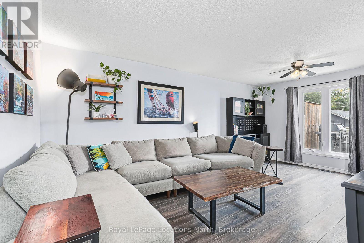
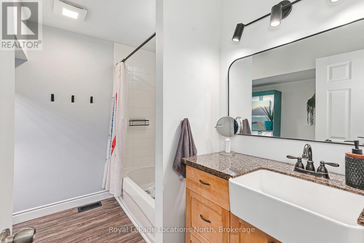
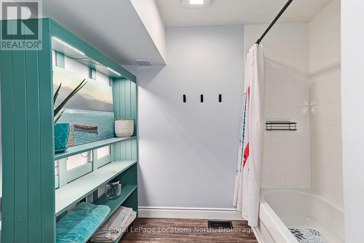
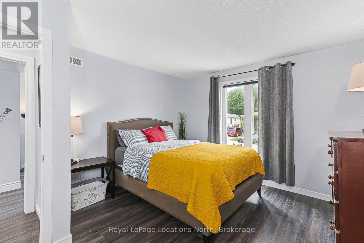
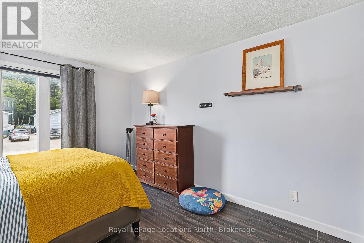
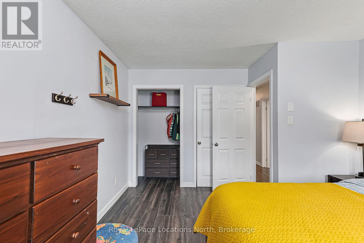
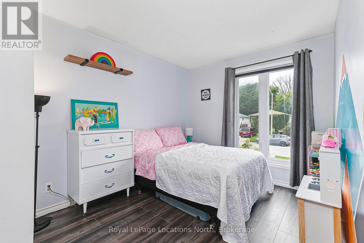
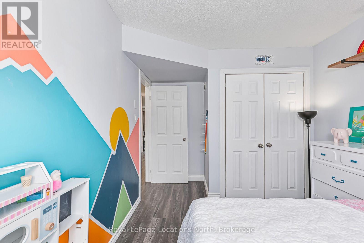
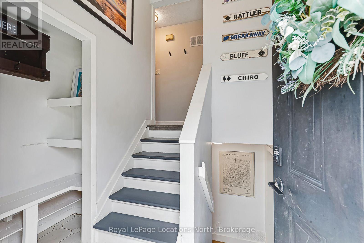
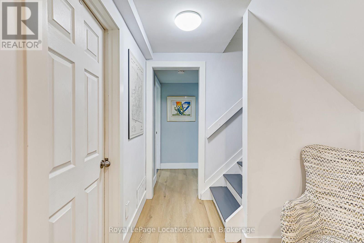
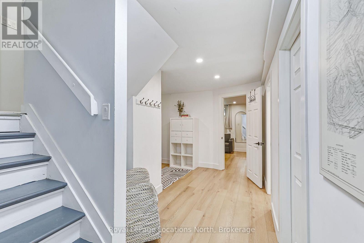
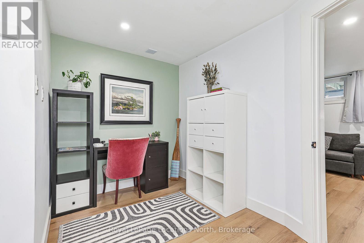
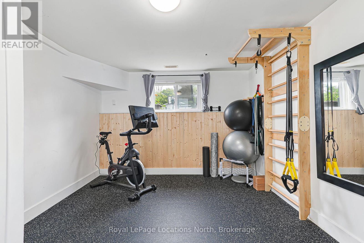
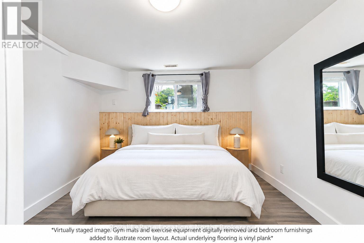
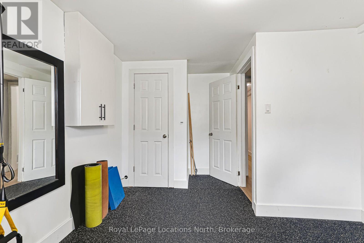
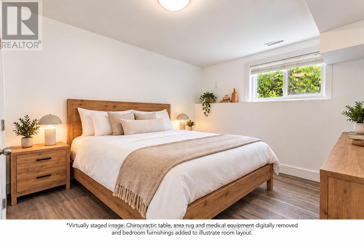
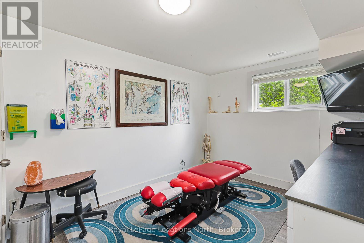
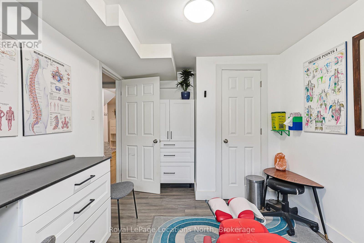
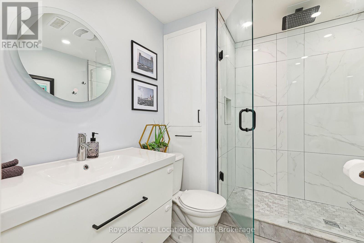
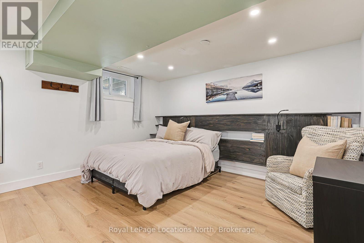
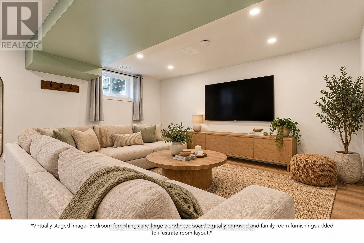
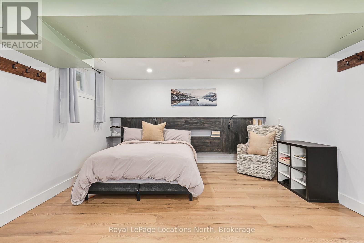
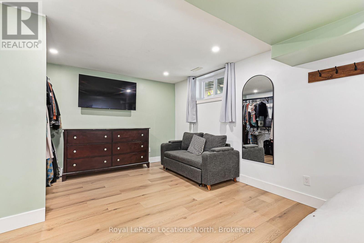
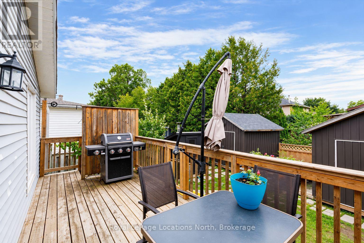
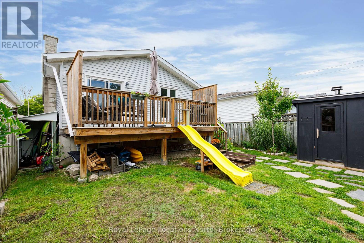
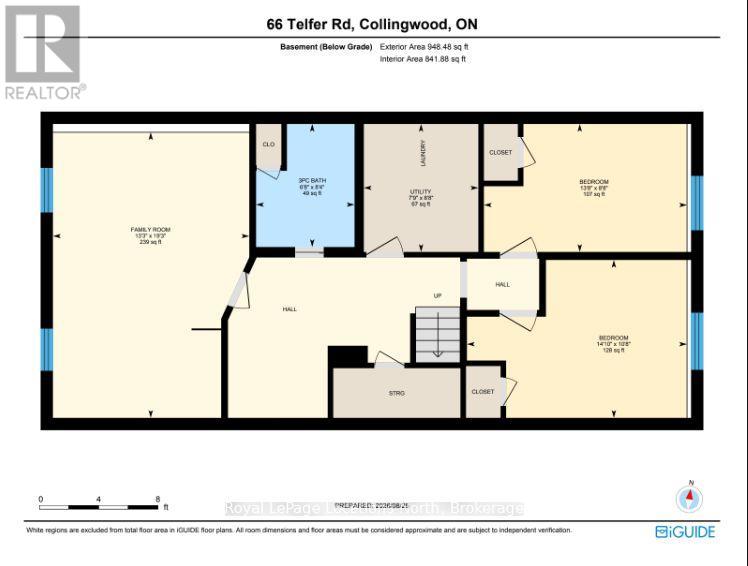
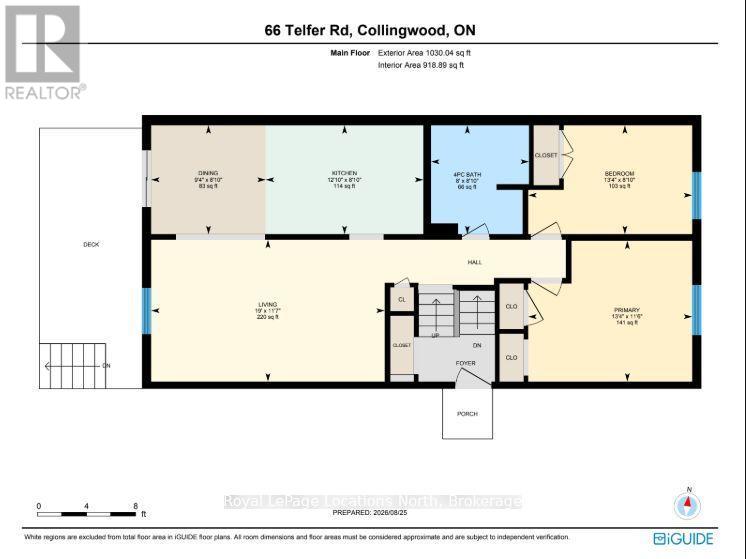
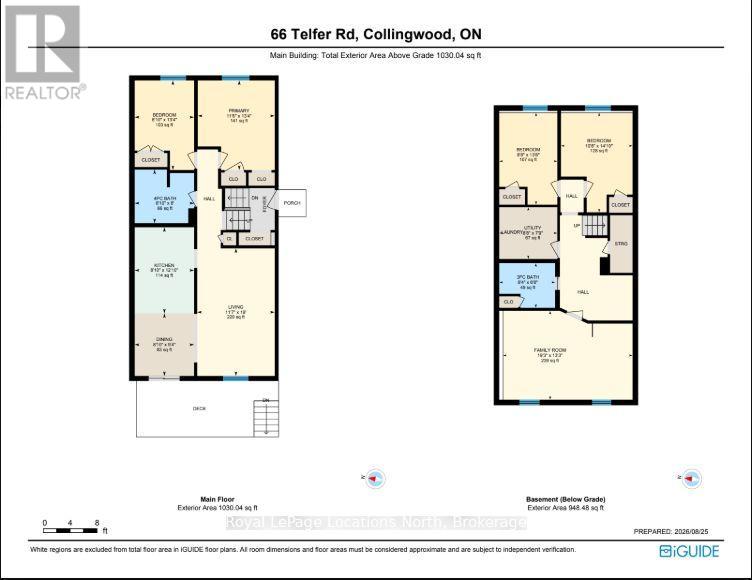
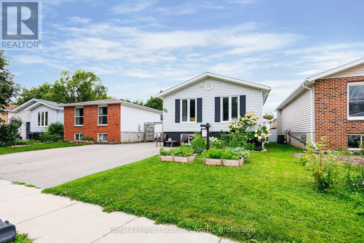
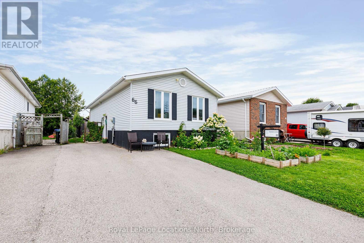
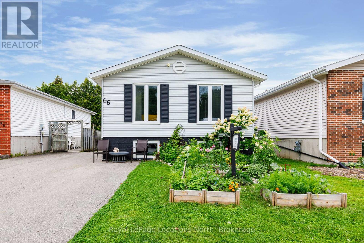
Located in a desirable west-end pocket just steps from Collingwood's trail network, 66 Telfer Road delivers a versatile 4-bedroom, 2-bathroom layout equipped with natural gas forced-air heating and central A/C throughout.The main floor offers a bright eat-in kitchen overlooking the backyard, paired with two bedrooms and a 4-piece bath. Downstairs, the finished lower level provides excellent flexibility with two more bedrooms, a second full bath, and an expansive family room or primary suite.A well-rounded family home offering comfort, efficiency, and seamless connection to trails, parks, and downtown shops.
Listing Info:
Price:
$649,900.00
Dwelling Type:
Freehold
Property Type:
Single Family
Stories:
1
Bedrooms:
4
Bathrooms:
2
Partial Bathrooms:
0
Lot Size:
34.8 x 107.7 FT
Construction Style:
Detached
Exterior Finish:
Brick, Vinyl siding
Foundation Type:
Poured Concrete
Status:
For sale
Room Information:
| Floor | Type | Size |
|---|---|---|
| Main level | Bathroom | 2.69 m x 2.44 m |
| Main level | Bedroom | 2.69 m x 4.06 m |
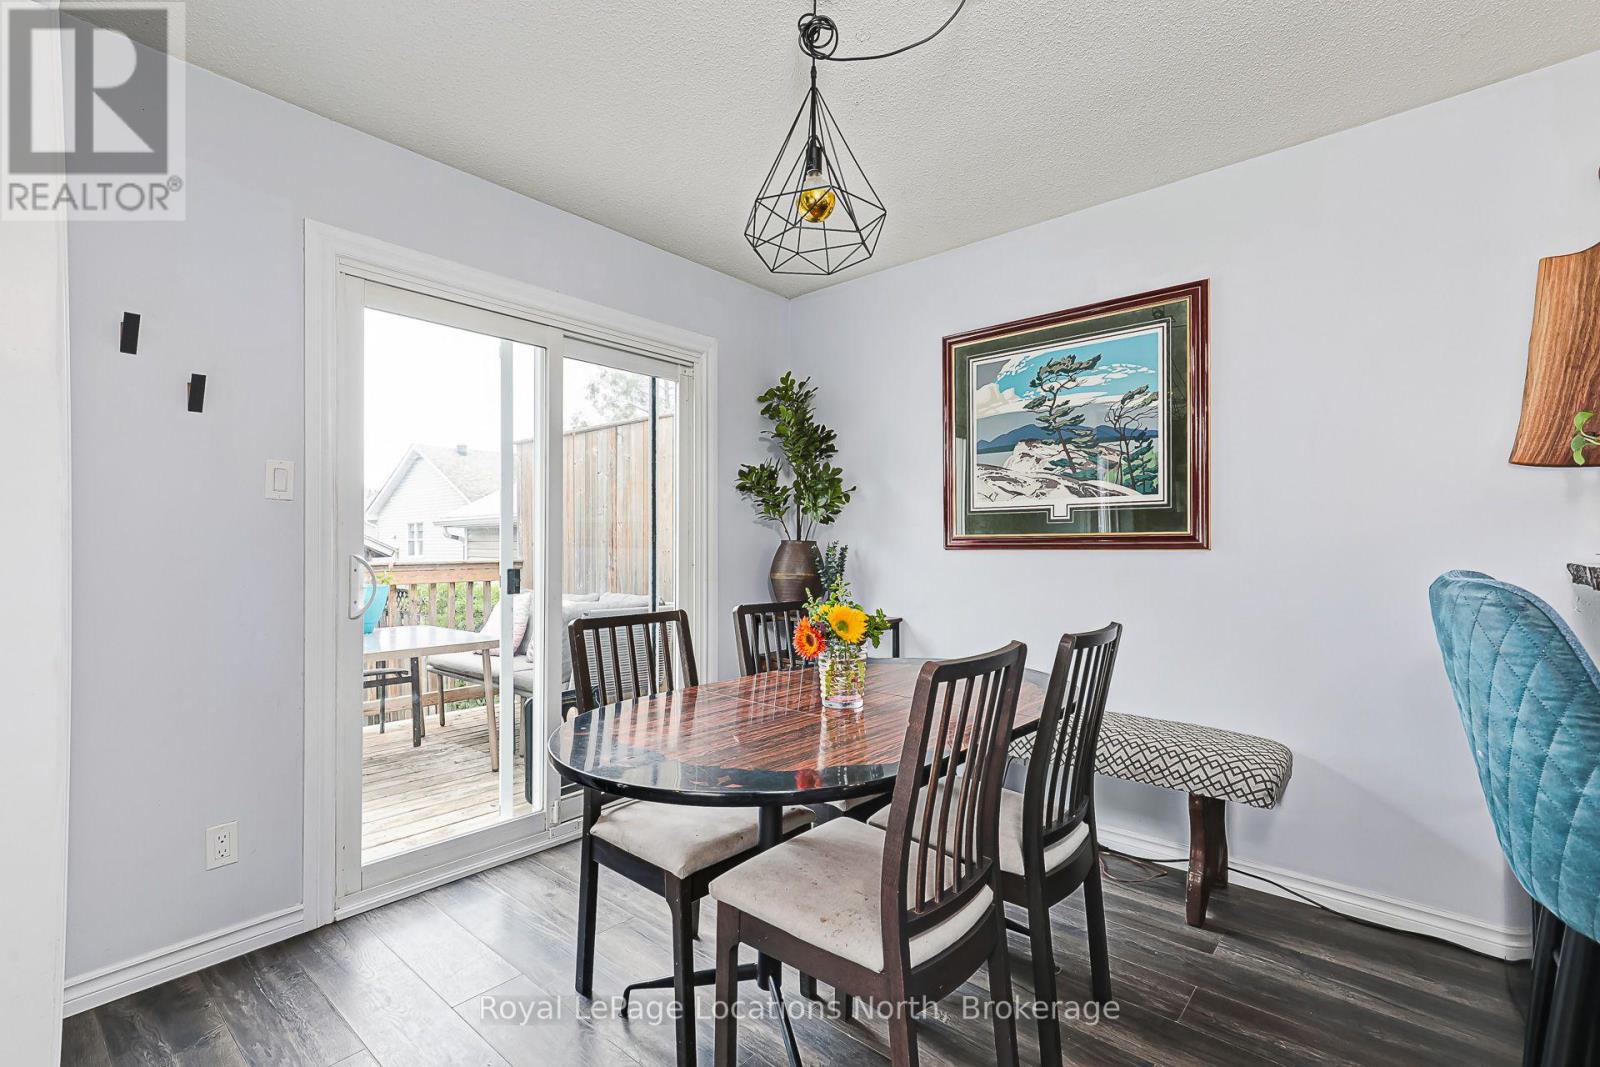
| Main level | Dining room | 2.69 m x 2.85 m |
| Main level | Kitchen | 2.69 m x 3.91 m |
| Main level | Living room | 3.53 m x 5.79 m |
| Main level | Primary Bedroom | 3.51 m x 4.06 m |
| Basement | Bathroom | 2.54 m x 2.03 m |
| Basement | Bedroom 3 | 2.64 m x 4.17 m |
| Basement | Bedroom 4 | 3.25 m x 4.52 m |
| Basement | Family room | 5.87 m x 4.04 m |
| Basement | Utility room | 2.64 m x 2.36 m |