UPPER - 90 KIRBY AVENUE
Collingwood, Ontario
$2850
4
4
46 x 91 FT
About This Property:
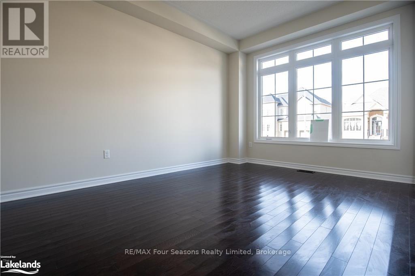
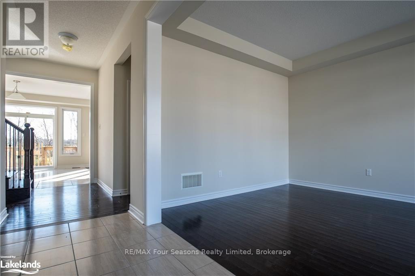
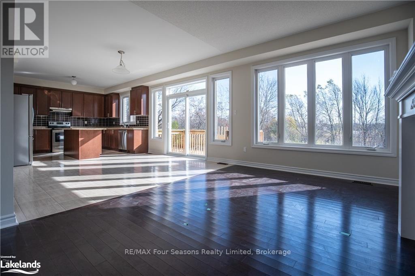
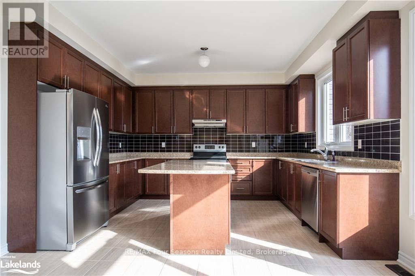
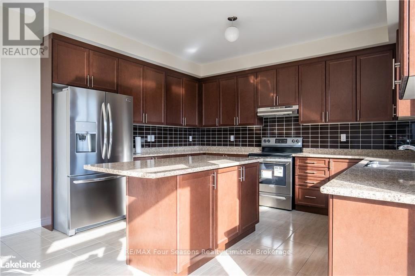
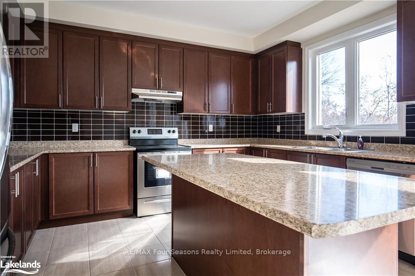
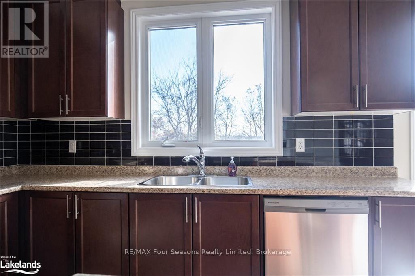
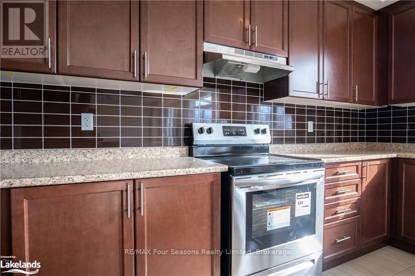
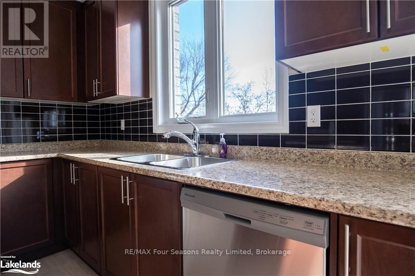
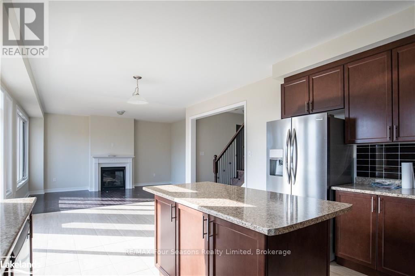
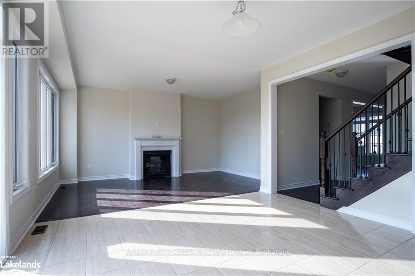
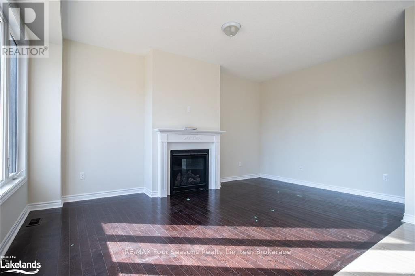
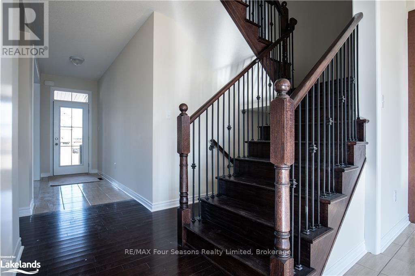
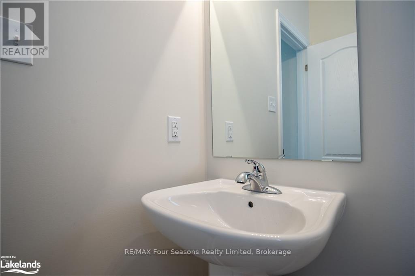
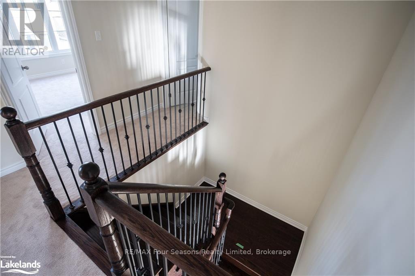
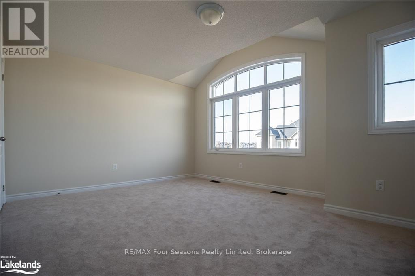
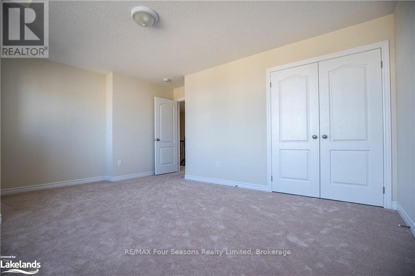
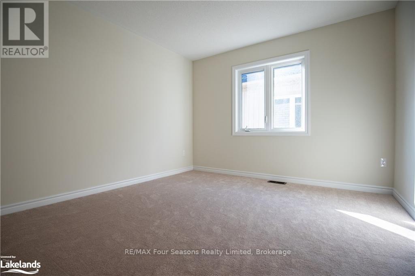
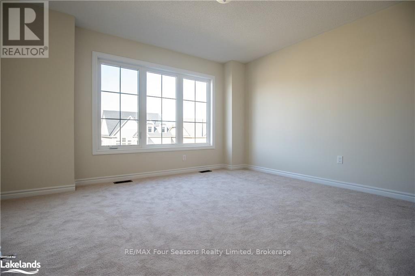
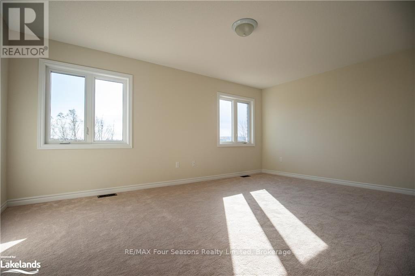
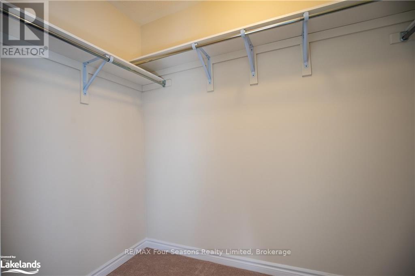
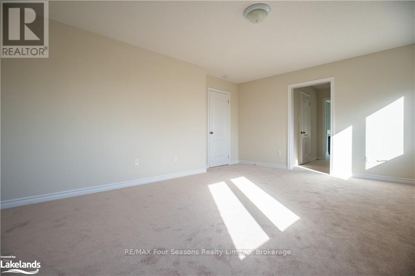
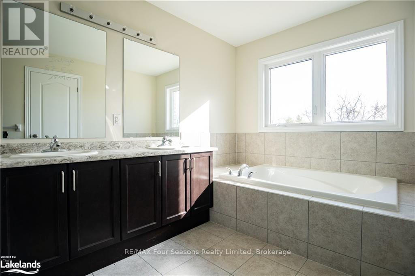
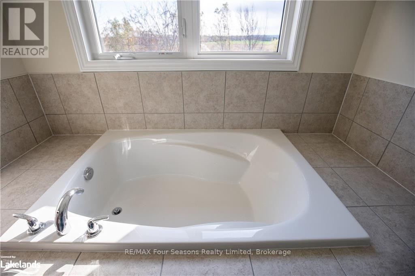
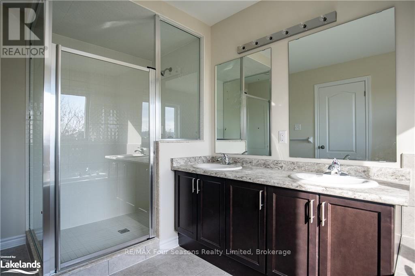
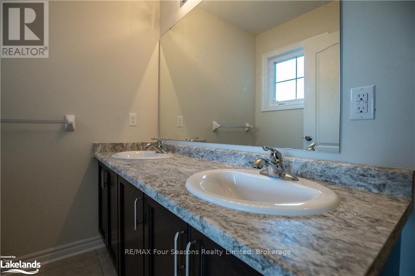
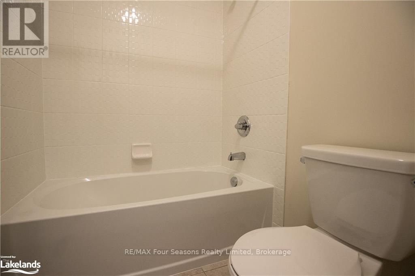
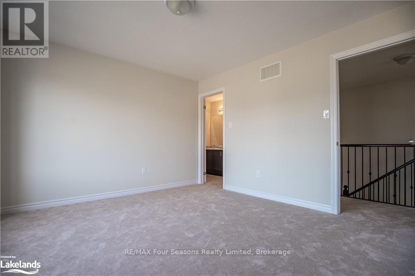
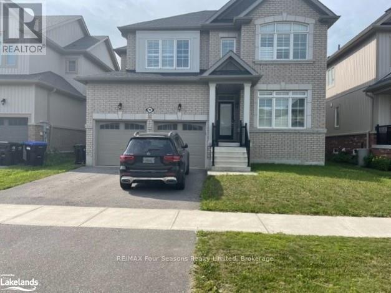
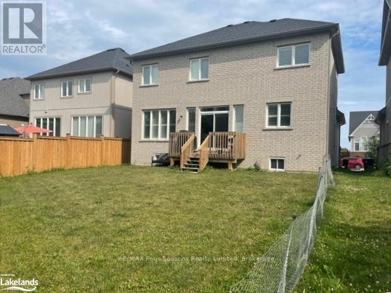
ANNUAL UNFURNISHED Upper unit. Fantastic value for this 4 bedroom, 2.5 bathroom 2600 sq foot home with garage. Indigo Estates subdivision is a short walk to Admiral Elementary school and both the high schools. Views to the ski hills from second level. Open concept main level with formal dining room, great room with gas fireplace, huge kitchen with island bar and three stainless steel appliances. Large eat in kitchen area. Four bedrooms upstairs, two with ensuites all carpeted. Excellent value for the right tenants. No pets, no smokers, Credit checks, references, first and last required.Tenant will not have access to the basement and will have a single car garage .
Listing Info:
Price:
$2850
Dwelling Type:
Freehold
Property Type:
Single Family
Stories:
2
Bedrooms:
4
Bathrooms:
3
Partial Bathrooms:
1
Lot Size:
46 x 91 FT
Construction Style:
Detached
Exterior Finish:
Brick Facing, Wood
Foundation Type:
Block
Status:
For rent
Room Information:
| Floor | Type | Size |
|---|---|---|
| Second level | Bathroom | Measurements not available |
| Second level | Bedroom | 3.91 m x 3.35 m |
| Second level | Bedroom | 3.65 m x 3.65 m |
| Second level | Bedroom | 4.01 m x 3.35 m |
| Second level | Primary Bedroom | 5.63 m x 3.81 m |
| Main level | Bathroom | Measurements not available |
| Main level | Dining room | 3.65 m x 4.57 m |
| Main level | Eating area | 3.93 m x 4.06 m |
| Main level | Family room | 3.65 m x 5.18 m |
| Main level | Kitchen | 3.35 m x 4.06 m |