162066 A LINE
Georgian Bluffs, Ontario
$749,900.00
4
5
200 x 300 FT
About This Property:
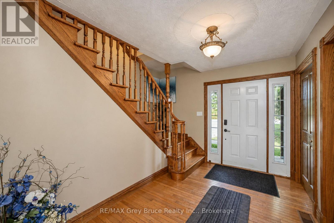
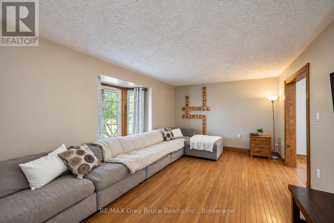
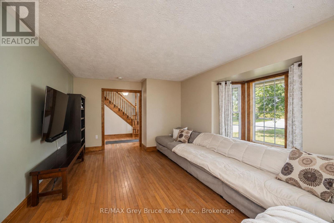
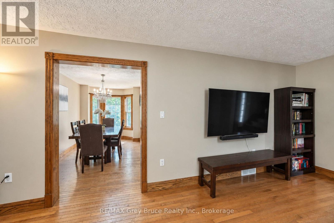
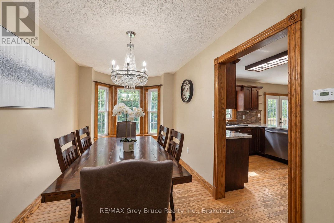
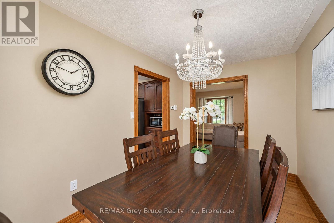
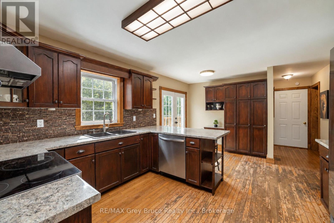
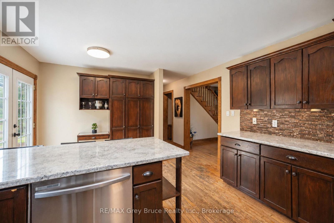
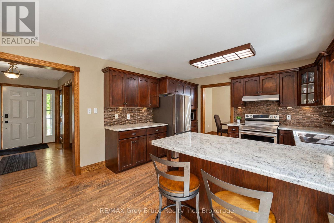
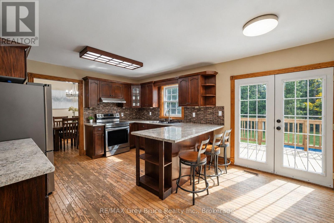
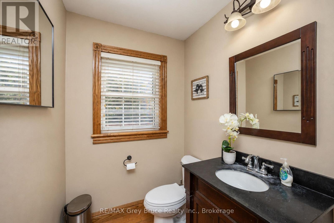
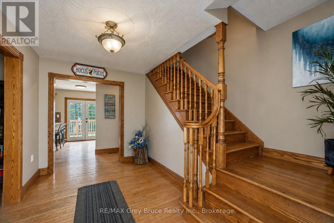
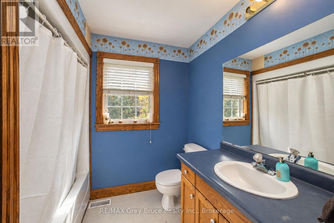
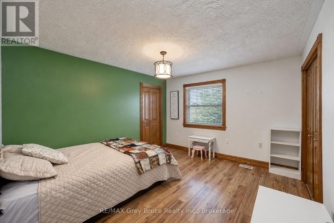
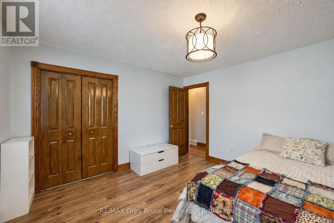
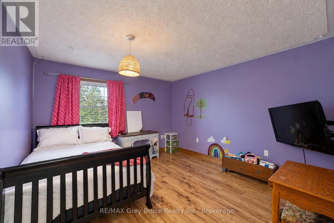
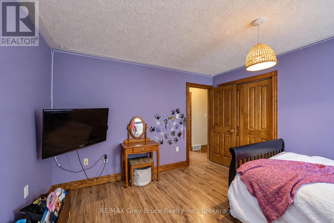
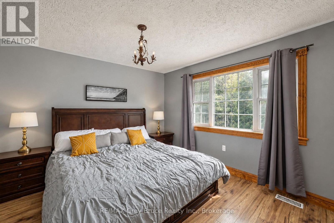
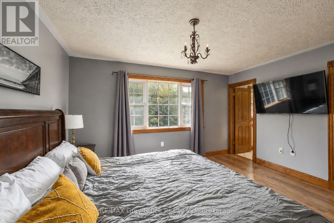
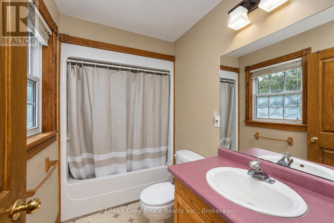
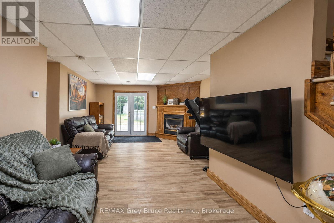
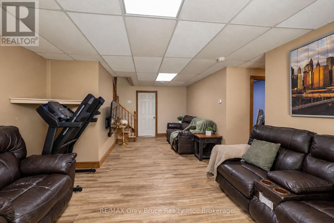
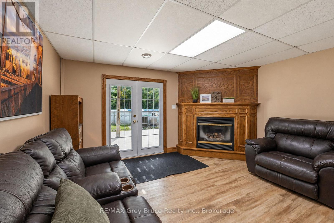
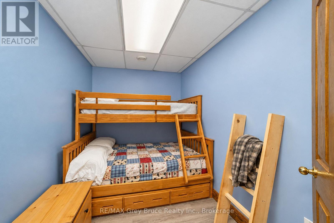
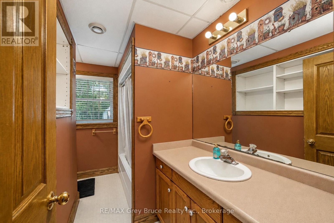
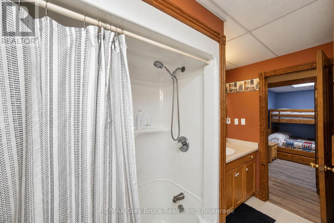
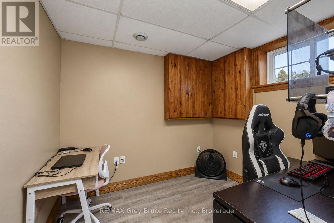
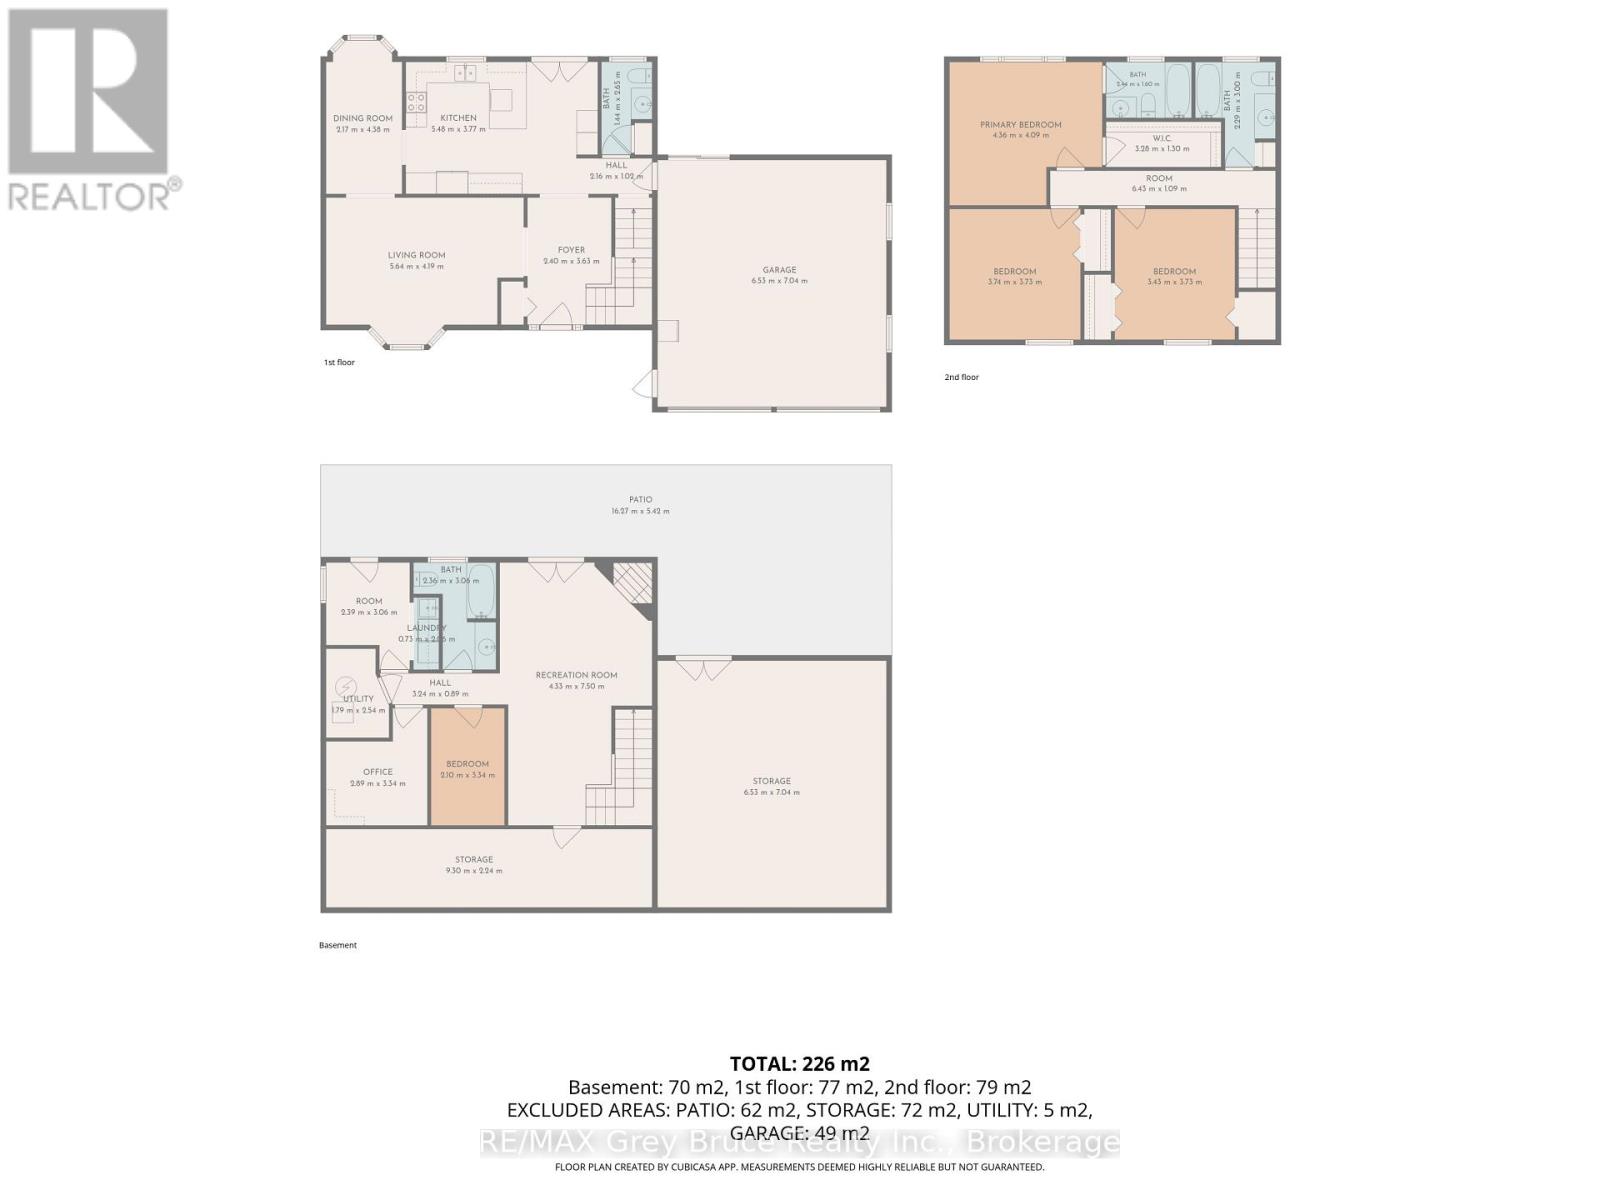
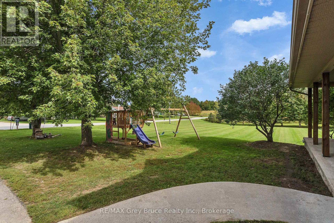
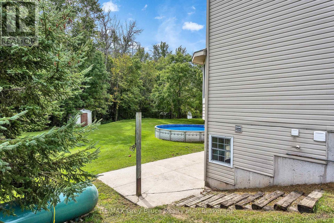
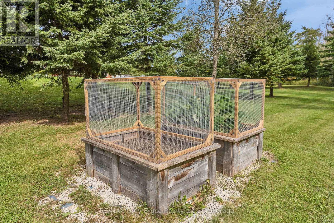
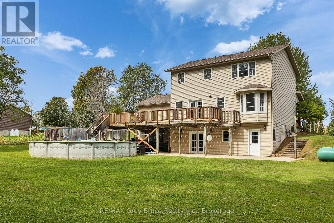
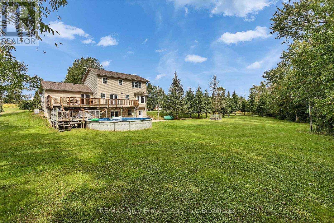
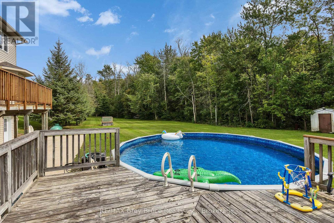
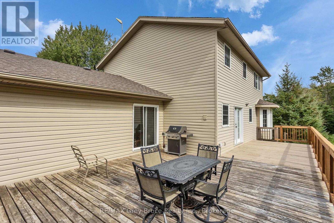
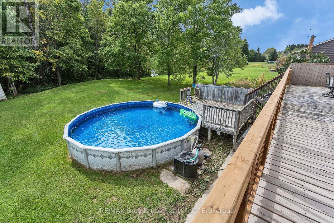
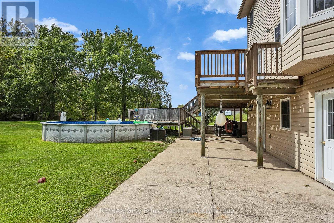
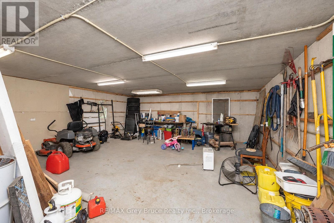
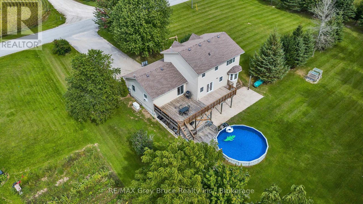
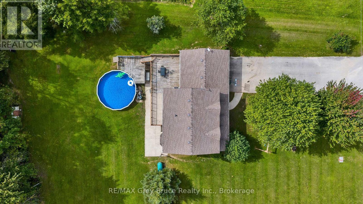
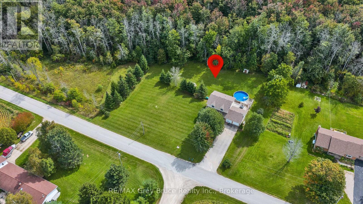
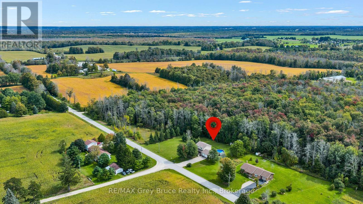
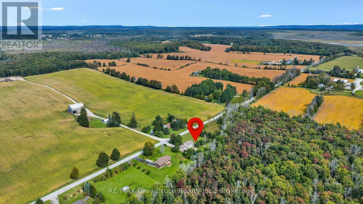
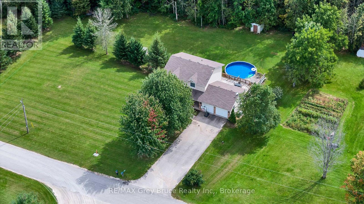
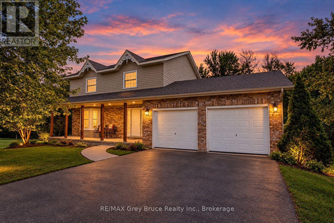
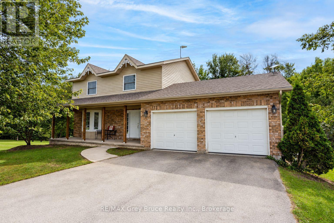
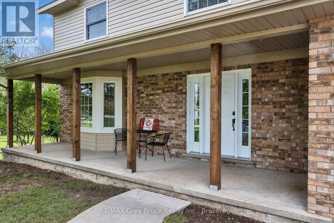
Enjoy country life just minutes from the city in this spacious 4-bedroom, 4-bathroom, two-storey home set on 1.38 acres in Georgian Bluffs. Designed for both everyday family life and entertaining, the backyard is ready for summer with a heated pool surrounded by an expansive two-tiered deck. Inside, you'll find a bright, generous living room with a pretty bay window, a kitchen offering plenty of storage, and a convenient main-floor powder room for guests. Upstairs, the primary suite features a walk-in closet and full ensuite, along with two additional large bedrooms. The finished walkout basement adds even more living space with a cozy family room featuring a fireplace and direct access to the patio, a fourth bedroom, office, and another full bathroom. A double attached garage provides everyday convenience, while the additional lower-level garage offers incredible potential as a workshop or an impressive amount of storage space. With a Generac generator for added peace of mind and plenty of room inside and out, this Georgian Bluffs property offers the space, versatility, and country lifestyle you've been looking for-all within easy reach of Owen Sound.
Listing Info:
Room Information:
| Floor | Type | Size |
|---|---|---|
| Second level | Bedroom | 3.74 m x 3.73 m |
| Second level | Bedroom | 3.43 m x 3.73 m |
| Second level | Primary Bedroom | 4.36 m x 4.09 m |
| Main level | Dining room | 2.17 m x 4.38 m |
| Main level | Kitchen | 5.48 m x 3.77 m |
| Main level | Living room | 5.64 m x 4.19 m |
| Basement | Bedroom | 2.1 m x 3.34 m |
| Basement | Family room | 4.33 m x 7.5 m |
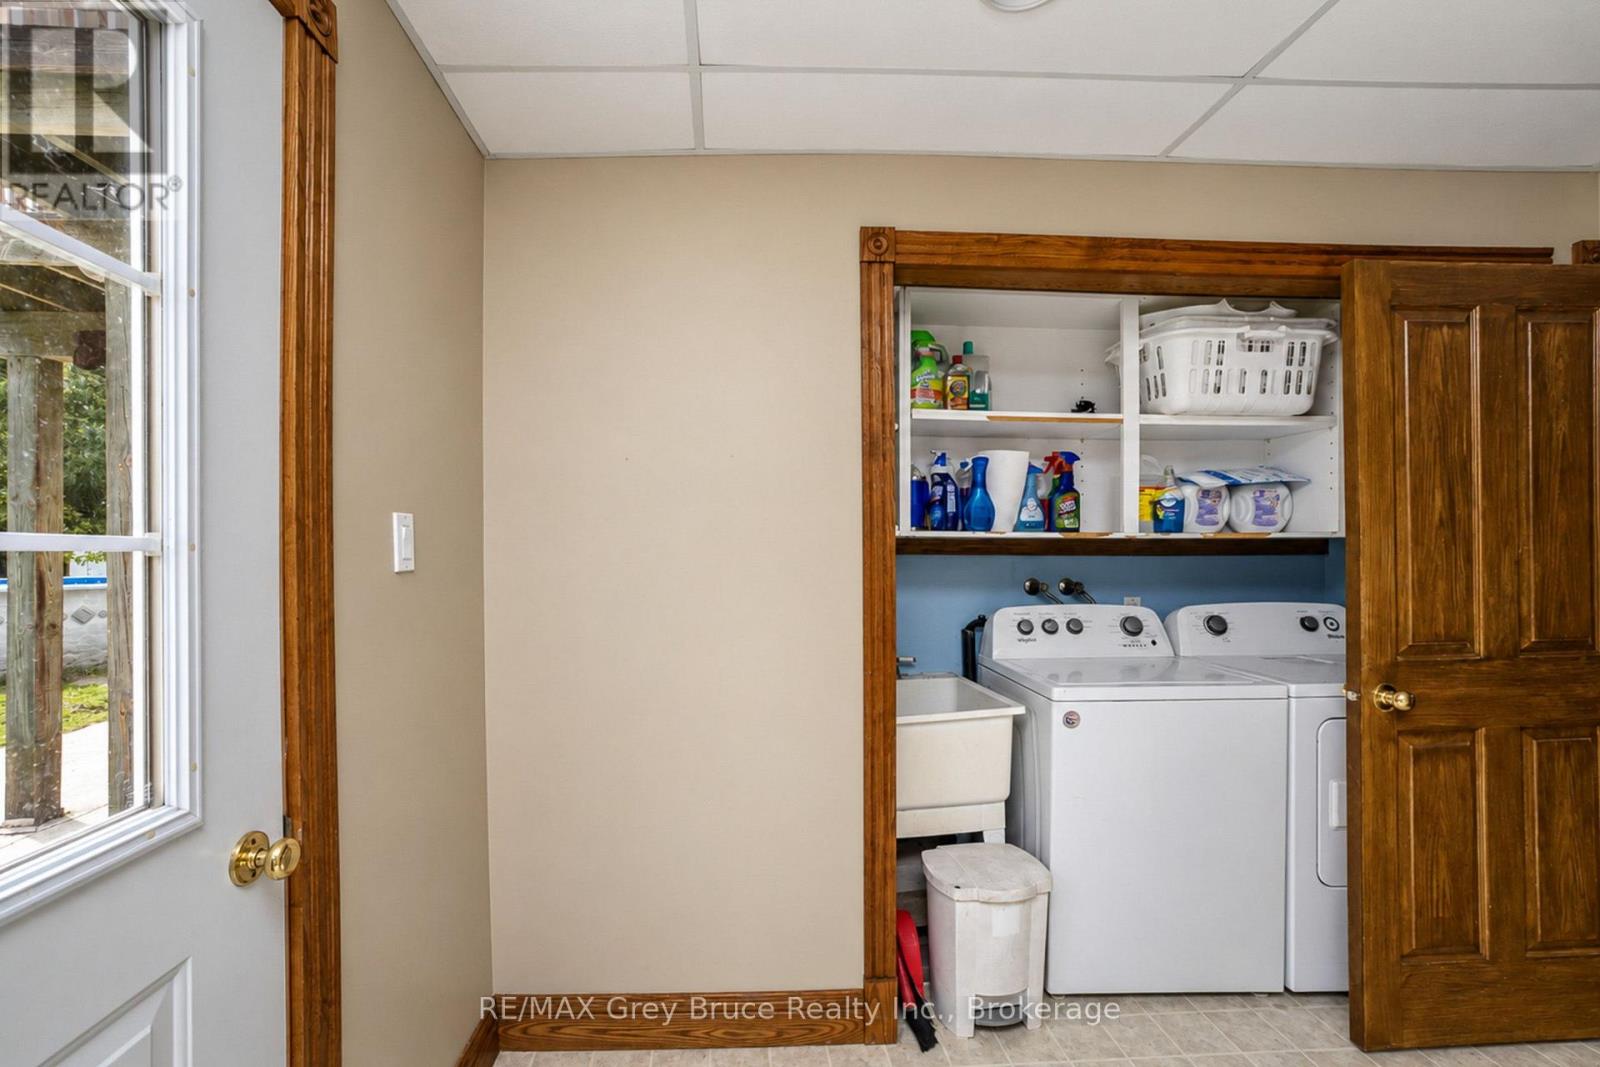
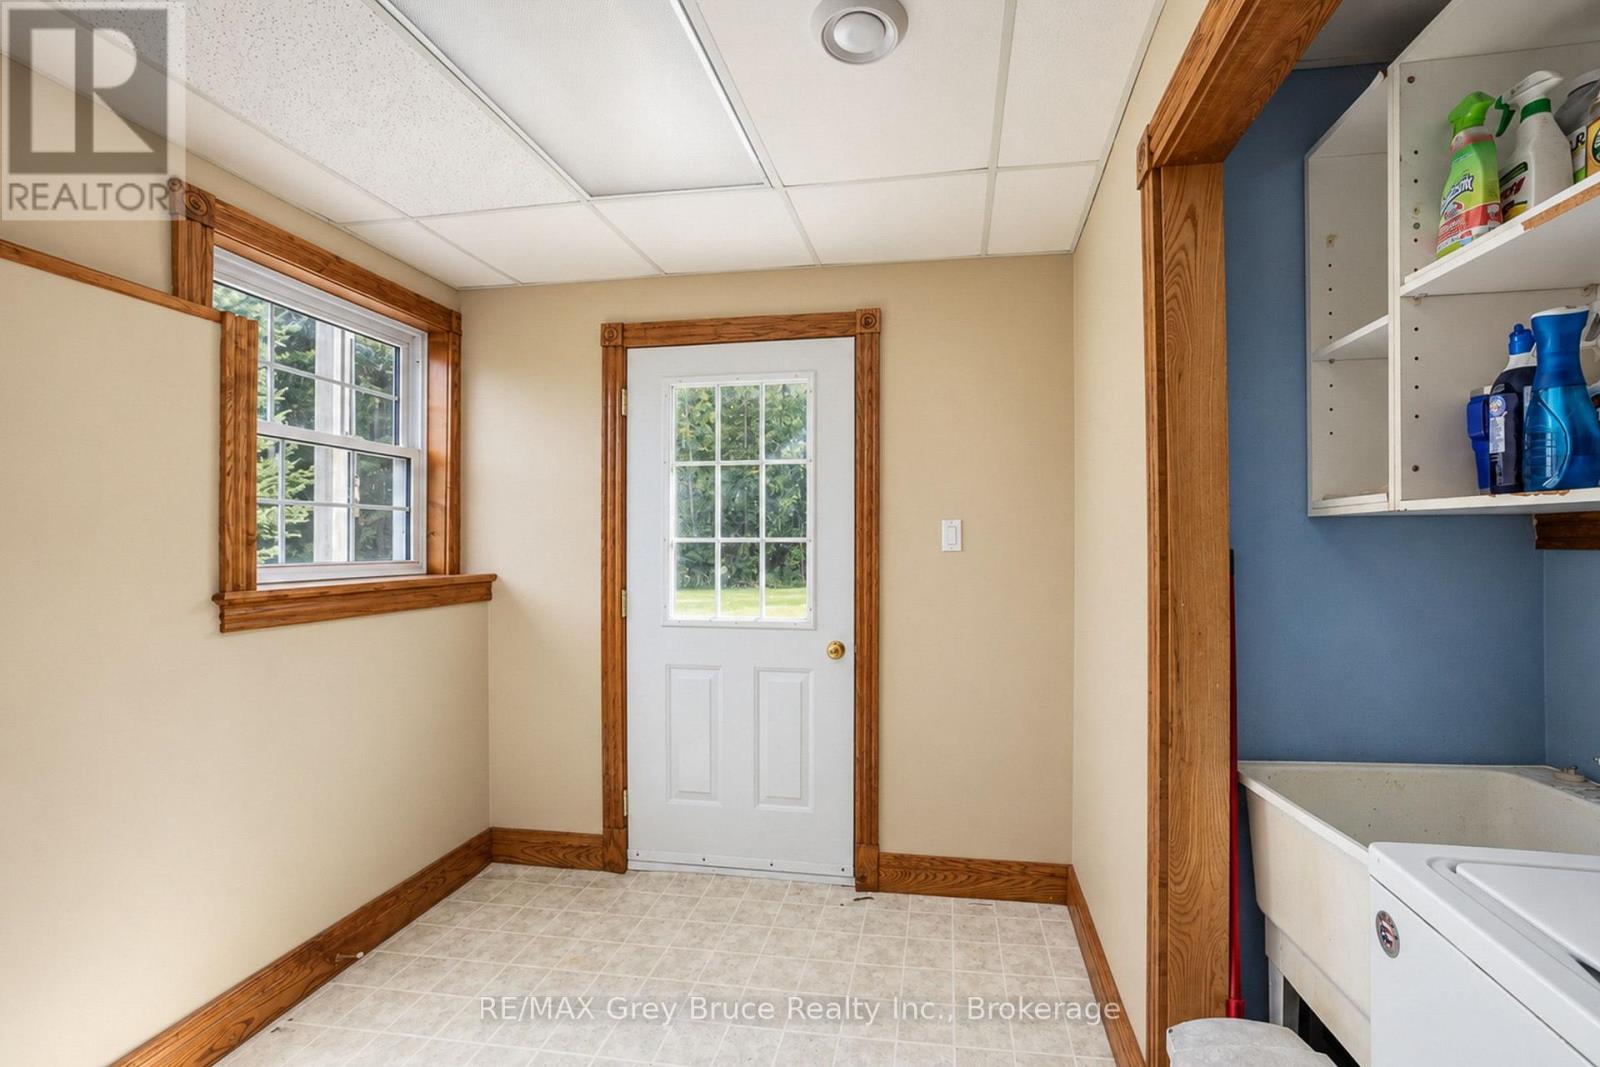
| Basement | Laundry room | 2.39 m x 3.06 m |
| Basement | Office | 2.89 m x 3.34 m |
| Basement | Utility room | 1.79 m x 2.54 m |