301 TELFORD TRAIL
Georgian Bluffs, Ontario
$659,900.00
3
5
About This Property:
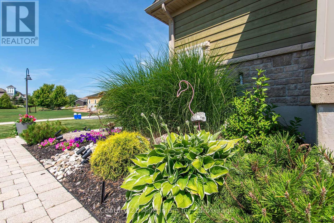
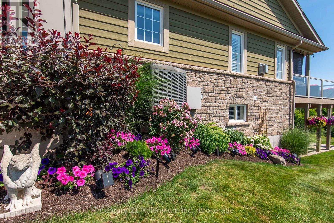
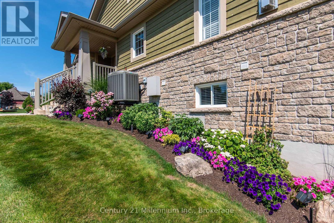
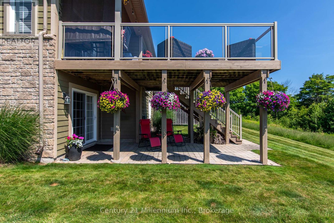
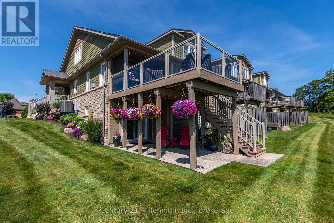
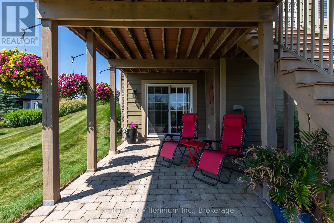
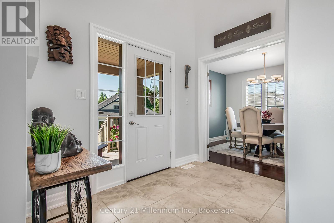
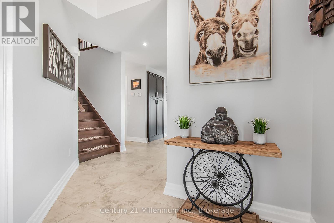
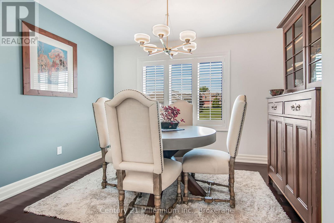
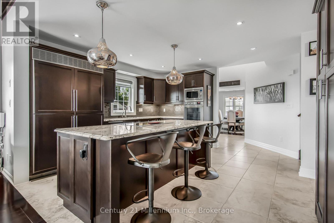
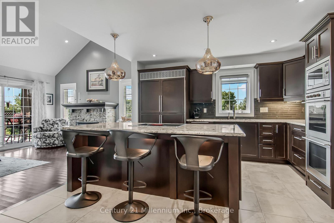
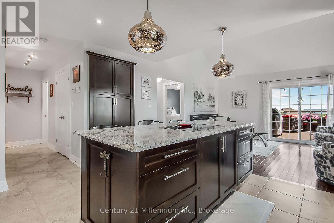
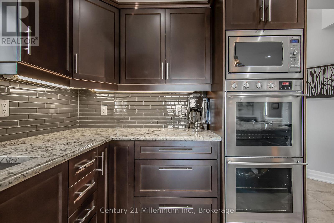
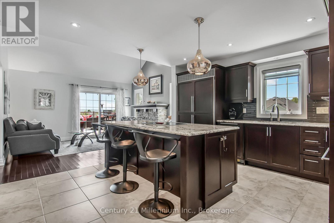
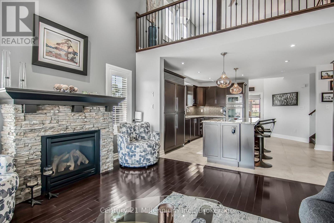
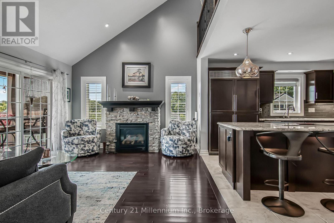
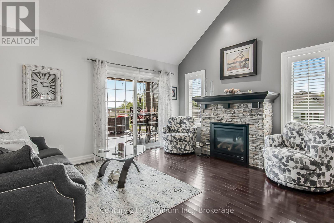
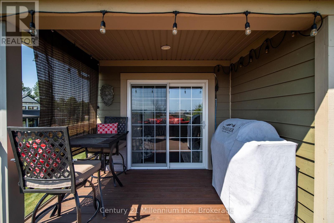
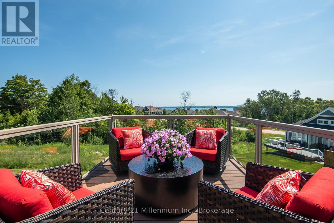
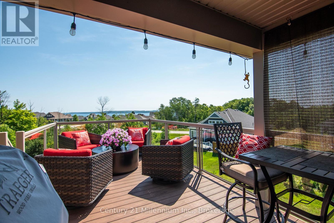
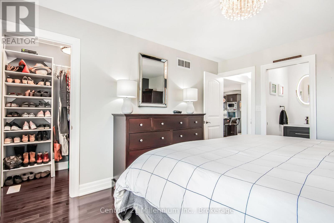
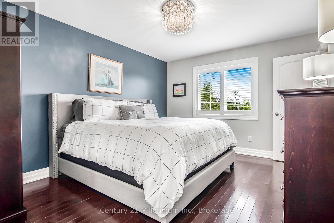
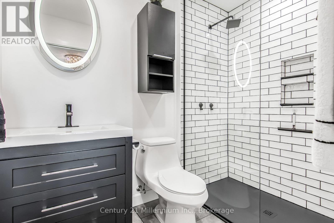
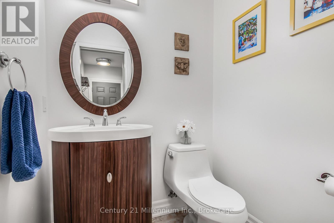
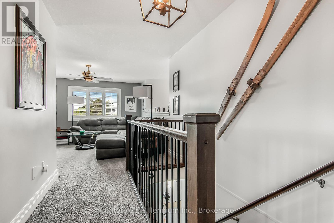
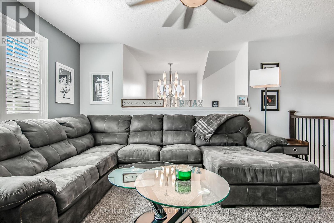
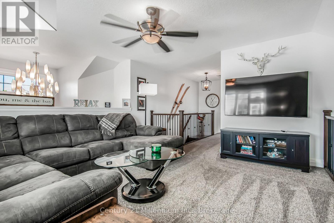
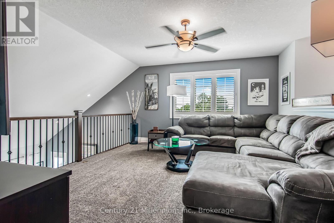
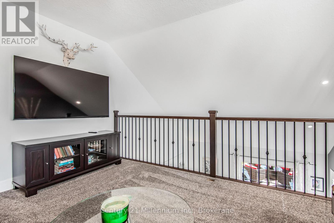
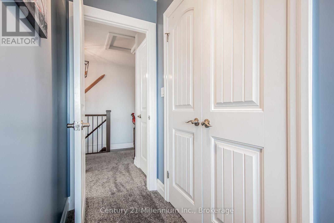
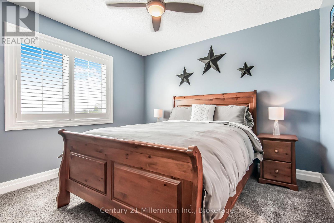
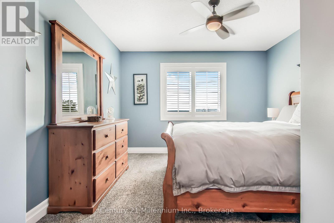
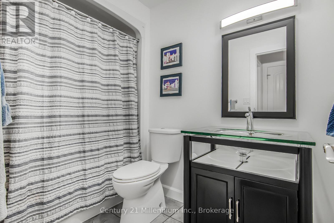
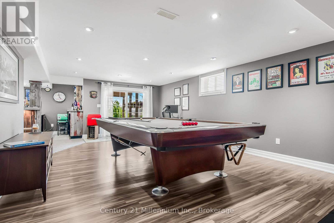
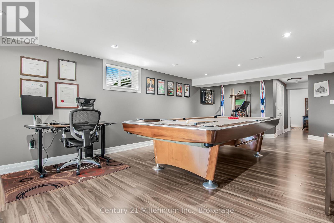
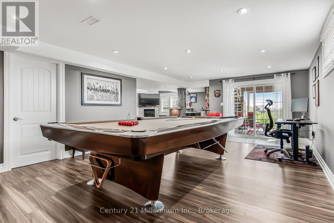
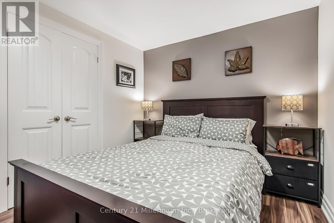
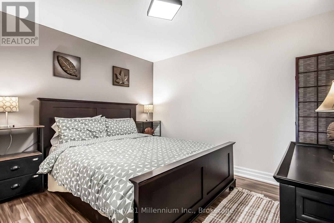
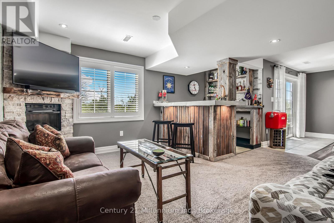
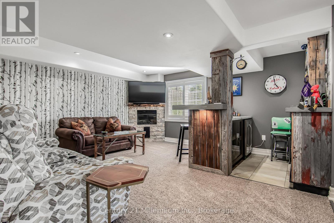
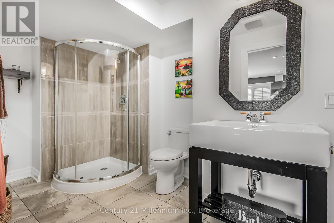
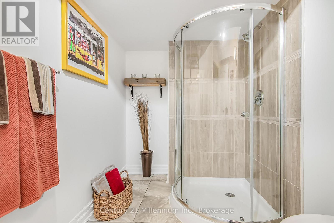
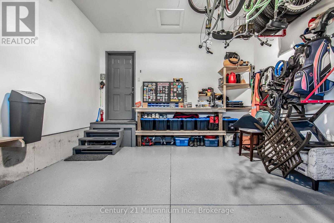
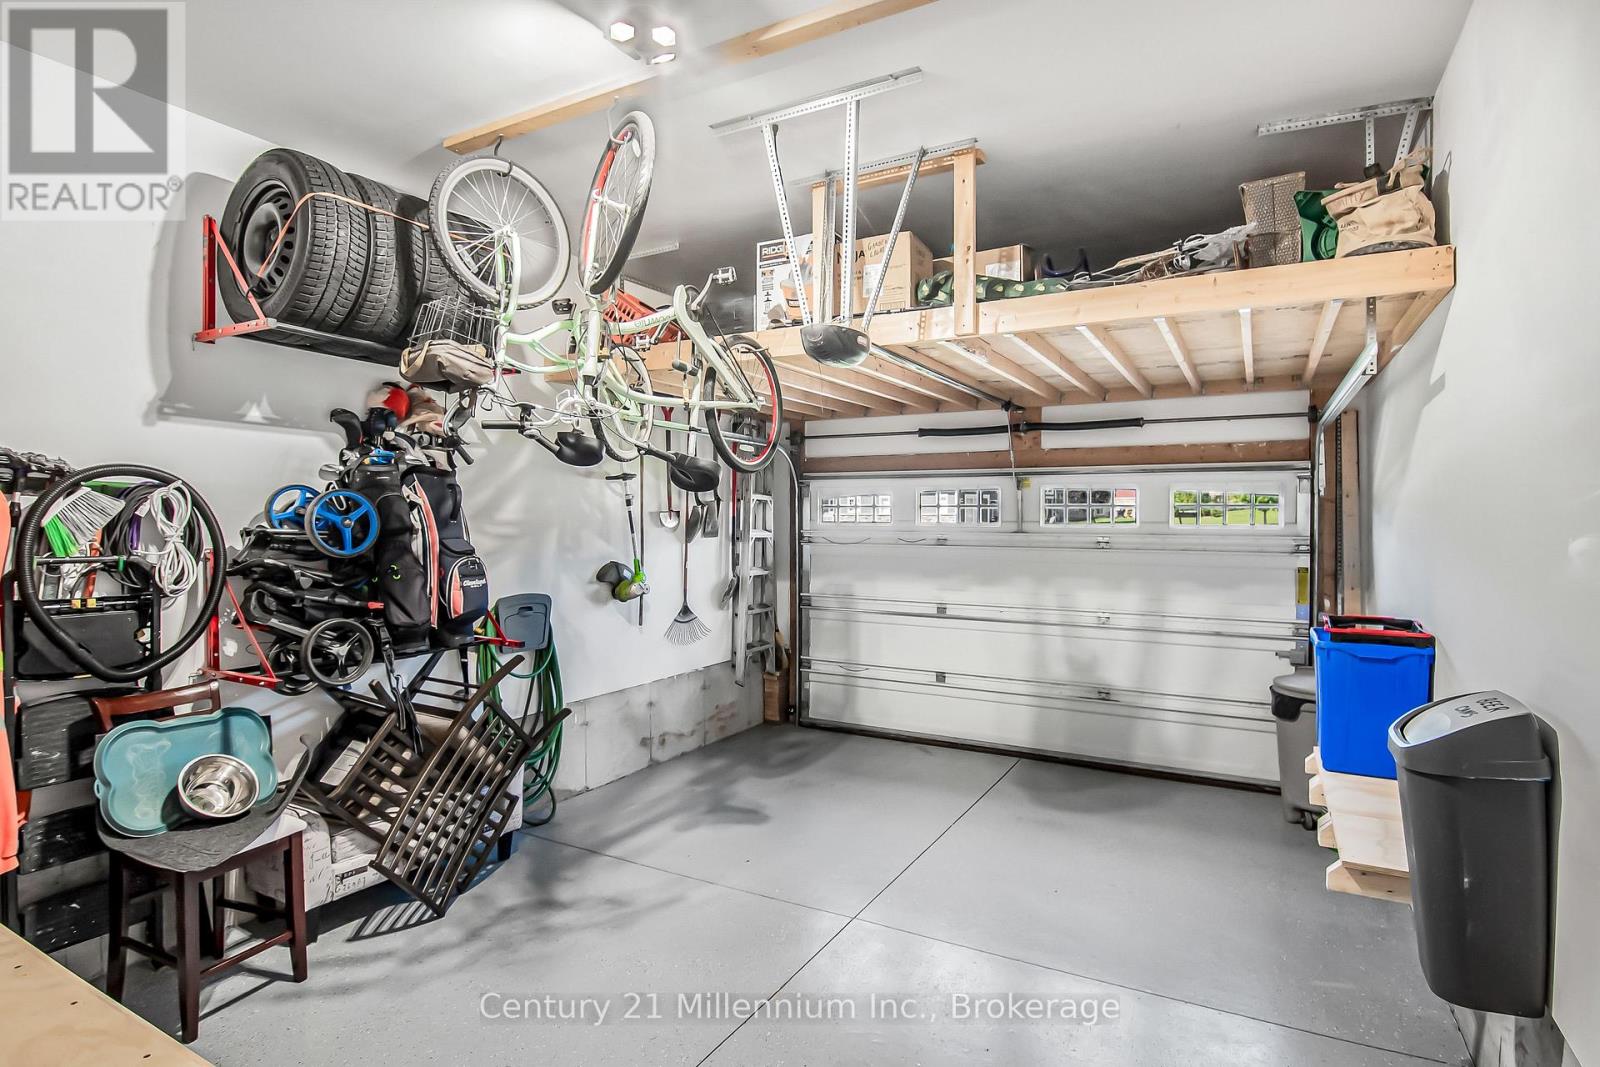
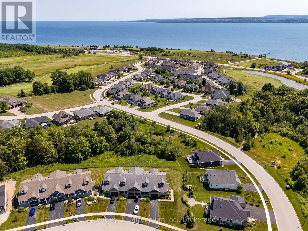
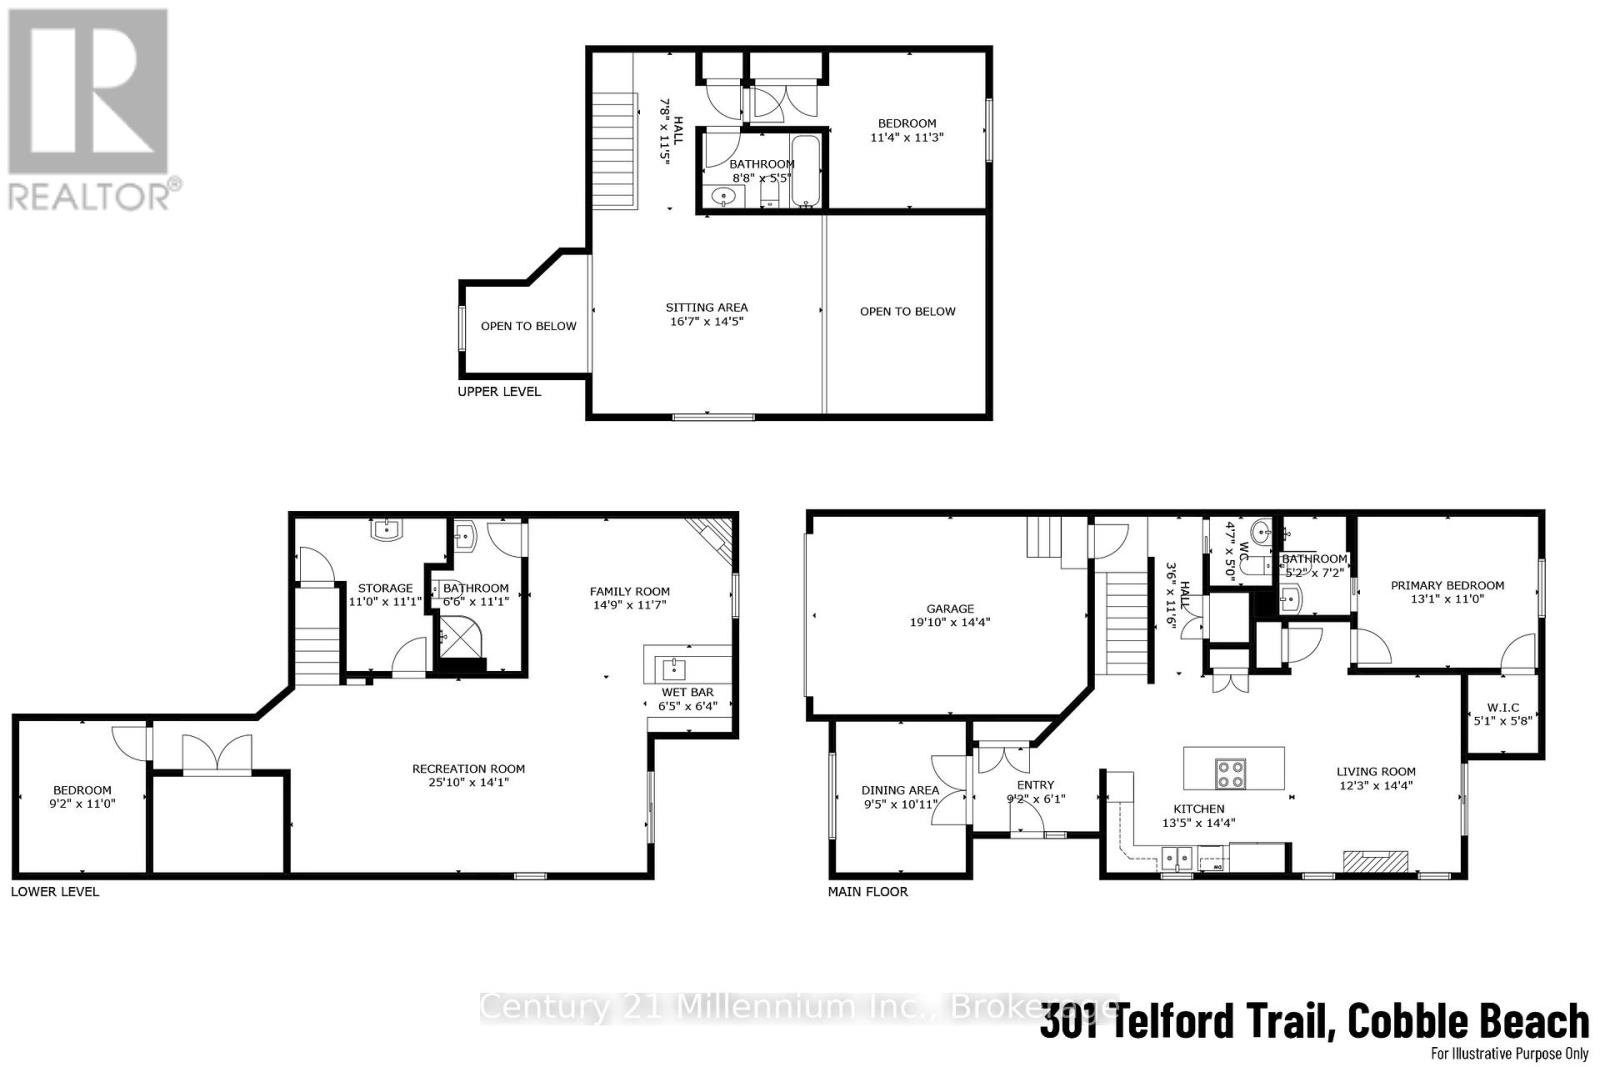
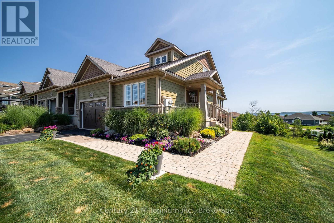
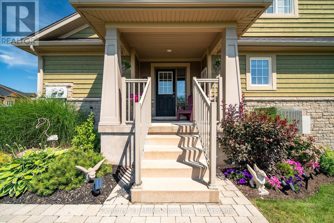
Welcome To 301 Telford Trail, Located In The Prestigious Cobble Beach Golf Resort. This Beautifully Updated End Unit Bungaloft Townhouse Is Perfectly Positioned To Capture Breathtaking Views Of Georgian Bay & The Surrounding Ravine. Enjoy Outdoor Living On The Expansive Composite Terrace Featuring A Sleek Glass Railing & Convenient Stair Access To The Yard. Inside, Vaulted Ceilings In Both The Foyer & Living Room Create An Immediate Sense Of Light & Space. A Separate Dining Room W/Elegant French Doors Provides The Perfect Setting For Entertaining. The Gourmet Kitchen Boasts A Large Centre Island, Granite Countertops, High-End Stainless Steel Appliance & Abundant Storage - Ideal For Any Chef. Relax In The Light-Filled Living Room Complete W/A Cozy Gas Fireplace & Walk-Out To The Terrace. The Spacious Loft Area Features A Bright Family Room Overlooking The Foyer & Living Room, Perfect For A Work-From-Home Office Or Relaxing Retreat. A 2nd Bedroom & 4-Piece Bath Provide An Ideal Space For Guests. The Finished Lower Level Is Designed For Entertaining & Extended Family, Featuring A 3rd Bedroom, 3 Piece Bath, Games Room, Family Room With Electric Fireplace, Wet Bar & Wine Fridge & A Generous Storage Room W/Epoxy Floors. A Walk-Out Leads Directly To The Backyard Adding Convenience & Outdoor Enjoyment. Additional Highlights Include A 1.5 Car Garage, Fully Drywalled, Epoxy Floors, Workbench & Lots Of Storage Plus 2 Car Parking On The Private Driveway. All Four Bathrooms Have Been Stylishly Renovated, Offering Comfort & Luxury Throughout. With Two Family Rooms-One Upstairs & One Down & The Added Bonus Of Being An End Unit, This Home Is Filled W/Light, Space & Thoughtful Design. Cobble Beach Amenities Include: Golf Course*Golf Simulator*Driving Range*Private Beach Club W/Firepits & Watercraft Storage*Outdoor Pool & Hot Tub*Day Dock*US Open-Style Tennis Courts*Bocce Ball*Beach Volleyball*Fitness Facility*Trails*Cross Country Skiing*Snowshoeing*Restaurant*Patio*Spa.
Listing Info:
Room Information:
| Floor | Type | Size |
|---|---|---|
| Upper Level | Bathroom | 2.57 m x 1.55 m |
| Upper Level | Bedroom 2 | 3.45 m x 3.43 m |
| Upper Level | Family room | 5.05 m x 4.39 m |
| Main level | Bathroom | 2.18 m x 1.57 m |
| Main level | Bathroom | 1.52 m x 1.24 m |
| Main level | Dining room | 2.87 m x 3.33 m |
| Main level | Foyer | 2.79 m x 1.85 m |
| Main level | Kitchen | 4.09 m x 4.37 m |
| Main level | Living room | 3.73 m x 4.37 m |
| Main level | Primary Bedroom | 3.99 m x 3.35 m |
| Lower level | Bathroom | 3.38 m x 1.98 m |
| Lower level | Bedroom 3 | 2.79 m x 3.53 m |
| Lower level | Family room | 6.46 m x 5.46 m |
| Lower level | Recreational, Games room | 7.87 m x 4.29 m |
| Lower level | Utility room | 3.35 m x 3.38 m |