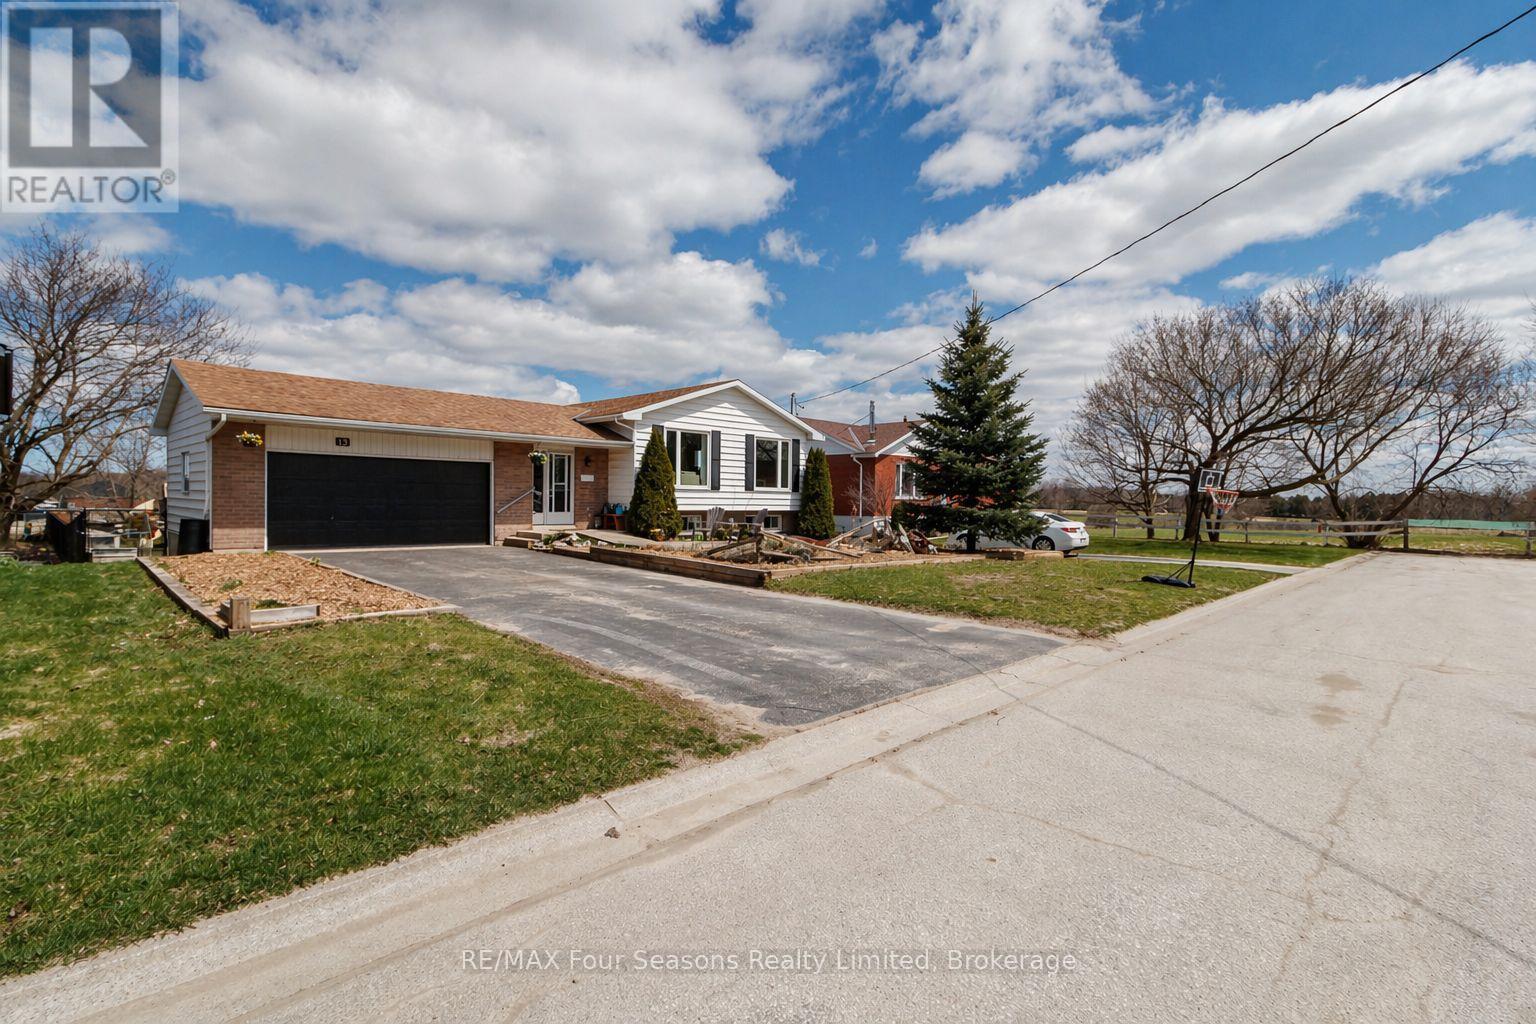
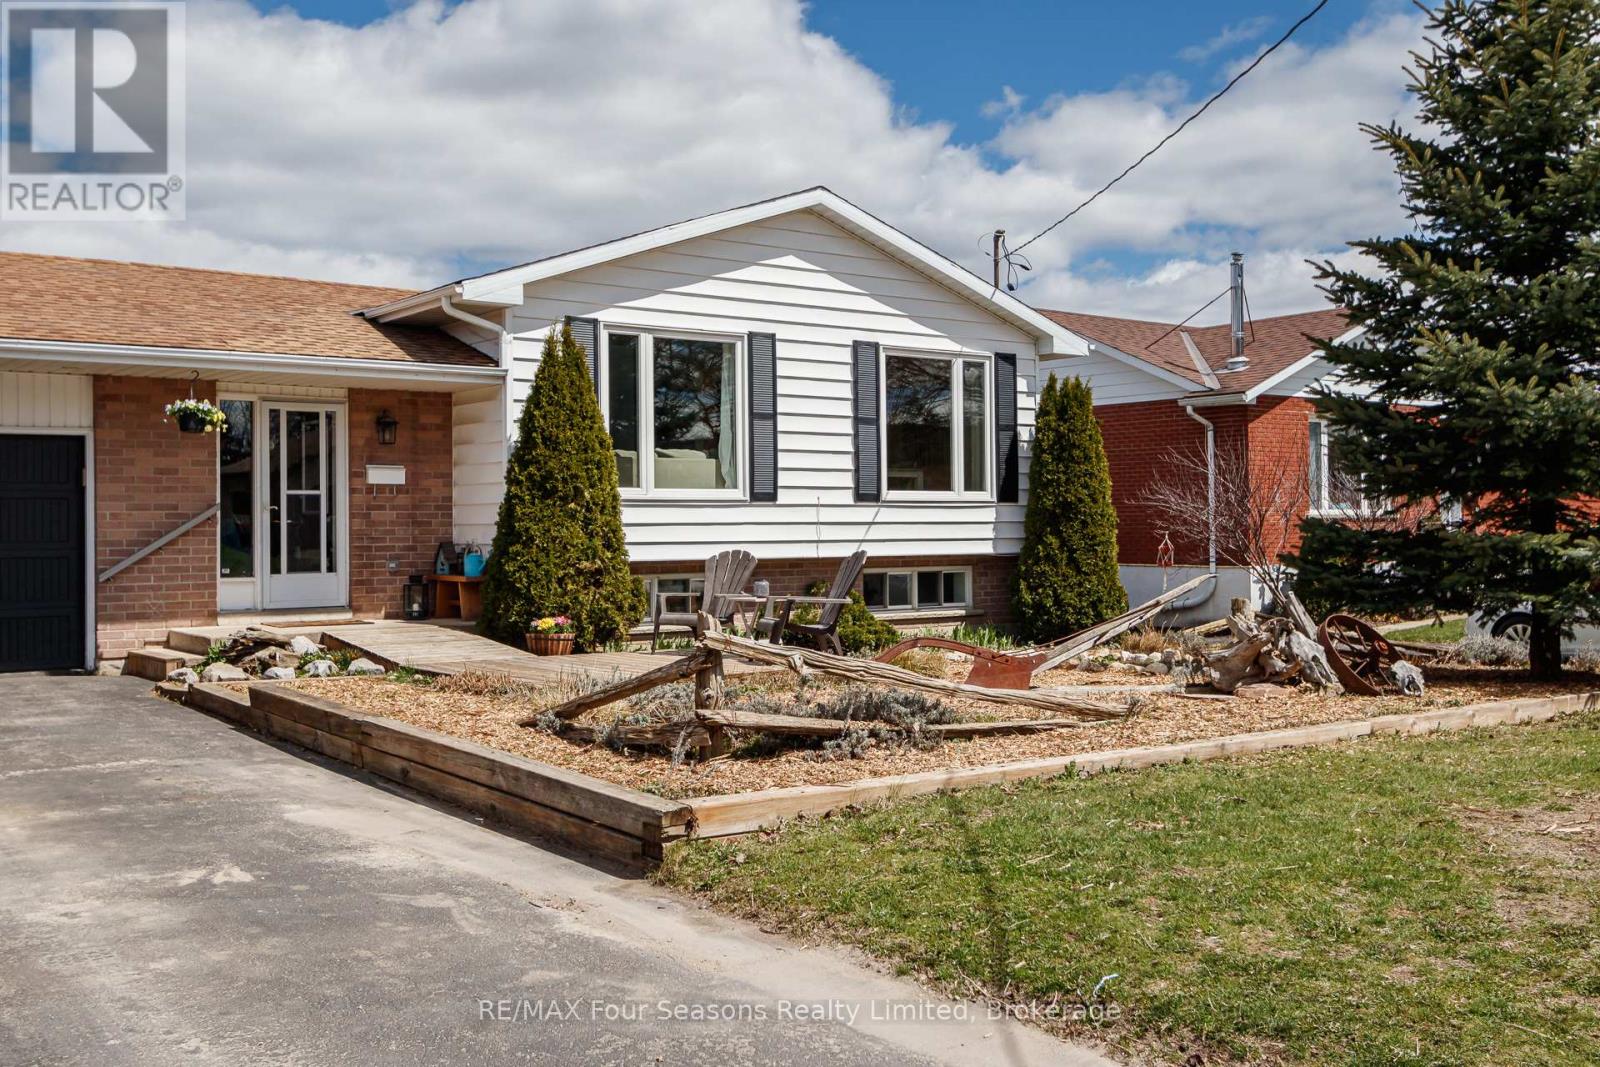
13 CLUGSTON DRIVE
Grey Highlands, Ontario
$599,000.00
4
2
67.1 x 141.2 FT
About This Property:
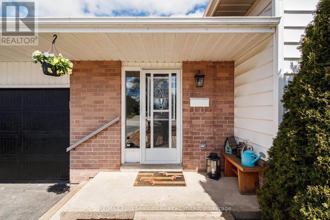
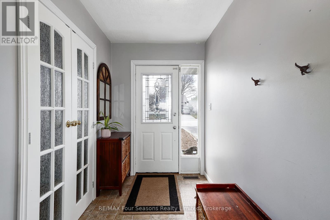

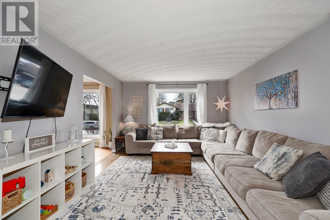
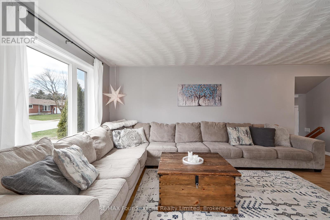
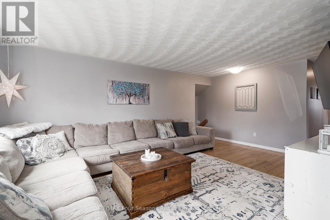
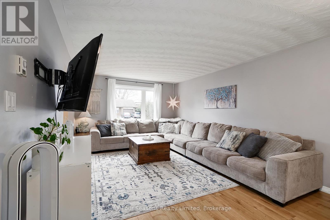
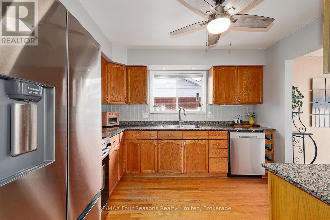
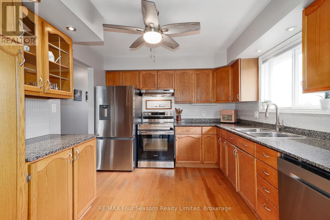
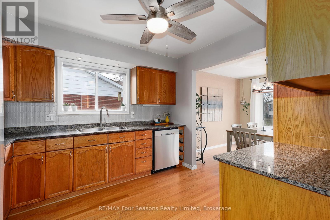

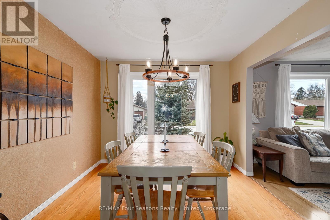
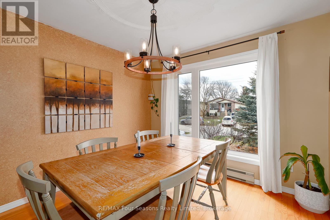
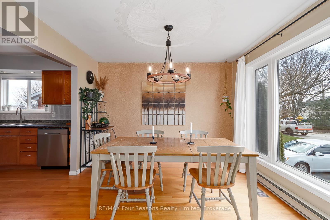
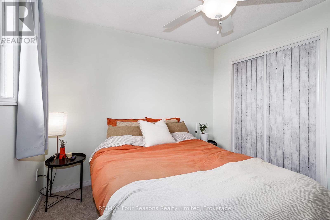
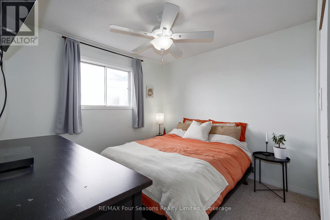
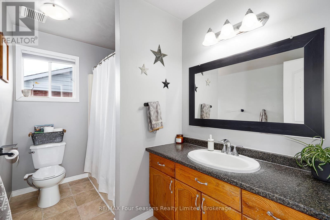
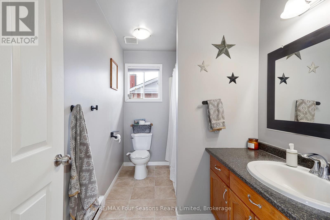
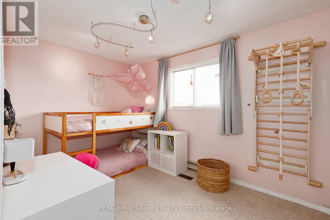
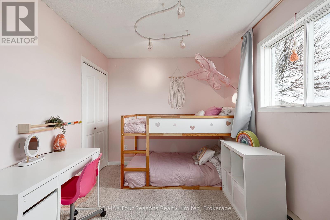
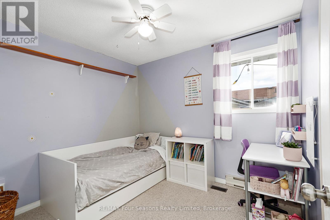
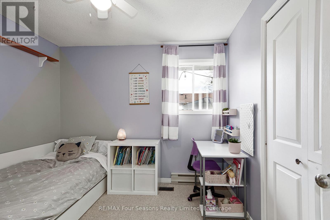
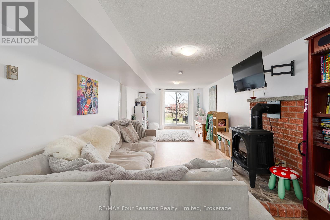
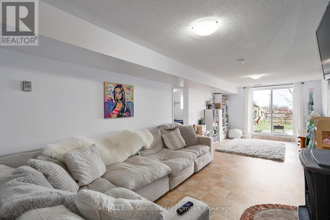
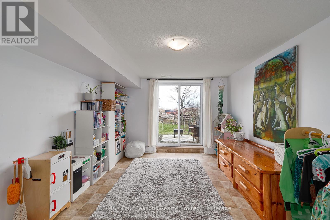
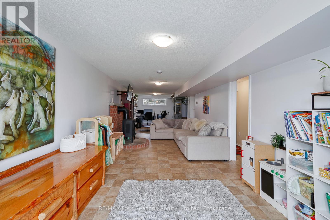
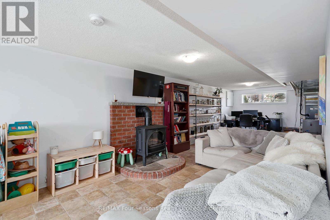
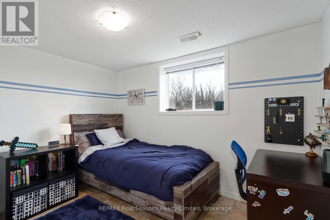
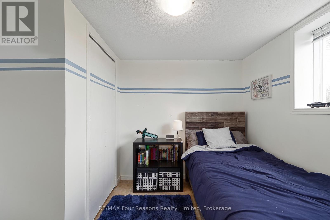
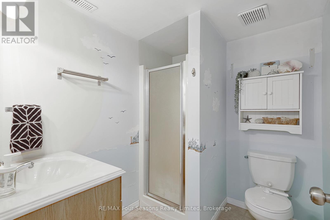
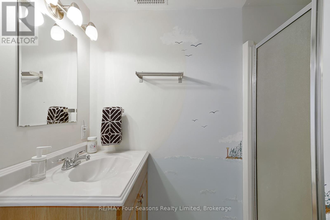
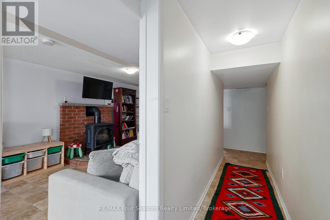
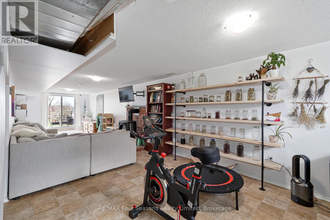
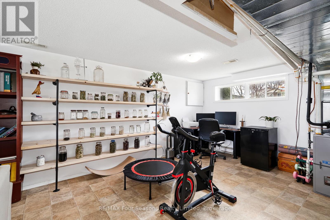
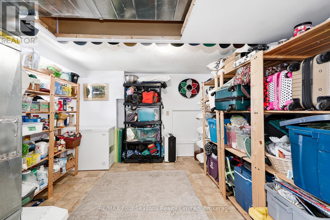
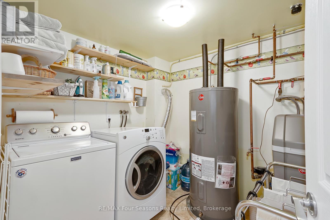
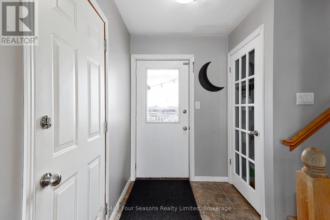
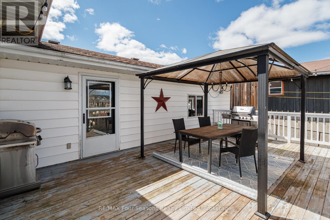
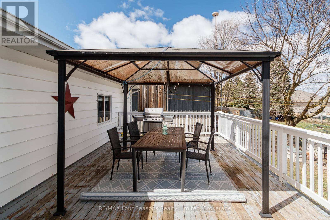
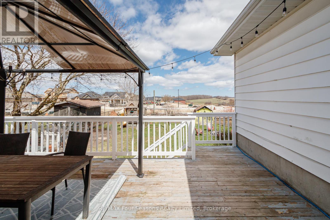
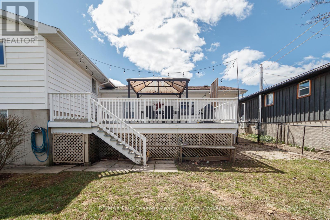
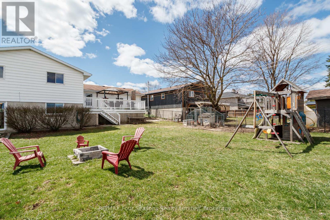
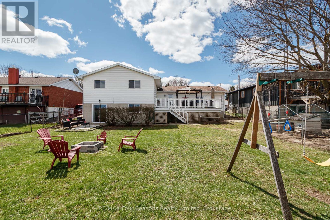
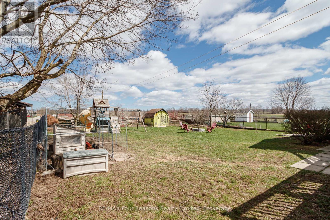
Welcome to this well-maintained 4-bedroom, 2-bathroom bungalow tucked away on a peaceful no-exit street in Markdale, just a short stroll from shops, amenities, and downtown conveniences. The bright and functional main floor features three comfortable bedrooms, while the walkout basement offers a spacious fourth bedroom along with additional living space ideal for family, guests, or a home office. Outside, you'll find an attached garage and a large rear deck overlooking the beautifully landscaped backyard, complete with mature flower beds and plenty of room to relax or entertain. Combining a peaceful setting with in-town convenience, this property is a wonderful place to call home. Recent updates include a new furnace and air conditioner (2025), hot water tank and water softener (2024), fridge (2024), and dishwasher and stove (2022). The backyard features two pear trees and a cherry tree, while the front offers a perennial herb garden. A solid home in a peaceful setting with plenty of thoughtful updates.
Listing Info:
Room Information:
| Floor | Type | Size |
|---|---|---|
| Main level | Bathroom | 1.8 m x 3.09 m |
| Main level | Bedroom 2 | 3.7 m x 3.09 m |
| Main level | Bedroom 3 | 2.98 m x 2.73 m |
| Main level | Dining room | 3.35 m x 3.09 m |
| Main level | Kitchen | 3.32 m x 3.08 m |
| Main level | Living room | 5.96 m x 3.98 m |
| Main level | Primary Bedroom | 2.65 m x 3.79 m |
| Basement | Bathroom | 1.8 m x 2.18 m |
| Basement | Bedroom 4 | 2.94 m x 3.23 m |
| Basement | Laundry room | 2.25 m x 2.43 m |
| Basement | Recreational, Games room | 11.79 m x 3.19 m |