794116 GREY RD 124 ROAD
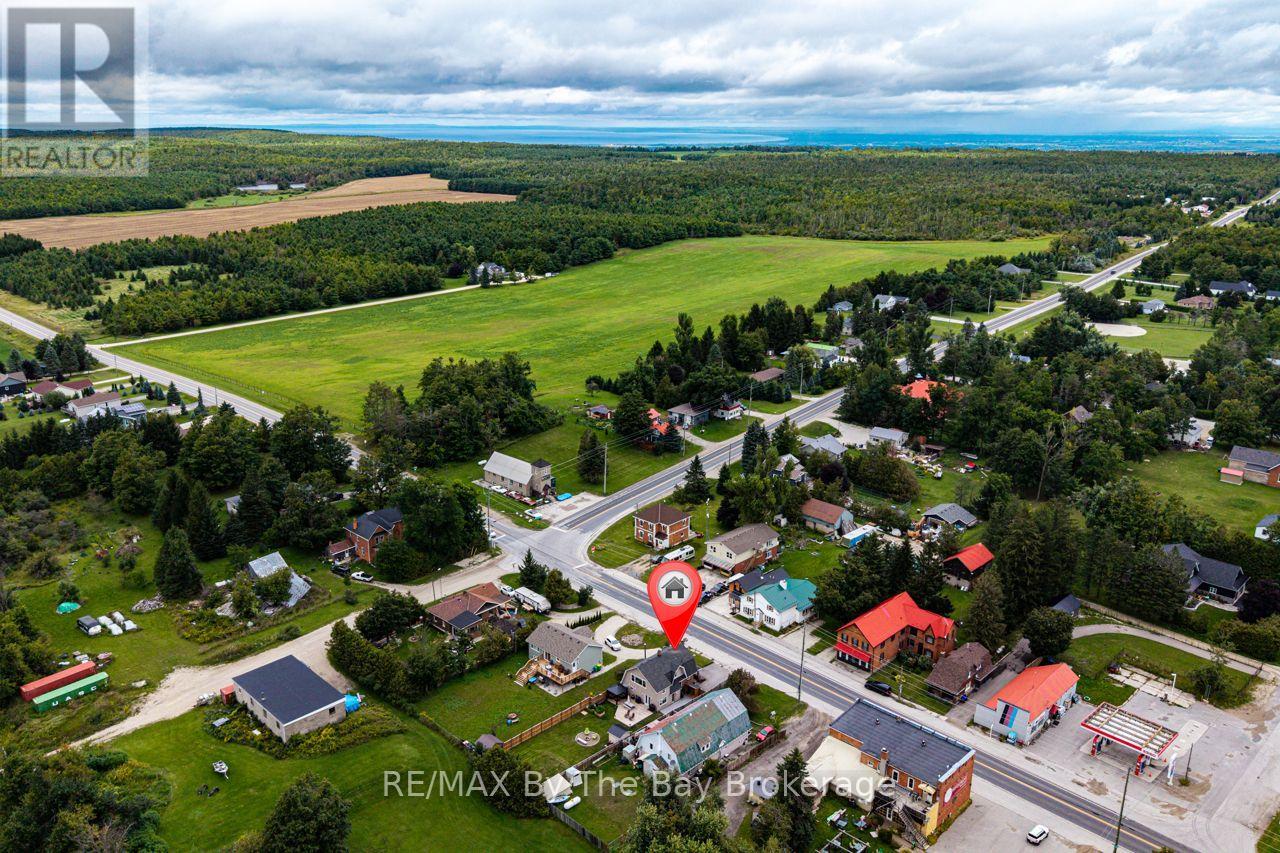
Grey Highlands, Ontario
$599,900.00
3
3
38.5 x 165 FT
About This Property:
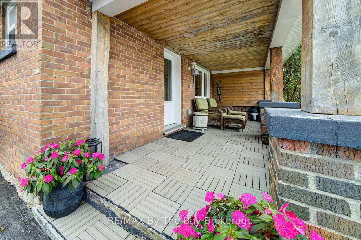
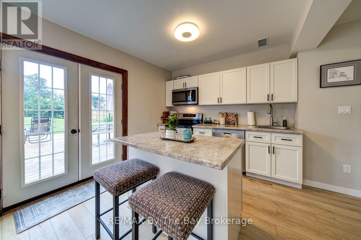
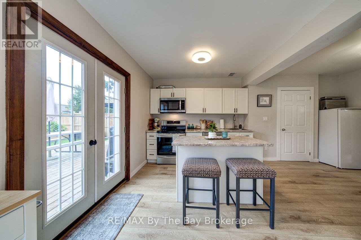
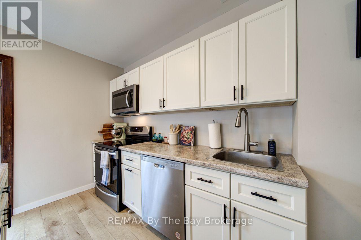
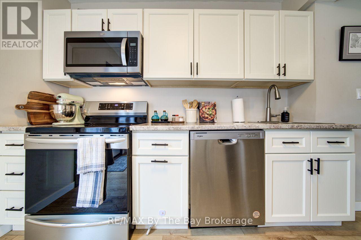
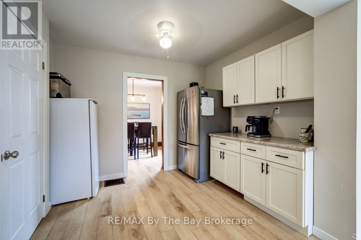
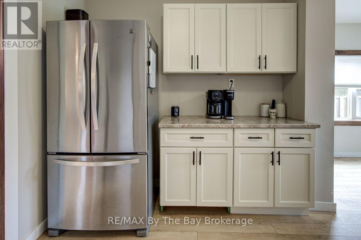
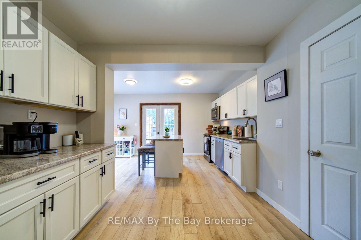
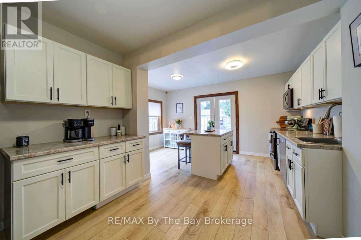
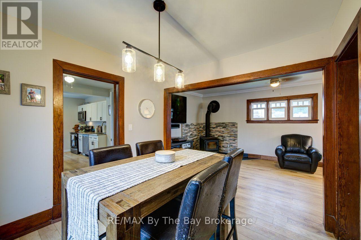
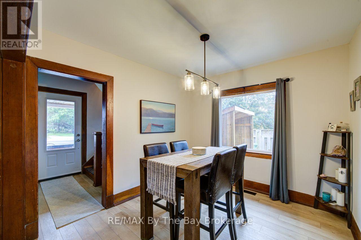
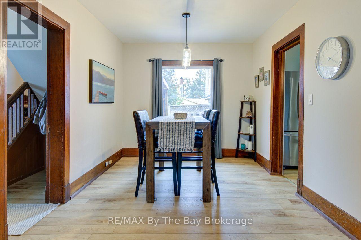
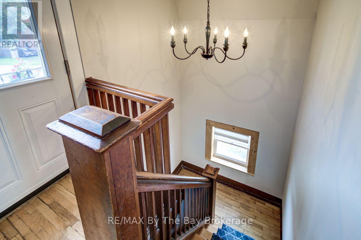
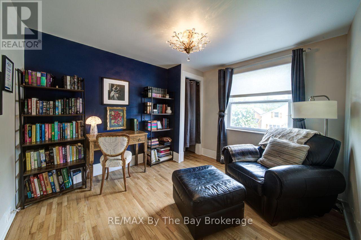
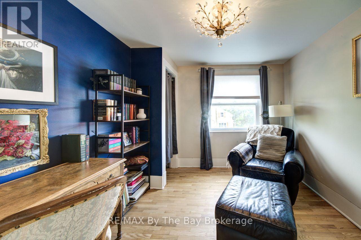
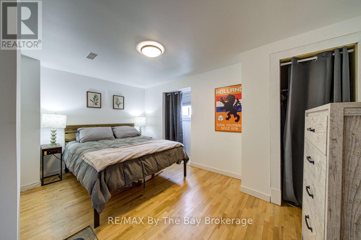
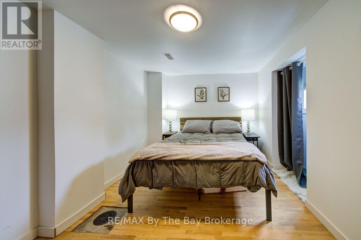
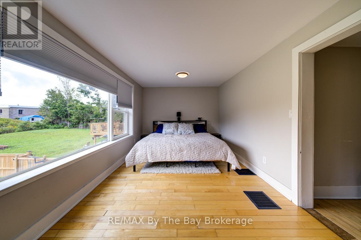
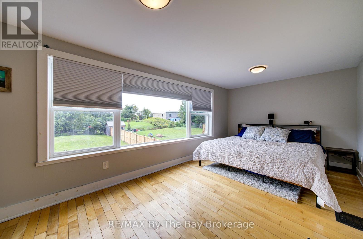
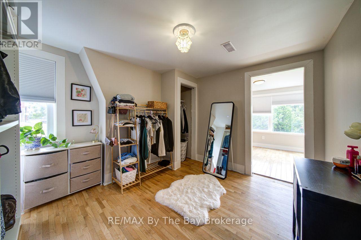
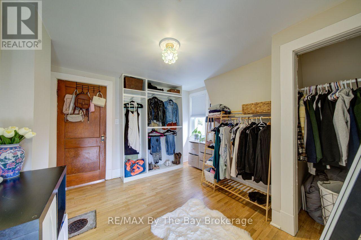
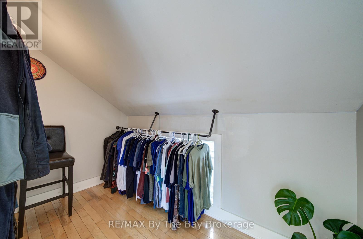
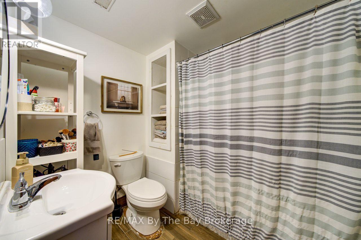
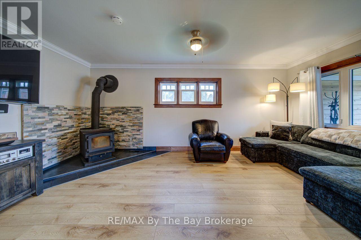
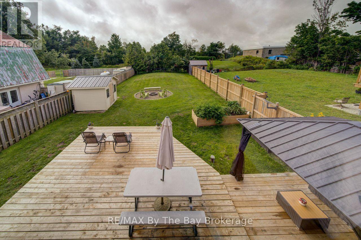
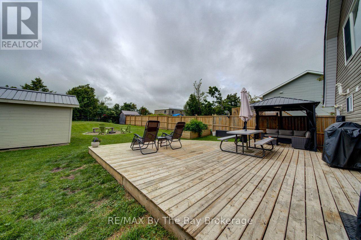
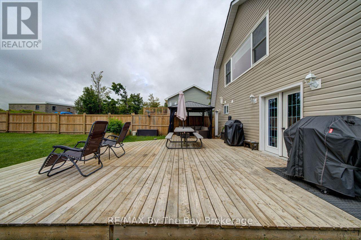
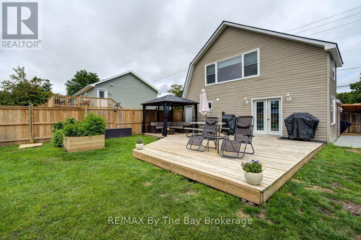
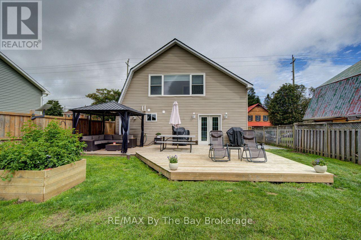
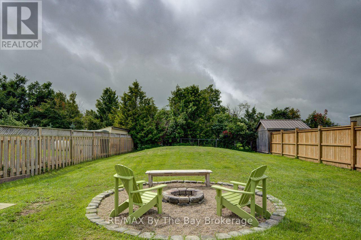
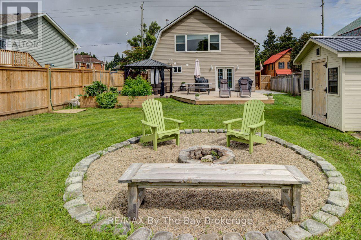
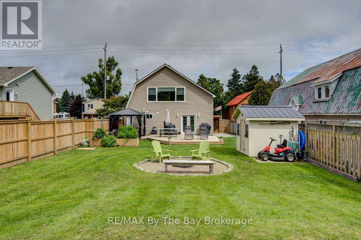
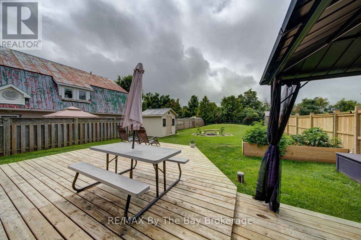
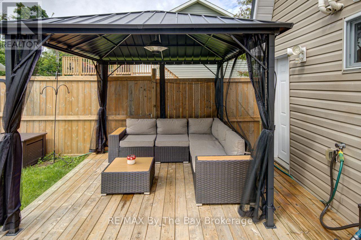
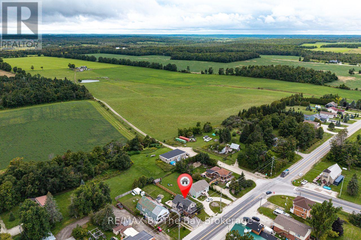
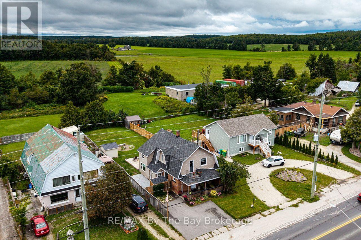
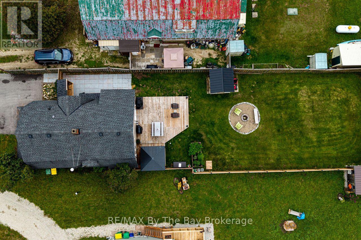
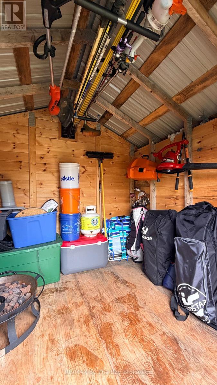
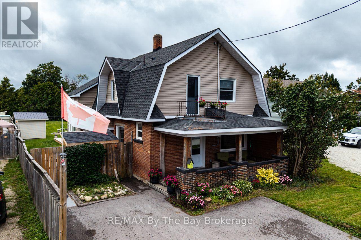
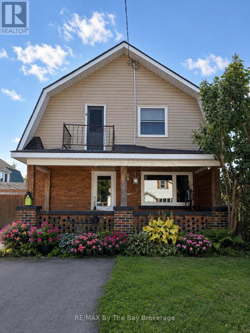
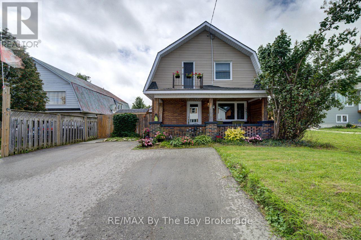
Step into the charm of 1941 with the comfort of today in this beautifully updated two-storey home featuring 3 bedrooms and 2 bathrooms. The primary has a large attached room currently used as a walk in closet which has a closet. Full of character and thoughtfully modernized, the home showcases a gorgeous large island kitchen with patio doors opening to an **extra-large rear deck** overlooking the expansive, fully fenced backyard. Original details have been lovingly preserved, including the glass doorknobs, oak hardwood floors, and distinctive wood staircase and railing. Extensive updates include new windows, a complete electrical system, flooring and drywall, sewage and well pumps, spray foam insulation in the attic and crawl space, brand new ductwork, and a woodstove professionally completed to WETT certification. Outside, enjoy the double asphalt driveway and a fabulous post-and-beam built shed offering exceptional storage or workspace. A wonderful blend of timeless character and modern convenience-this is a home with a story, beautifully updated for today.
Listing Info:
Room Information:
| Floor | Type | Size |
|---|---|---|
| Second level | Bedroom | 3.35 m x 4.29 m |
| Second level | Bedroom 2 | 2.74 m x 3.2 m |
| Second level | Other | 3.35 m x 3.23 m |
| Second level | Primary Bedroom | 5.61 m x 2.9 m |
| Main level | Dining room | 3.2 m x 2.9 m |
| Main level | Eating area | 1.77 m x 2.74 m |
| Main level | Kitchen | 5.49 m x 3.05 m |
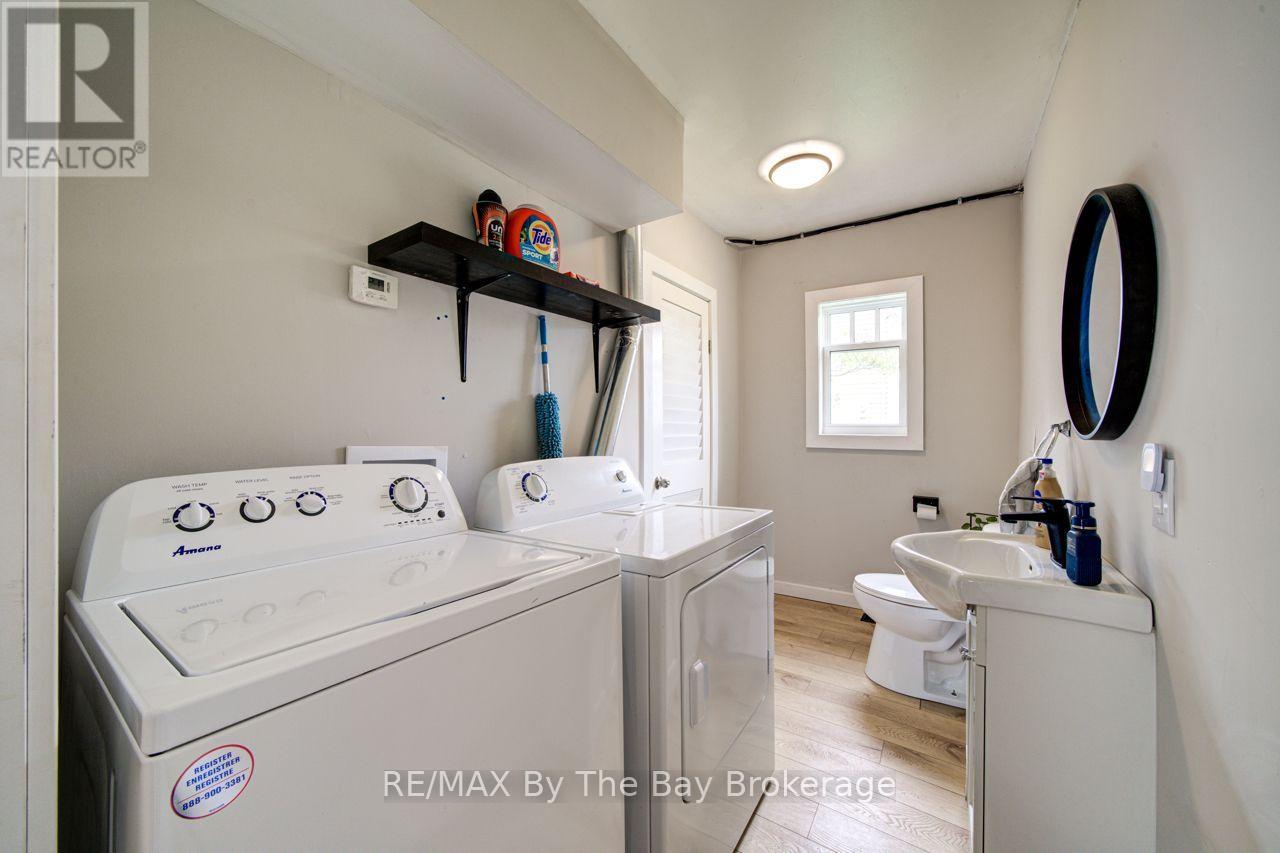
| Main level | Laundry room | 3.35 m x 1.65 m |
| Main level | Living room | 3.11 m x 5.79 m |
| Main level | Utility room | 2.51 m x 2.9 m |