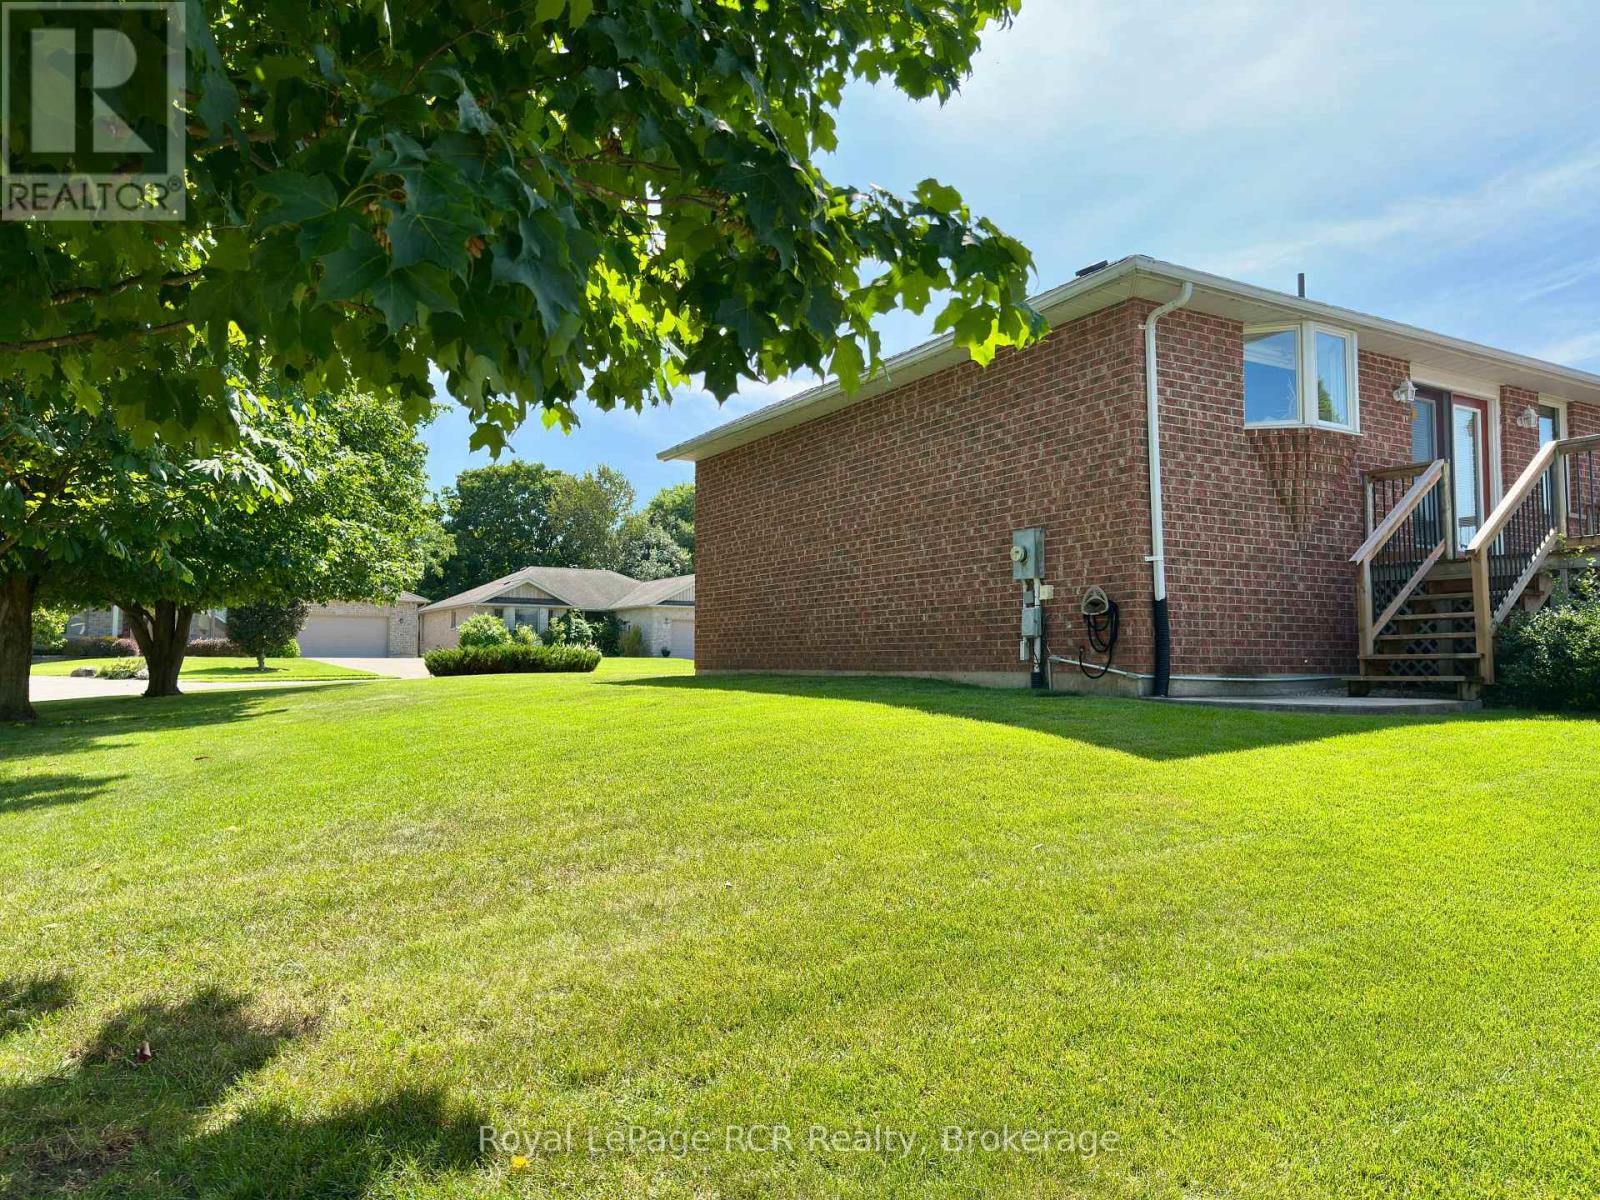
238 4TH STREET CRESCENT
Hanover, Ontario
$616,900.00
3
4
66.7 x 102.1 FT
About This Property:
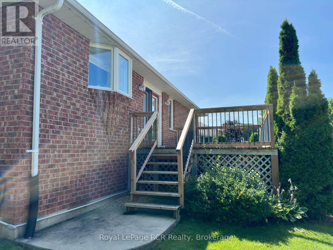
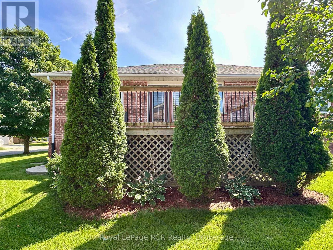
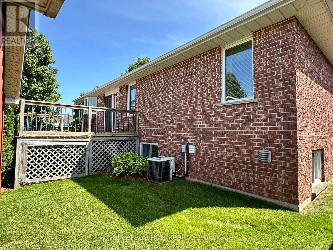
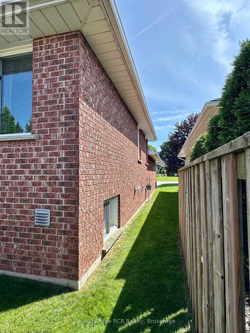
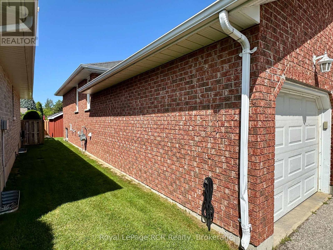
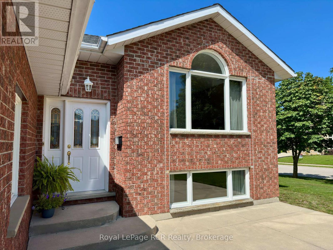
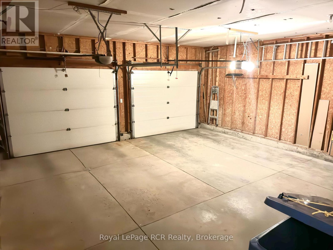
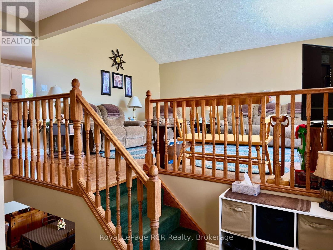
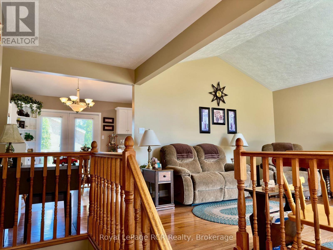
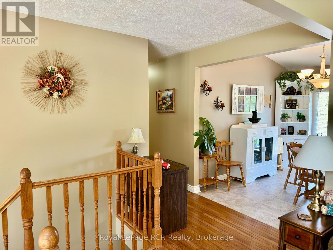
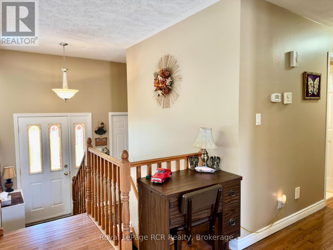
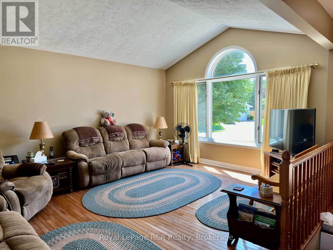
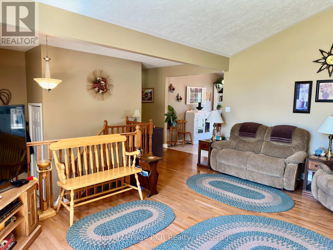
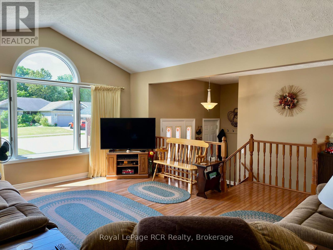
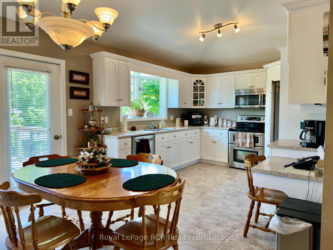
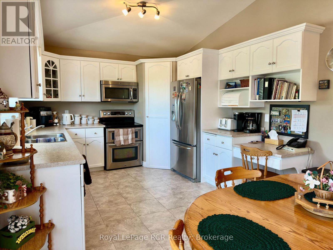
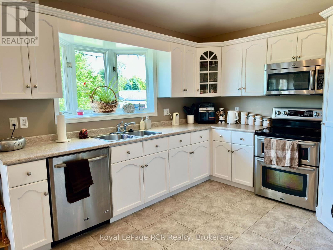
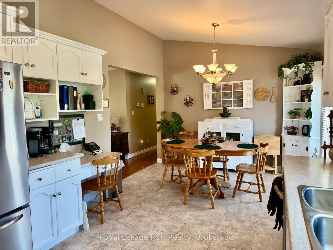
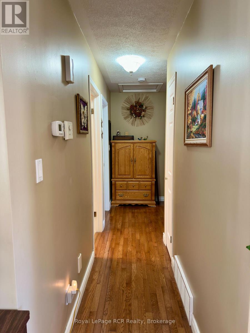
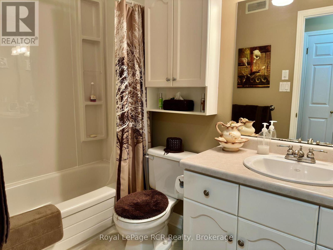
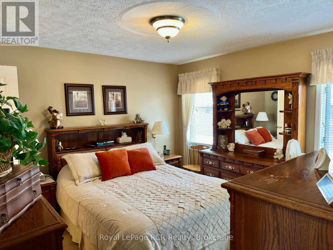
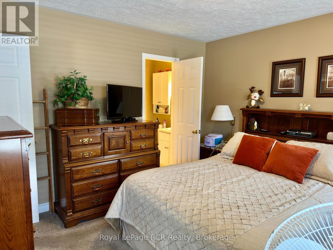
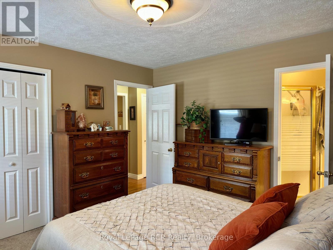
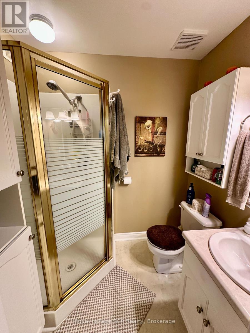
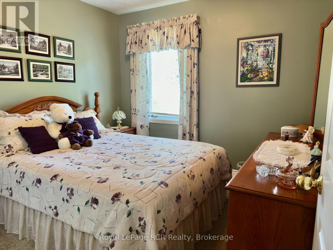
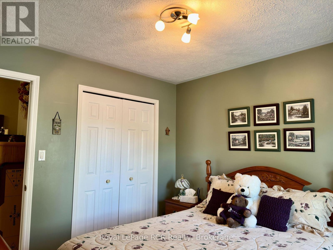
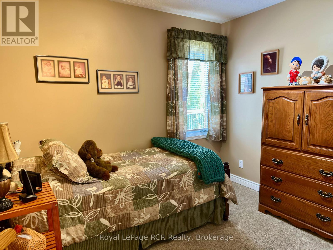
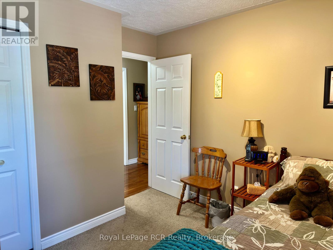
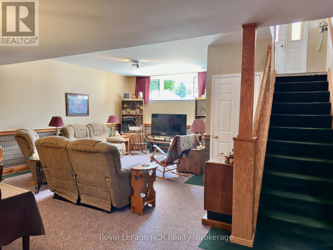
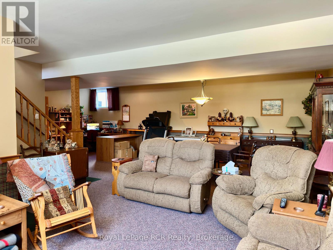
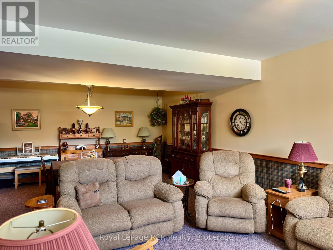
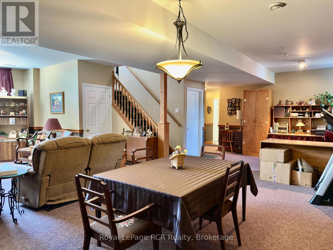
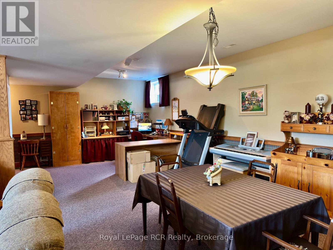
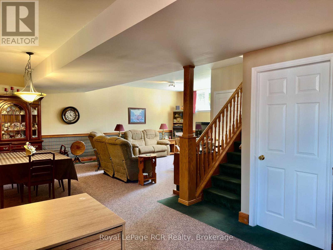
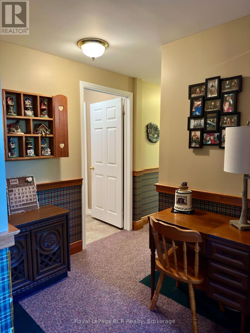
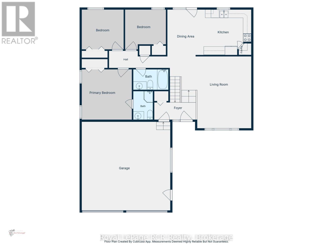
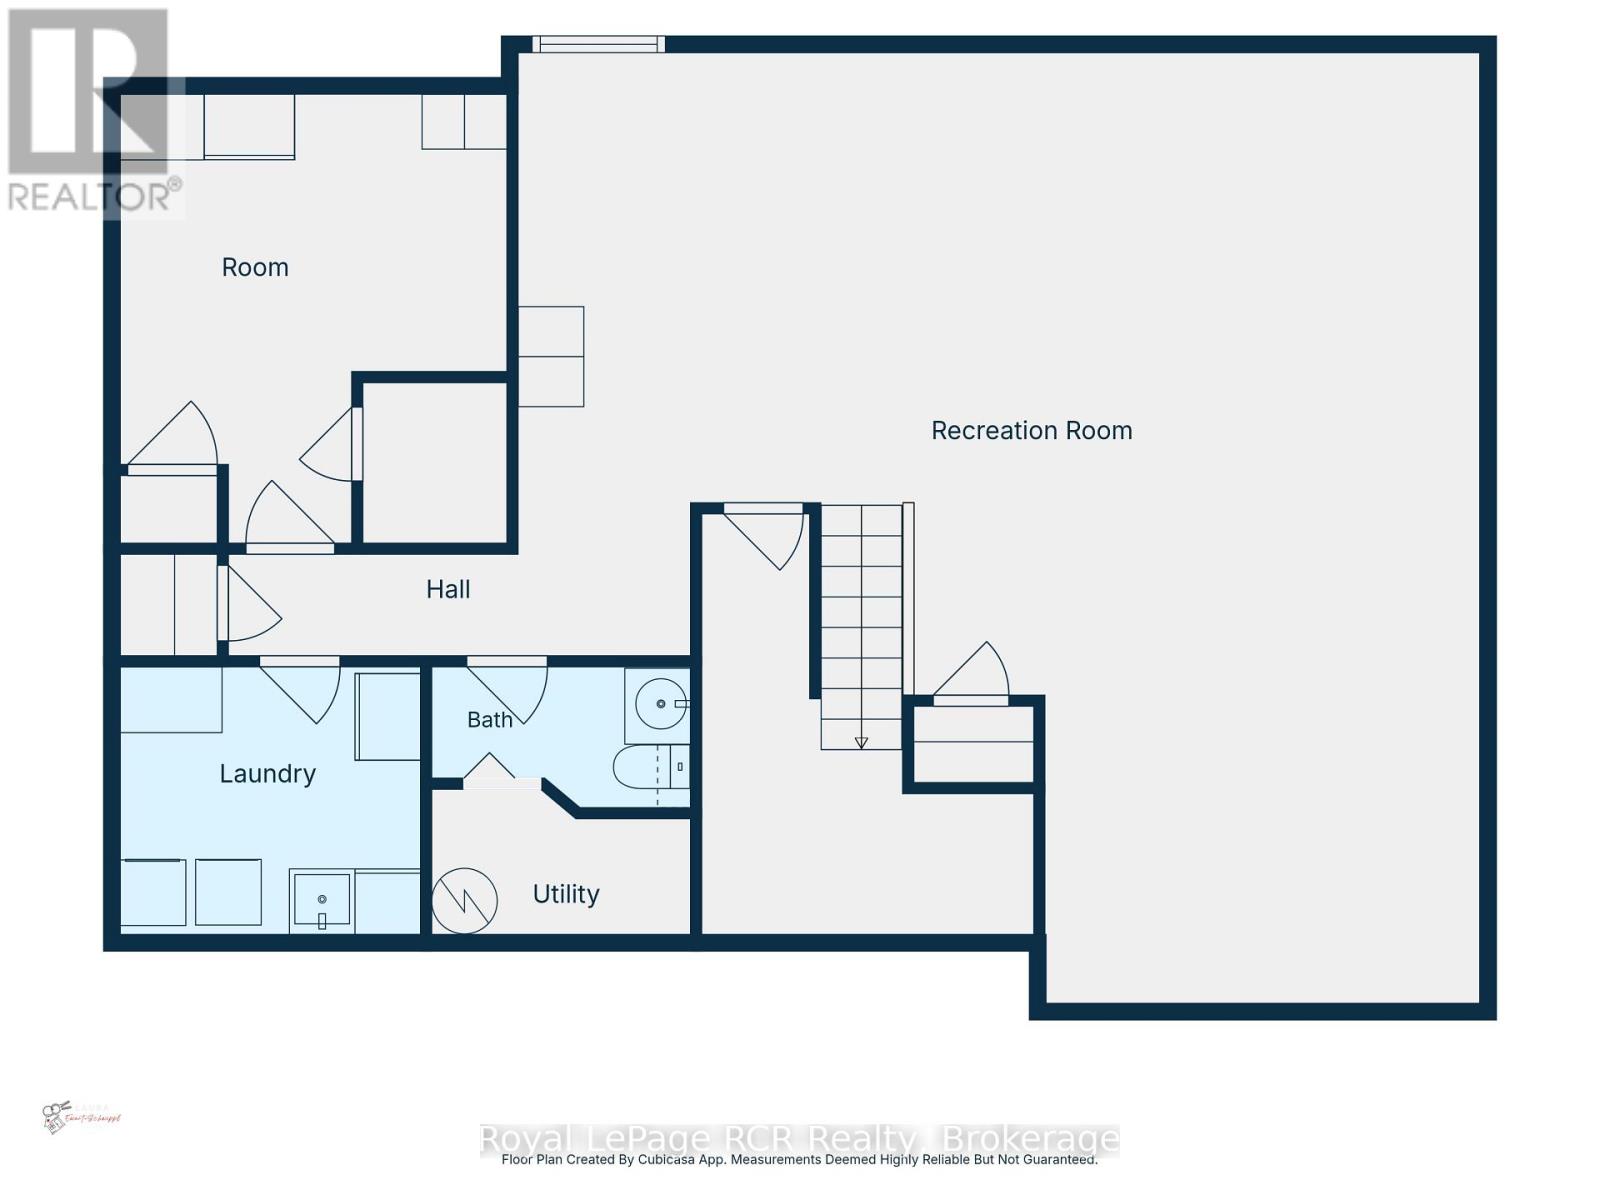
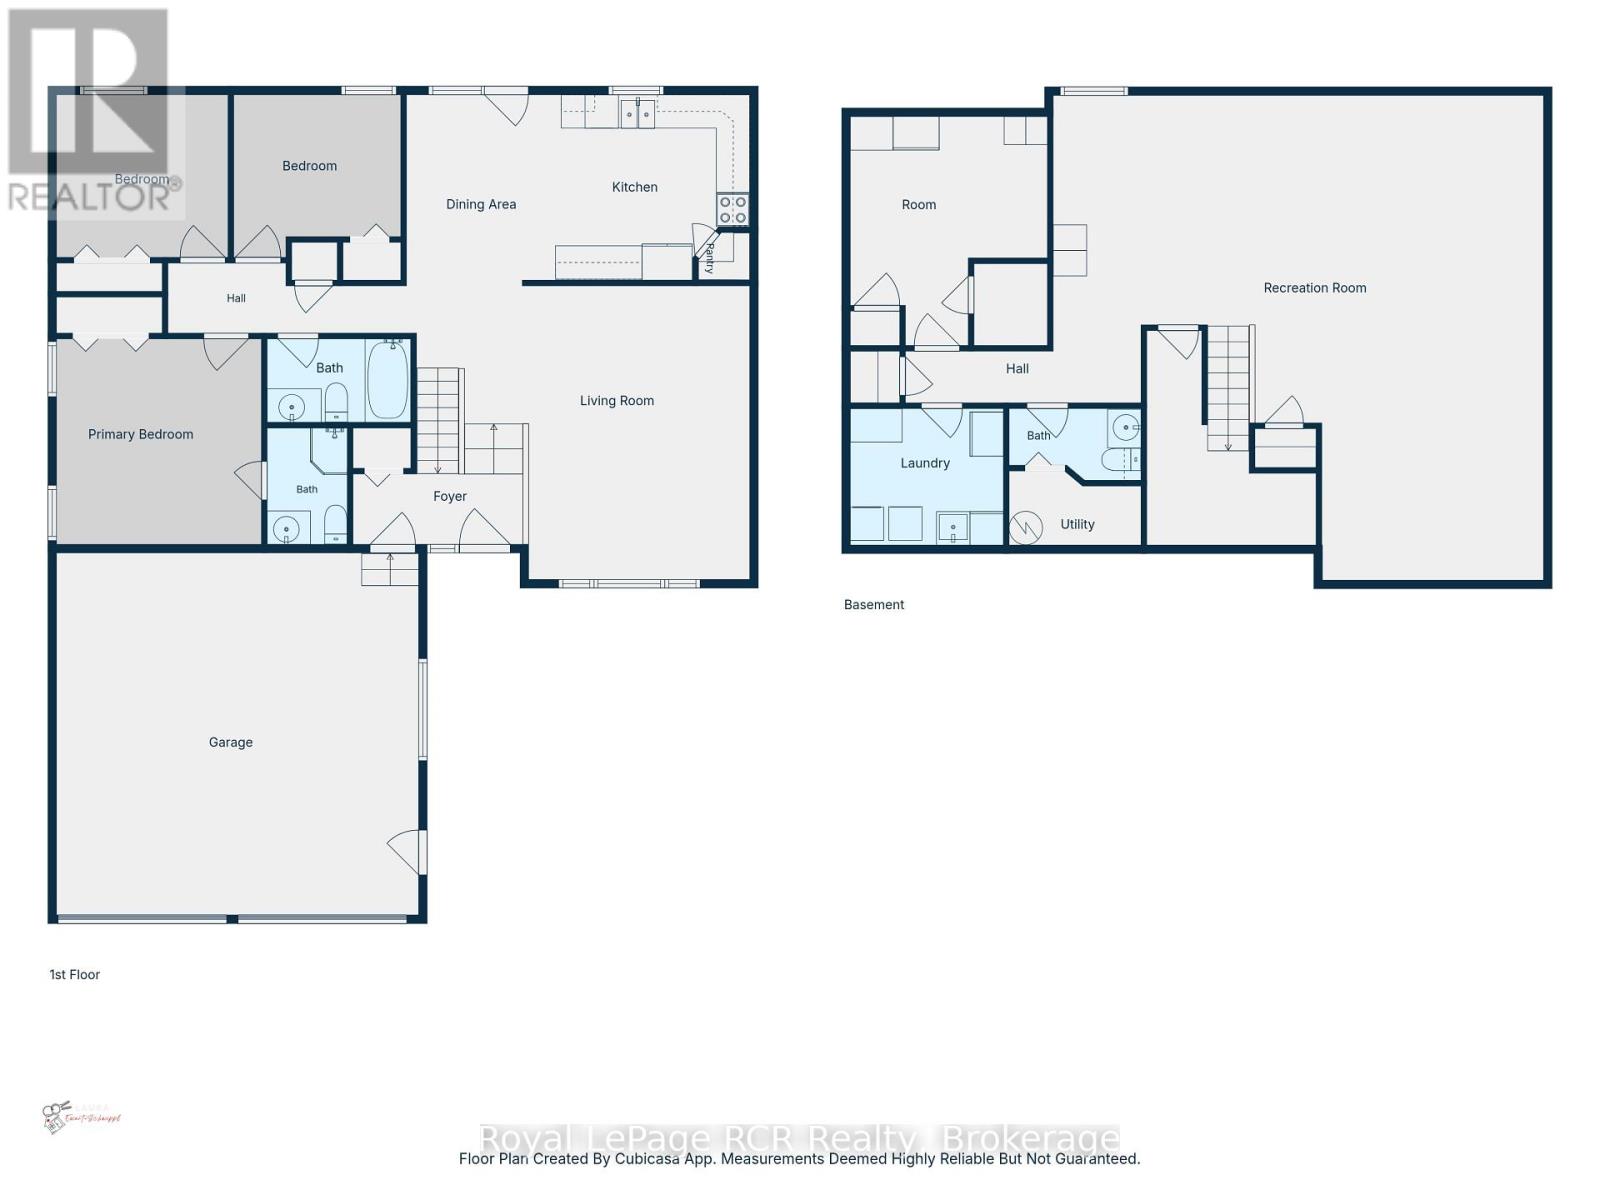
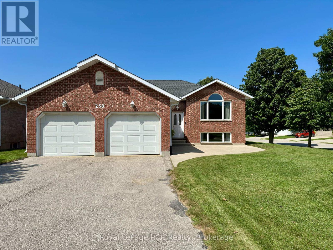
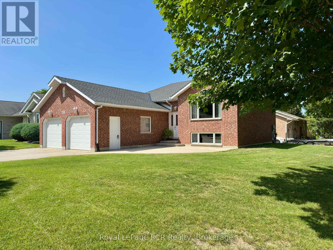
Welcome to this well-maintained raised bungalow on a generous corner lot in one of Hanover's most desirable neighbourhoods. Bright and welcoming, it features an eat-in kitchen with a deep window over the sink, walk-in pantry, and French doors to the deck for easy outdoor entertaining. The sun-filled living room offers hardwood floors and a comfortable space to relax or host. The main level includes three bedrooms and two bathrooms, including a cozy primary suite with a 3-piece ensuite. Downstairs, the expansive lower level offers impressive ceiling height, a large recreation area, and potential for a fourth bedroom. A large double-car garage adds plenty of space for vehicles, storage, and hobbies. With its sought-after location, wide lot, flexible layout, and lower-level potential, this home is one to see in person.
Listing Info:
Room Information:
| Floor | Type | Size |
|---|---|---|
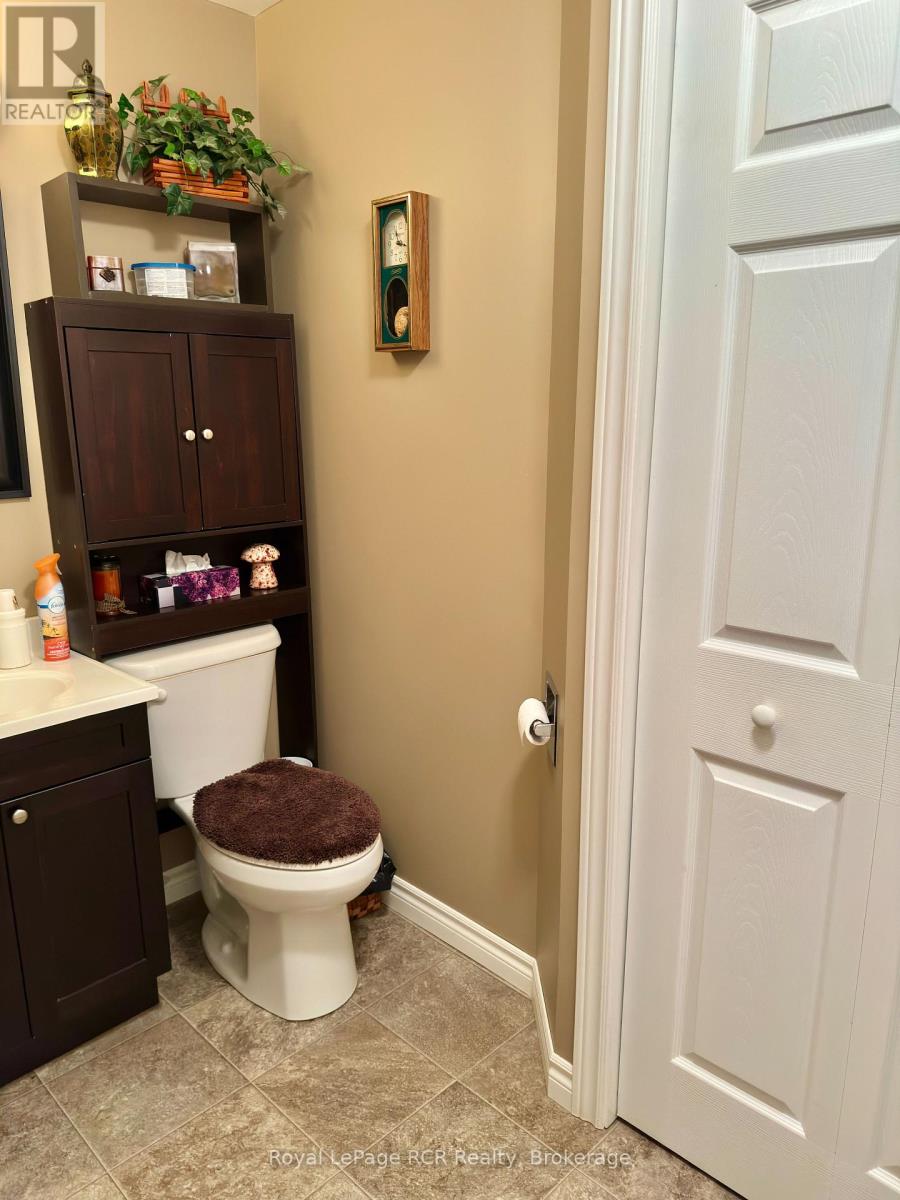
| Upper Level | Bathroom | 1.52 m x 2.13 m |
| Upper Level | Bathroom | 2.74 m x 1.52 m |
| Upper Level | Bedroom 2 | 3.05 m x 3.05 m |
| Upper Level | Bedroom 3 | 3.05 m x 2.74 m |
| Upper Level | Kitchen | 6.4 m x 3.35 m |
| Upper Level | Living room | 4.27 m x 5.18 m |
| Upper Level | Primary Bedroom | 3.66 m x 3.66 m |
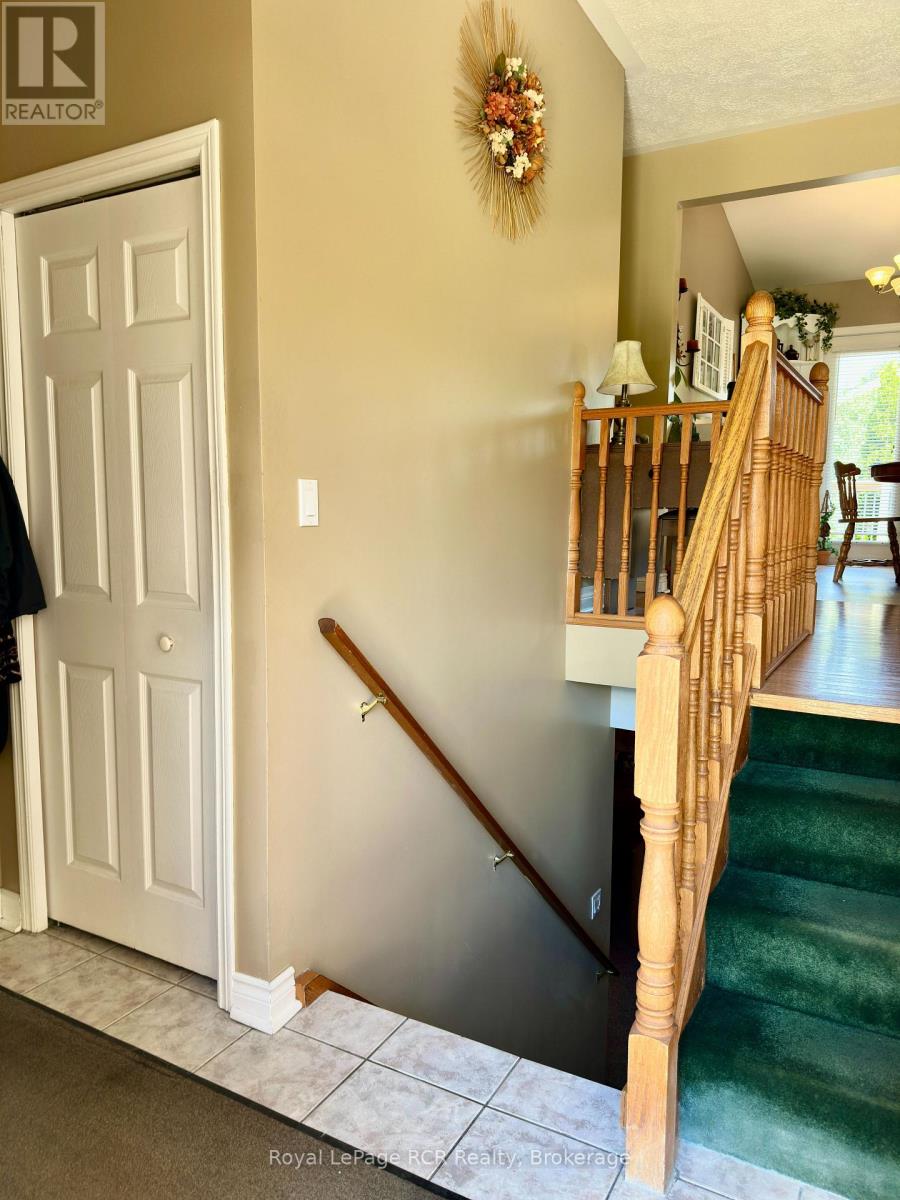
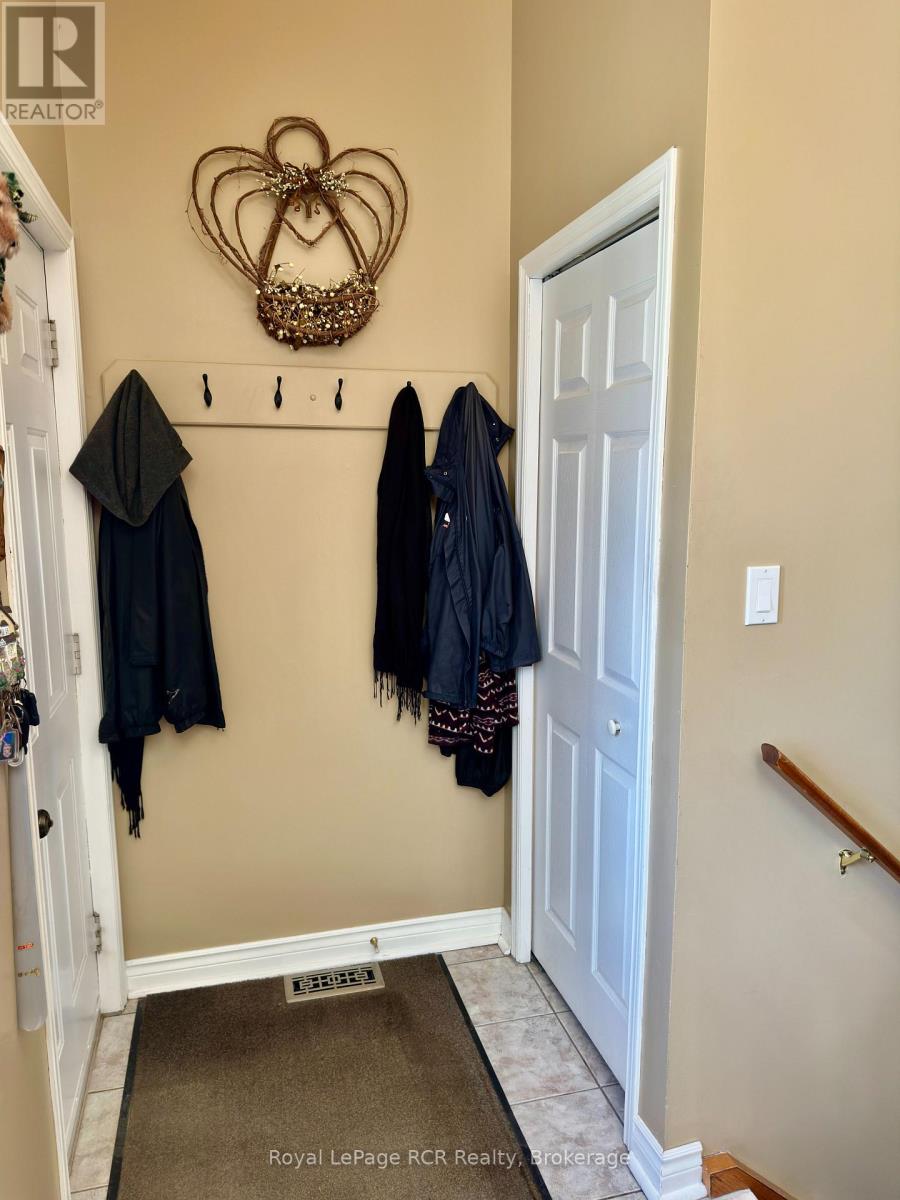
| Main level | Foyer | 1.22 m x 3.05 m |
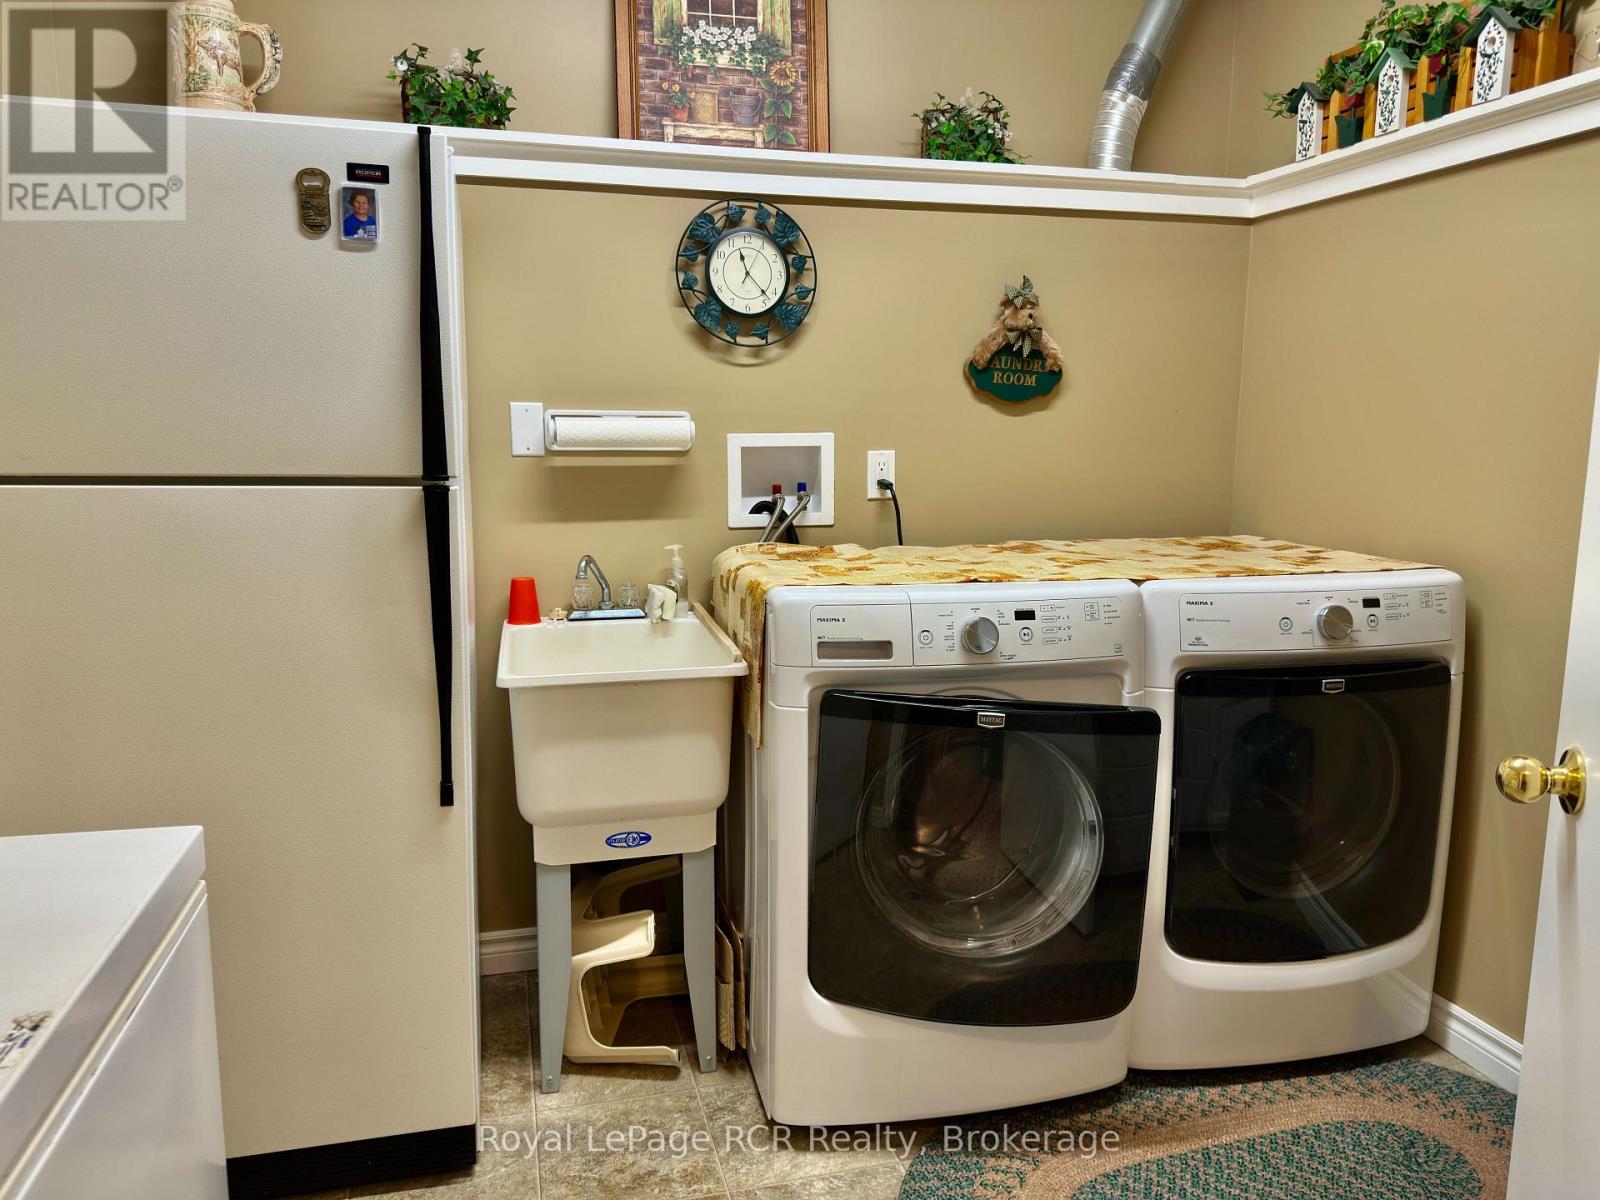
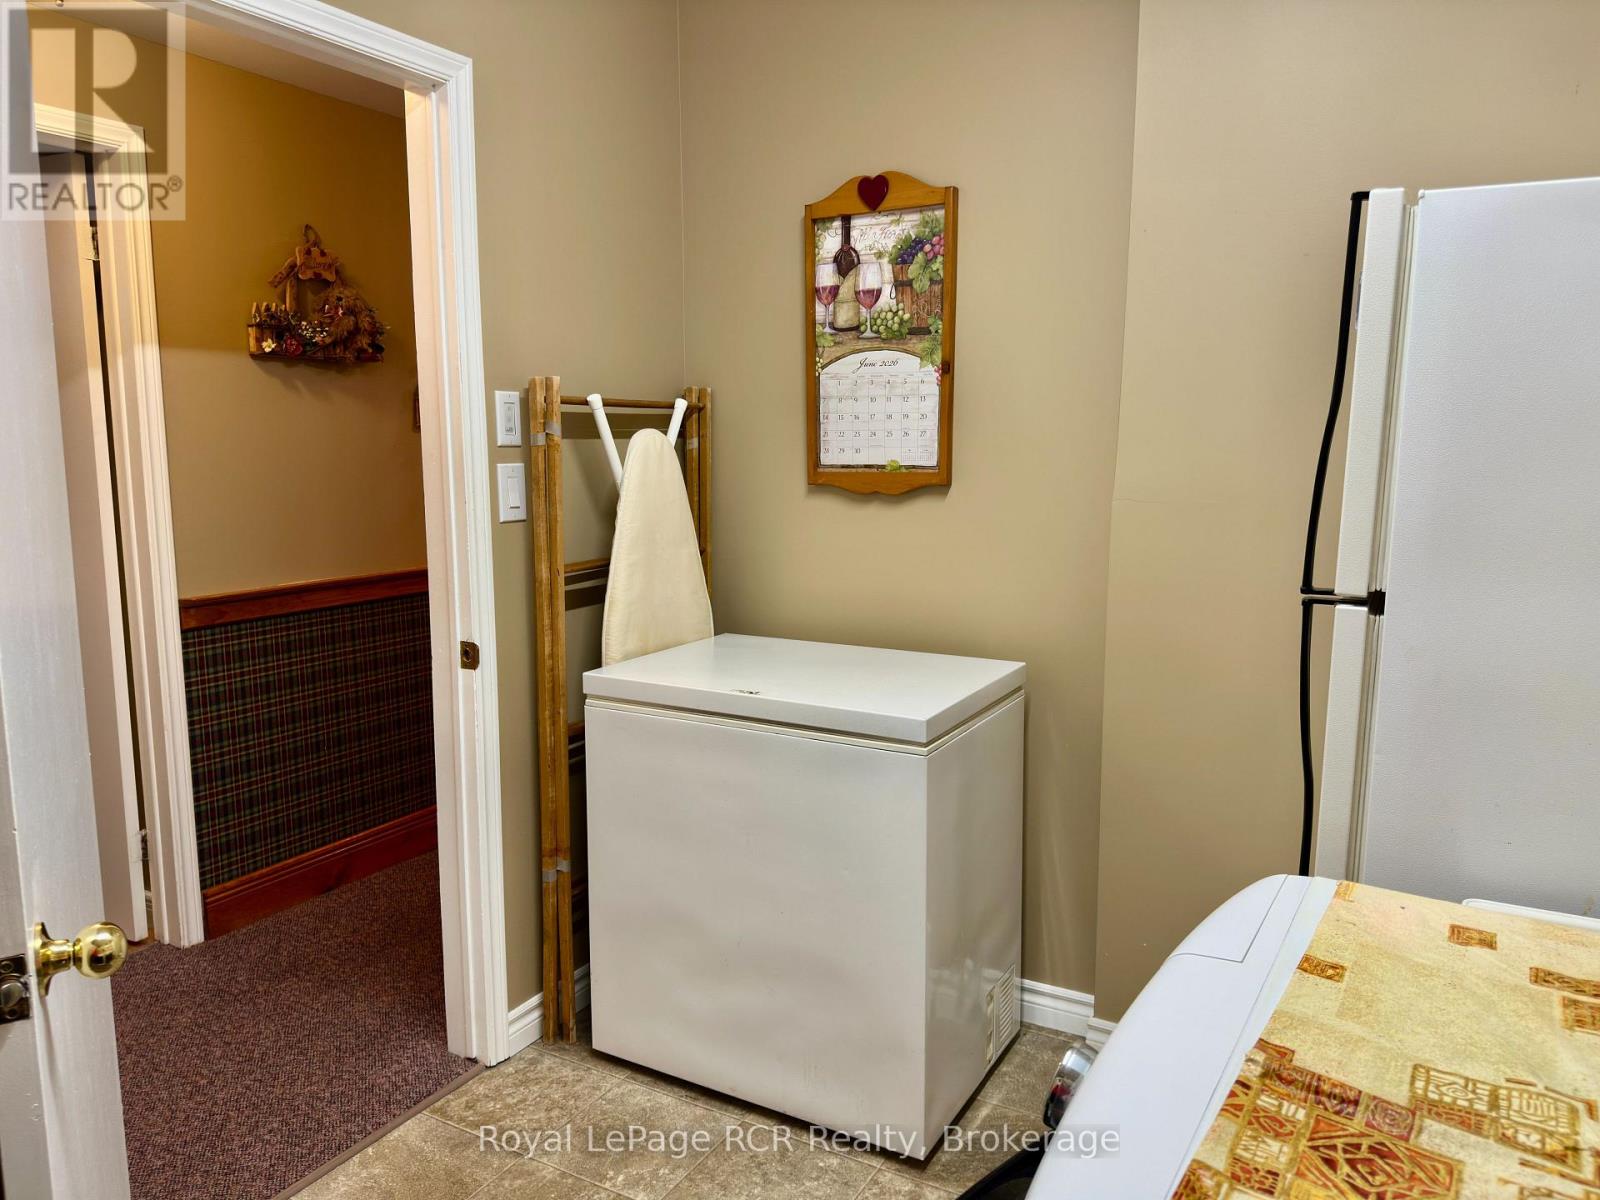
| Basement | Laundry room | 2.74 m x 2.44 m |
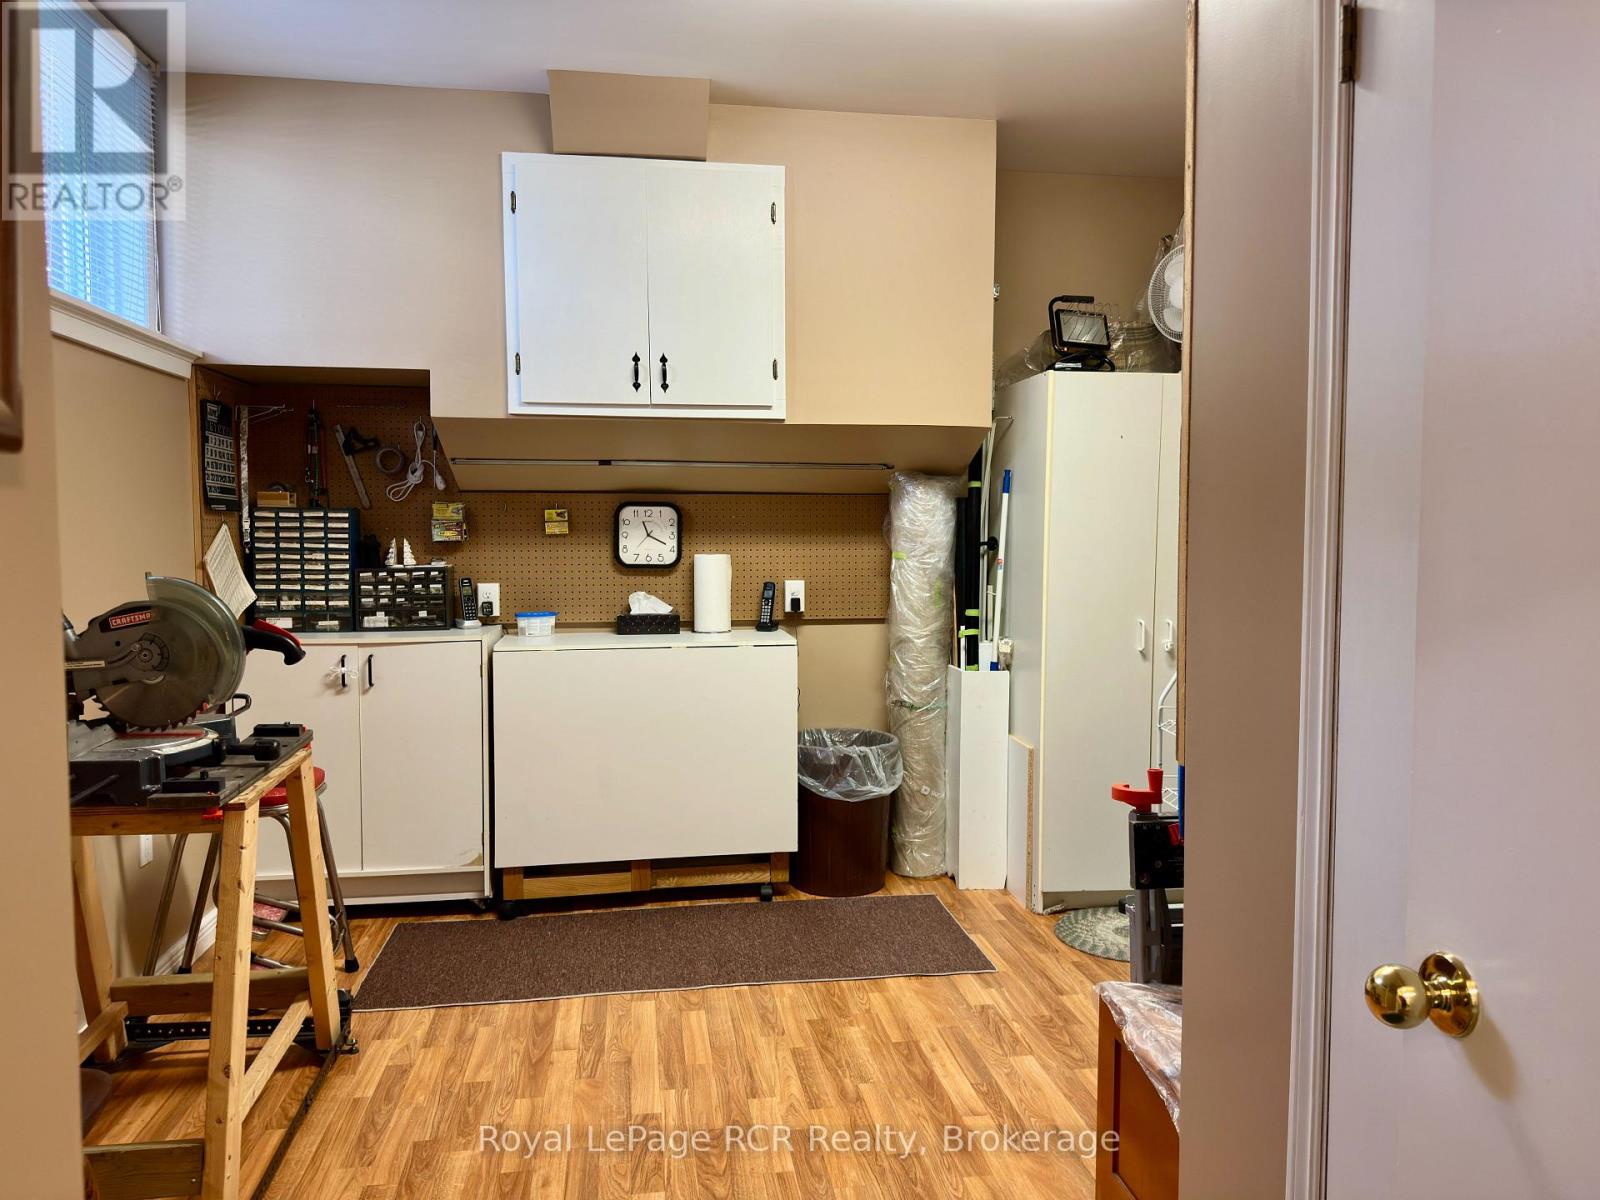
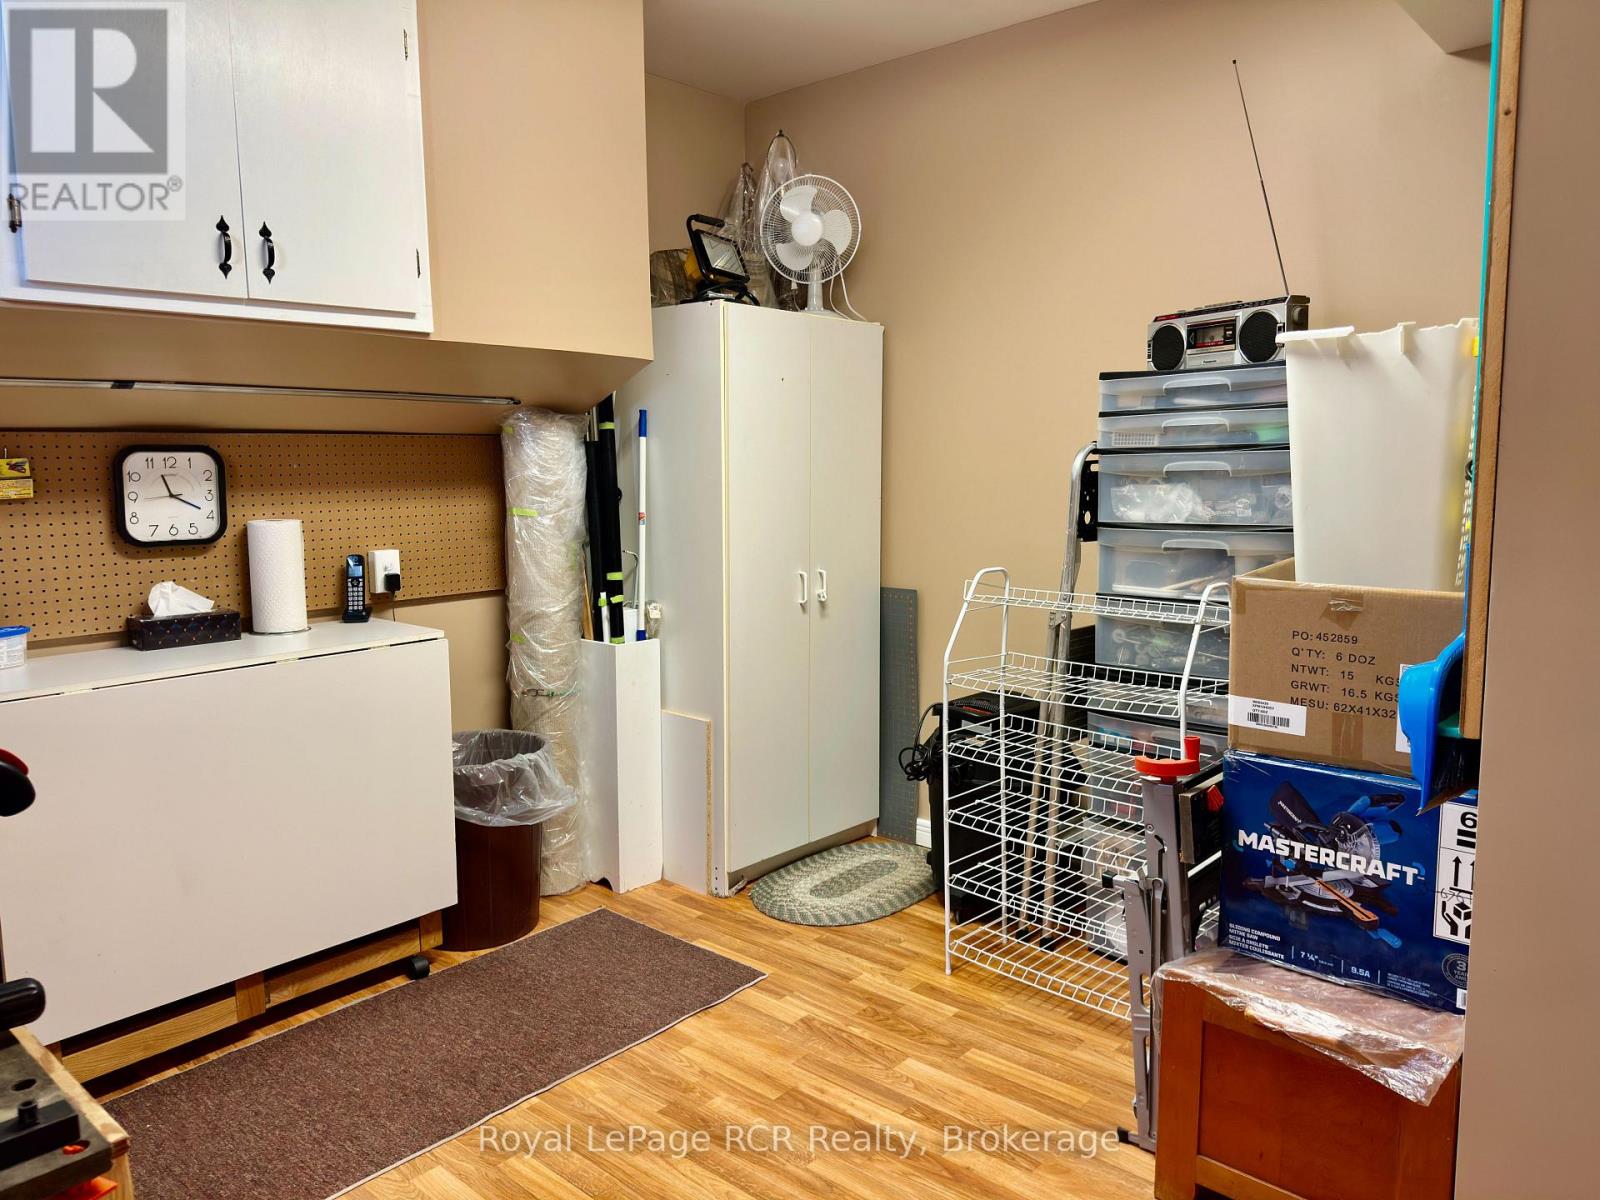
| Basement | Other | 3.66 m x 4.27 m |
| Basement | Recreational, Games room | 4.88 m x 8.53 m |
| Basement | Utility room | 2.44 m x 1.22 m |