587 11TH STREET
Hanover, Ontario
$485,000.00
1
1
60.2 x 146 FT
About This Property:
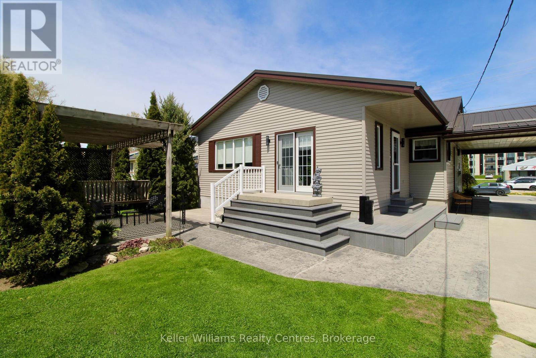
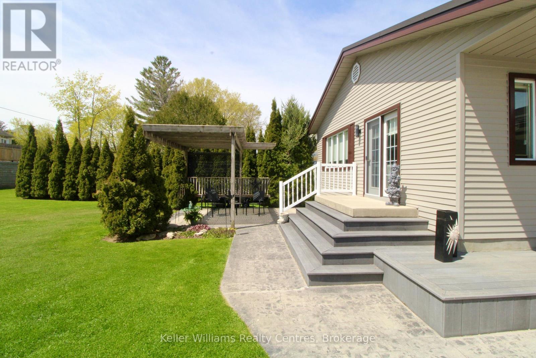
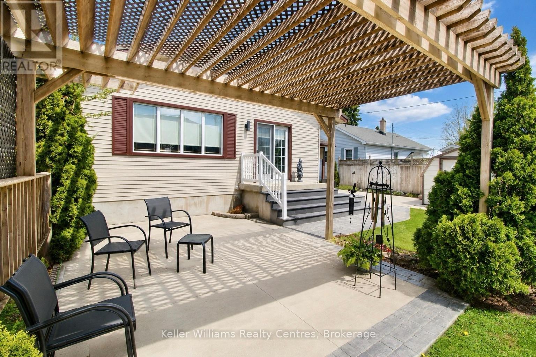
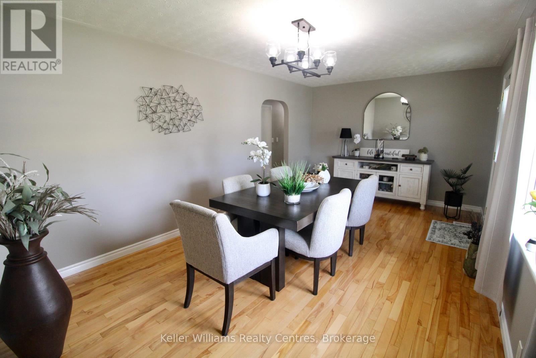
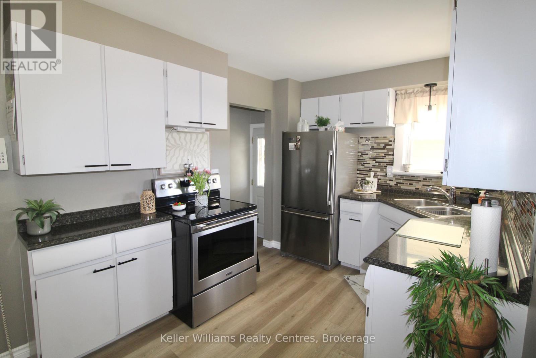
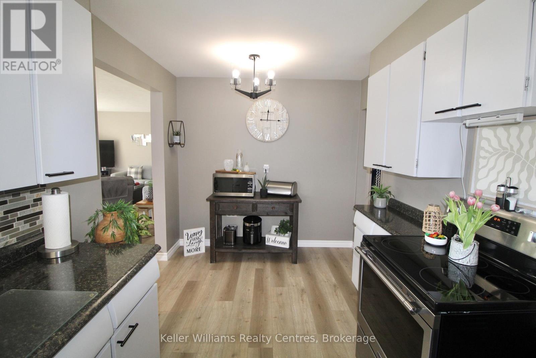
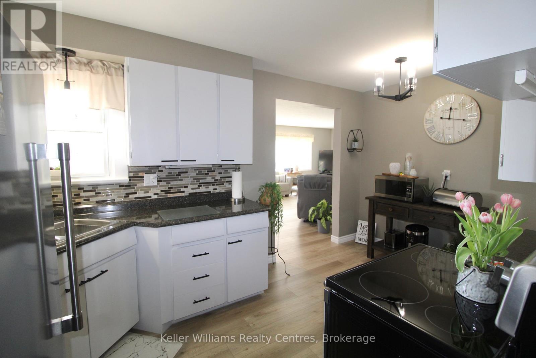
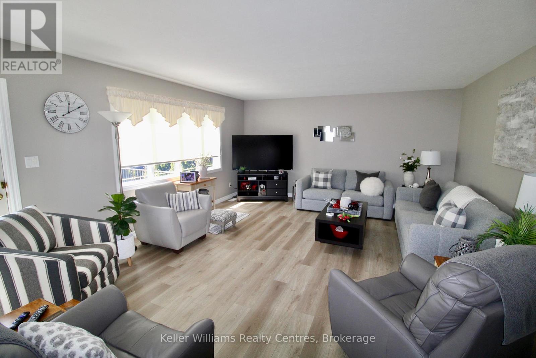
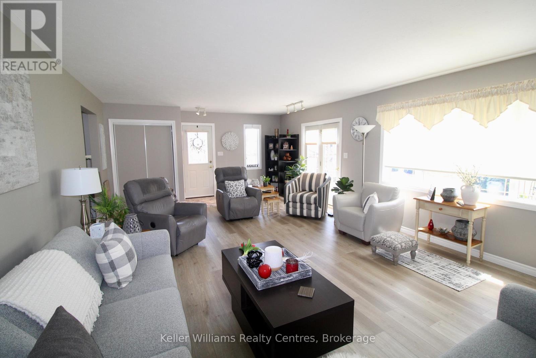
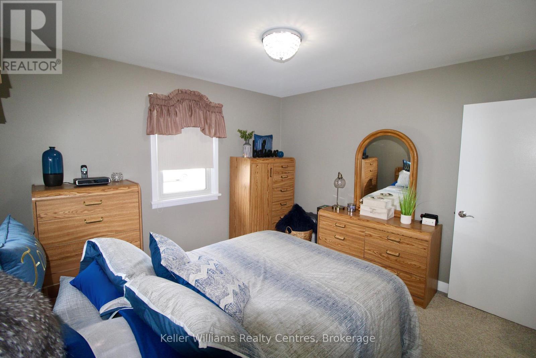
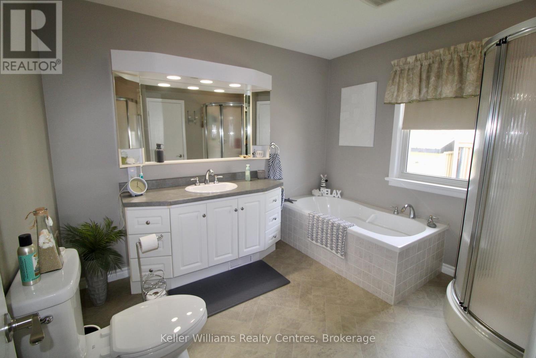
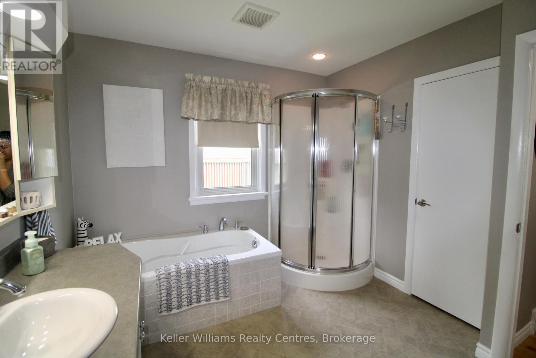
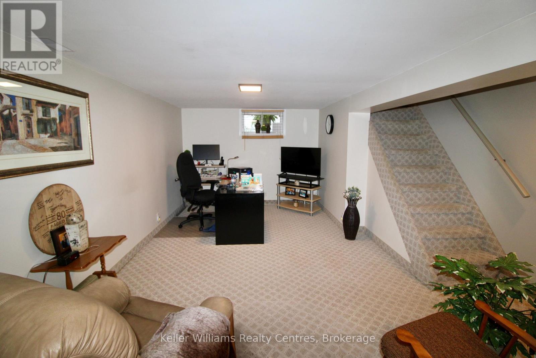
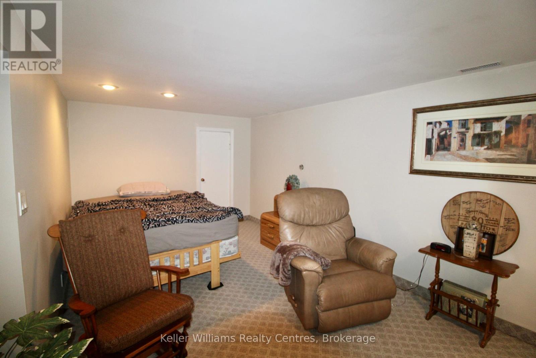
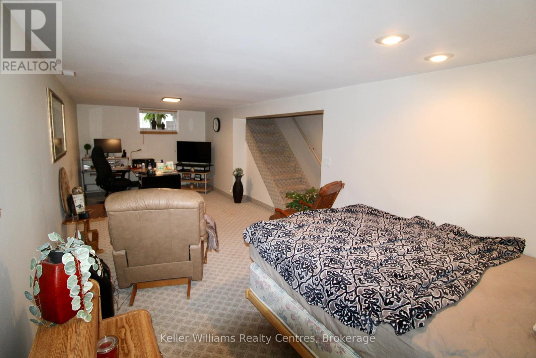
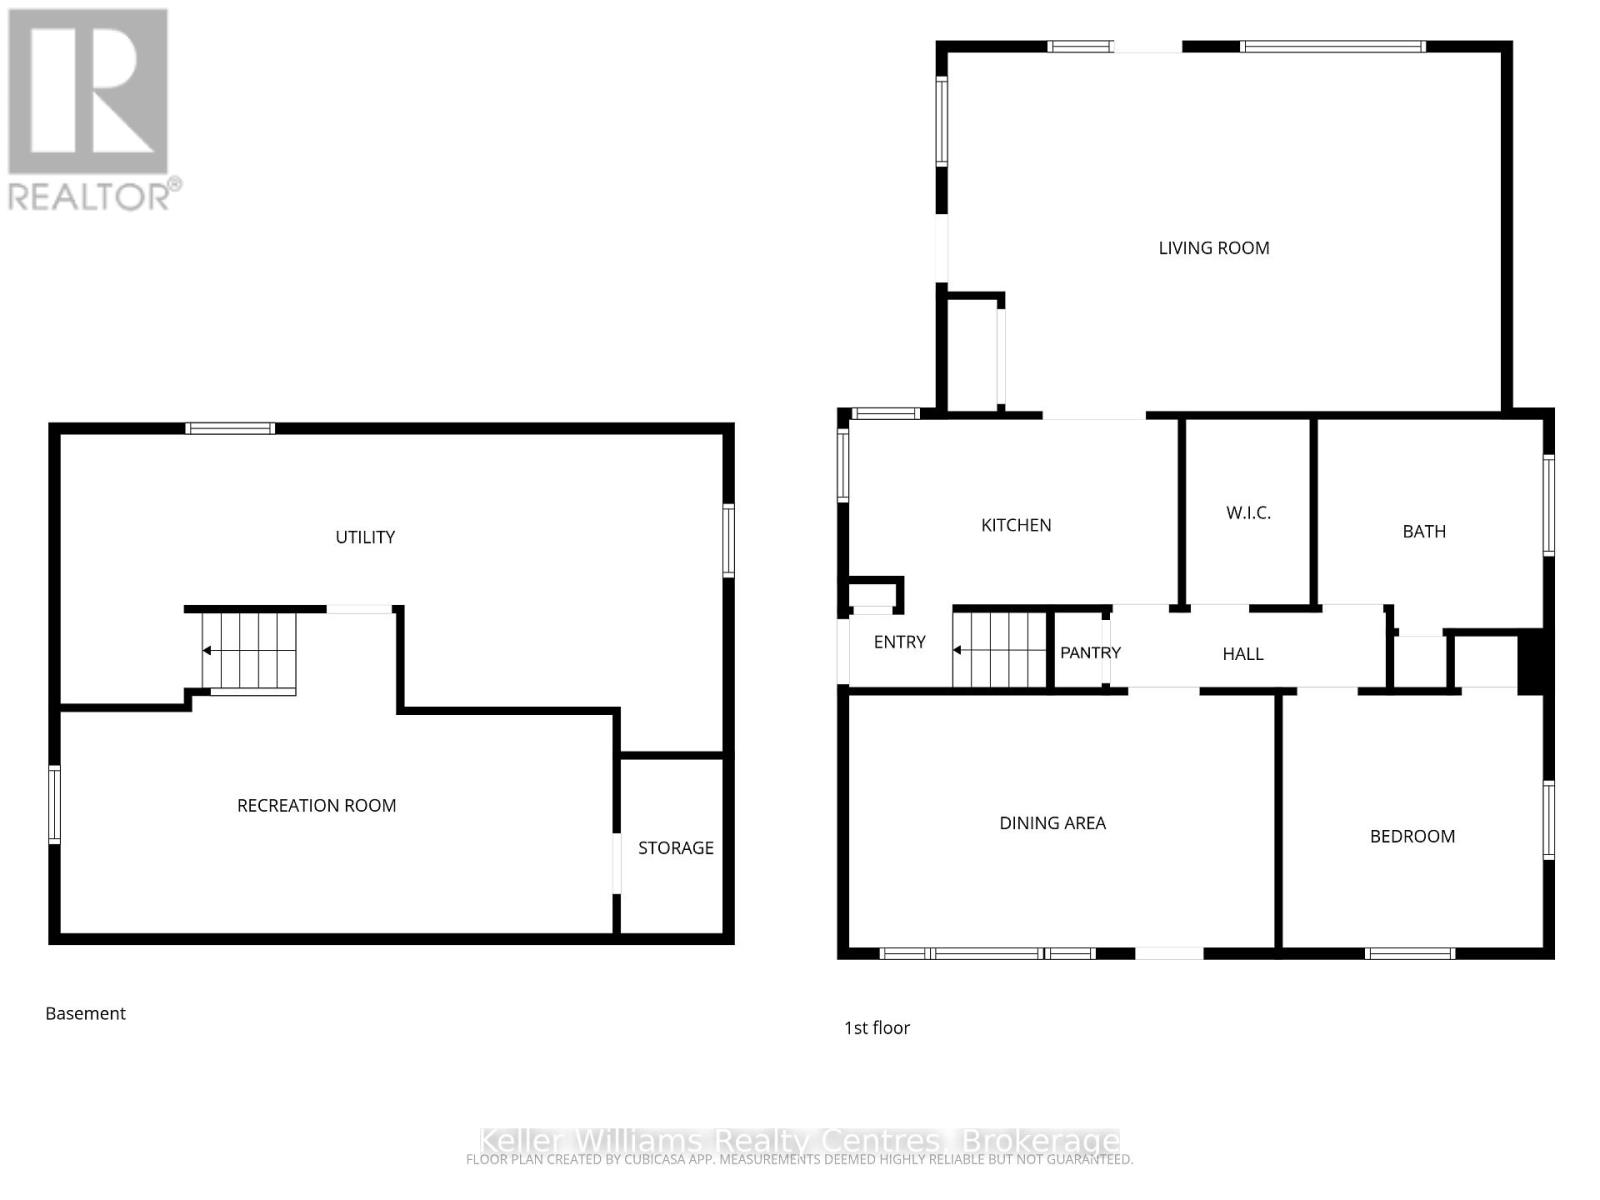
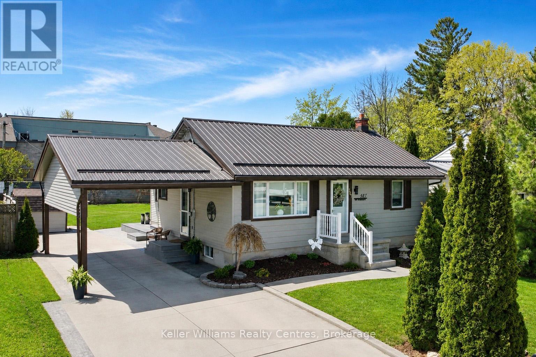
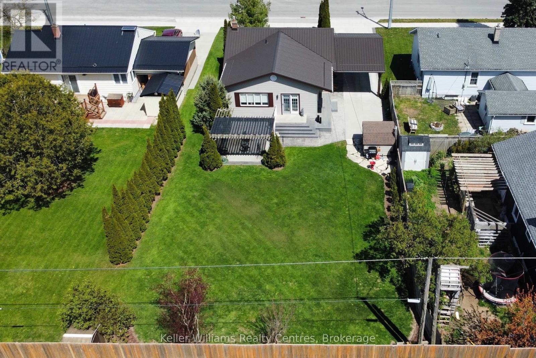
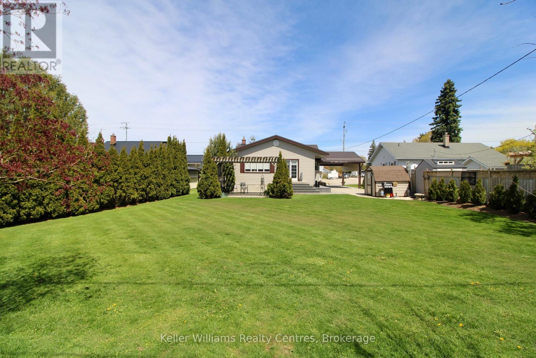
Beautifully maintained bungalow situated on a private and meticulously manicured 60' x 145' lot! Don't let the modest exterior fool you-this home offers far more space than meets the eye thanks to a substantial rear addition completed in 2005. The impressive 25' x 15' living area features direct entry from the spacious carport, a convenient coat closet, and patio door walkout to the composite deck and expansive concrete patio with a pergola-perfect for entertaining or relaxing outdoors. The backyard offers exceptional privacy with mature cedar shrubs, two garden sheds, and plenty of room for gatherings, gardening, or family enjoyment. A double-wide concrete driveway and covered carport provide ample parking and convenience. This well-cared-for home has seen numerous updates over the past 6 years, including flooring, paint, furnace (2023), central air conditioning (2022), and a durable metal roof (2020). All newer appliances are included, making this a true move-in ready opportunity. Flexible layout options allow you to customize the home to suit your needs. The current walk-in closet was previously a bathroom and could easily be converted back to create an additional upstairs bedroom. There is also potential to relocate the laundry here from the basement for convenient main-level living.The finished basement adds even more functional space with a large rec room, storage areas, and utility room. Additional potential exists for another bedroom and bathroom, with a shower rough-in already located in the utility space. A fantastic opportunity to own a thoughtfully updated home with space, privacy, and endless potential!
Listing Info:
Room Information:
| Floor | Type | Size |
|---|---|---|
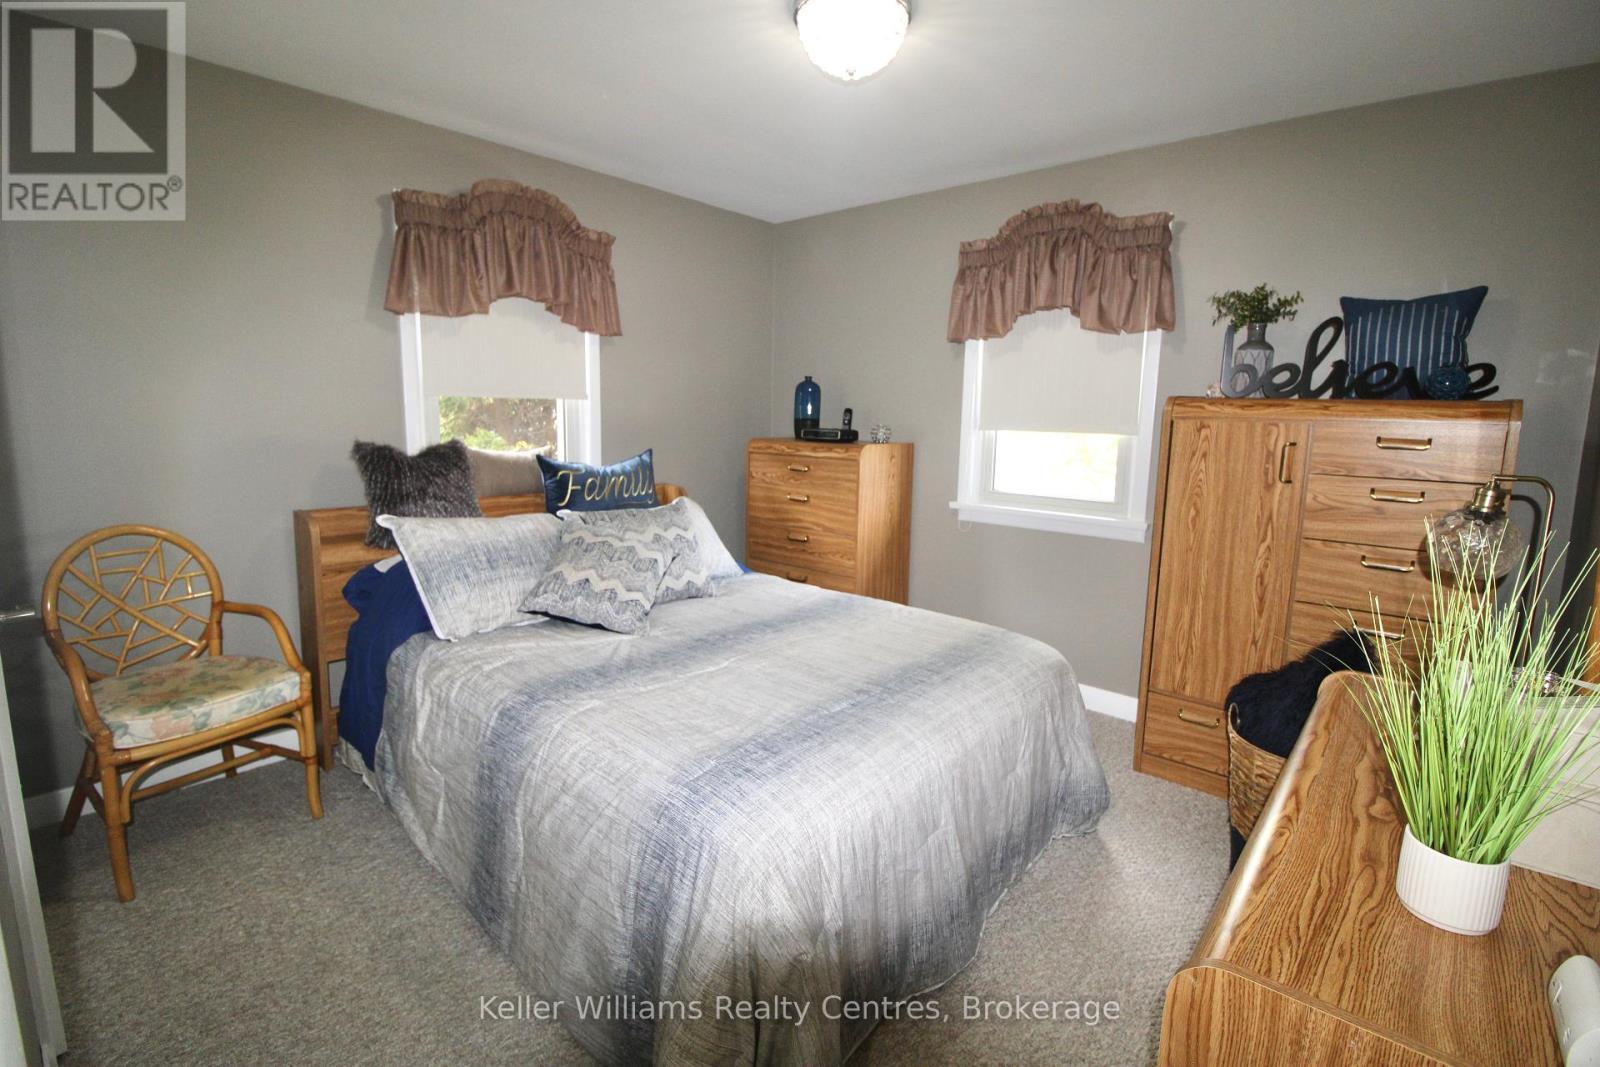
| Main level | Bedroom | 3.347 m x 3.481 m |
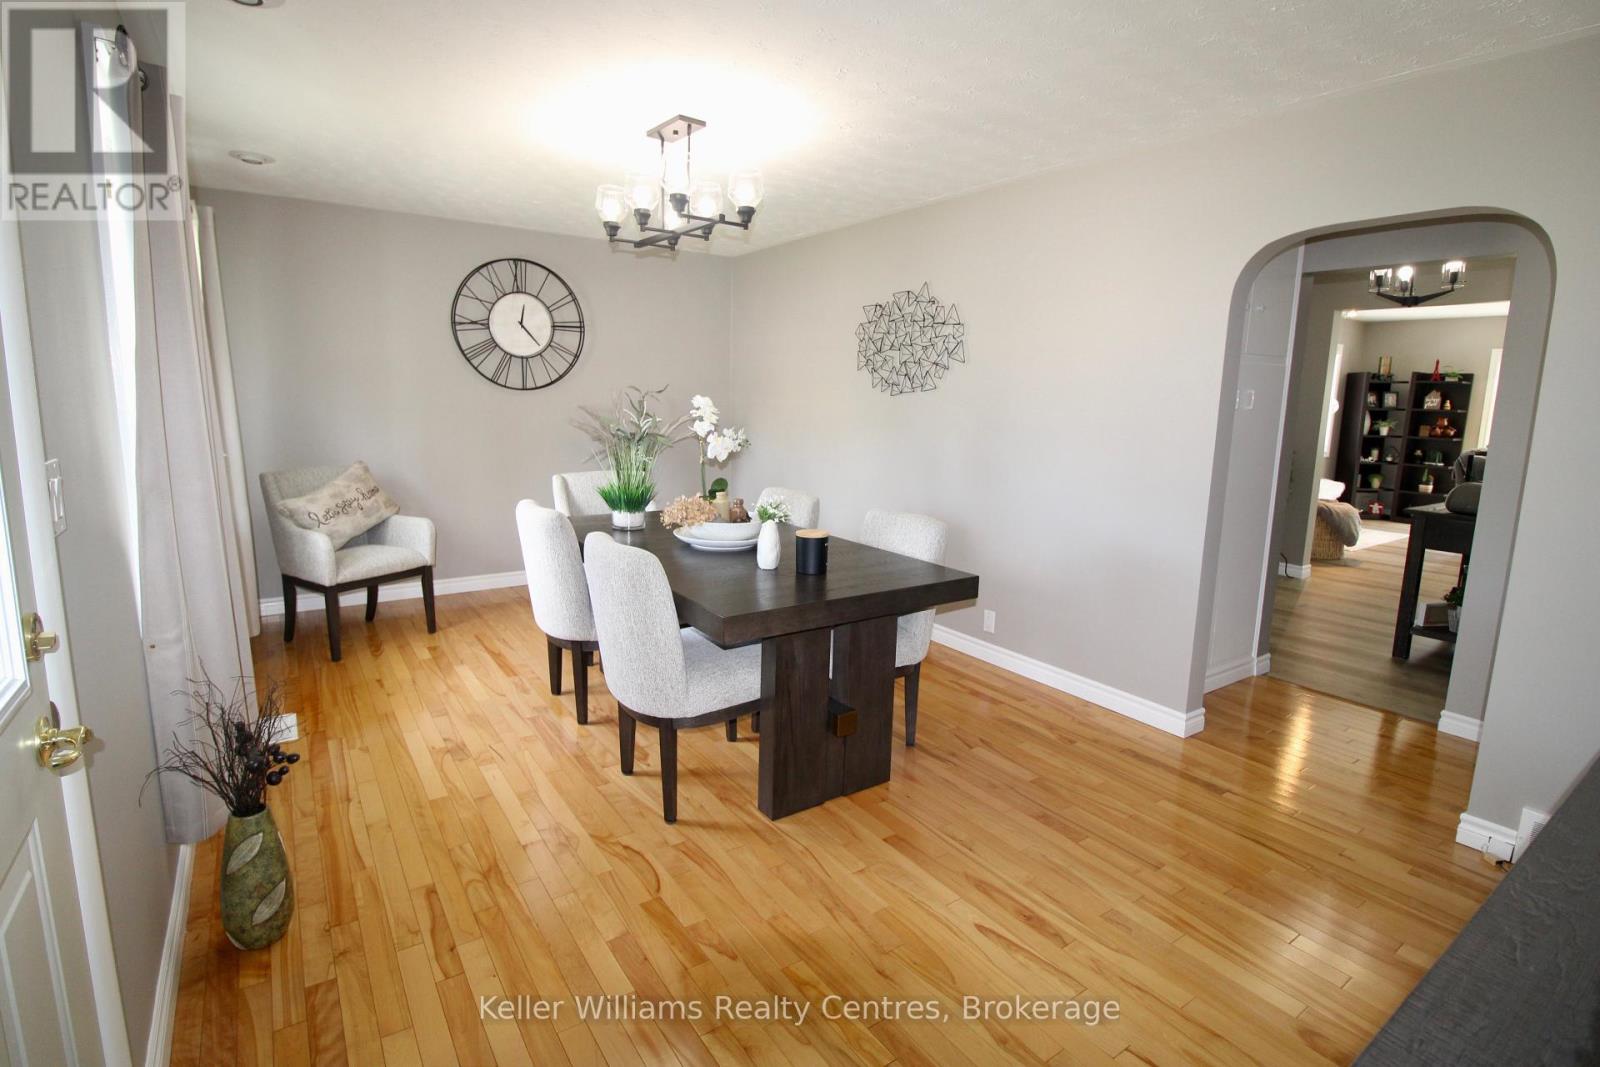
| Main level | Dining room | 3.351 m x 5.7 m |
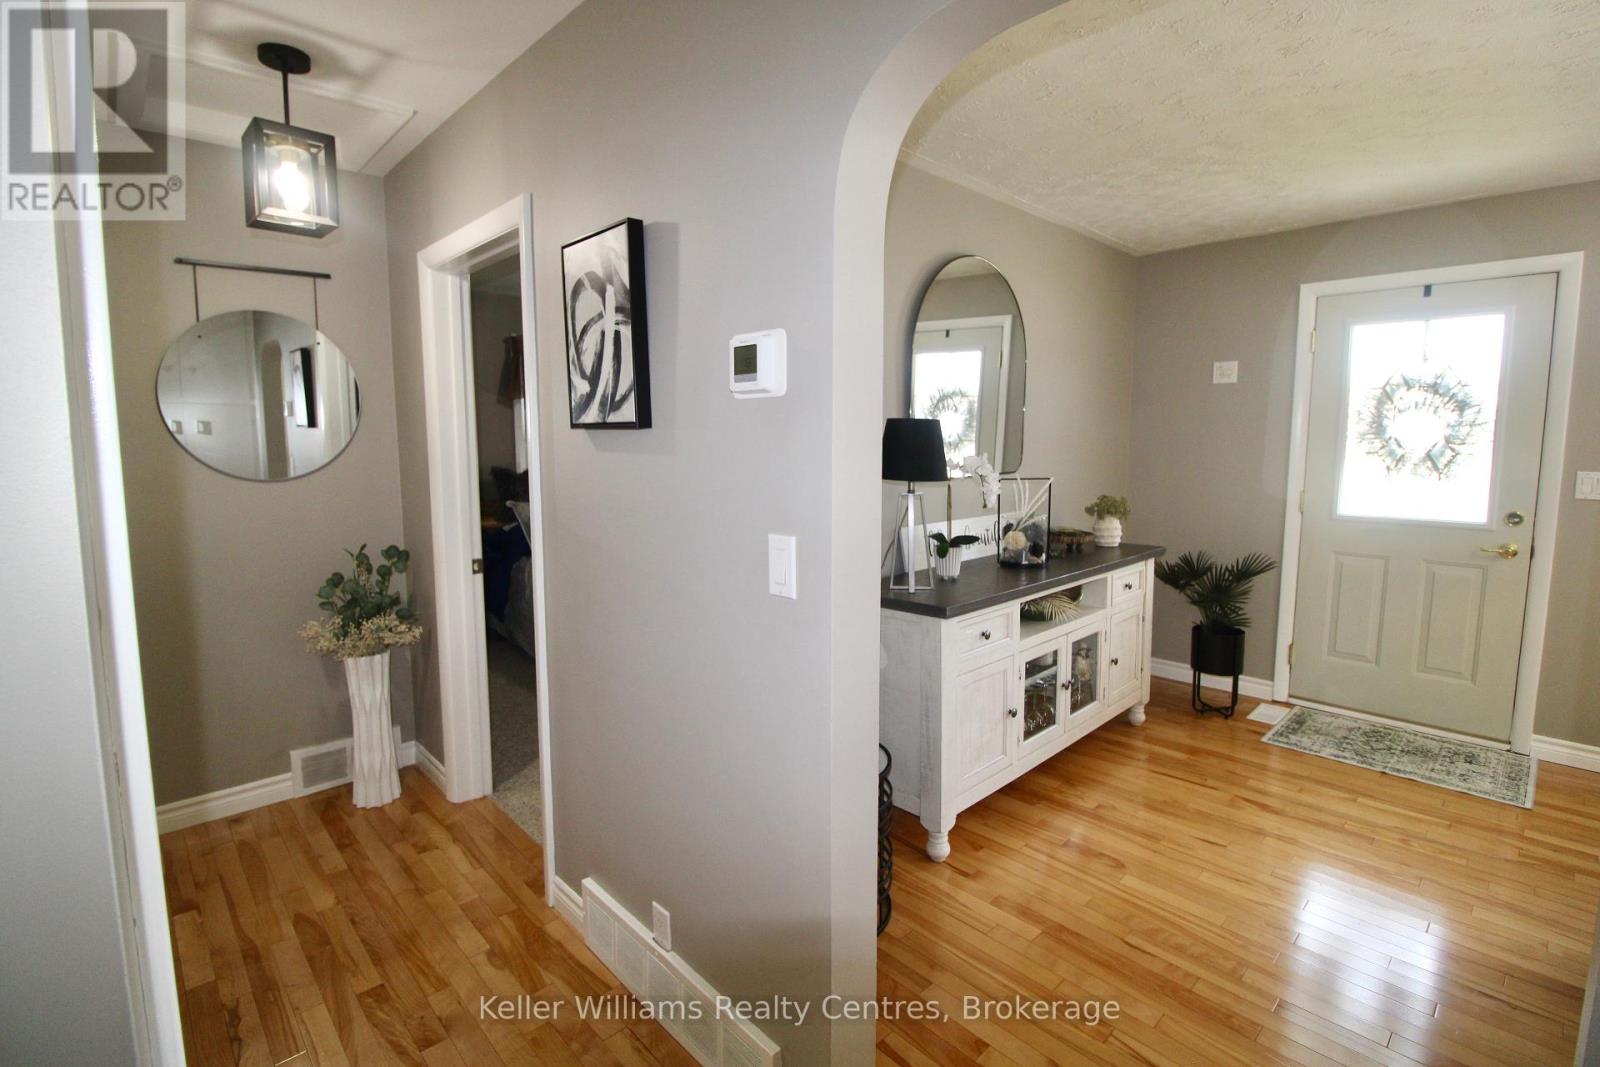
| Main level | Foyer | 1.535 m x 0.908 m |
| Main level | Kitchen | 2.56 m x 4.424 m |
| Main level | Living room | 4.715 m x 7.602 m |
| Main level | Other | 2.561 m x 1.471 m |
| Basement | Cold room | 1.343 m x 2.463 m |
| Basement | Recreational, Games room | 7.448 m x 2.958 m |
| Basement | Utility room | 9.45 m x 4.308 m |