600 25TH AVENUE
Hanover, Ontario
$599,900.00
3
4
30.6 x 187.4 FT
About This Property:
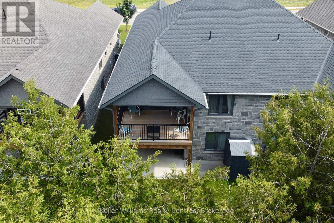
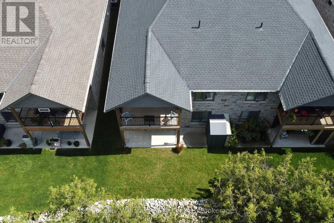
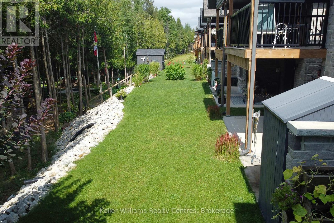
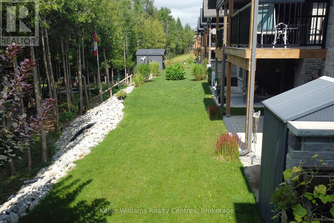
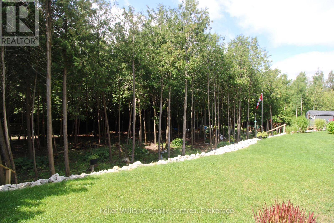
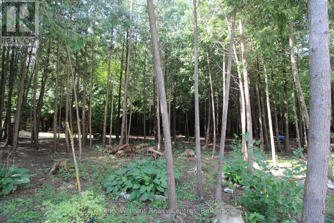
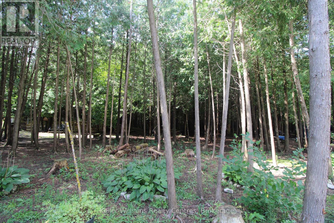
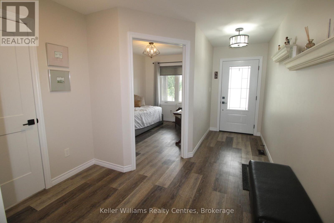
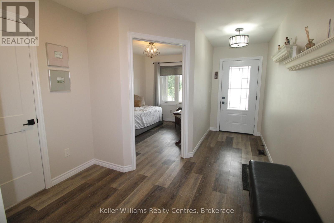
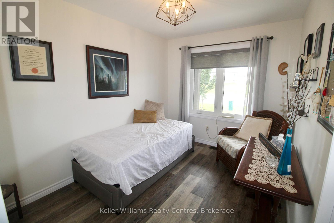
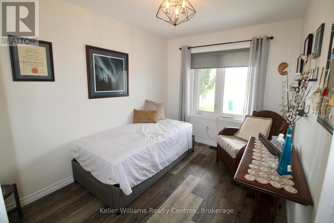
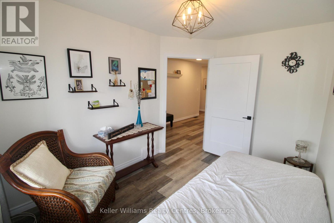
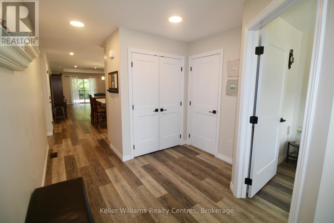
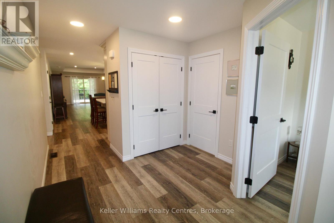
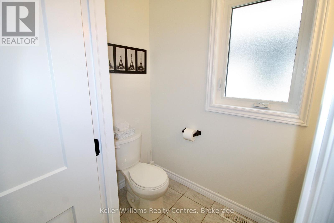
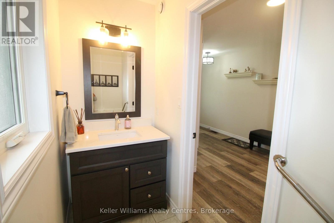
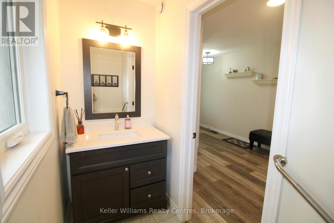
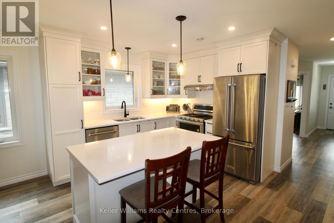
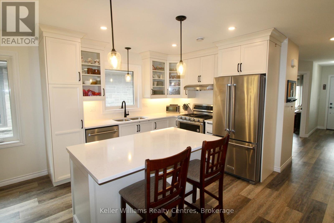
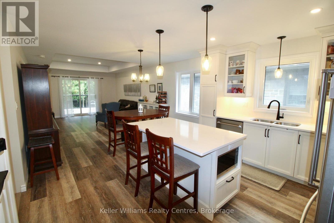
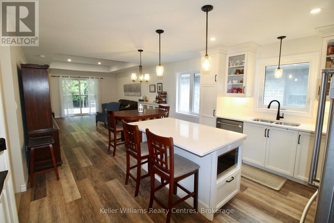
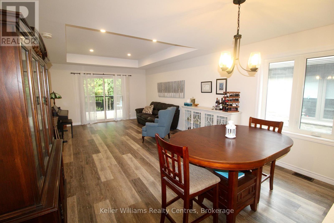
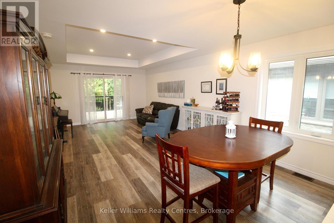
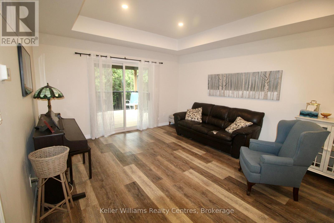
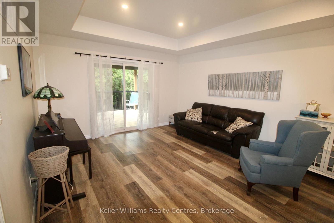
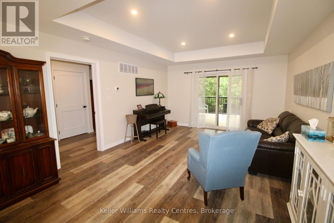
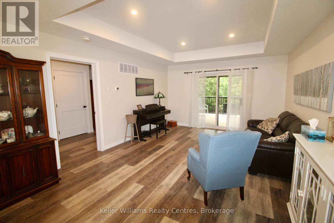
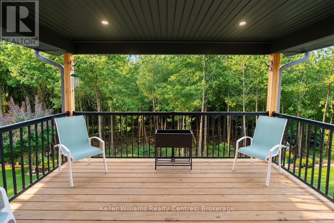
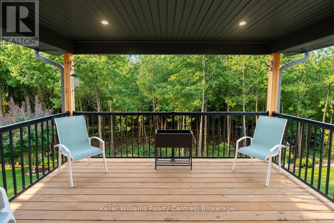
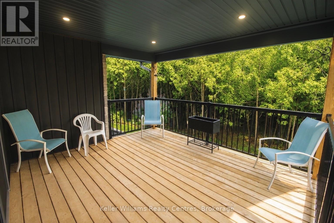
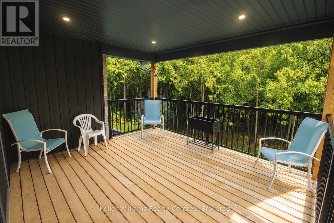
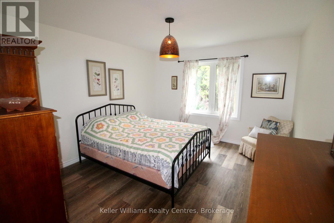
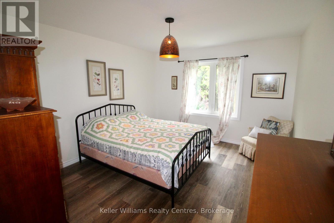
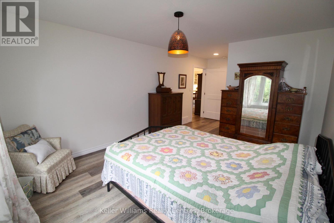
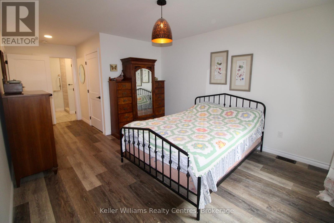
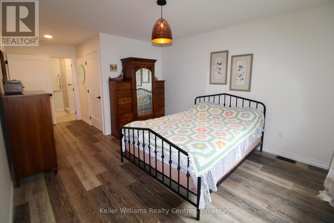
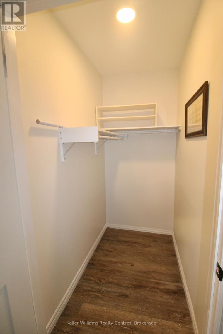
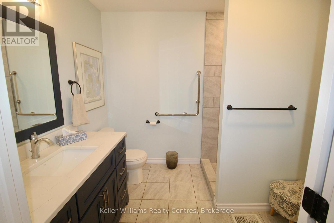
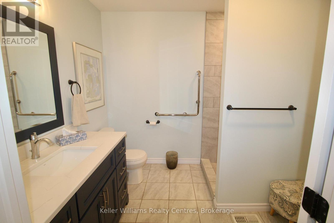
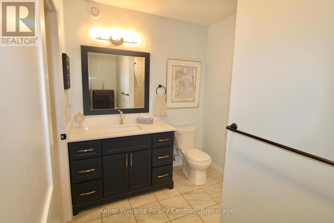
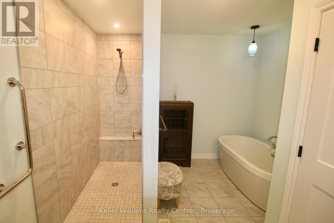
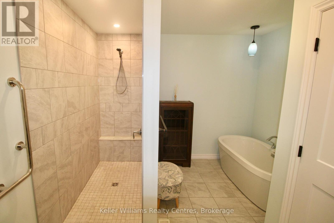
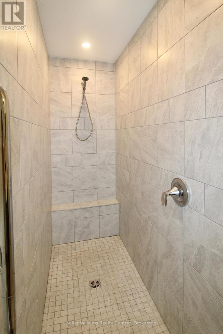
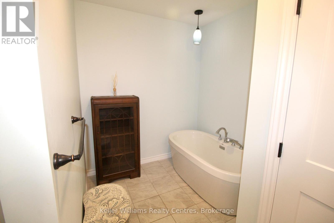
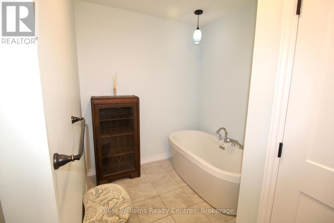
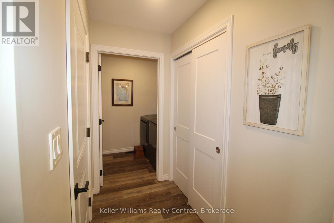
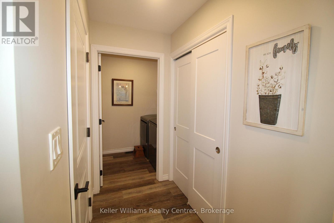
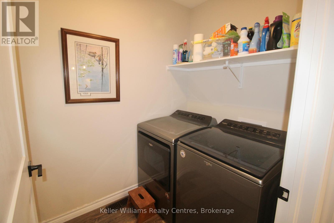
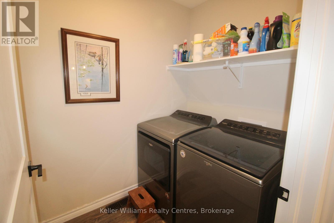
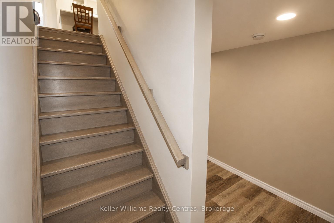
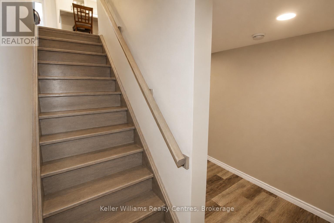
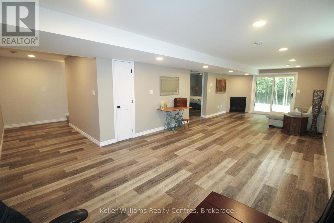
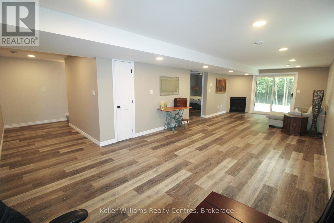
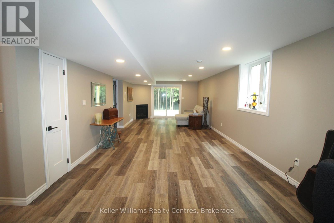
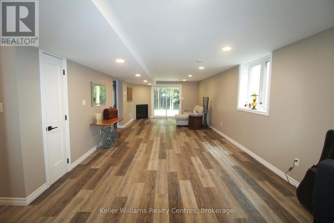
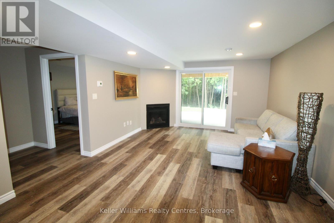
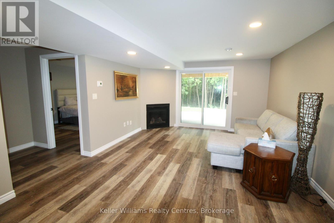
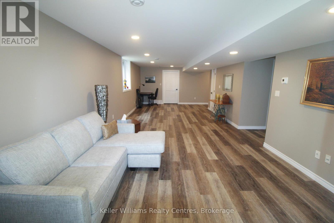
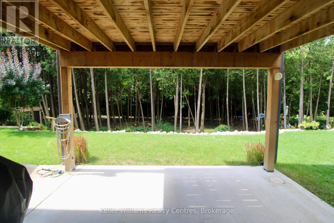
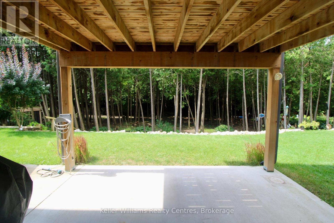
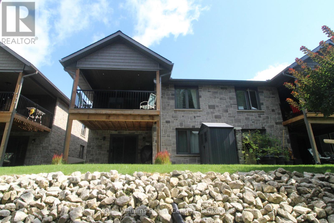
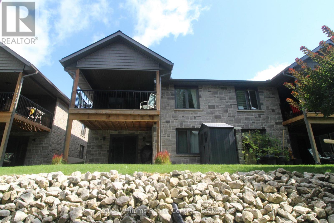
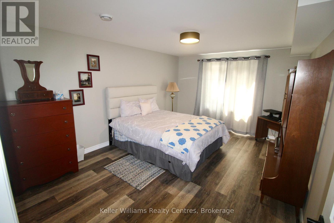
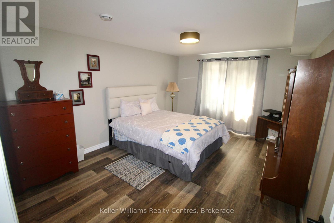
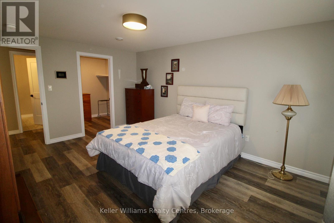
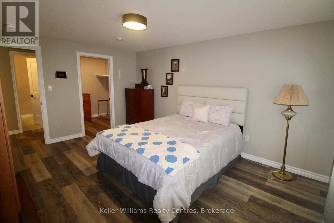
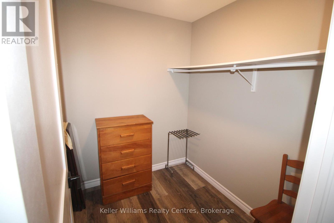
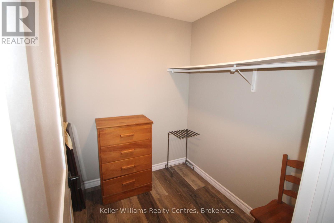
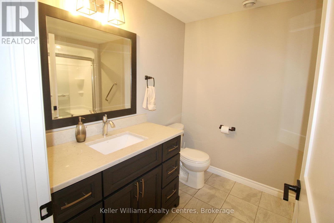
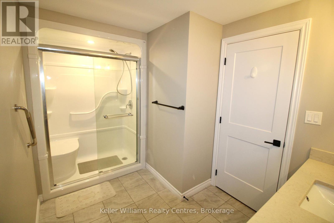
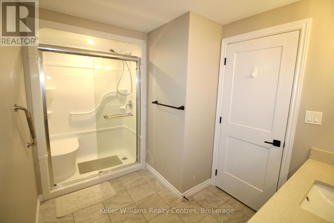
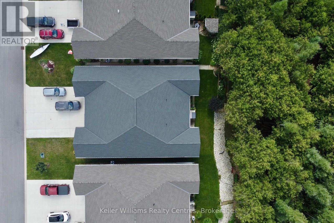
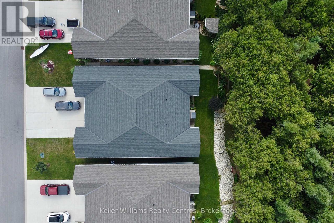
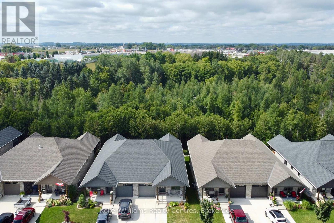
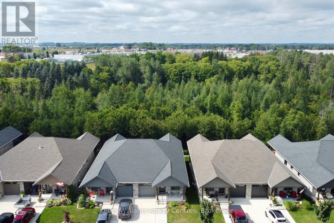
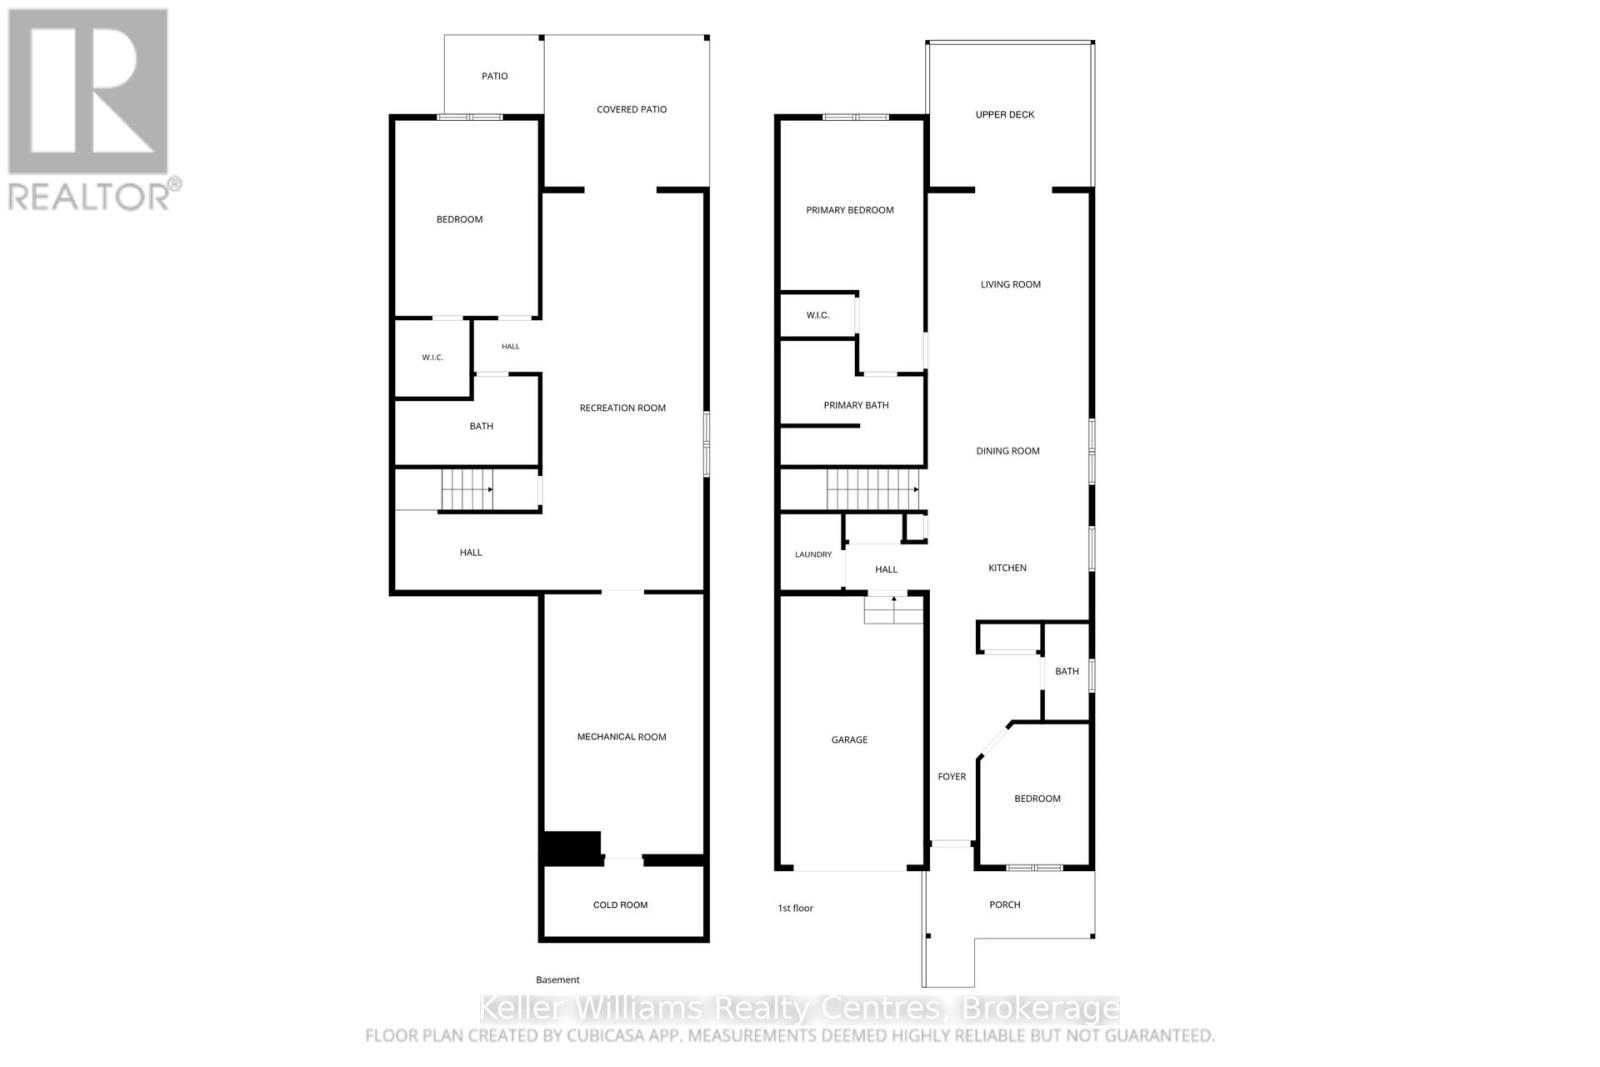
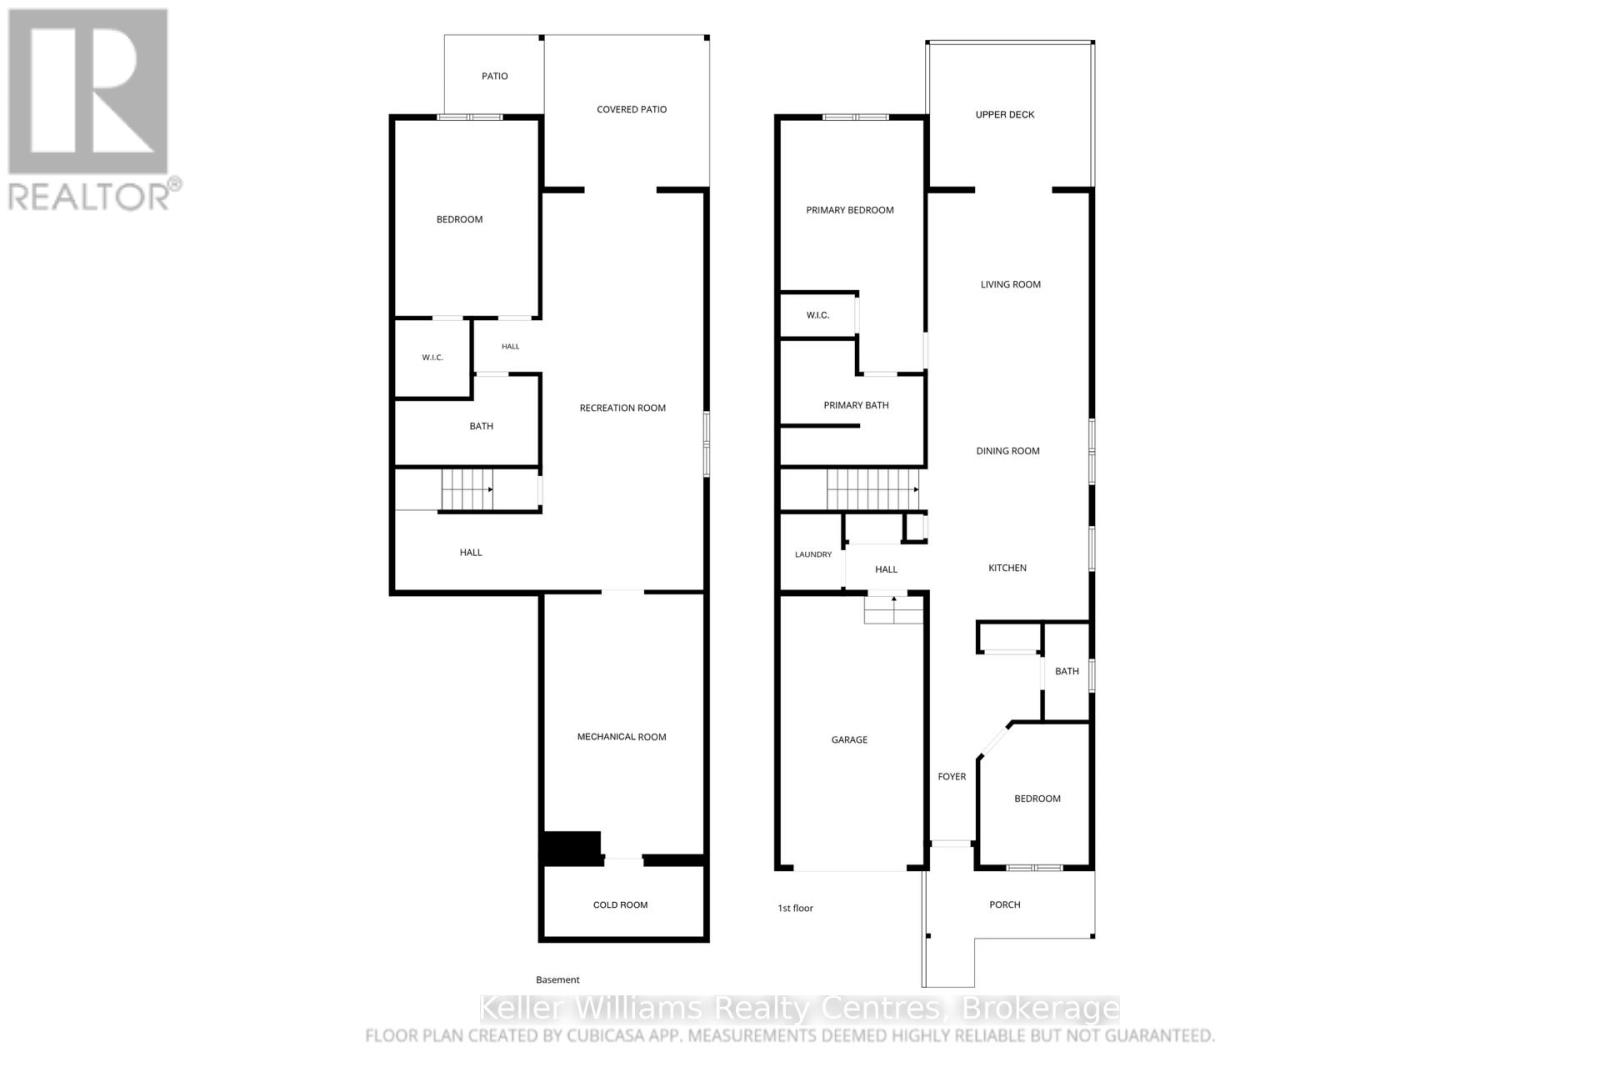
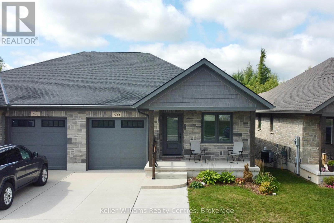
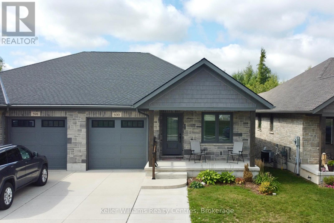
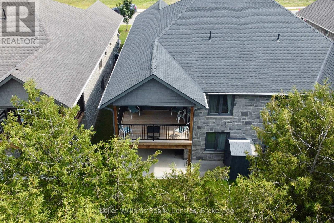
Welcome to this stylish semi-detached bungalow in the established Cedar East subdivision, offering a beautiful walkout basement and a 187' deep lot backing onto mature trees-with a large portion of the property extending into the wooded area. The main floor features a spacious primary bedroom with a walk-in closet and 4-piece ensuite complete with a walk-in tiled shower and soaker tub. A second bedroom, 2-piece powder room and convenient main-floor laundry add to the functionality.The bright kitchen features quartz countertops with an overhang for barstool seating, and under-cabinet lighting, opening to the dining area and living room with raised ceilings. Step from the living room onto the large covered deck overlooking the private backyard.The finished lower level offers a large recreation room with a corner gas fireplace and walkout to the yard and concrete patio, plus a third bedroom with a large walk-in closet, 3-piece bathroom, spacious utility room and cold room.Additional features include an attached garage, double wide concrete driveway, covered front porch and included appliances. A fantastic combination of stylish finishes, thoughtful design and a private natural setting while being minutes to all amenities.
Listing Info:
Room Information:
| Floor | Type | Size |
|---|---|---|
| Main level | Bedroom | 3.53 m x 4.75 m |
| Main level | Bedroom 2 | 2.59 m x 3.48 m |
| Main level | Dining room | 4.01 m x 3.1 m |
| Main level | Kitchen | 4.01 m x 2.77 m |
| Main level | Laundry room | 1.51 m x 1.95 m |
| Main level | Living room | 4.01 m x 4.57 m |
| Basement | Bedroom 3 | 3.53 m x 4.8 m |
| Basement | Cold room | 4.27 m x 2.21 m |
| Basement | Recreational, Games room | 4.01 m x 9.63 m |
| Basement | Utility room | 4.04 m x 6.71 m |