377 LAKE RANGE DRIVE
Huron-Kinloss, Ontario
$649,900.00
4
4
132 x 165 FT
About This Property:
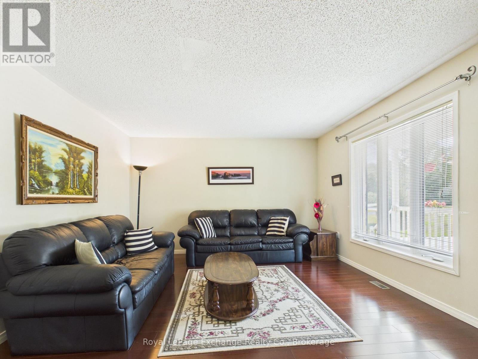
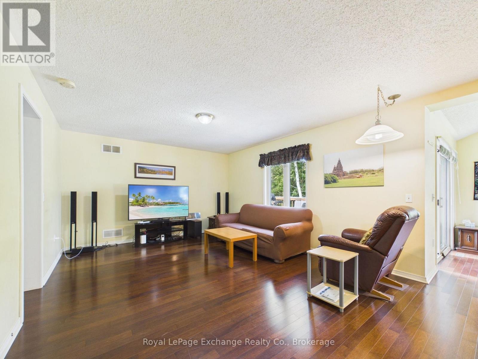
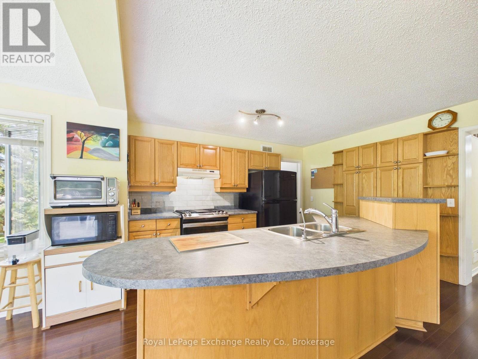
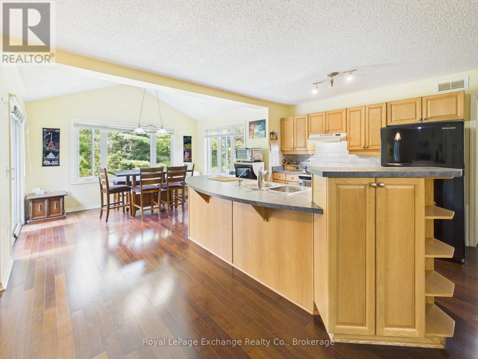
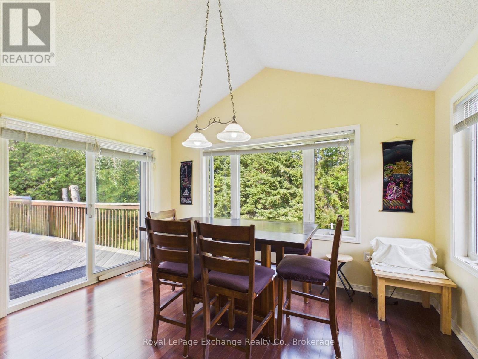
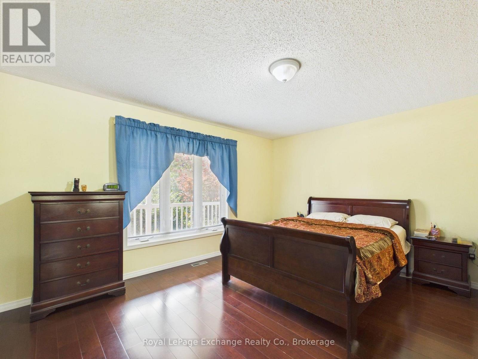
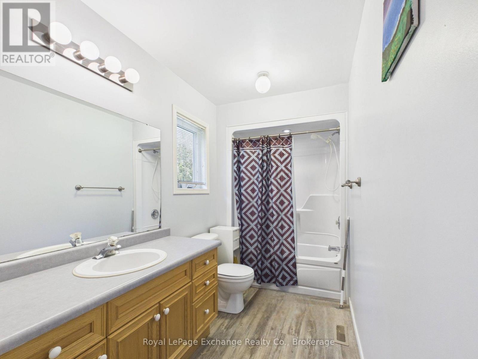
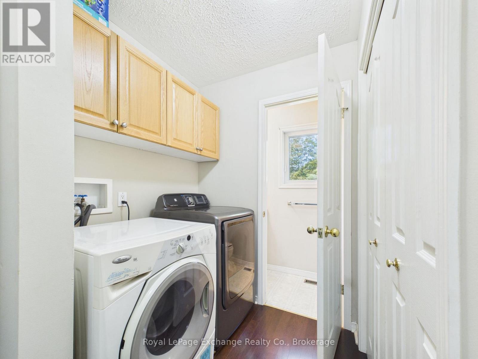
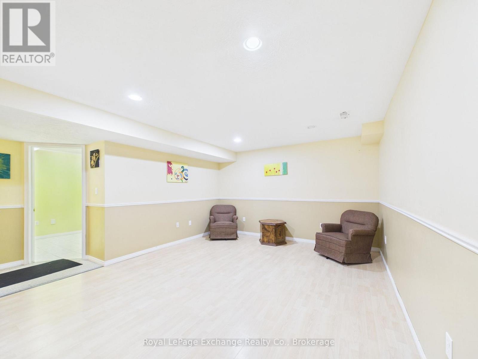
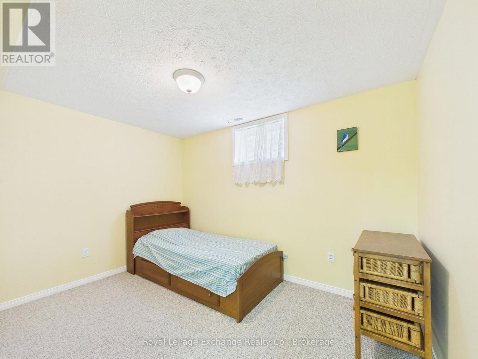
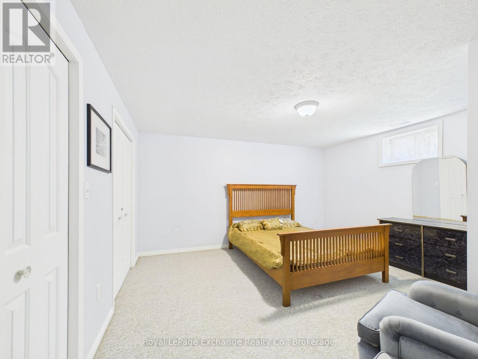
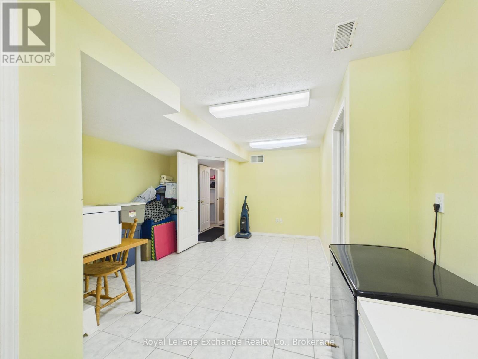
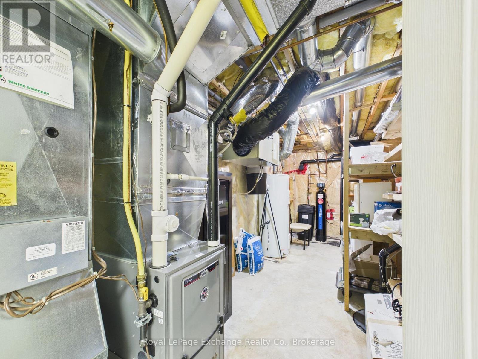
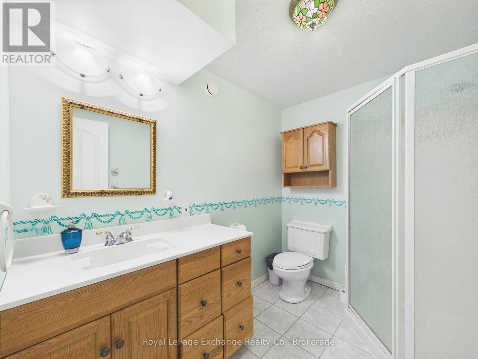
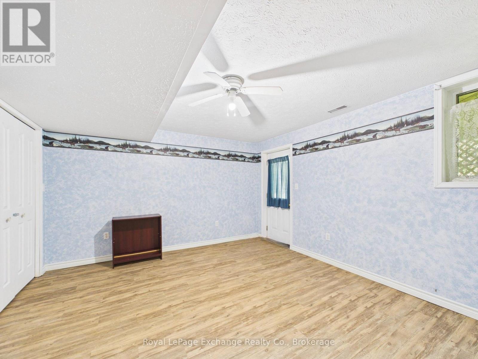
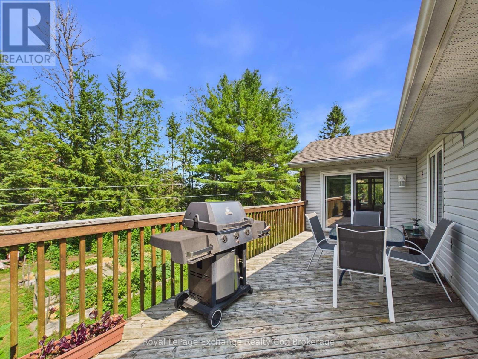
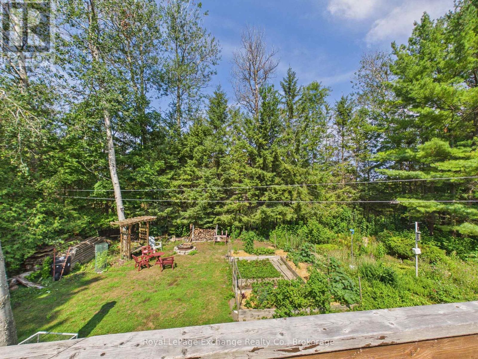
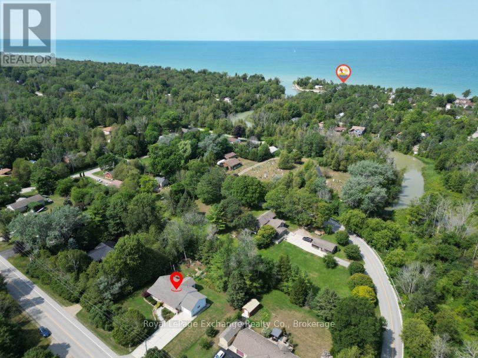
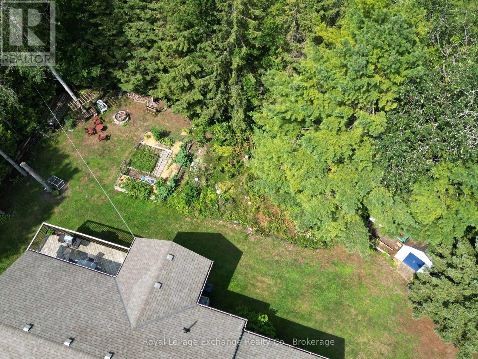
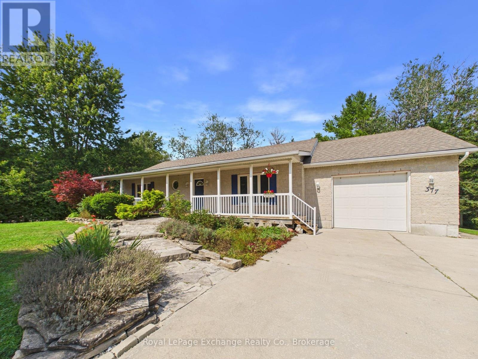
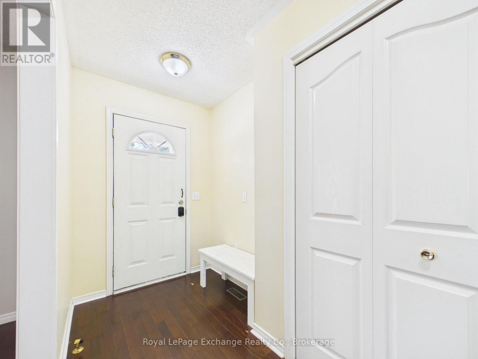
Set on a private 132' x 165' lot in the sought-after lakeside community of Point Clark, this Quality Home built in 2002 offers a spacious and versatile bungalow layout with 4 bedrooms, 3 bathrooms and an attached garage. Ideally located within walking distance of the sandy shores of Lake Huron, this property offers the space and privacy of a large lot while keeping the beach and famous Lake Huron sunsets close to home. The main floor features hardwood flooring throughout much of the living space and a functional layout designed for comfortable everyday living. The kitchen is equipped with a natural gas stove and flows into the dining area, highlighted by a vaulted ceiling and walkout to the back deck. Multiple living spaces provide plenty of room to spread out, while the main-floor primary bedroom features a walk-in closet and private 4-piece ensuite. A convenient mudroom offers main-floor laundry, a 2-piece bathroom and direct access to the attached garage. The finished lower level significantly expands the living space with 3 additional bedrooms, a 3-piece bathroom and ample storage. Separate entrances through the garage and a walkout to the backyard provide excellent potential for an in-law suite, multi-generational living or added privacy for guests. Outside, the oversized lot provides plenty of room to enjoy the outdoors and includes a back deck and garden shed. Parking for up to 5 vehicles adds further convenience. Whether you're looking for a full-time home or a place to embrace the Lake Huron lifestyle, this Point Clark bungalow offers a combination of space, privacy, flexibility and an excellent location near the beach.
Listing Info:
Room Information:
| Floor | Type | Size |
|---|---|---|
| Main level | Dining room | 2.74 m x 3.96 m |
| Main level | Family room | 3.96 m x 5.18 m |
| Main level | Foyer | 1.63 m x 4.27 m |
| Main level | Kitchen | 3.05 m x 3.96 m |
| Main level | Laundry room | 1.7 m x 3.05 m |
| Main level | Living room | 3.86 m x 5.49 m |
| Main level | Primary Bedroom | 3.96 m x 35.05 m |
| Lower level | Bedroom 2 | 2.62 m x 3.56 m |
| Lower level | Bedroom 3 | 3.96 m x 4.42 m |
| Lower level | Bedroom 4 | 3.86 m x 4.52 m |
| Lower level | Recreational, Games room | 3.96 m x 4.8 m |
| Lower level | Utility room | 3.45 m x 6.71 m |