293 PRINCES STREET S
Kincardine, Ontario
$639,900.00
4
4
64.4 x 165 FT
About This Property:
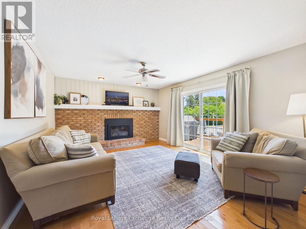
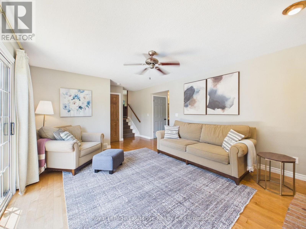
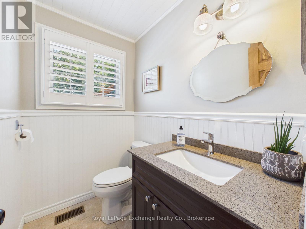
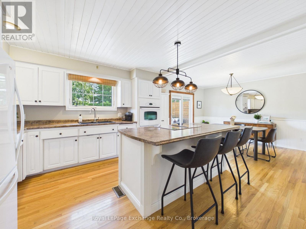
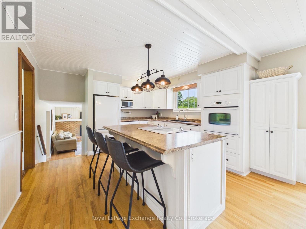
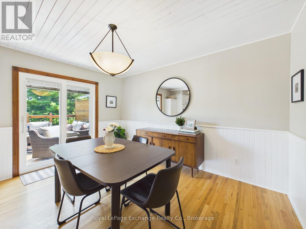
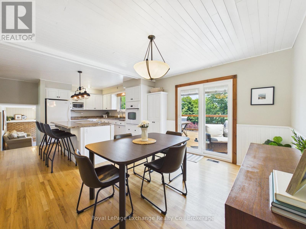
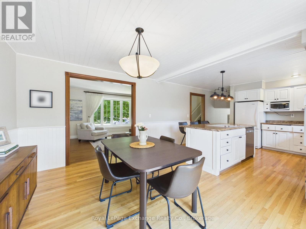
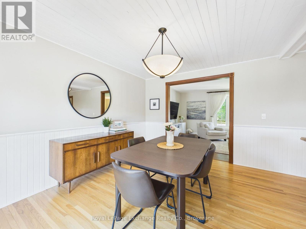
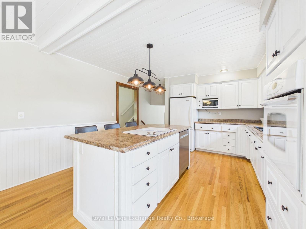
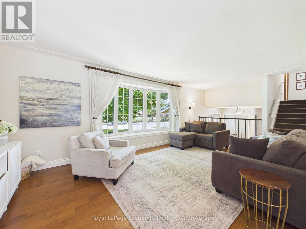
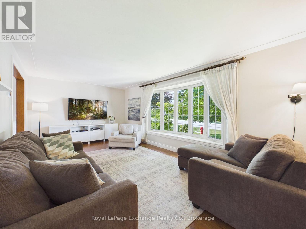
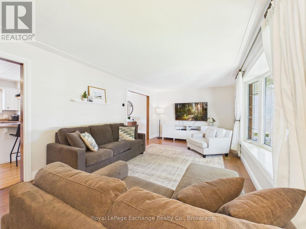
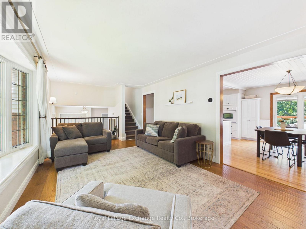
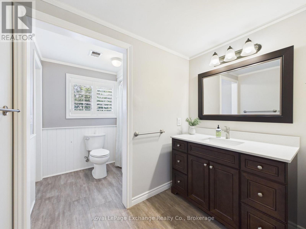
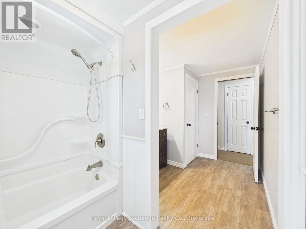
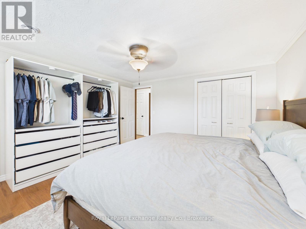
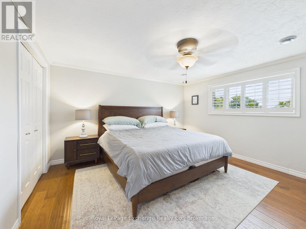
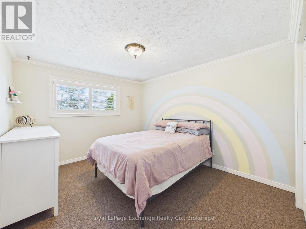
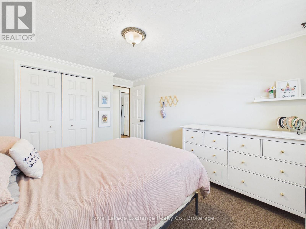
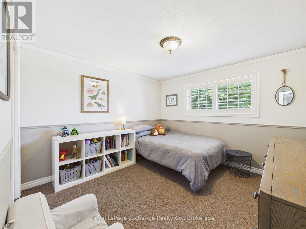
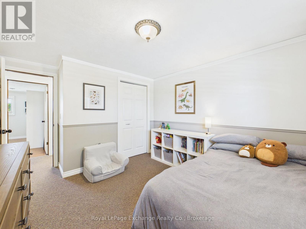
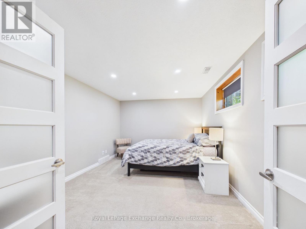
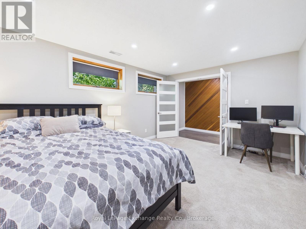
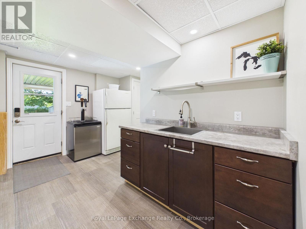
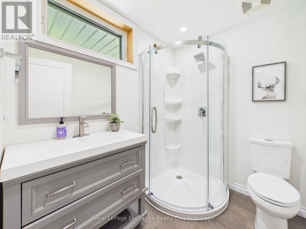
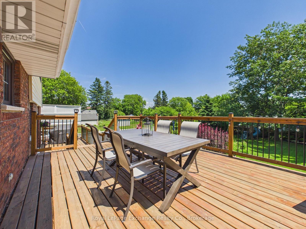
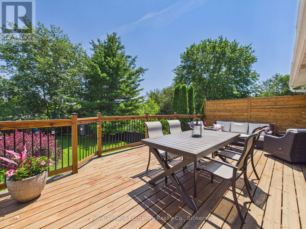
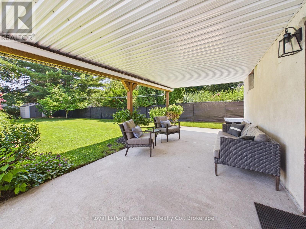
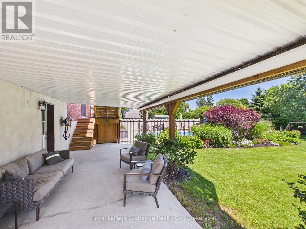
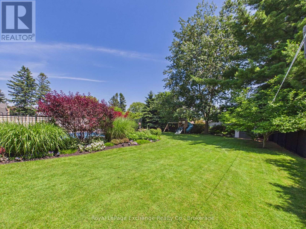
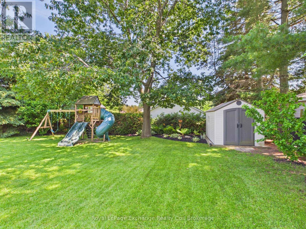
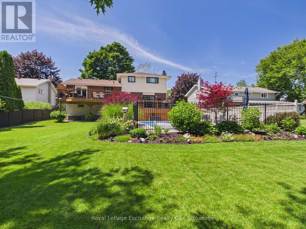
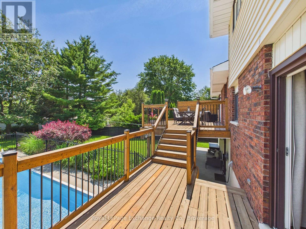
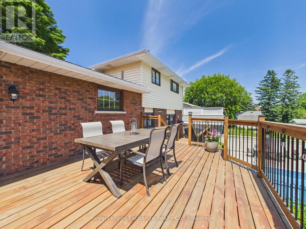
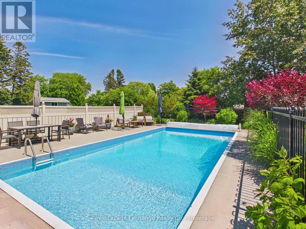
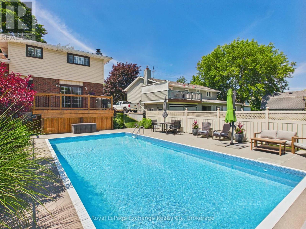
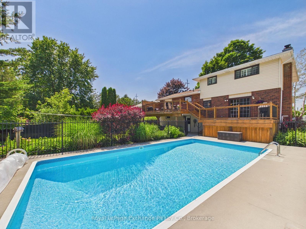
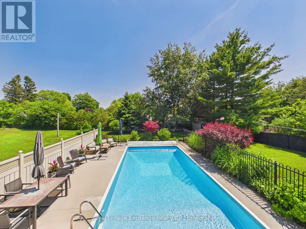
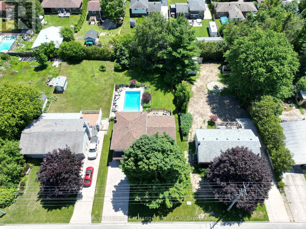
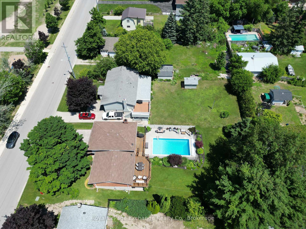
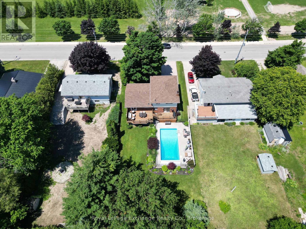
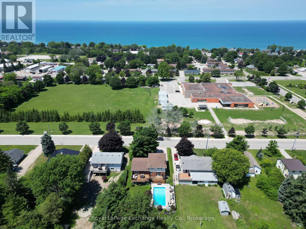
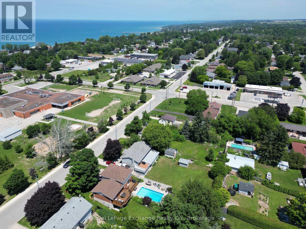
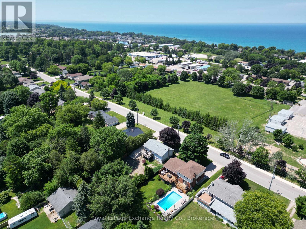
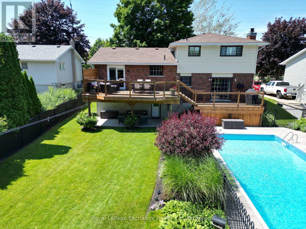
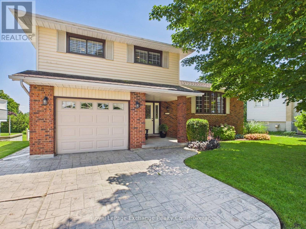
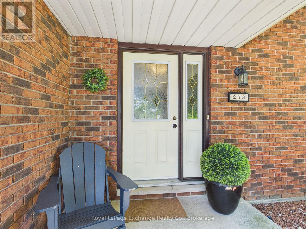
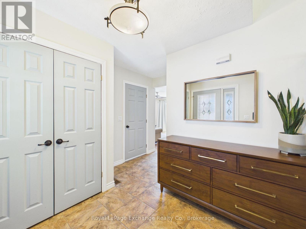
Ideally located within walking distance of the lake and directly across from the local school, this well-maintained side split is ready for its next family to call home. Set on a generous, fully irrigated lot with beautifully landscaped grounds, this property offers exceptional topnotch outdoor living. The 16' x 32' chlorine pool, extensively refurbished in 2019, is thoughtfully positioned to one side of the backyard, leaving plenty of space for yard games, a potential winter ice rink, or simply room for kids and pets to run and play. Inside, the home offers a functional layout designed for everyday living. A spacious foyer/mudroom welcomes you in and leads to a cozy family room featuring a natural gas fireplace and patio doors opening onto the multi-level deck with a covered seating area below. This level also includes a convenient 2-piece bathroom. The bright main floor features a kitchen with an island, an adjoining dining area with patio door, and a comfortable living room highlighted by a large picture window. Upstairs, you'll find three generously sized bedrooms, each with ample closet space, along with a 4-piece cheater ensuite. The lower level adds even more versatility with a bonus room that can serve as a fourth bedroom or additional living space, a recently renovated 3-piece bathroom, laundry area, and a bar with direct access to the backyard-making it the perfect setup for entertaining family and friends. Whether you're searching for your first home or looking to upgrade, this move-in-ready property offers an ideal combination of location, functionality, and outdoor enjoyment.
Listing Info:
Room Information:
| Floor | Type | Size |
|---|---|---|
| Second level | Bathroom | Measurements not available |
| Second level | Bedroom 2 | 3.64 m x 3 m |
| Second level | Bedroom 3 | 3.3 m x 3.23 m |
| Second level | Primary Bedroom | 4 m x 4 m |
| Main level | Dining room | 3.94 m x 2.7 m |
| Main level | Kitchen | 3.9 m x 4.3 m |
| Main level | Living room | 3.54 m x 6.57 m |
| Lower level | Bathroom | Measurements not available |
| Lower level | Bedroom 4 | 3.4 m x 4.9 m |
| Lower level | Utility room | 3.73 m x 2 m |
| Ground level | Bathroom | Measurements not available |
| Ground level | Family room | 4.7 m x 3.8 m |
| Ground level | Foyer | 2.5 m x 2.3 m |