252 LAKESHORE ROAD N
Meaford, Ontario
$1,125,000.00
4
3
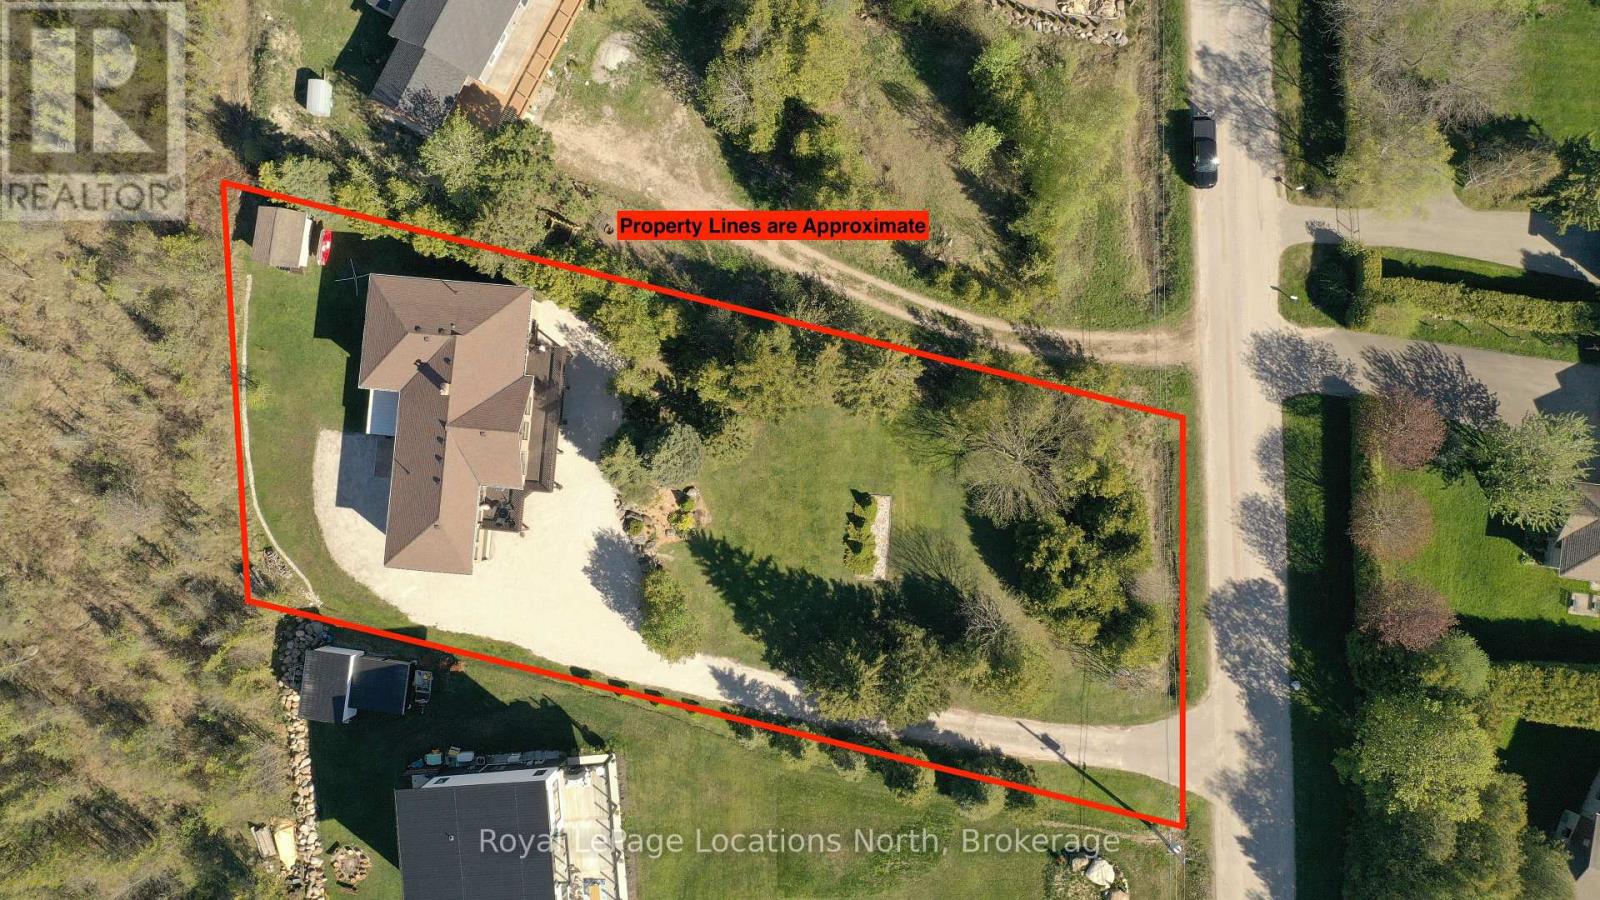
108.3 x 235 FT
About This Property:
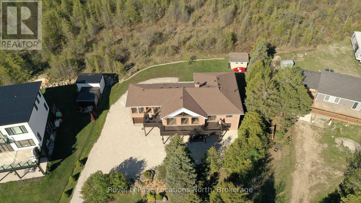
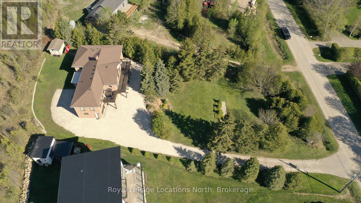
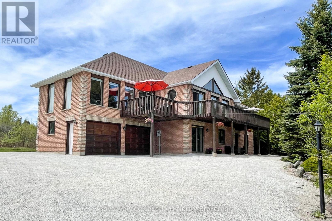
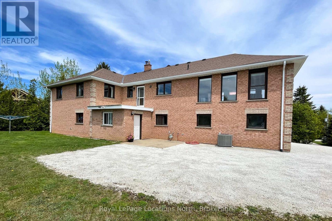
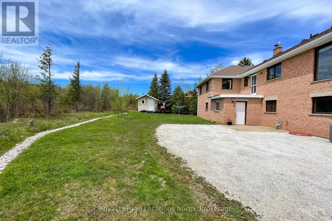
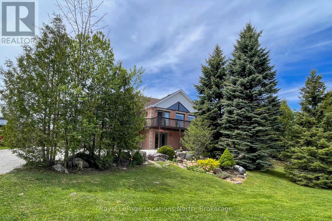
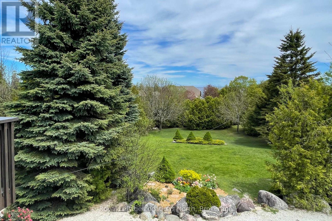
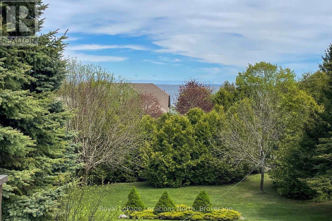
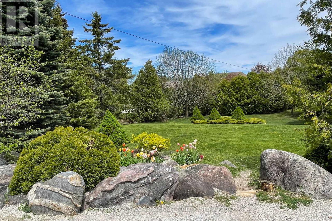
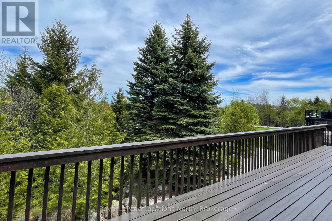
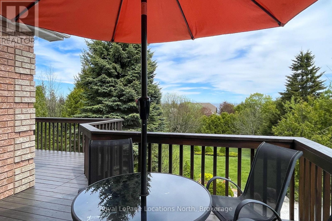
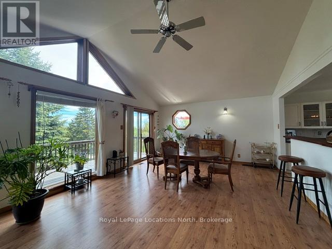
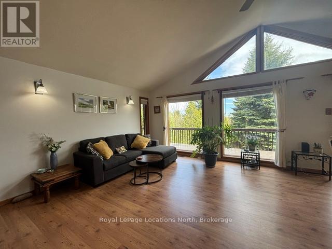
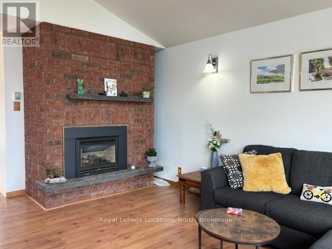
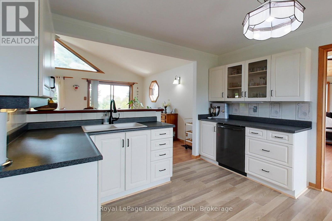
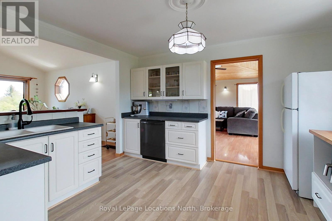
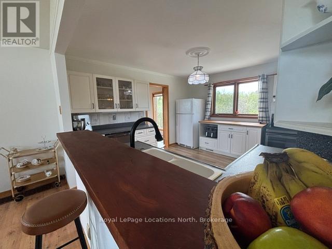
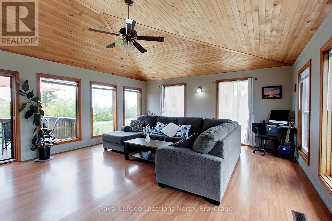
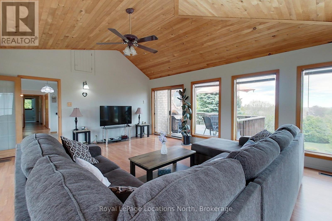
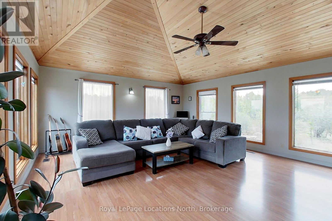
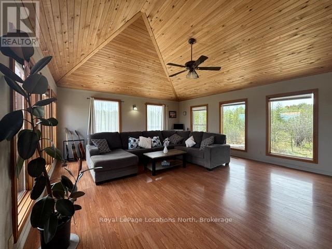
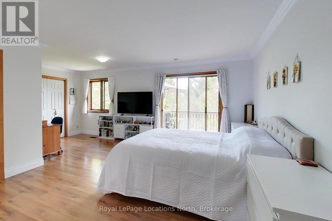
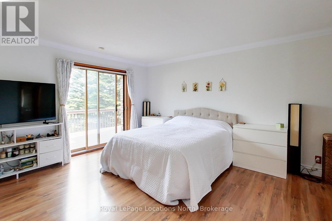
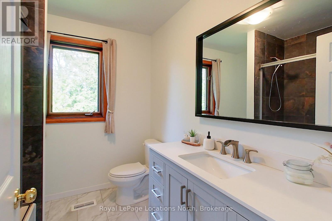
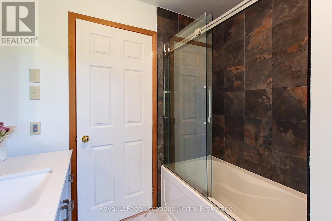
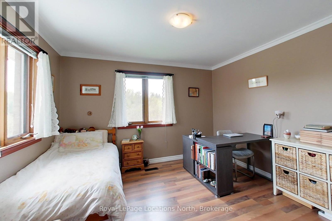
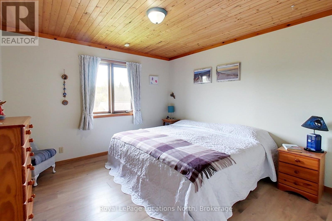
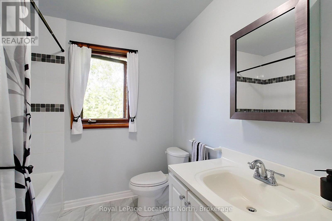
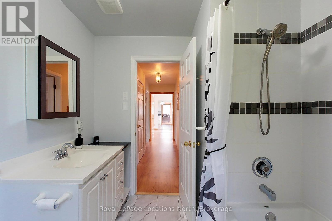
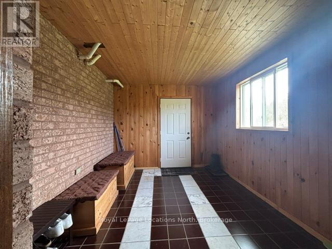
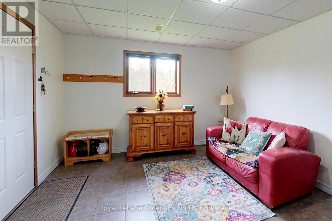
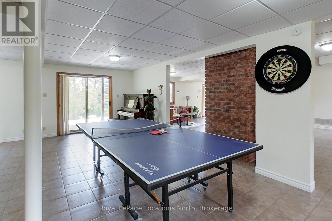
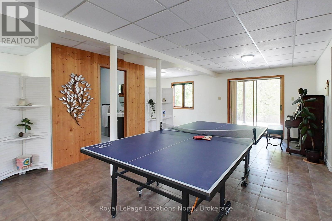
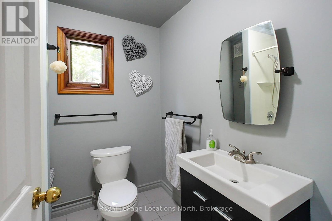
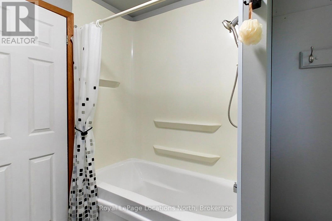
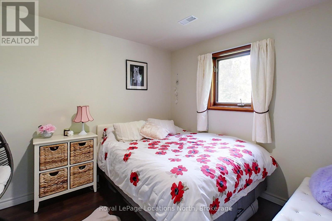
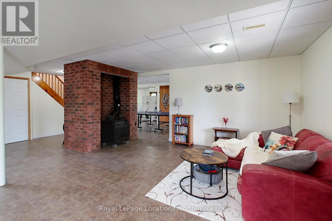
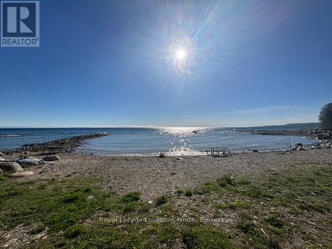
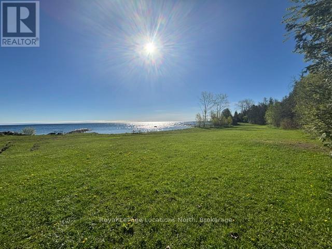
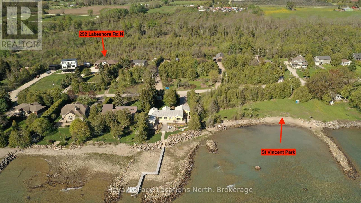
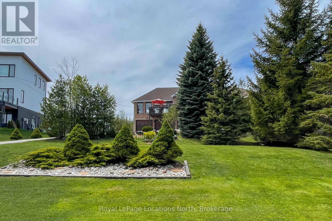
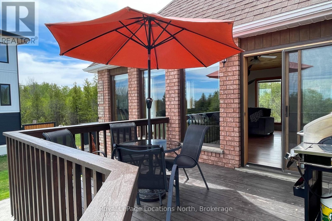
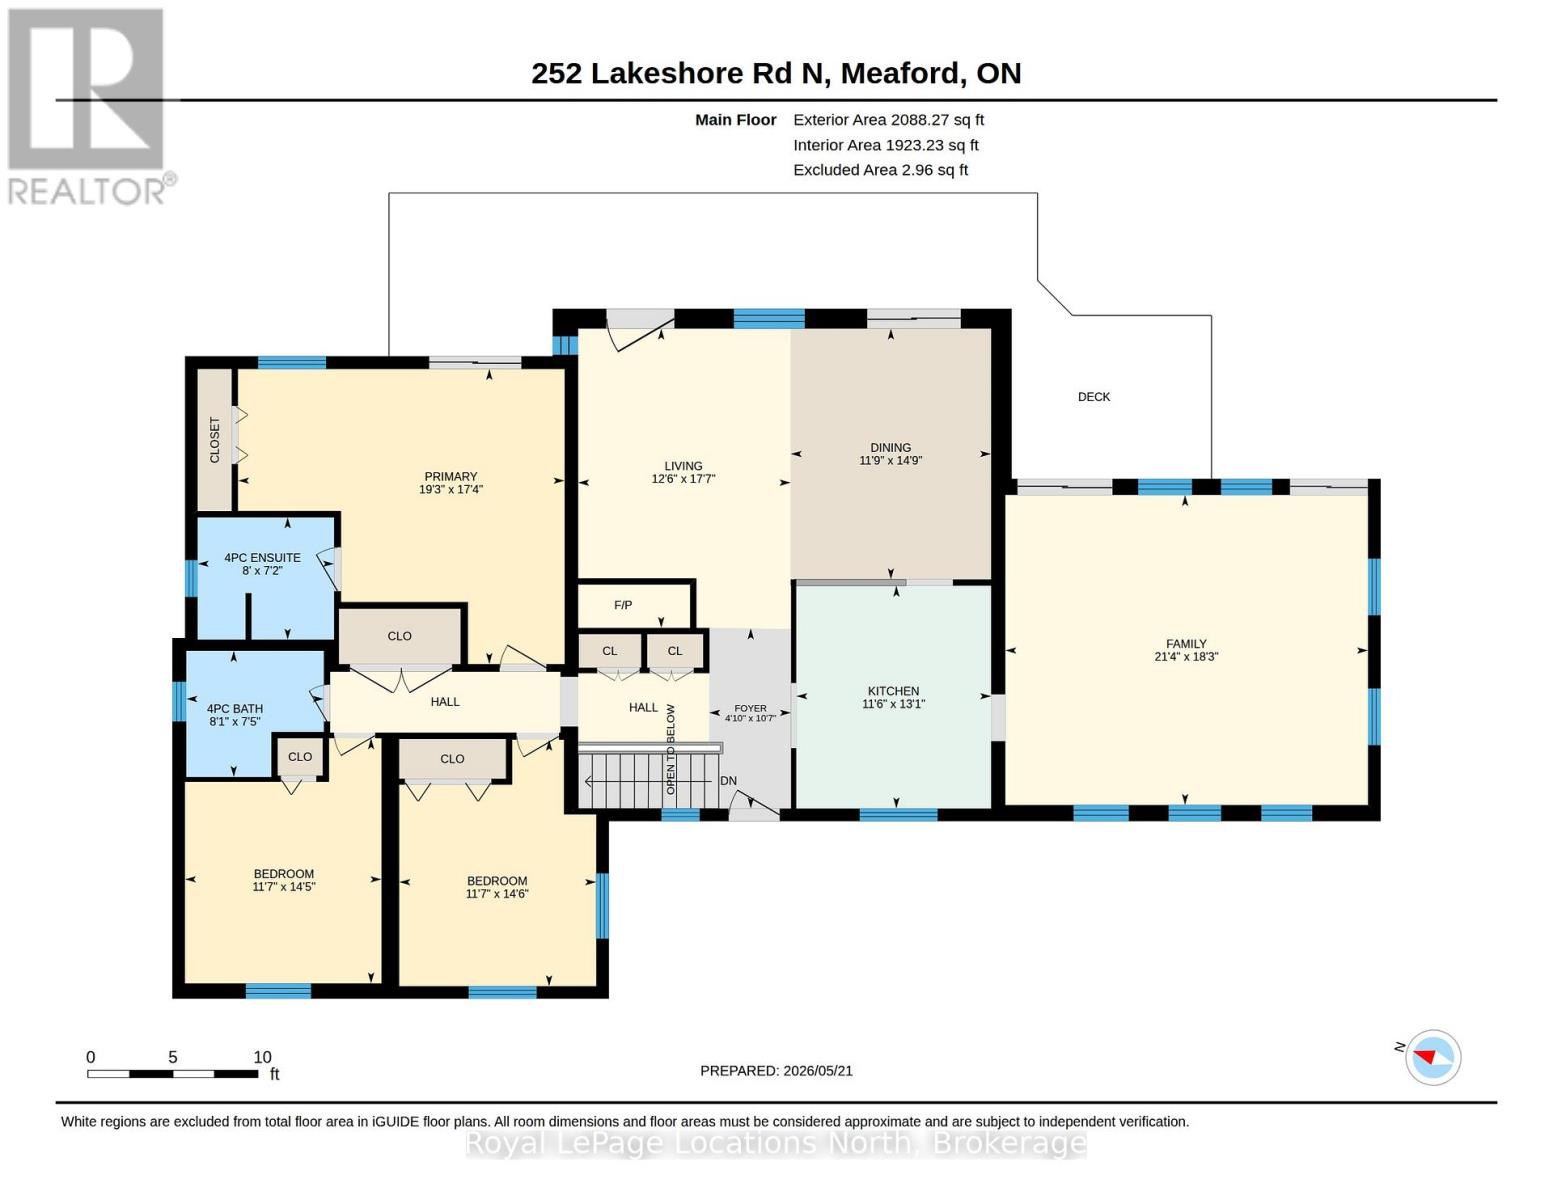
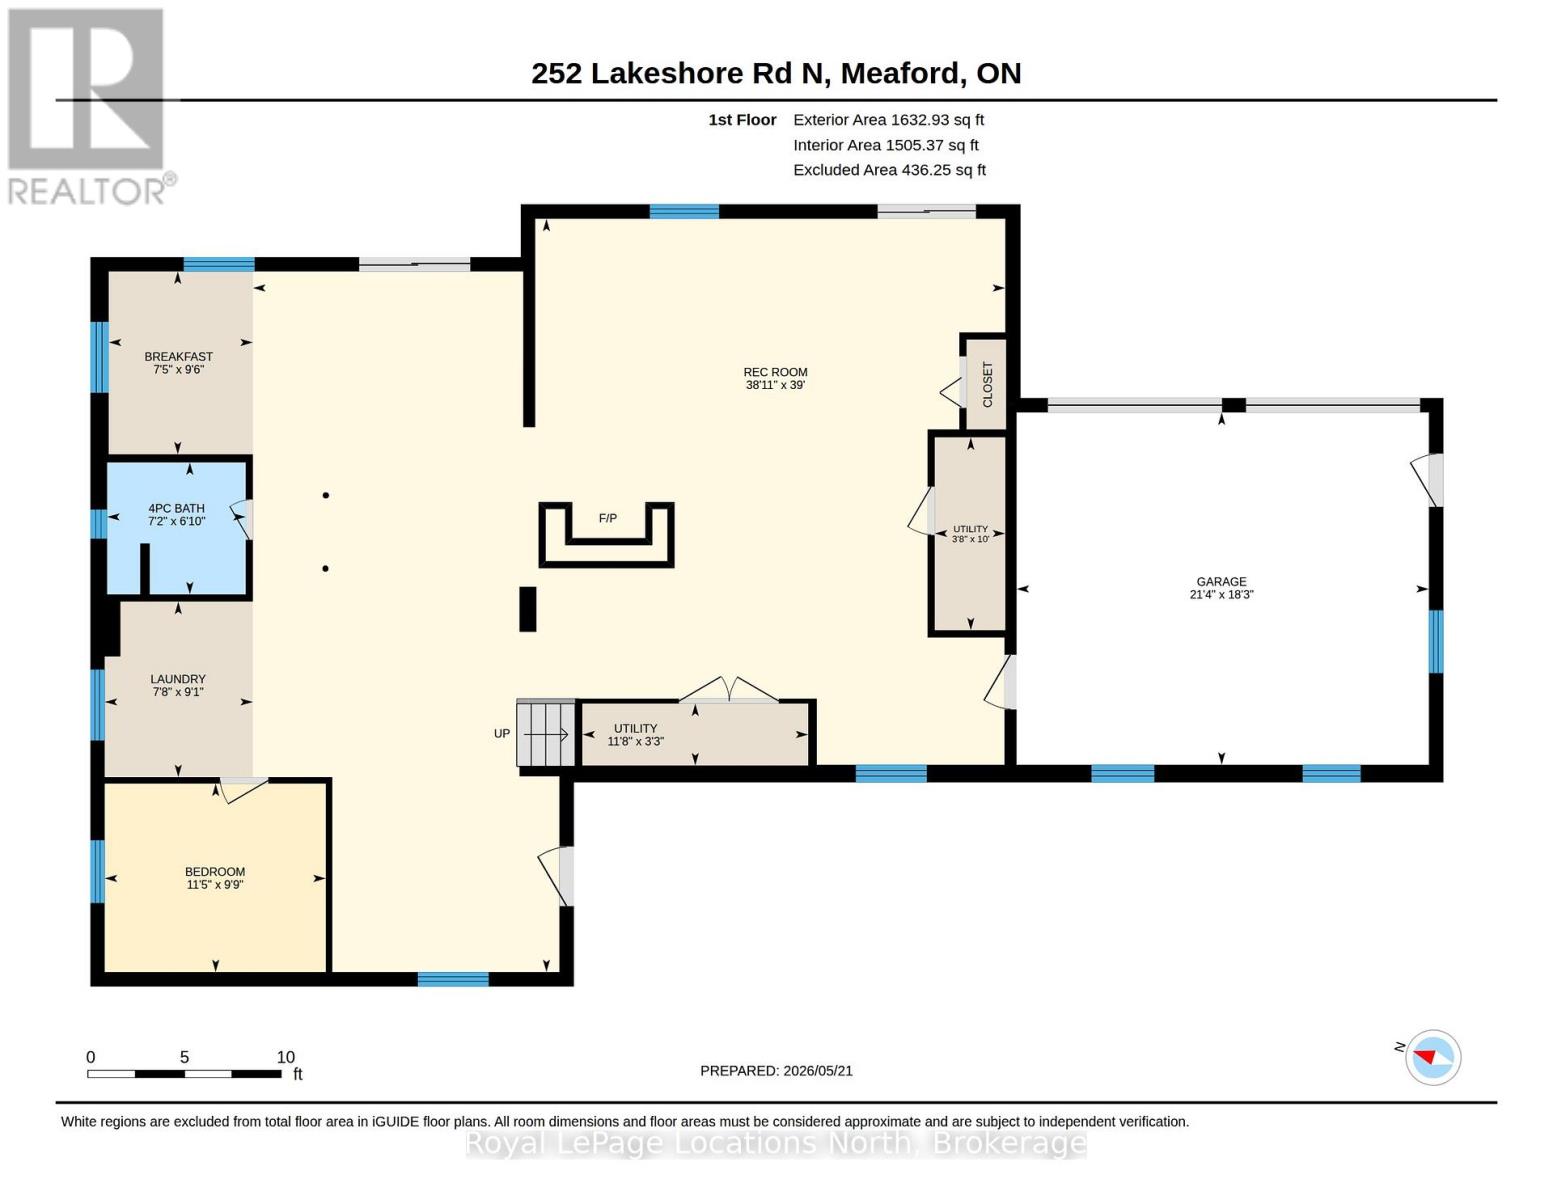
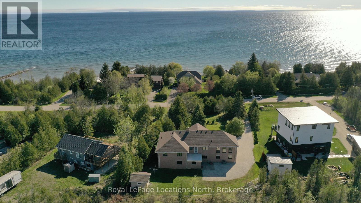
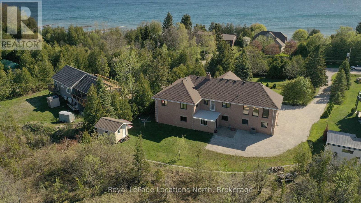
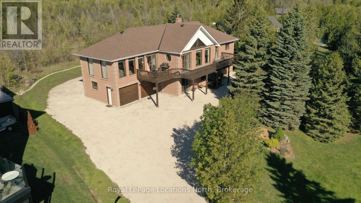
Remarkable family home on a quiet street only steps to a secluded, public beach on Georgian Bay. This large reverse plan 4 bedroom, 3 bath home has all the space you need for family, friends or multi-generational living. Huge principle rooms - a large family room with cathedral pine ceiling, a walk out to the upper deck, a second large great room connecting the kitchen, dining and living room also with walkout to upper deck. Large Primary bedrooms features a 4pc ensuite and access to the upper deck. Downstairs, another huge living space, perfect for cozying up by the wood burning stove or hosting, a fourth bedroom and 4pc bath as well as plumbing and electrical to add a second kitchen making the perfect in-law quite! Two car built in garage, carefully manicured grounds and a backyard shed. Walk your kayak or paddle board down to the water's edge and enjoy a day on the Bay!
Listing Info:
Room Information:
| Floor | Type | Size |
|---|---|---|
| Second level | Bathroom | 2.45 m x 2.19 m |
| Second level | Bathroom | 2.4 m x 2.3 m |
| Second level | Bedroom | 4.46 m x 3.53 m |
| Second level | Bedroom | 4.39 m x 3.52 m |
| Second level | Dining room | 4.5 m x 3.59 m |
| Second level | Family room | 6.5 m x 5.56 m |
| Second level | Living room | 5.37 m x 3.81 m |
| Second level | Primary Bedroom | 5.86 m x 5.29 m |
| Main level | Bathroom | 2.18 m x 2.08 m |
| Main level | Bedroom | 3.49 m x 2.97 m |
| Main level | Kitchen | 3.99 m x 3.49 m |
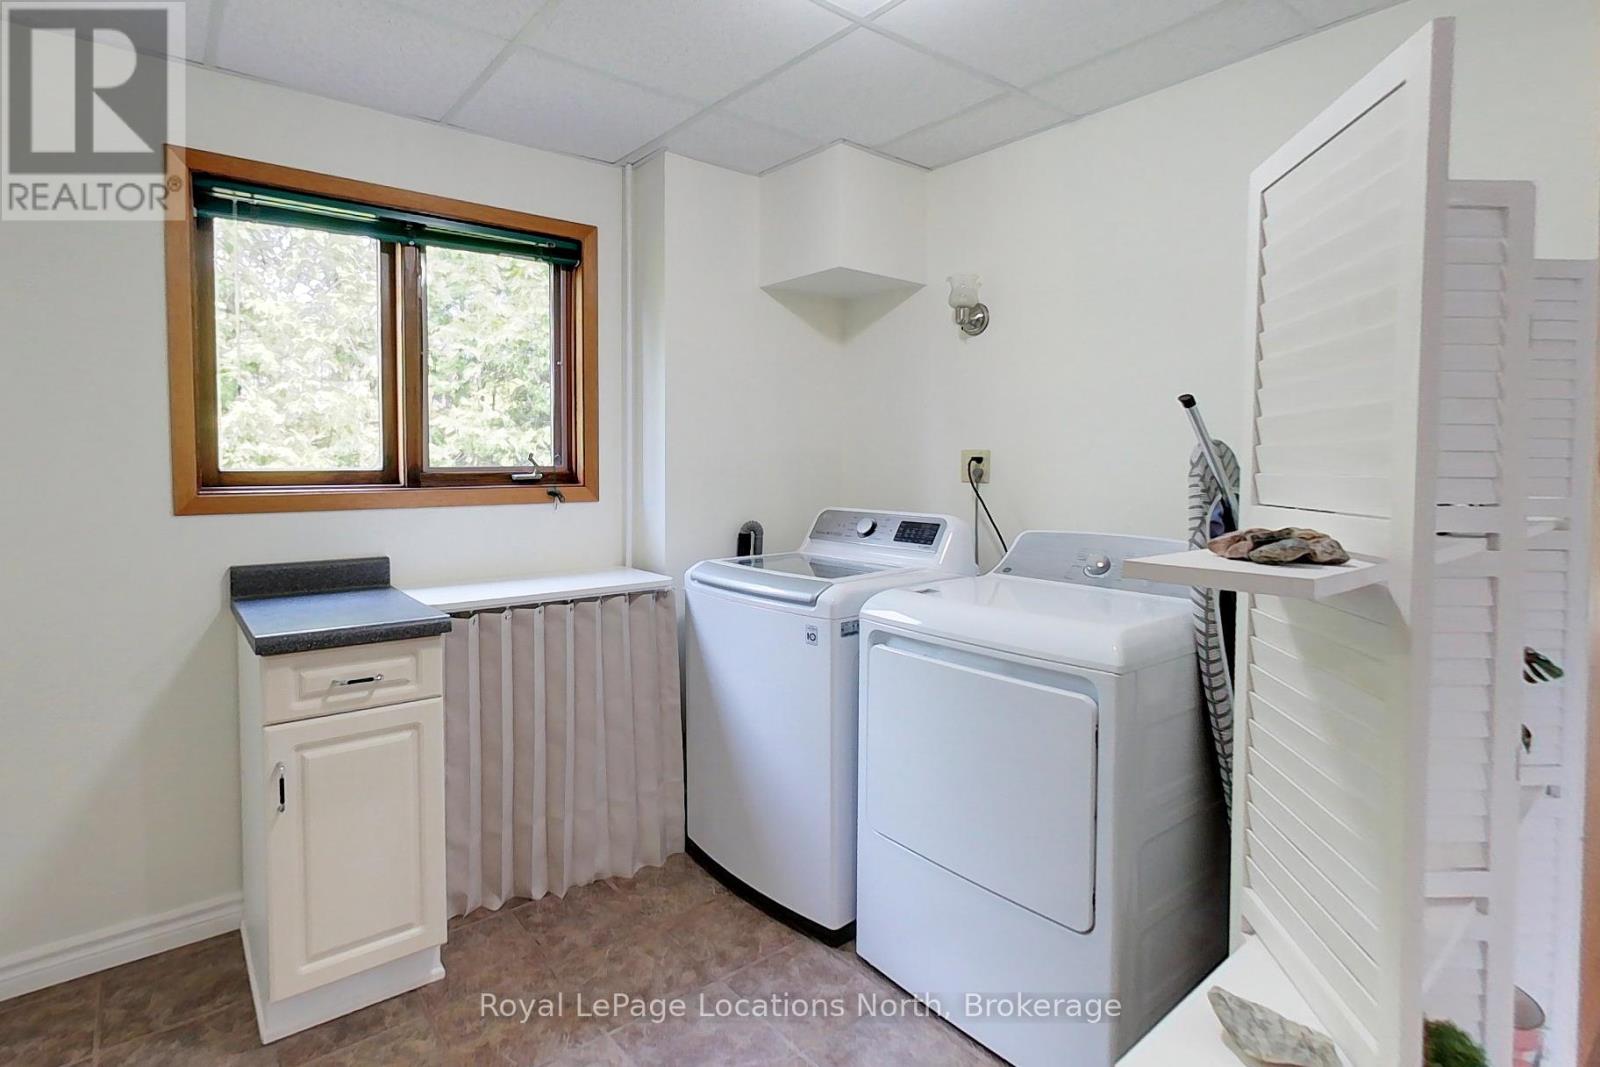
| Main level | Laundry room | 2.77 m x 2.34 m |
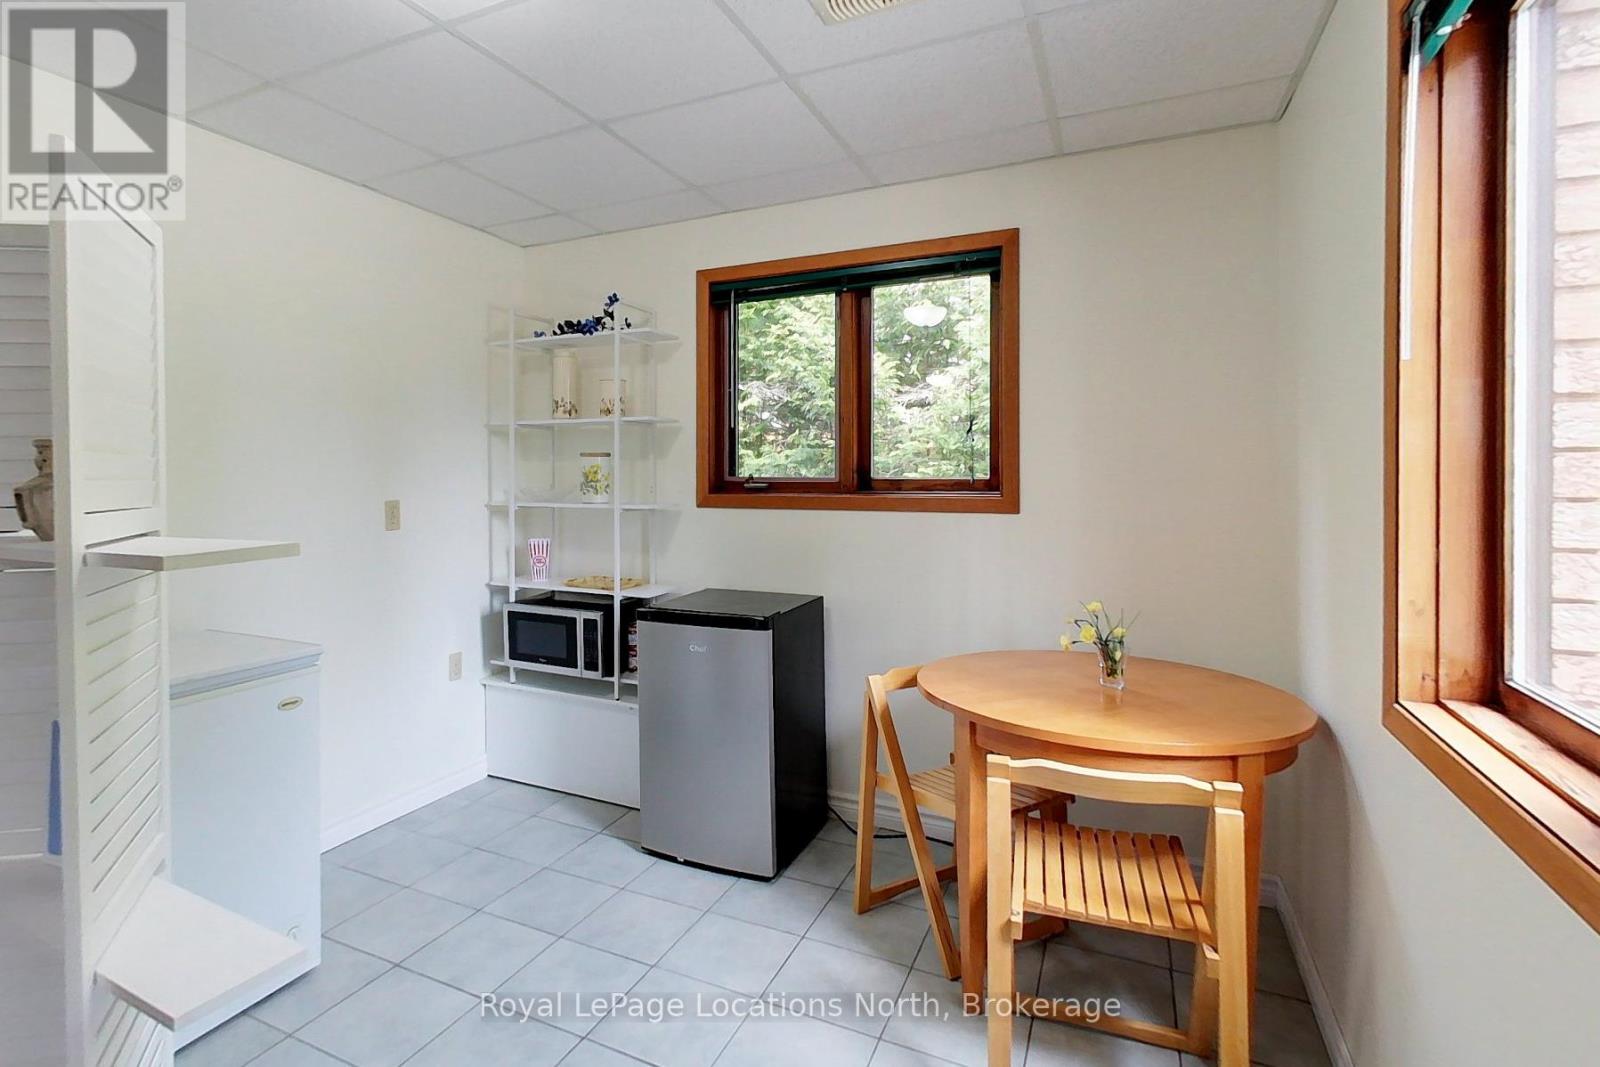
| Main level | Other | 2.88 m x 2.27 m |
| Main level | Recreational, Games room | 11.88 m x 11.86 m |
| Main level | Utility room | 3.56 m x 0.98 m |
| Main level | Utility room | 3.04 m x 1.1 m |