51 WILSON STREET
Minto, Ontario
$525,000.00
3
2
66 x 132 FT
About This Property:
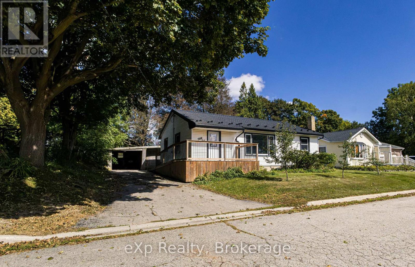
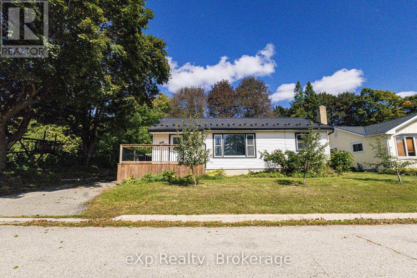
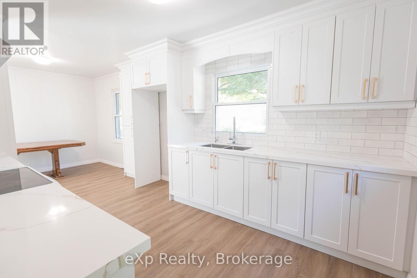
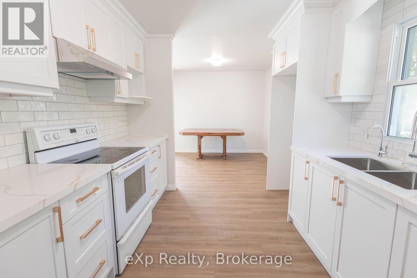
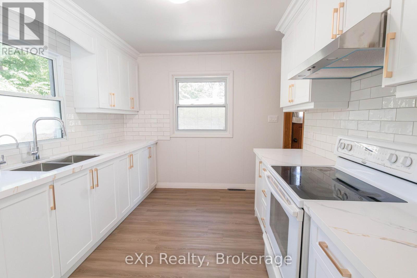
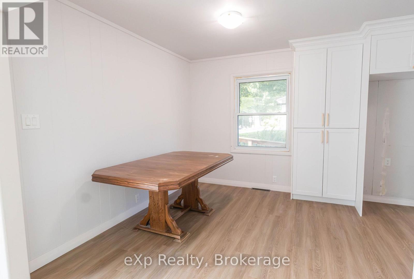
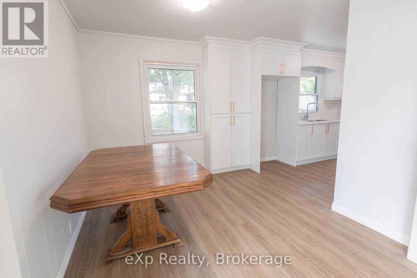
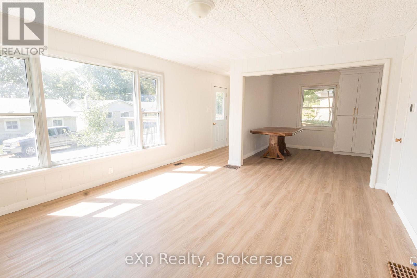
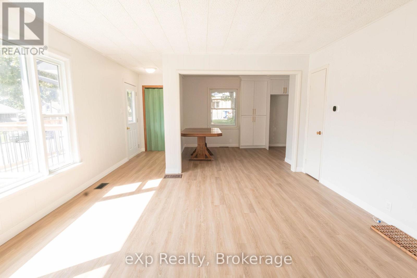
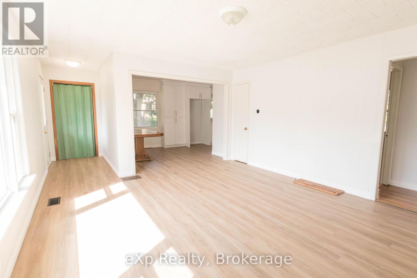
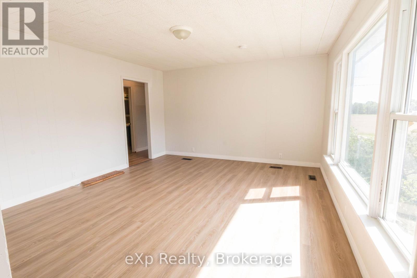
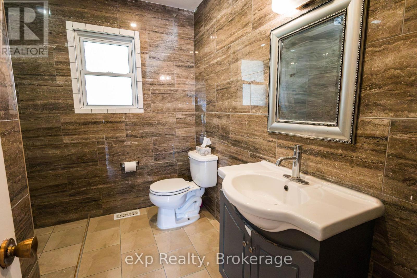
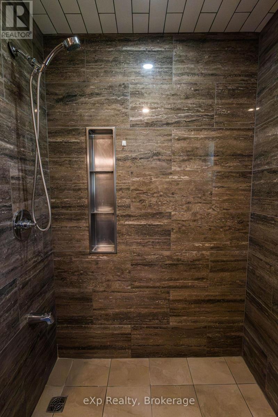
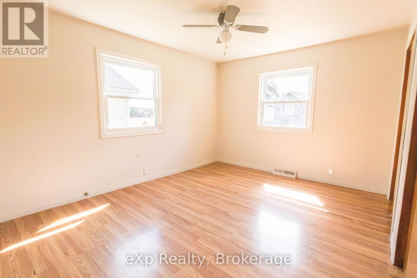
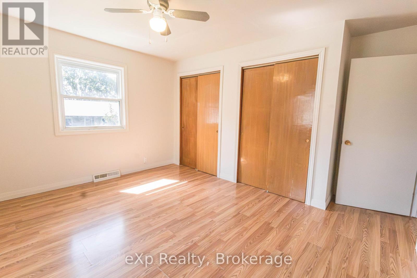
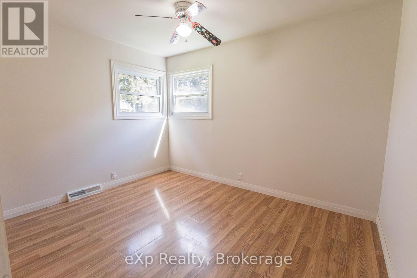
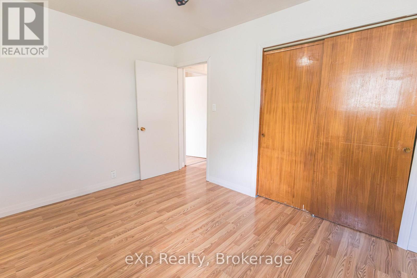
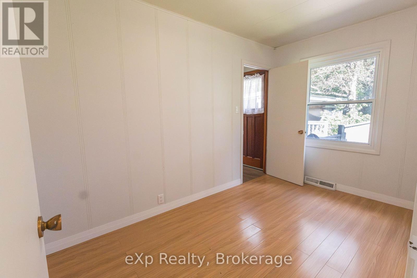
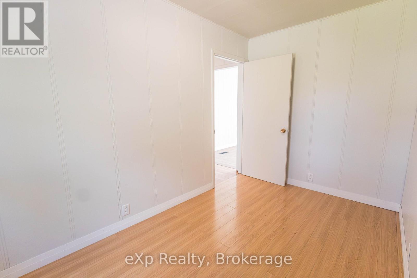
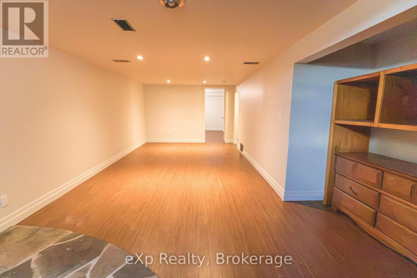
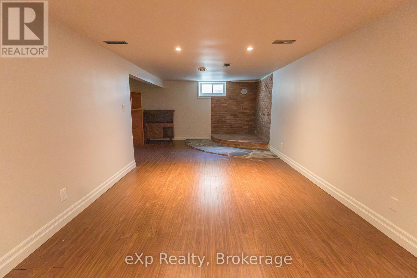
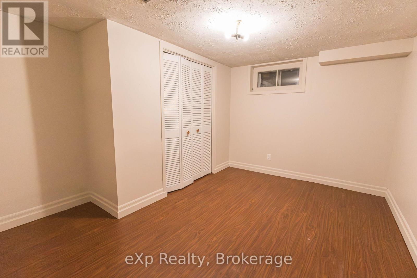
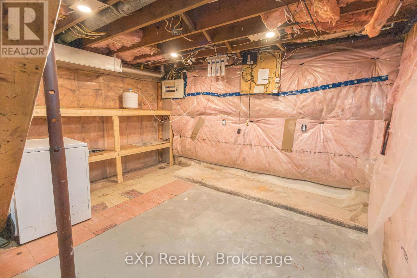
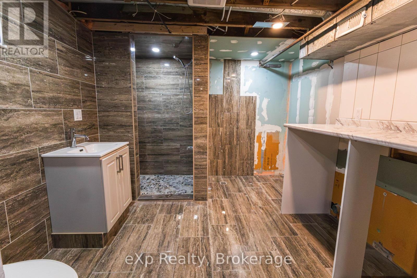
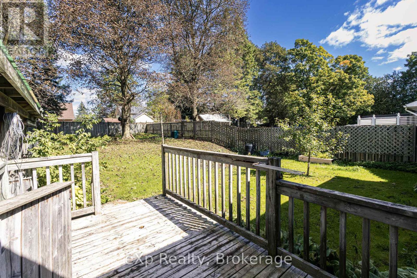
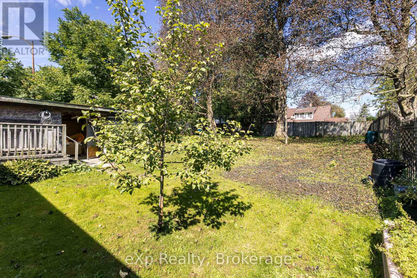
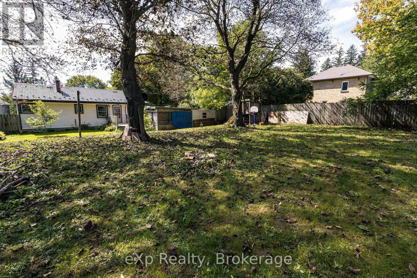
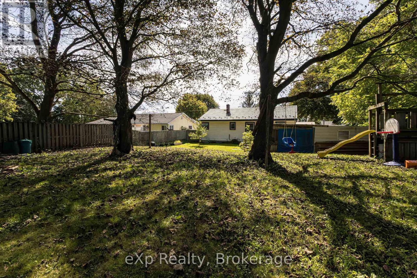
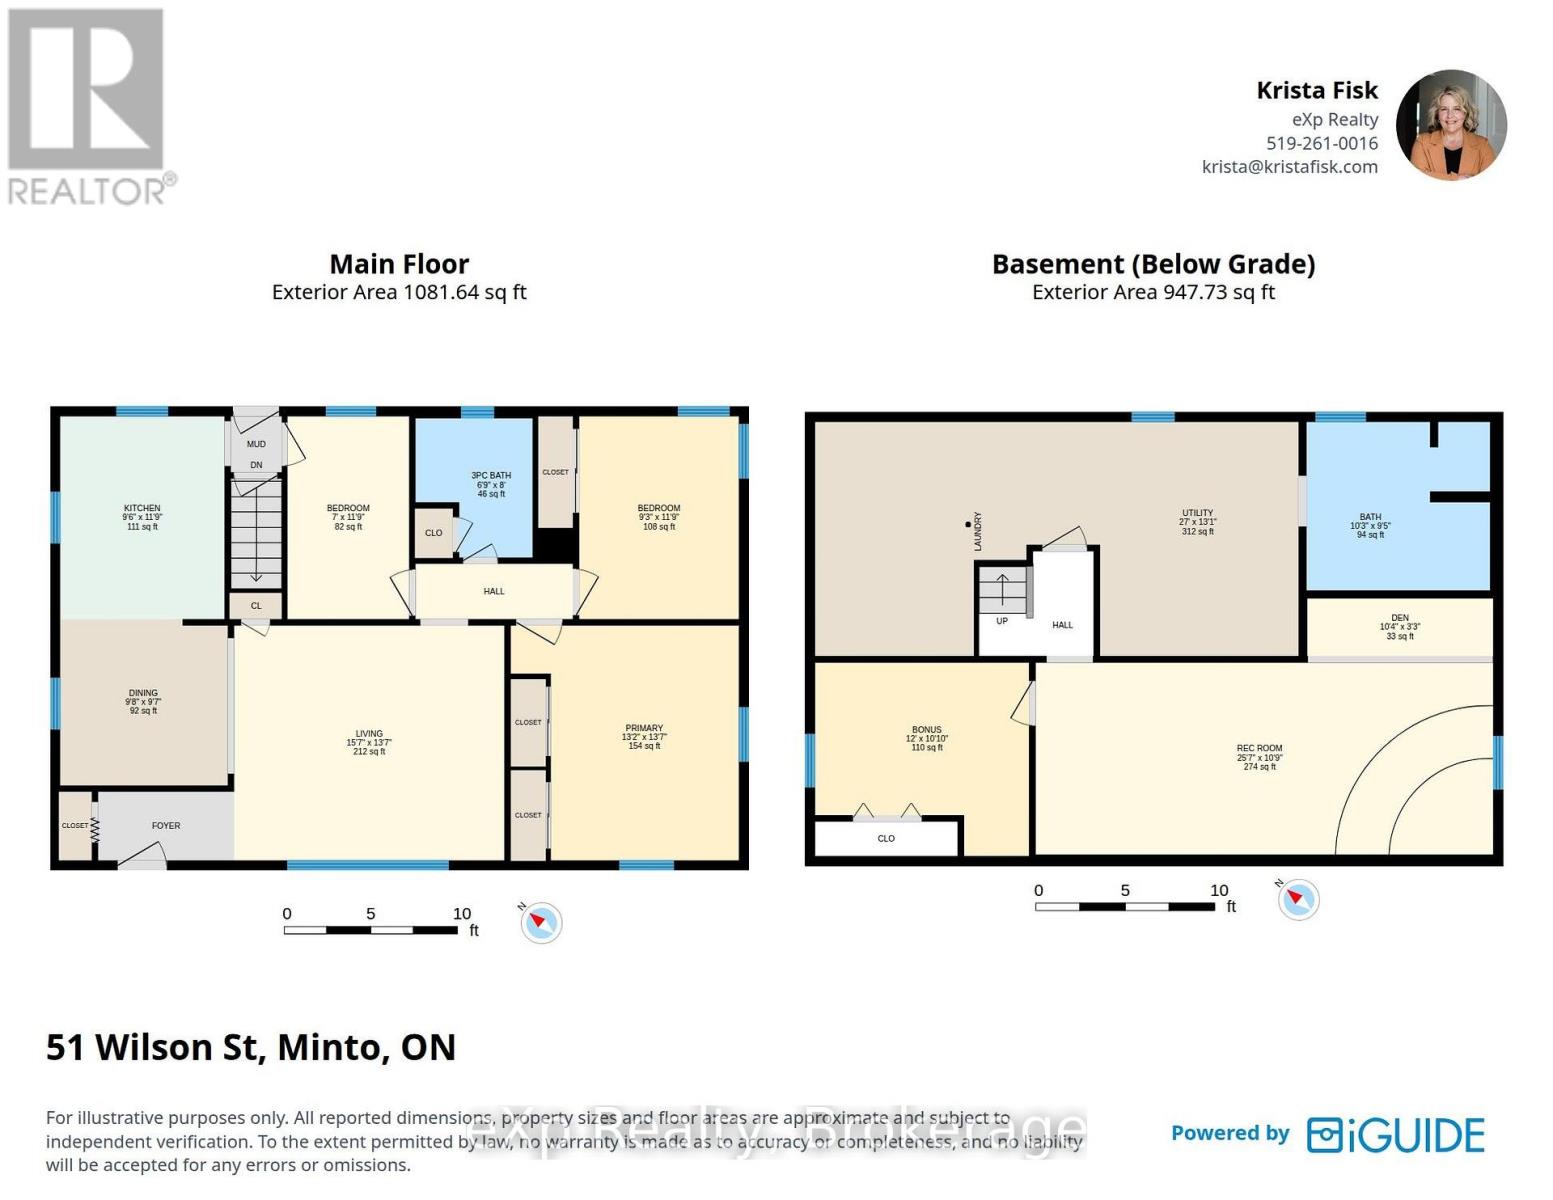
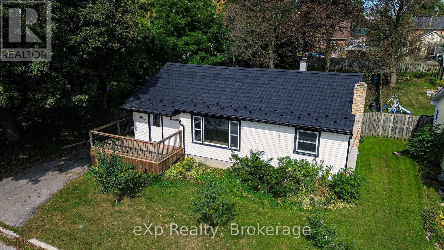
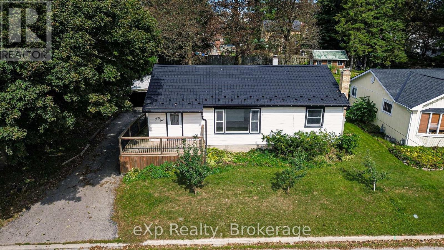
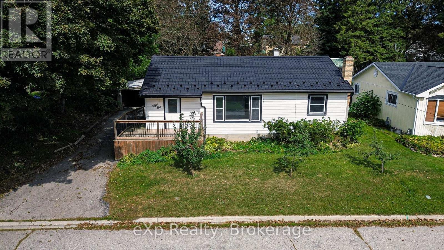
Thoughtfully updated from top to bottom, this three-bedroom, two-bathroom bungalow offers excellent value, flexible living space and several helpful accessibility features-all on a quiet dead-end street at the edge of Harriston.The bright main level features fresh paint, new flooring and a brand-new eat-in kitchen that opens comfortably to the living room. A ramped front entrance, extra-wide front door and beautifully tiled roll-in shower help make everyday living more accessible.The finished lower level adds plenty of versatility with a spacious family room, bonus room, kitchenette, full bathroom and modern laundry area-ideal for hobbies, guests or additional living space.Many of the important updates have already been completed, including a new furnace in 2022; main-floor bathroom renovation in 2024; lower-level bathroom and laundry renovations, sewage ejector pump, and plumbing and electrical upgrades in 2024; new eavestroughing and snow guards in 2025; and a new kitchen in 2026 and new insulation added to basement and attic in 2026. A durable Hy-Grade steel roof adds even more long-term value.Outside, enjoy a private, fully fenced 66' 132' lot with mature trees, a carport and an attached garden shed. With extensive improvements, one-floor living and room to spread out downstairs, this move-in-ready bungalow deserves a closer look.
Listing Info:
Room Information:
| Floor | Type | Size |
|---|---|---|
| Main level | Bathroom | 2.45 m x 2.06 m |
| Main level | Bedroom 2 | 3.57 m x 2.81 m |
| Main level | Bedroom 3 | 3.57 m x 2.14 m |
| Main level | Dining room | 2.95 m x 2.93 m |
| Main level | Living room | 4.76 m x 4.13 m |
| Main level | Primary Bedroom | 4.13 m x 4.01 m |
| Basement | Bathroom | 3.12 m x 2.87 m |
| Basement | Family room | 7.79 m x 3.27 m |
| Basement | Office | 3.65 m x 3.3 m |
| Basement | Utility room | 8.24 m x 3.99 m |