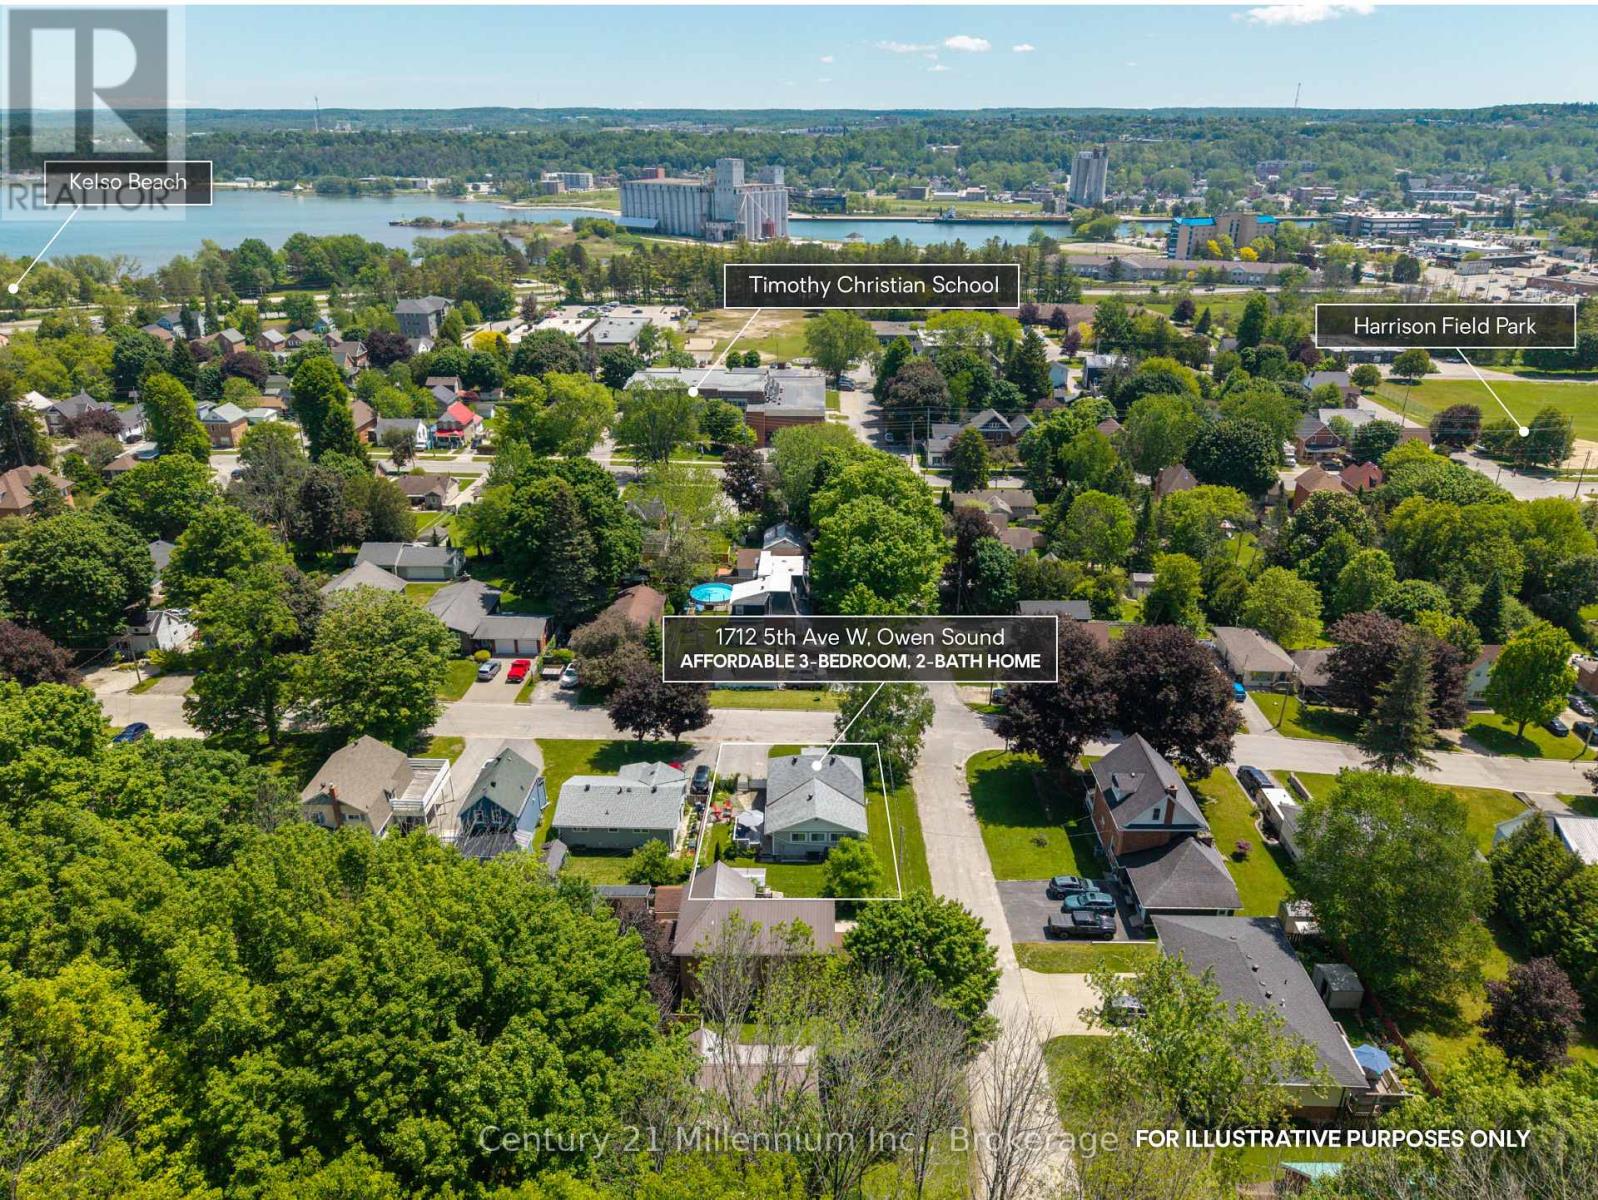
1712 5TH AVENUE W
Owen Sound, Ontario
$425,000.00
3
2
48.7 x 77.3 FT
About This Property:
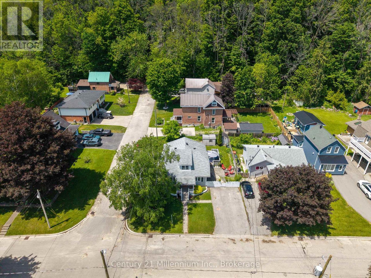
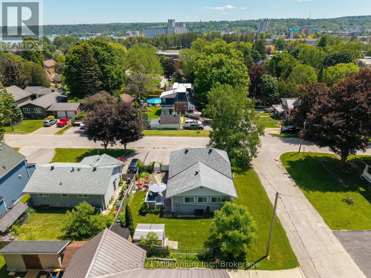
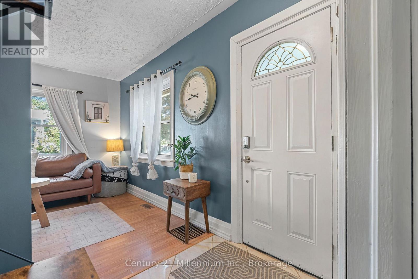
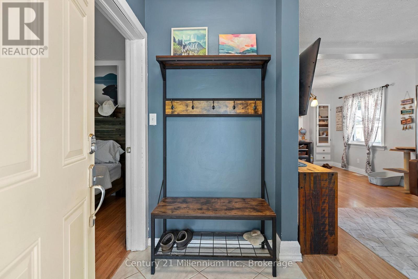
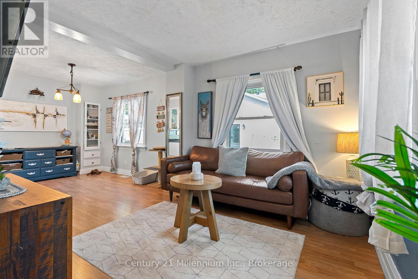
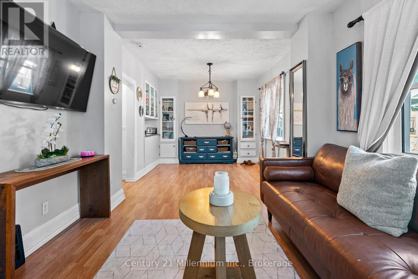
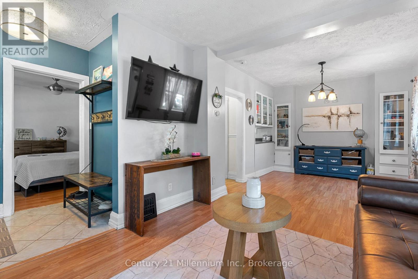
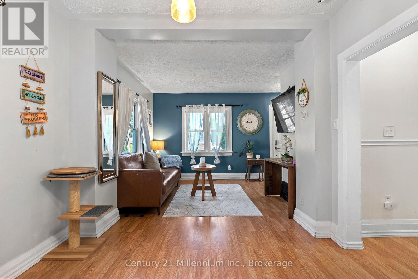
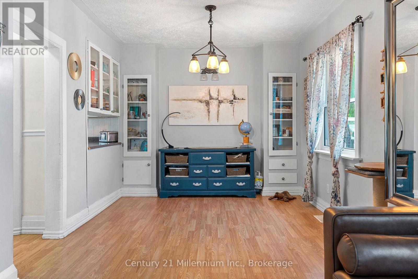
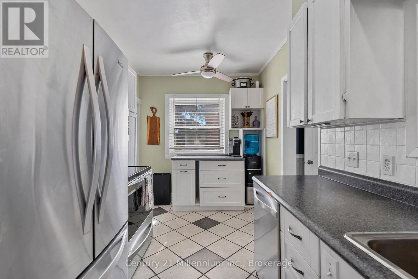
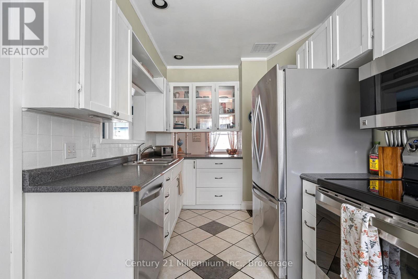
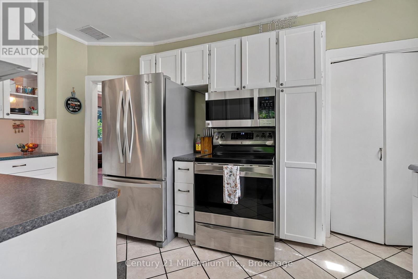
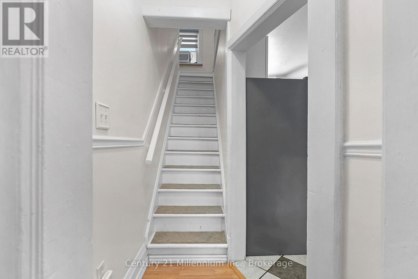
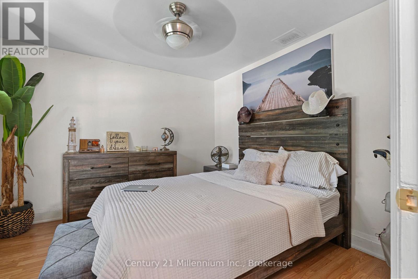
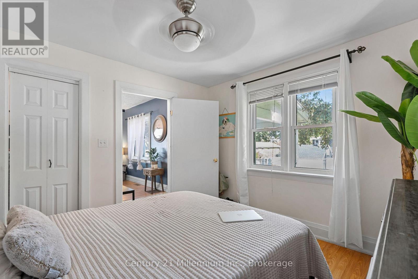
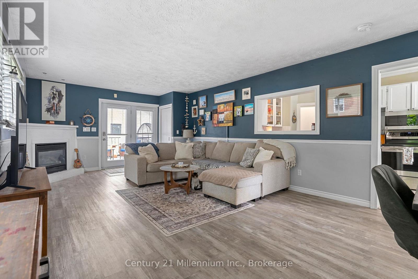
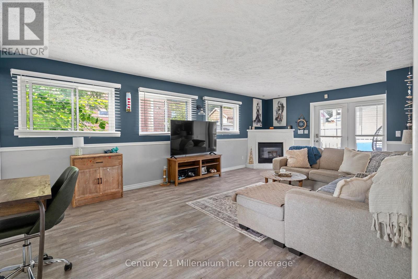
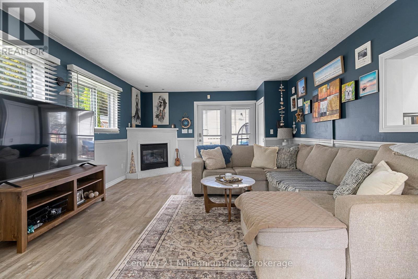
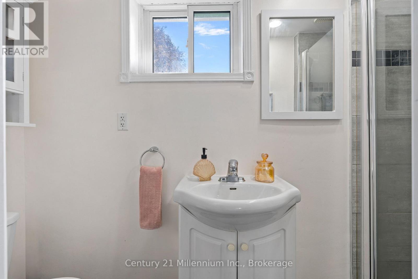
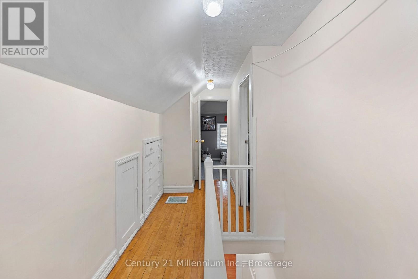
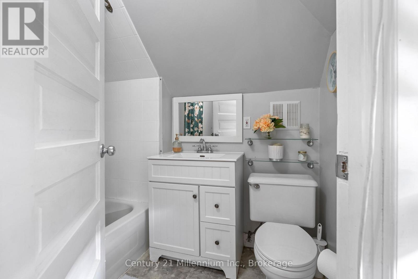
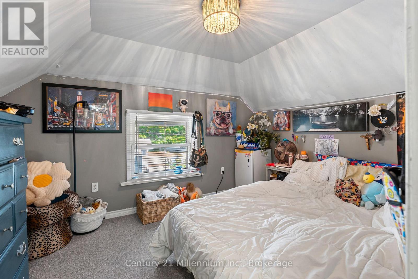
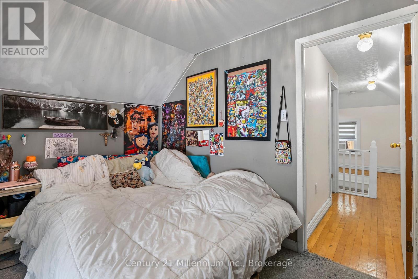
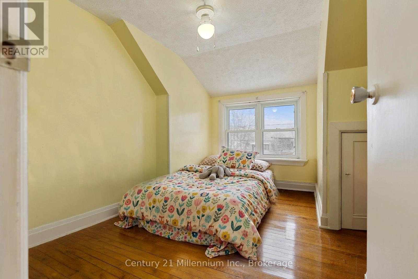
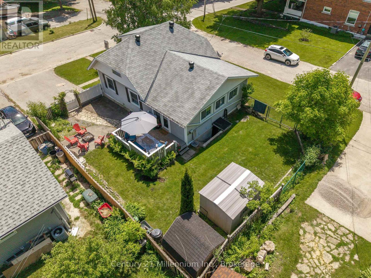
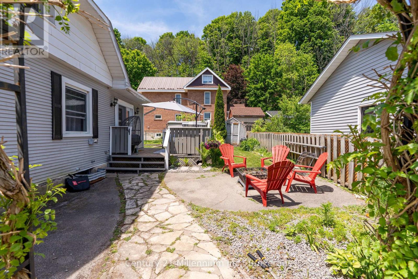
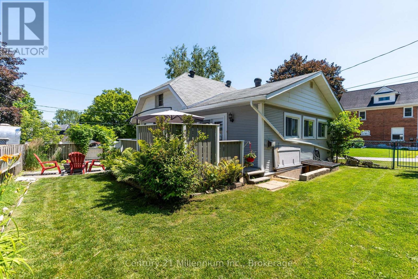
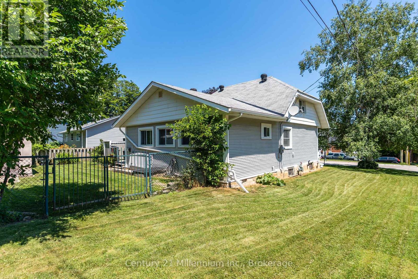
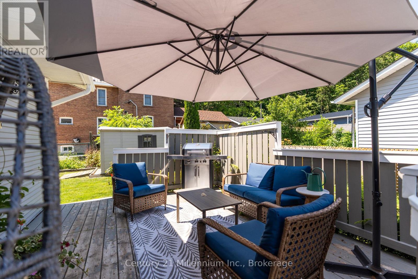
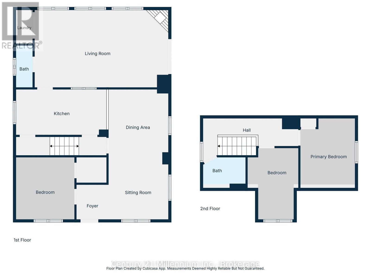
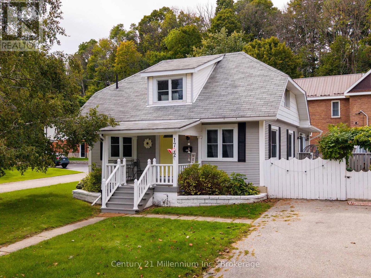
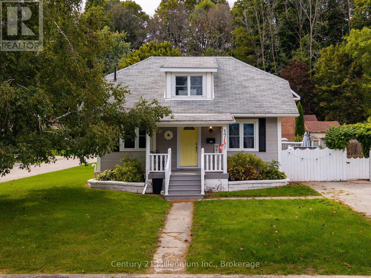
Affordable, move-in-ready, and in a solid West Side location, this 3-bedroom, 2-bath home delivers the space, yard, parking, and flexibility that can be hard to find in the low $400s. Less than a five-minute drive to Kelso Beach, Timothy Christian School, and Keppel Sarawak School, it's a great fit for first-time buyers or downsizers looking for value without giving up the essentials. Set on a generous corner lot, the home offers parking for two vehicles, a fenced backyard, and a great outdoor area for summer barbecues, kids, pets, or simply relaxing. What really makes the main floor work is the flexibility of having two distinct living spaces. In the original portion of the home, you'll find a main-floor bedroom, dining room, living room, and kitchen. Then at the back, a bright addition filled with windows creates a second living area with a gas fireplace, 3-piece bathroom, laundry, and direct access to the patio and backyard. Upstairs are two additional bedrooms and a full 4-piece bath, while the full-height basement provides excellent storage and additional usable space. Beneath the addition, there's also a workshop area with convenient exterior access. Move in and enjoy it now, then personalize it over time with your own paint colours and updates. With three bedrooms, two bathrooms, two main-floor living spaces, a fenced yard, full basement, and a convenient West Side location, this is a value-packed opportunity to get into the market or simplify your lifestyle.
Listing Info:
Room Information:
| Floor | Type | Size |
|---|---|---|
| Second level | Bathroom | 2.24 m x 1.21 m |
| Second level | Bedroom | 3.41 m x 1.89 m |
| Second level | Bedroom | 3.49 m x 2.68 m |
| Main level | Bathroom | 2.17 m x 0.9 m |
| Main level | Dining room | 3.3 m x 3.08 m |
| Main level | Family room | 6.94 m x 4.12 m |
| Main level | Foyer | 1.8 m x 1.35 m |
| Main level | Kitchen | 4.27 m x 2.4 m |
| Main level | Living room | 3.17 m x 2.9 m |
| Main level | Primary Bedroom | 3.28 m x 3.17 m |