2327 10TH AVENUE E
Owen Sound, Ontario
$699,000.00
3
4
50.1 x 119.4 FT ; Irregular
About This Property:
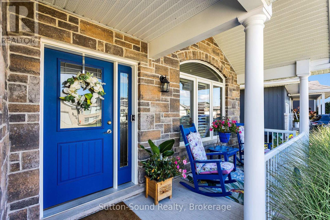
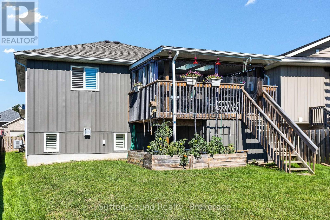
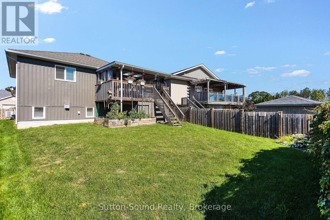
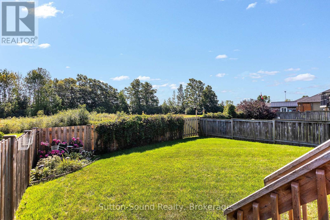
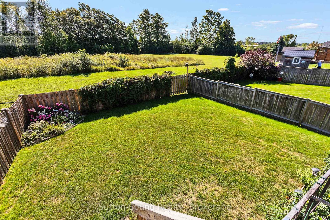
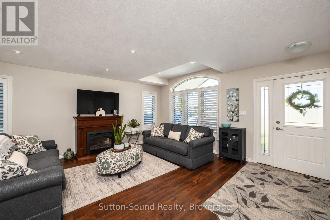
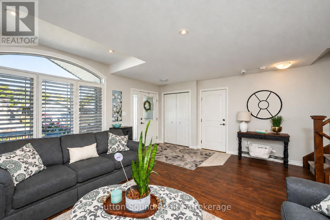
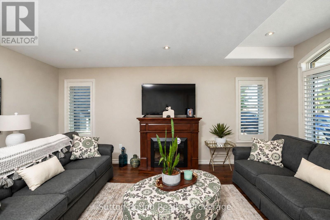
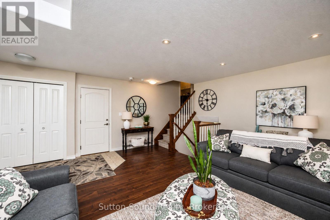
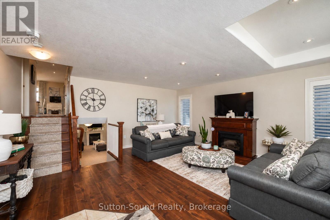
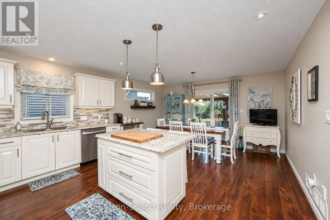
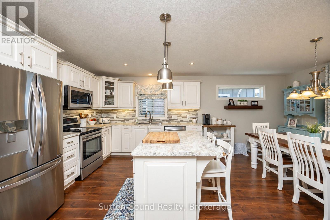
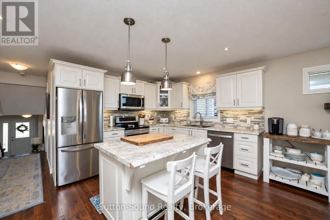
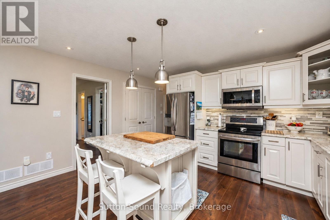
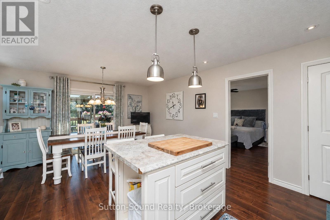
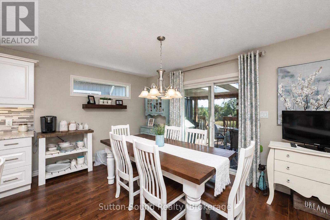
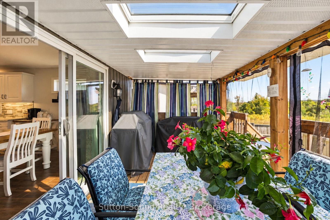
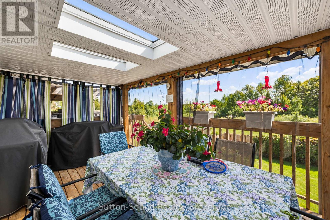
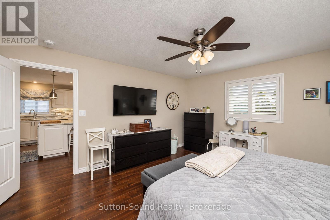
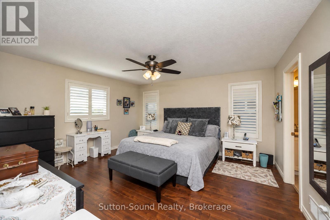
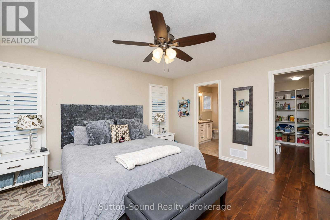
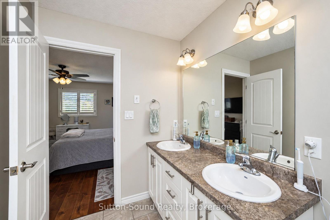
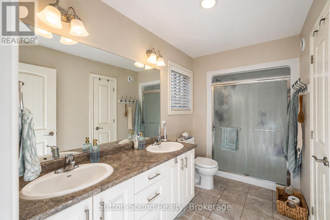
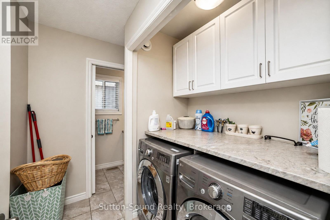
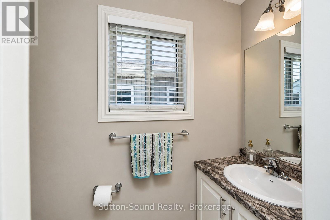
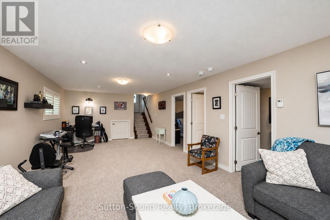
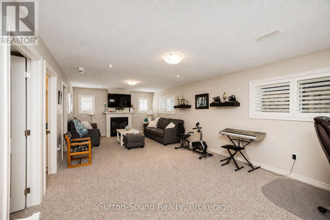
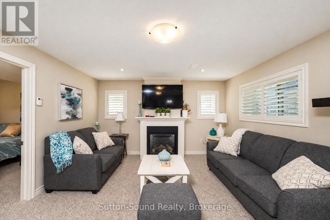
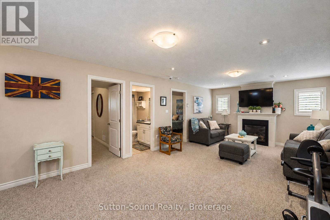
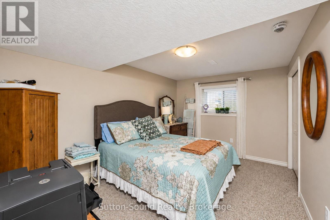
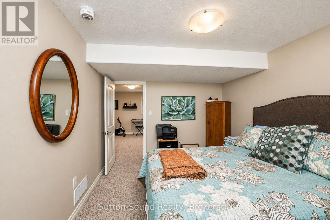
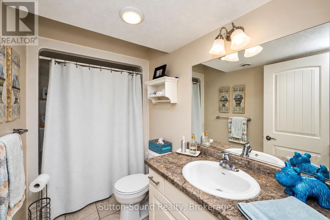
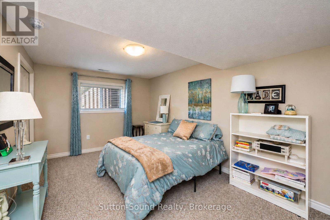
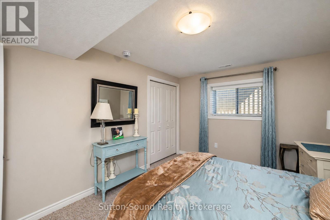
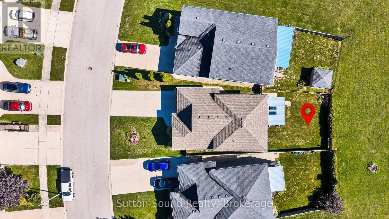
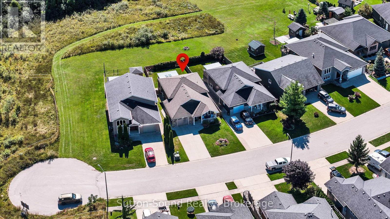
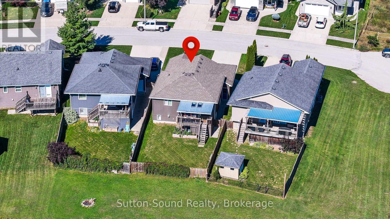
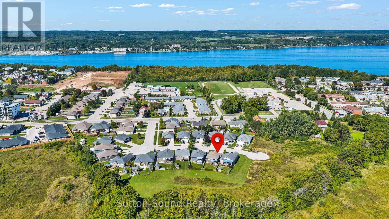
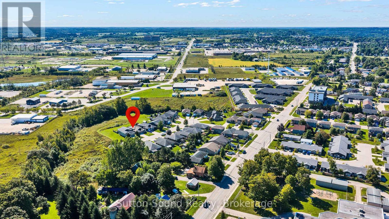
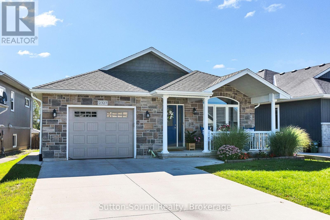
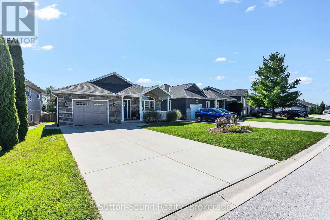
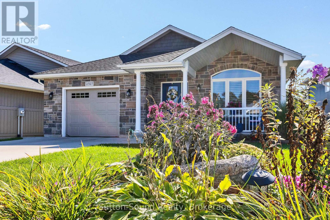
Custom built. Beautifully maintained. Designed for modern everyday living. Built in 2016 by Barry's Construction, this exceptional home combines quality craftsmanship, beautiful finishes and a warm, welcoming feel from the moment you arrive. Tucked away on a quiet street with a private fenced yard and peaceful natural backdrop, this 3-bedroom, 3-bathroom home offers a bright, spacious layout designed for both comfortable everyday living and entertaining. Step in from the welcoming front porch to a bright living room that immediately feels like home. From here, the layout flows into the spacious eat-in kitchen, where a large island and generous dining area provide plenty of room to cook, gather and entertain. Patio doors open to a covered deck creating an inviting extension of the living space and the perfect place for morning coffee, summer dinners or quiet evenings overlooking the peaceful surroundings. The primary bedroom offers a comfortable private retreat with a large walk-in closet and 3-piece ensuite featuring a double vanity and walk-in shower. A convenient laundry room and 2-piece powder room complete this level. The bright lower level offers comfortable additional living space . Large windows fill the space with natural light, while a welcoming family room with gas fireplace creates the perfect place to relax and gather. Two spacious bedrooms and a full 4-piece bathroom offer excellent space for family, guests or a private living area. An oversized single-car garage, forced-air gas heating and central air conditioning add everyday comfort and convenience. Beautifully built, exceptionally maintained and surrounded by a peaceful setting, this is a home that offers the space, privacy and quality that can be hard to find.
Listing Info:
Room Information:
| Floor | Type | Size |
|---|---|---|
| Upper Level | Bathroom | 3.58 m x 1.83 m |
| Upper Level | Kitchen | 6.1 m x 4.55 m |
| Upper Level | Laundry room | 2.06 m x 2.13 m |
| Upper Level | Other | 3.58 m x 2.31 m |
| Upper Level | Partial bathroom | 2.06 m x 0.91 m |
| Upper Level | Primary Bedroom | 4.57 m x 4.22 m |
| Main level | Living room | 5.54 m x 5.39 m |
| Lower level | Bathroom | 1.52 m x 2.79 m |
| Lower level | Bedroom 2 | 3.73 m x 4.32 m |
| Lower level | Bedroom 3 | 3.76 m x 4.32 m |
| Lower level | Family room | 8.03 m x 4.01 m |