303 6TH AVENUE W
Owen Sound, Ontario
$929,000.00
5
6
65.6 x 115 FT
About This Property:
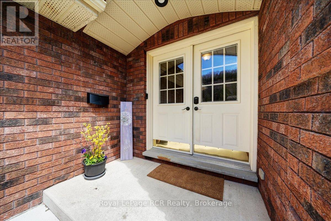
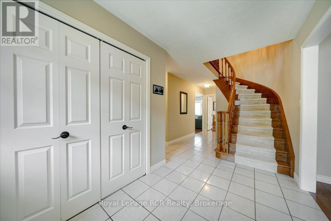
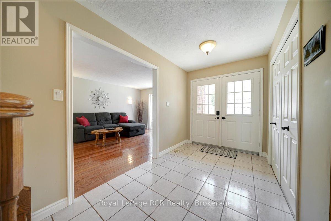
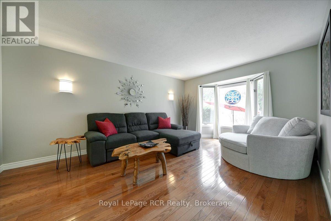
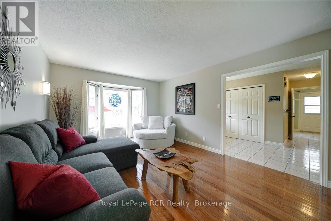
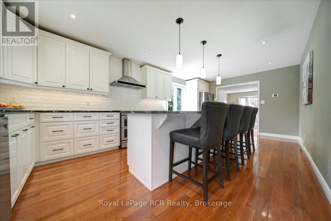
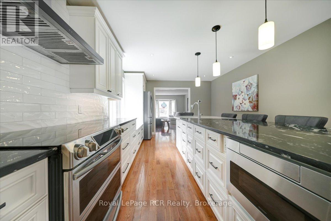
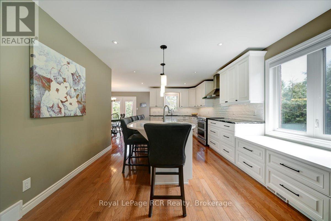
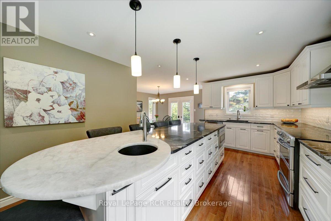
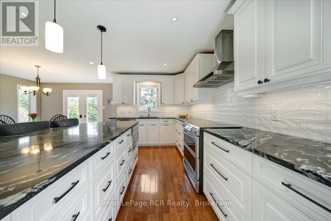
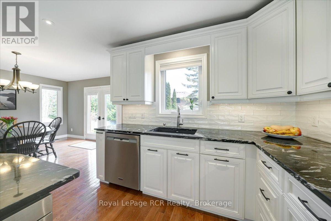
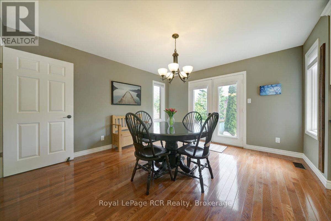
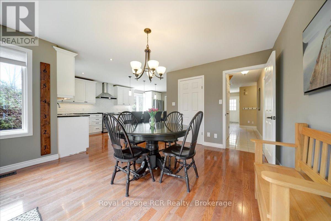
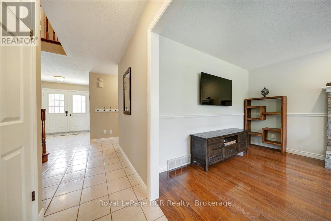
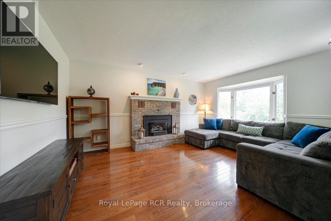
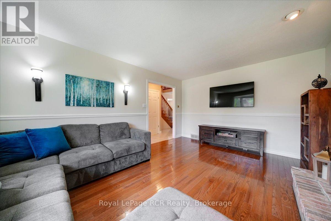
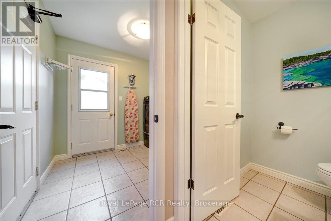
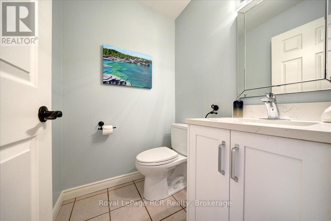
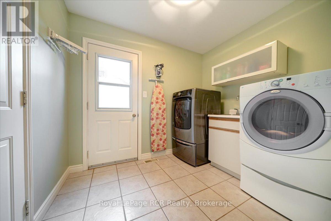
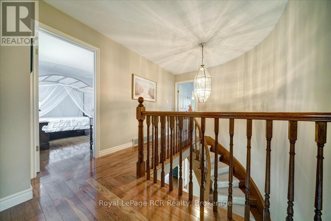
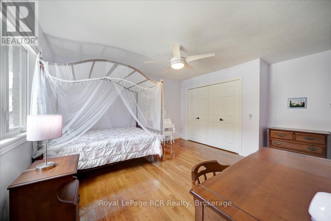
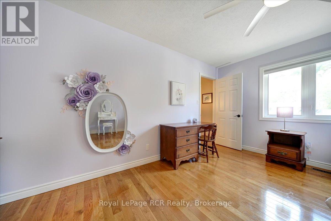
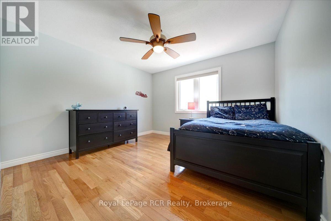
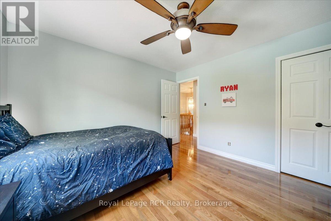
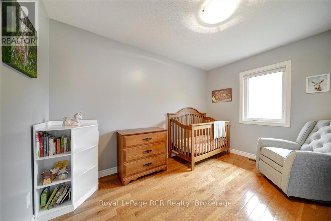
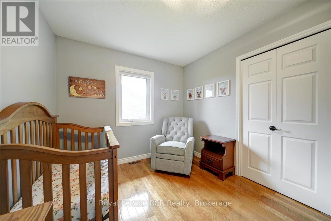
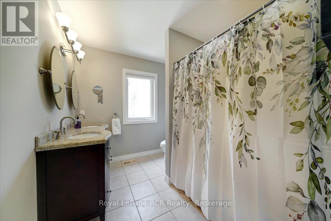
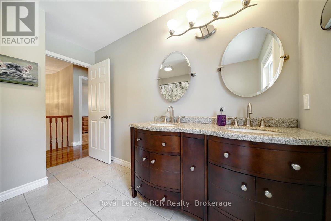
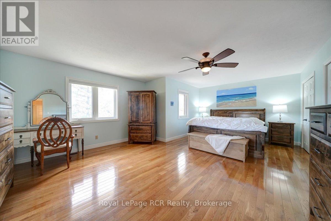
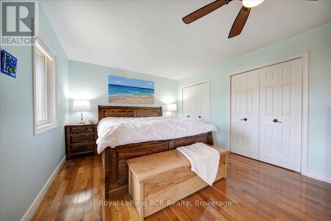
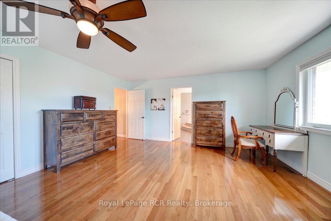
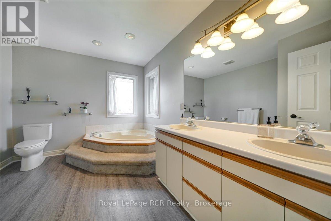
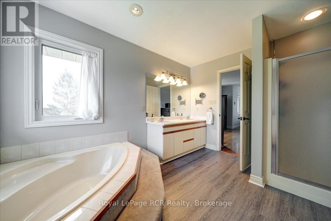
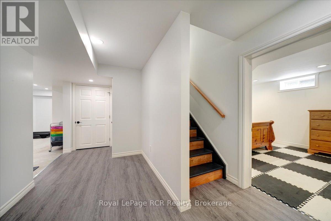
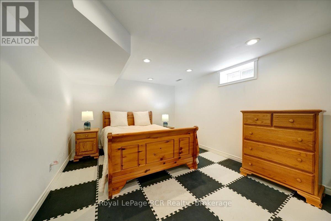
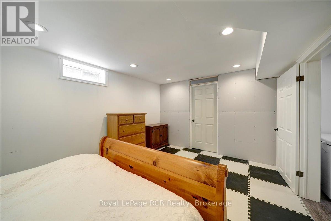
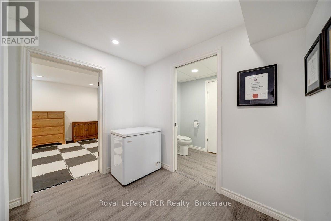
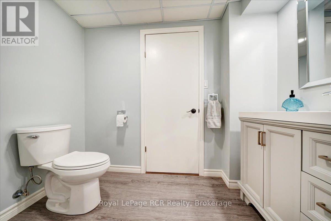
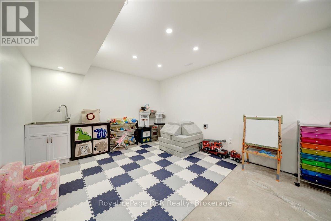
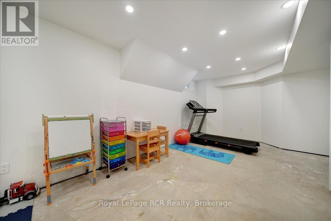
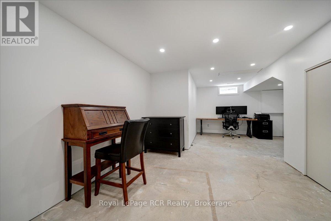
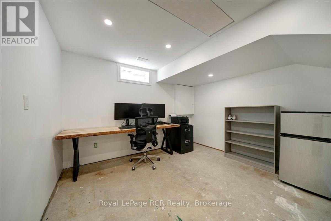
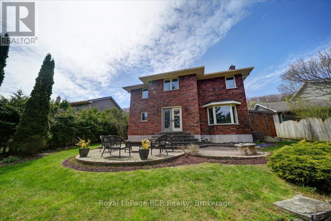
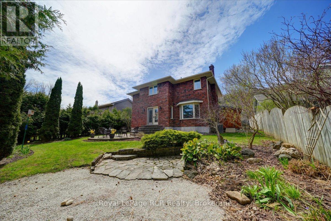
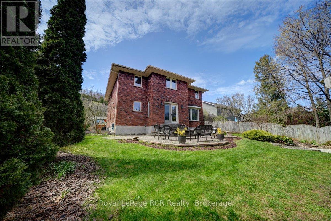
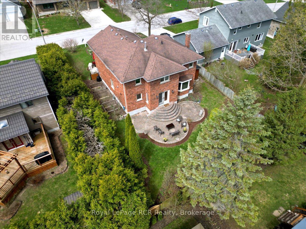
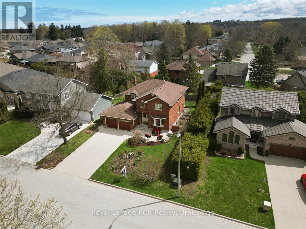
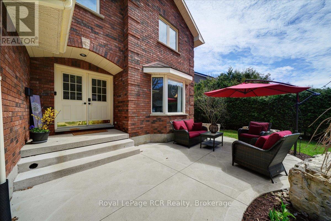
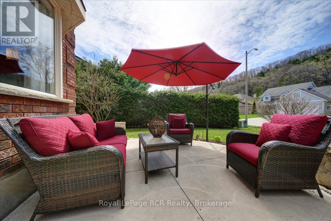
Welcome to a beautifully maintained two storey brick home in an established west side neighbourhood, offering over 2,400 square feet of finished living space perfect for a growing family. Location is everything here, placing you minutes from the scenic Bruce Trail, the vibrant River District, and the sprawling trails of Harrison Park. Inside, a grand entrance with a curved staircase leads into a highly functional layout. The standout feature is the custom Durnin kitchen, boasting granite countertops, a dedicated prep sink, and an expansive 11 foot island that naturally becomes the central hub for meal prep and casual gatherings. This main level also includes a formal dining room, a bright living room, and a comfortable family room anchored by a warm gas fireplace. Daily logistics are made easy with a dedicated laundry room and a powder room situated near the double attached garage. The upper level features four generous bedrooms, highlighted by a primary suite with double closets and a private five piece ensuite bath. A second five piece bathroom serves the remaining three bedrooms, making busy mornings a breeze. The partially finished, fully drywalled basement adds fantastic flexibility to the home, hosting a fifth bedroom, a dedicated office, a games room, and an additional two piece bathroom. It is a great footprint for a home gym or a quiet remote workspace. Outside, the property showcases excellent curb appeal with a concrete double driveway, mature landscaping, and concrete patios at both the front and back of the property. The partially fenced yard includes a large shed for storage, offering a functional setting for outdoor enjoyment. This move in ready residence combines quality craftsmanship with a prime location near local schools and Owen Sound natural landmarks.
Listing Info:
Room Information:
| Floor | Type | Size |
|---|---|---|
| Upper Level | Bedroom 2 | 4.04 m x 3.66 m |
| Upper Level | Bedroom 3 | 3.67 m x 3.61 m |
| Upper Level | Bedroom 4 | 3.67 m x 2.77 m |
| Upper Level | Primary Bedroom | 6.62 m x 4.81 m |
| Main level | Dining room | 4.1 m x 3.86 m |
| Main level | Foyer | 3.58 m x 2.06 m |
| Main level | Kitchen | 6.57 m x 3.65 m |
| Main level | Laundry room | 2.74 m x 2.13 m |
| Main level | Living room | 4.92 m x 3.66 m |
| Lower level | Bedroom 5 | 5 m x 3.47 m |
| Lower level | Cold room | 2.18 m x 1.01 m |
| Lower level | Games room | 7.38 m x 3.45 m |
| Lower level | Office | 5.29 m x 3.48 m |
| Lower level | Other | 3.48 m x 2.66 m |