115 CARLISLE STREET
Saugeen Shores, Ontario
$624,900.00
4
2
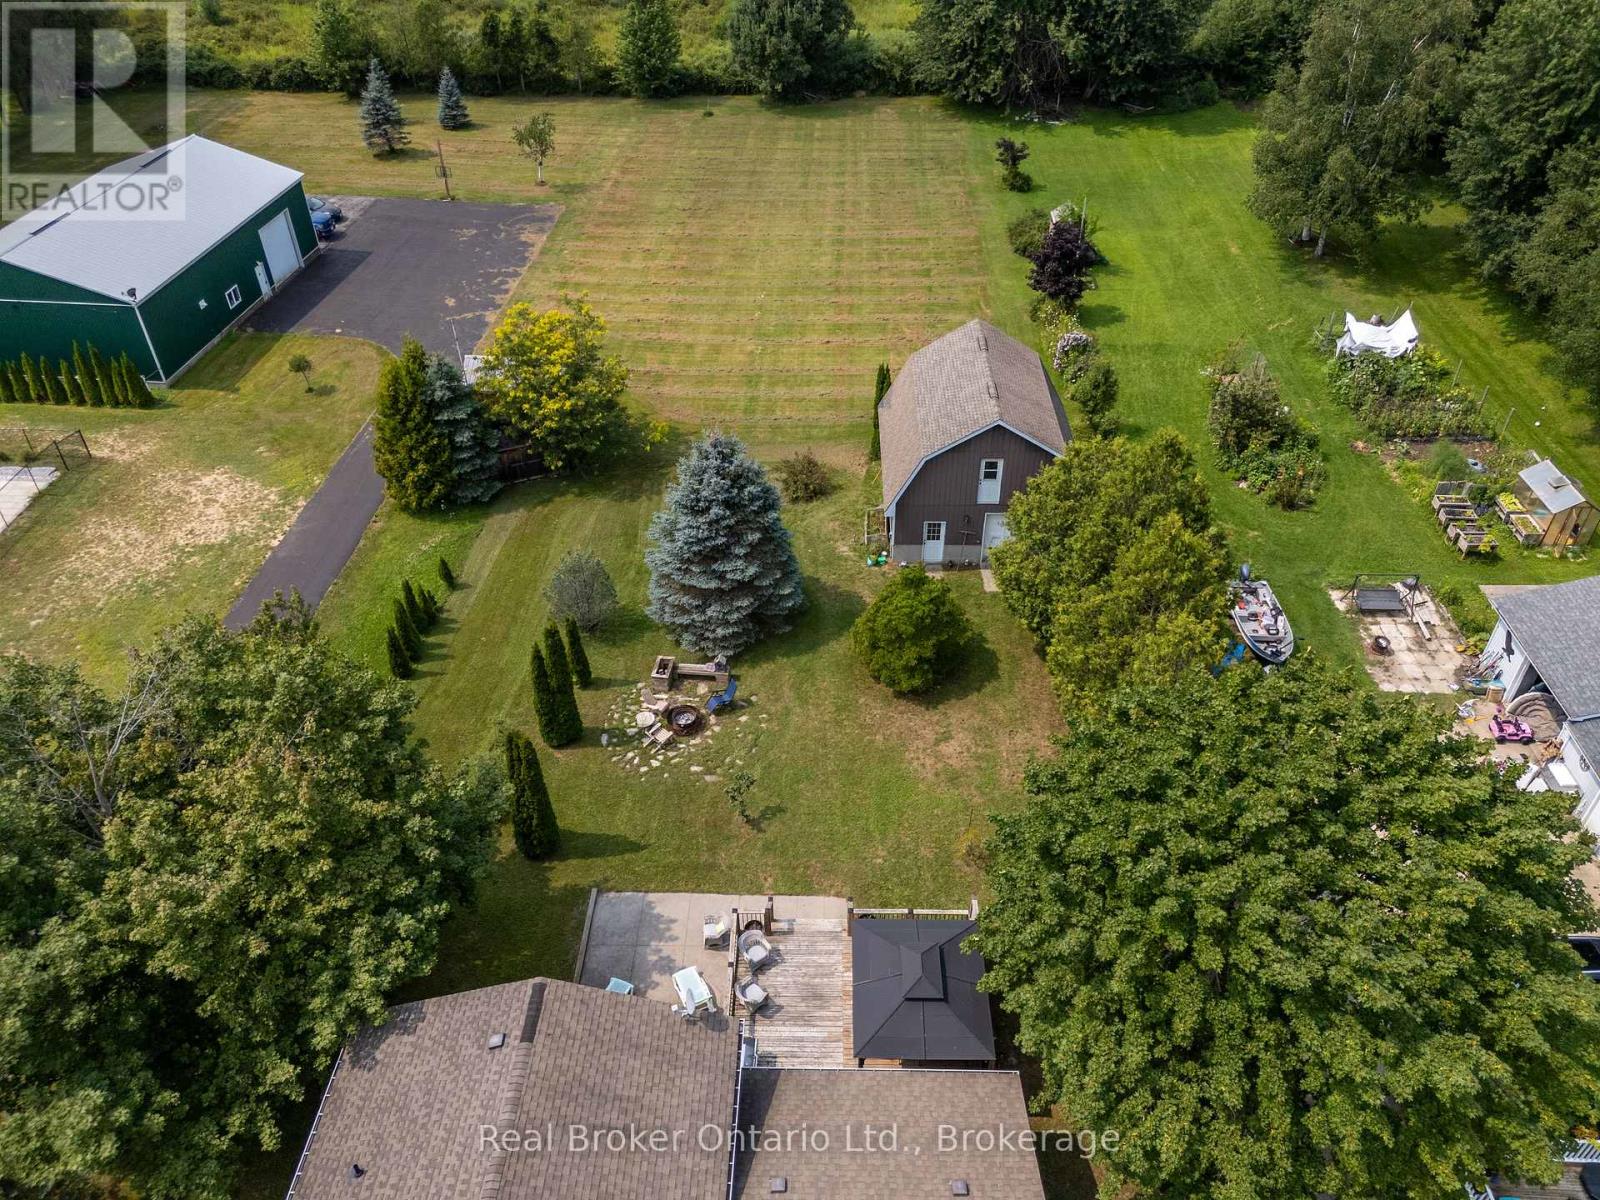
100 x 200 FT
About This Property:
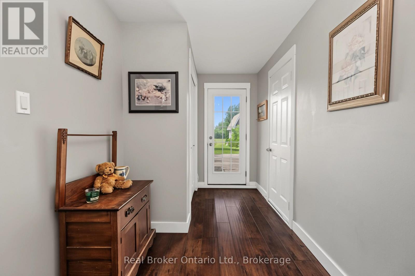
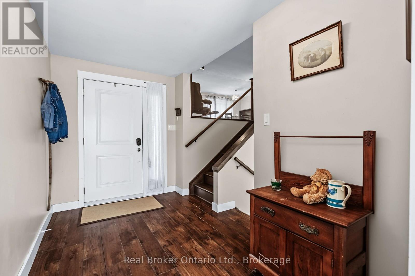
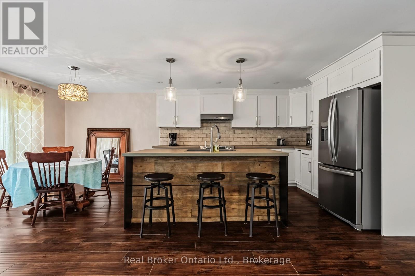
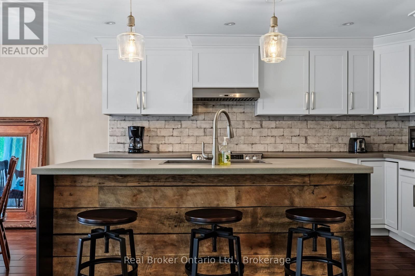
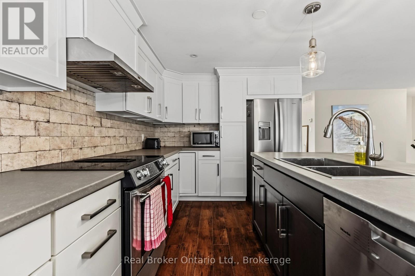
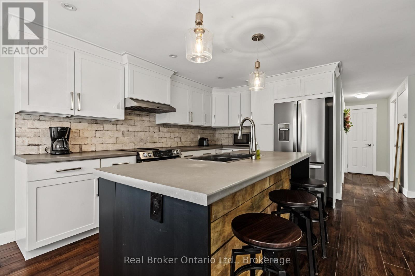
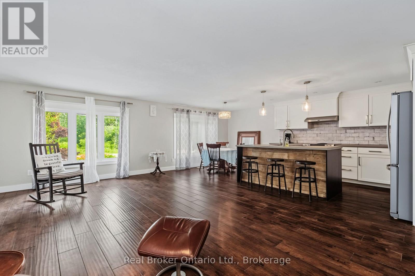
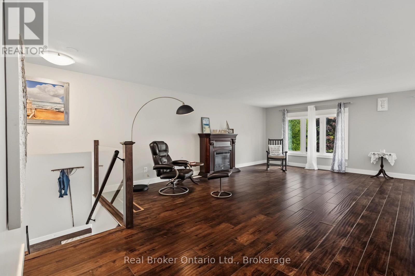

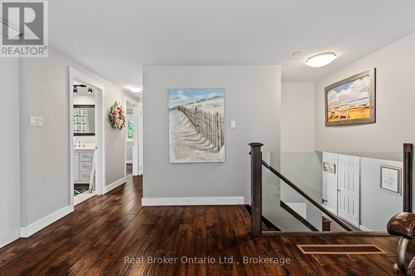
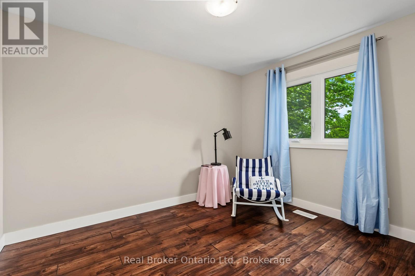
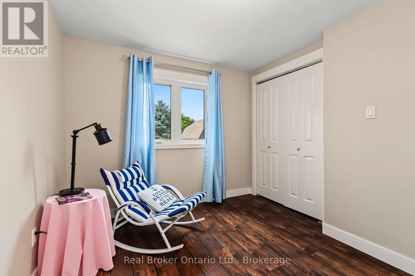
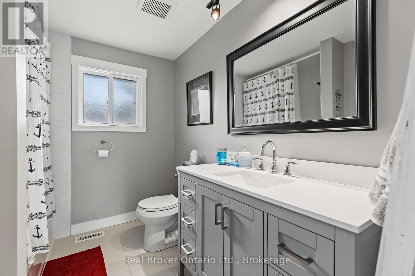
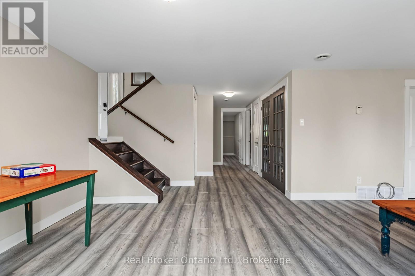
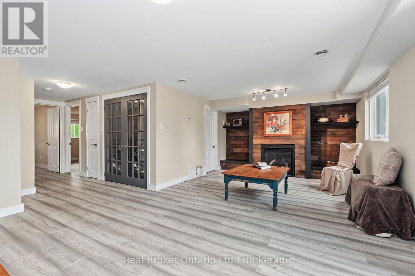
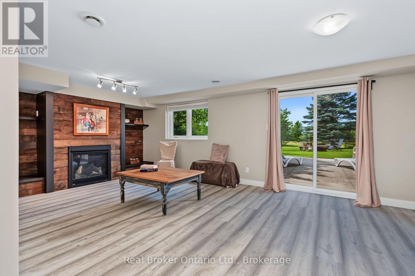
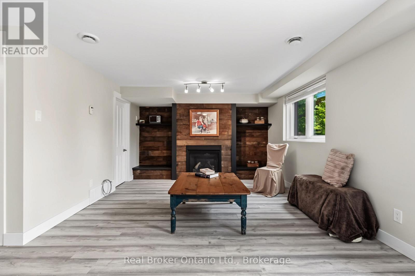
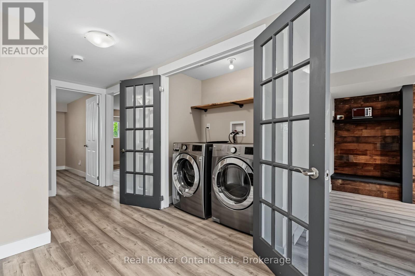
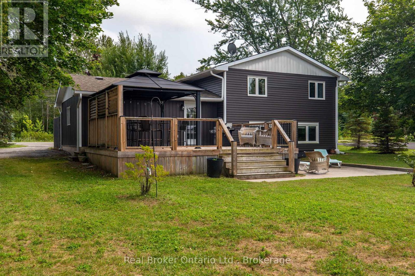
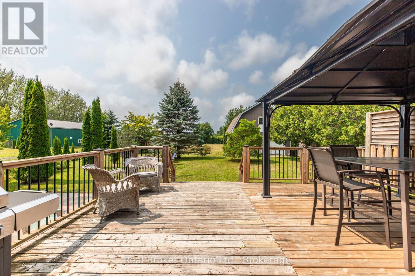
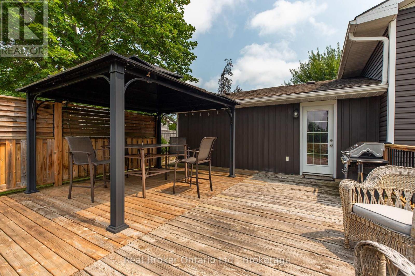
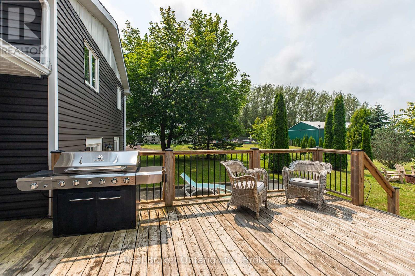
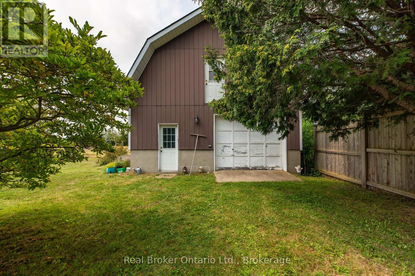
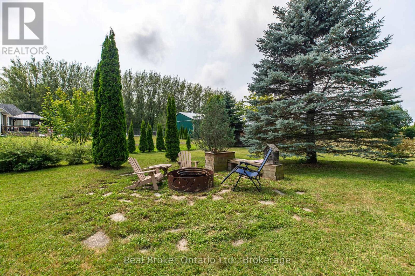
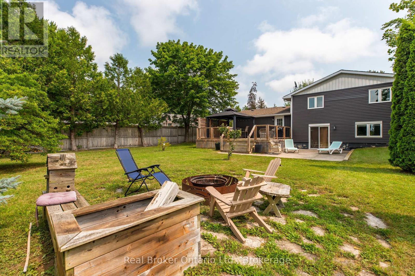
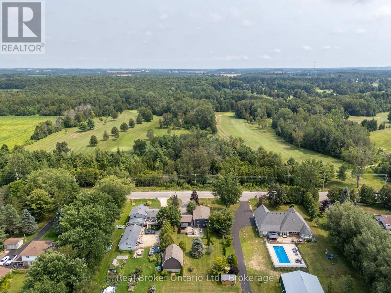
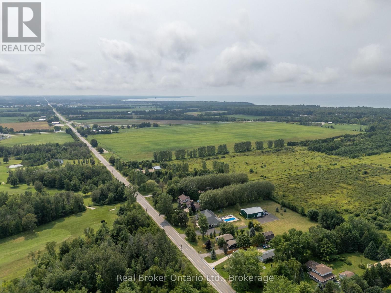
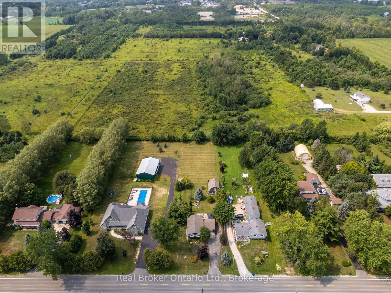
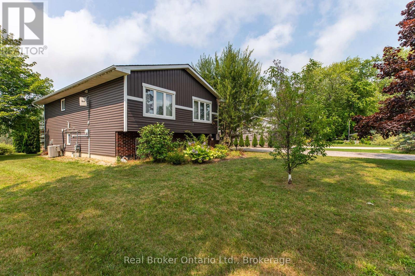
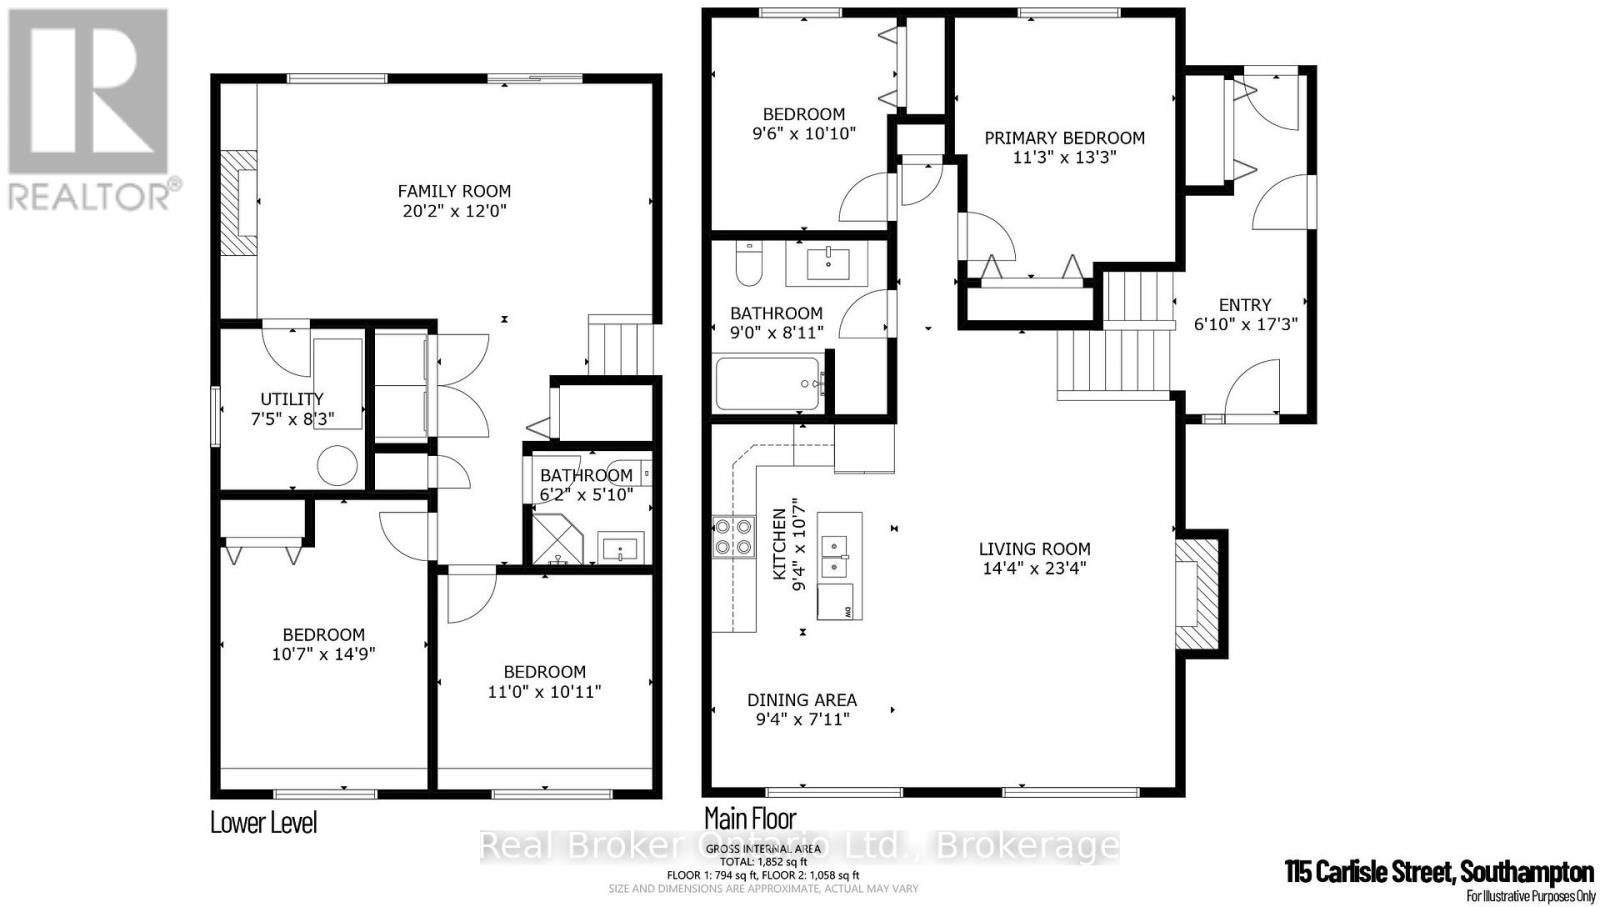
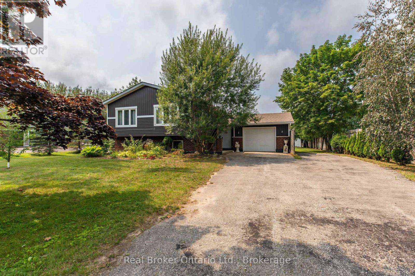
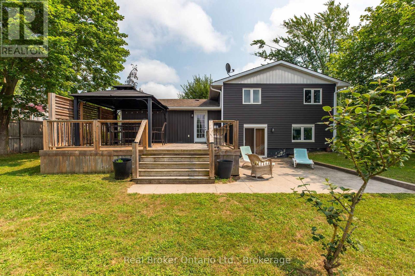
This home features a large lot located between the towns of Port Elgin and Southampton on the desirable area of Carlisle Street. This raised bungalow features 4 bedrooms (2+2) and an attached garage and large 24'x24' outbuilding, providing plenty of storage or space for toys and hobbies. Inside, you'll find thoughtful details throughout including a tempered glass railing on the staircase leading down to a large family room with a natural gas fireplace surrounded with reclaimed wood accents and walkout for backyard access. Enjoy the beautiful sunsets from the back deck and gazebo. Siding and roof installed 2016. A bonus garden shed is 8'x10, and the large outbuilding is complete with separate hydro, a welding receptacle and a storage loft. This home is in the perfect location to take advantage of a spacious property while being close to amenities, and a short drive to the sandy beaches of Lake Huron. Book a tour today!
Listing Info:
Room Information:
| Floor | Type | Size |
|---|---|---|
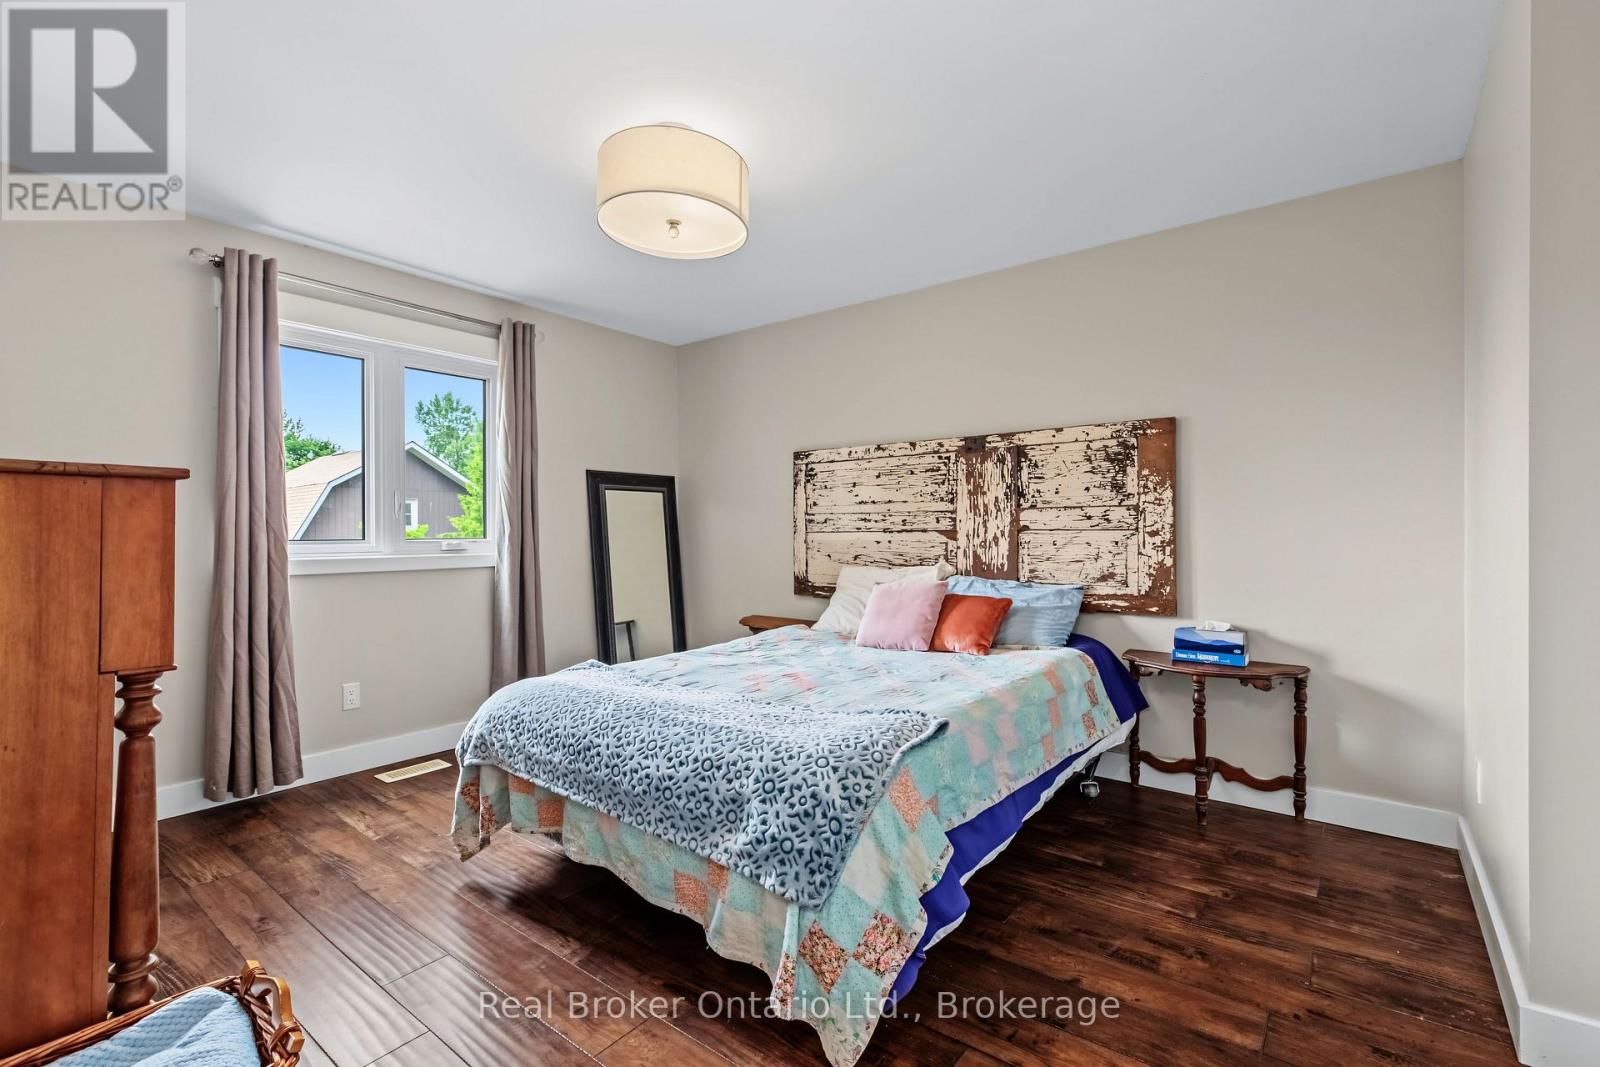
| Main level | Bedroom | 3.43 m x 4.04 m |
| Main level | Bedroom 2 | 2.9 m x 3.3 m |
| Main level | Bedroom 3 | 2.74 m x 2.72 m |
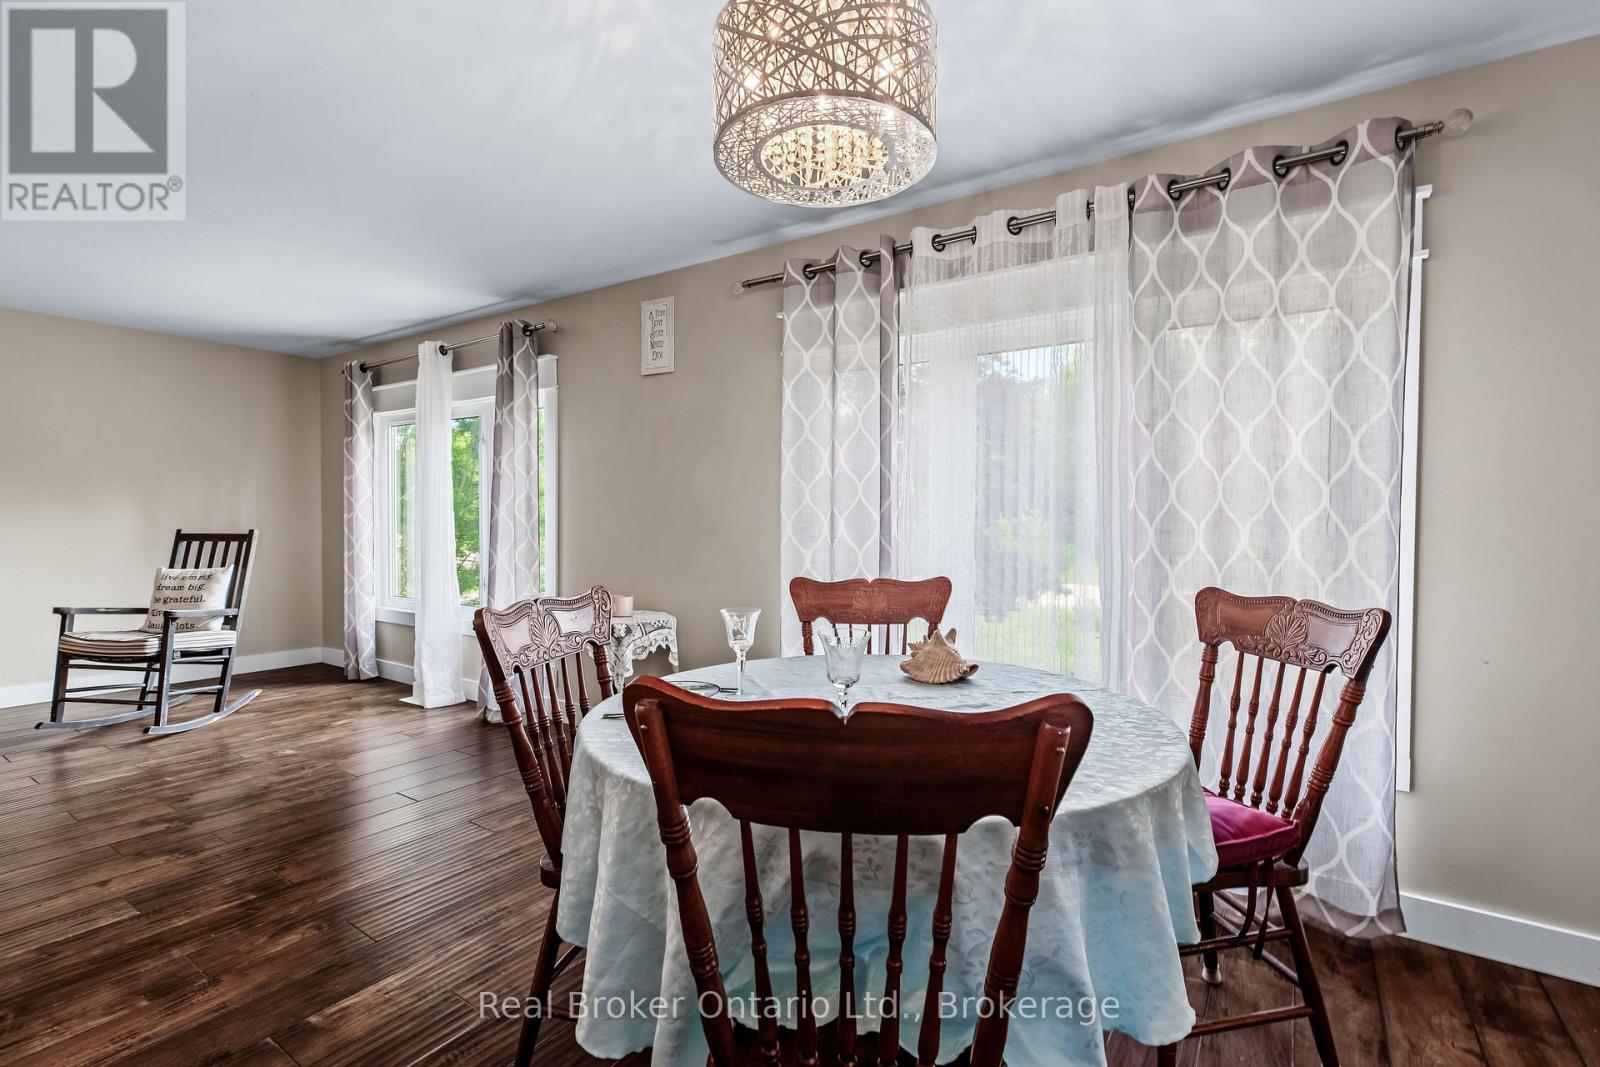
| Main level | Dining room | 2.84 m x 2.41 m |
| Main level | Foyer | 2.08 m x 5.26 m |
| Main level | Kitchen | 2.84 m x 3.23 m |
| Main level | Living room | 4.37 m x 7.11 m |
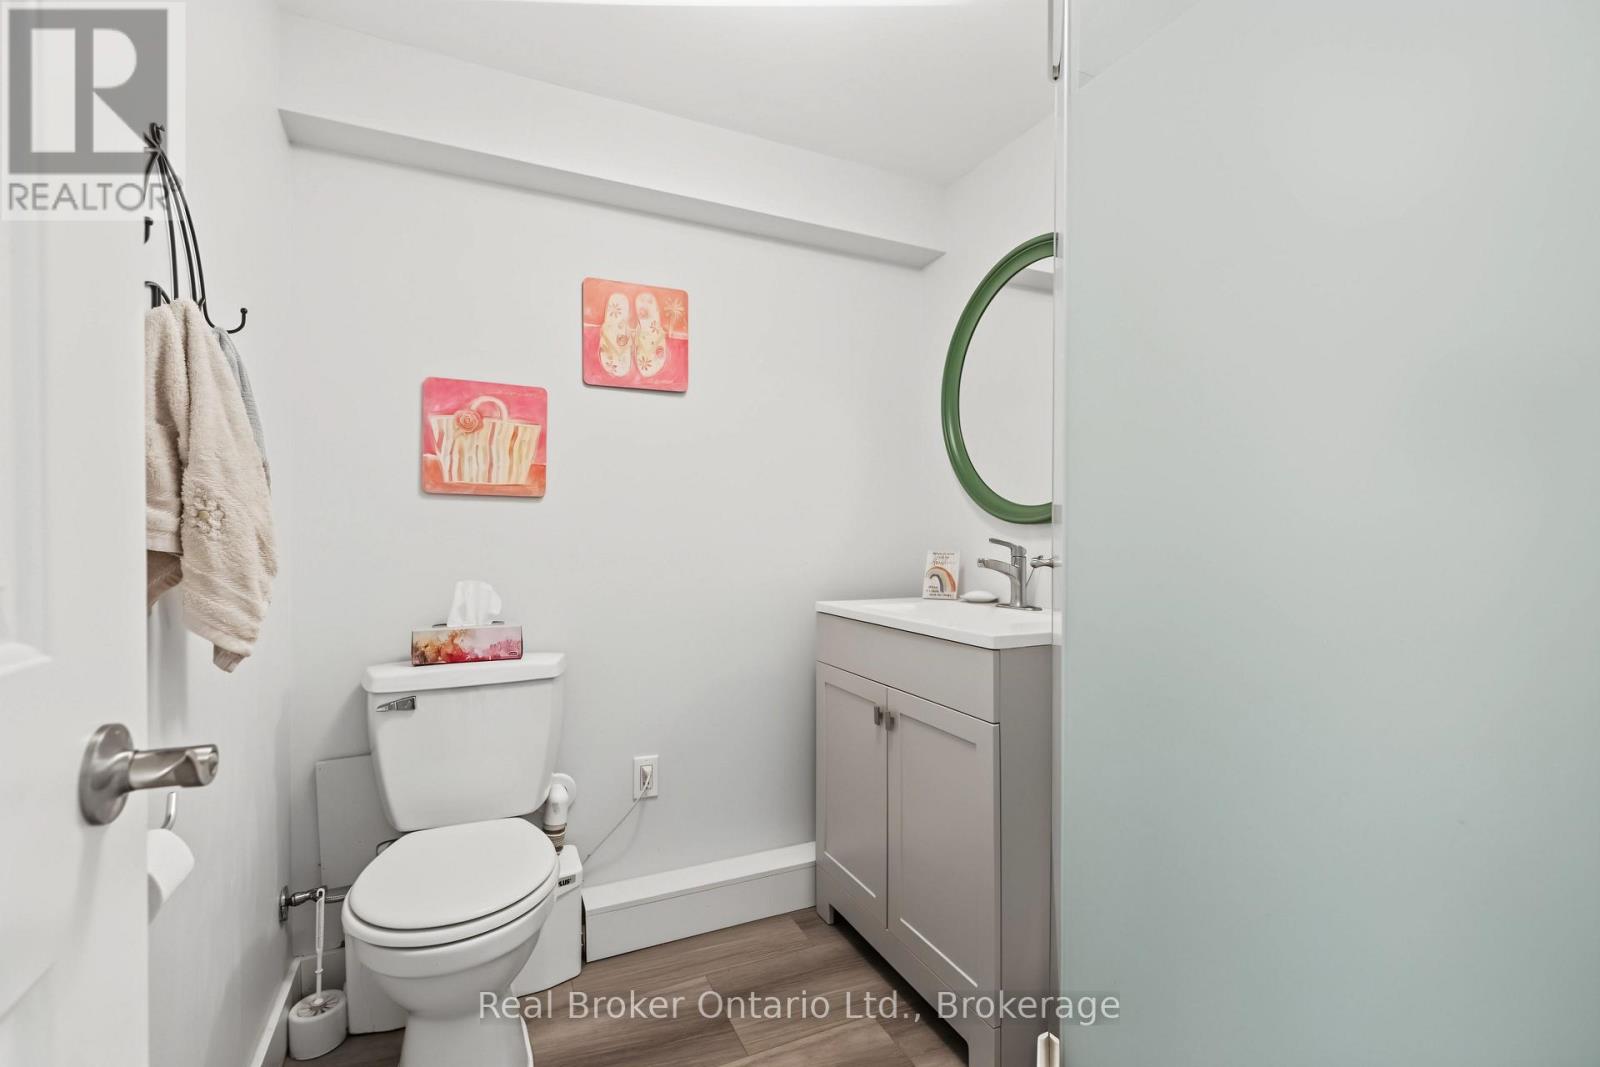
| Lower level | Bathroom | 1.88 m x 1.78 m |
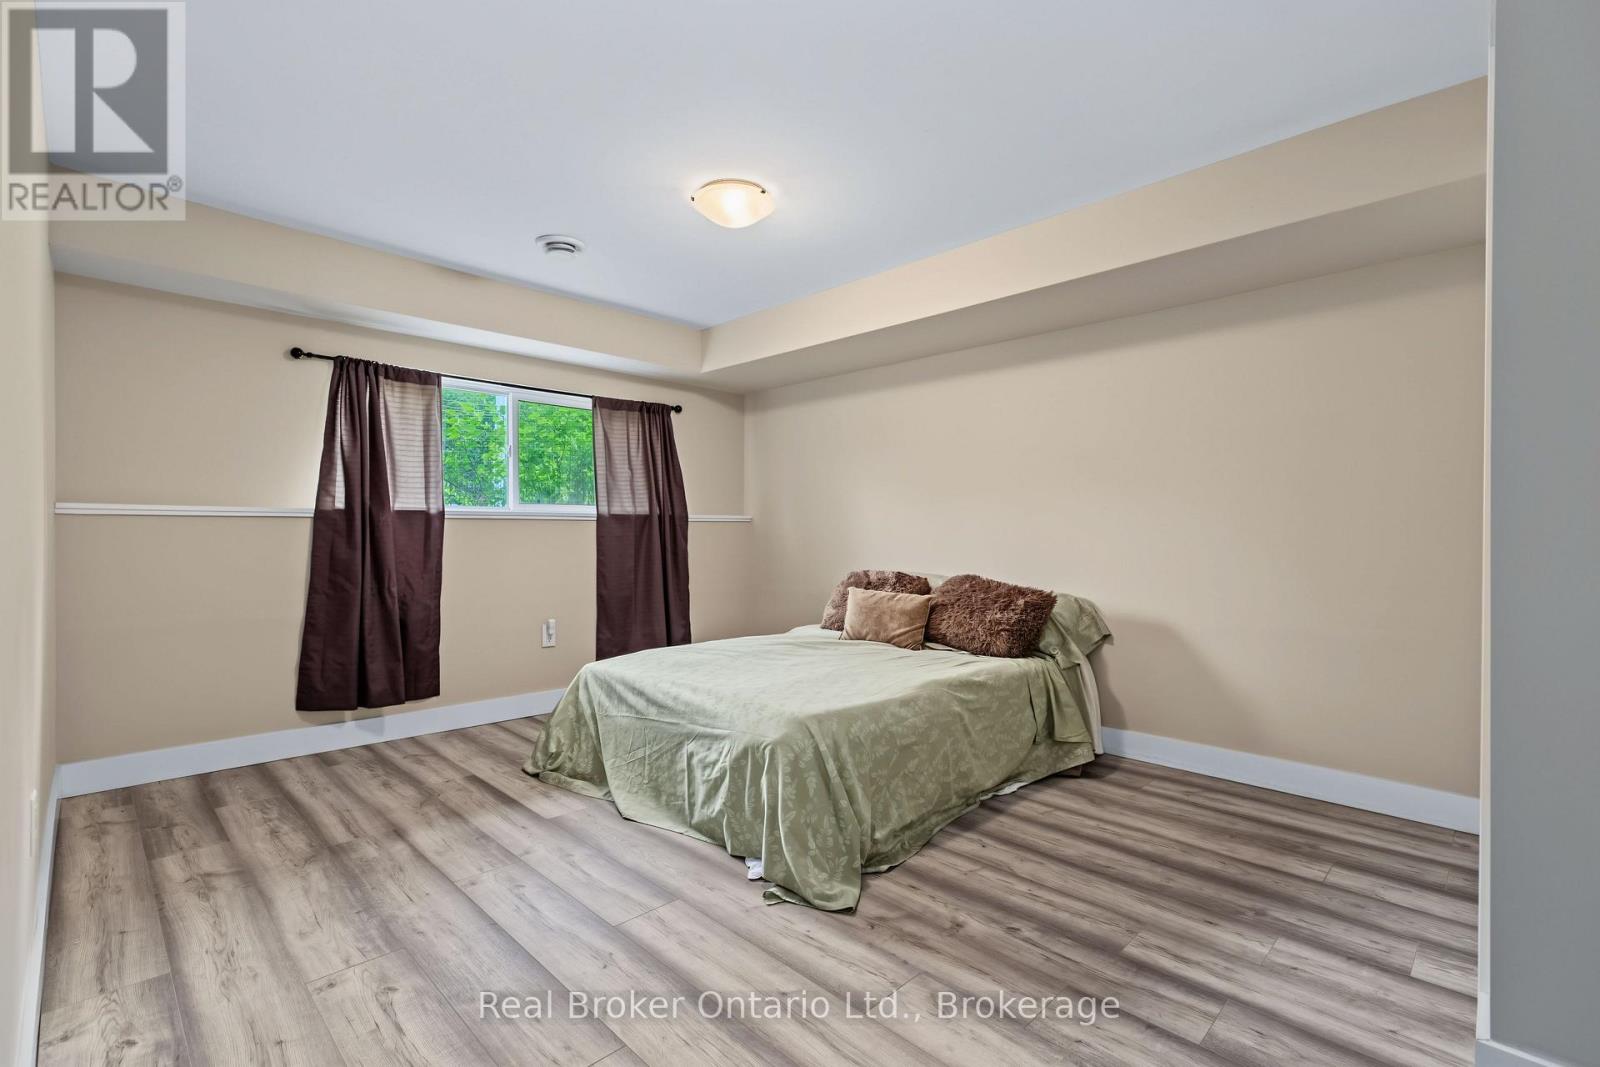
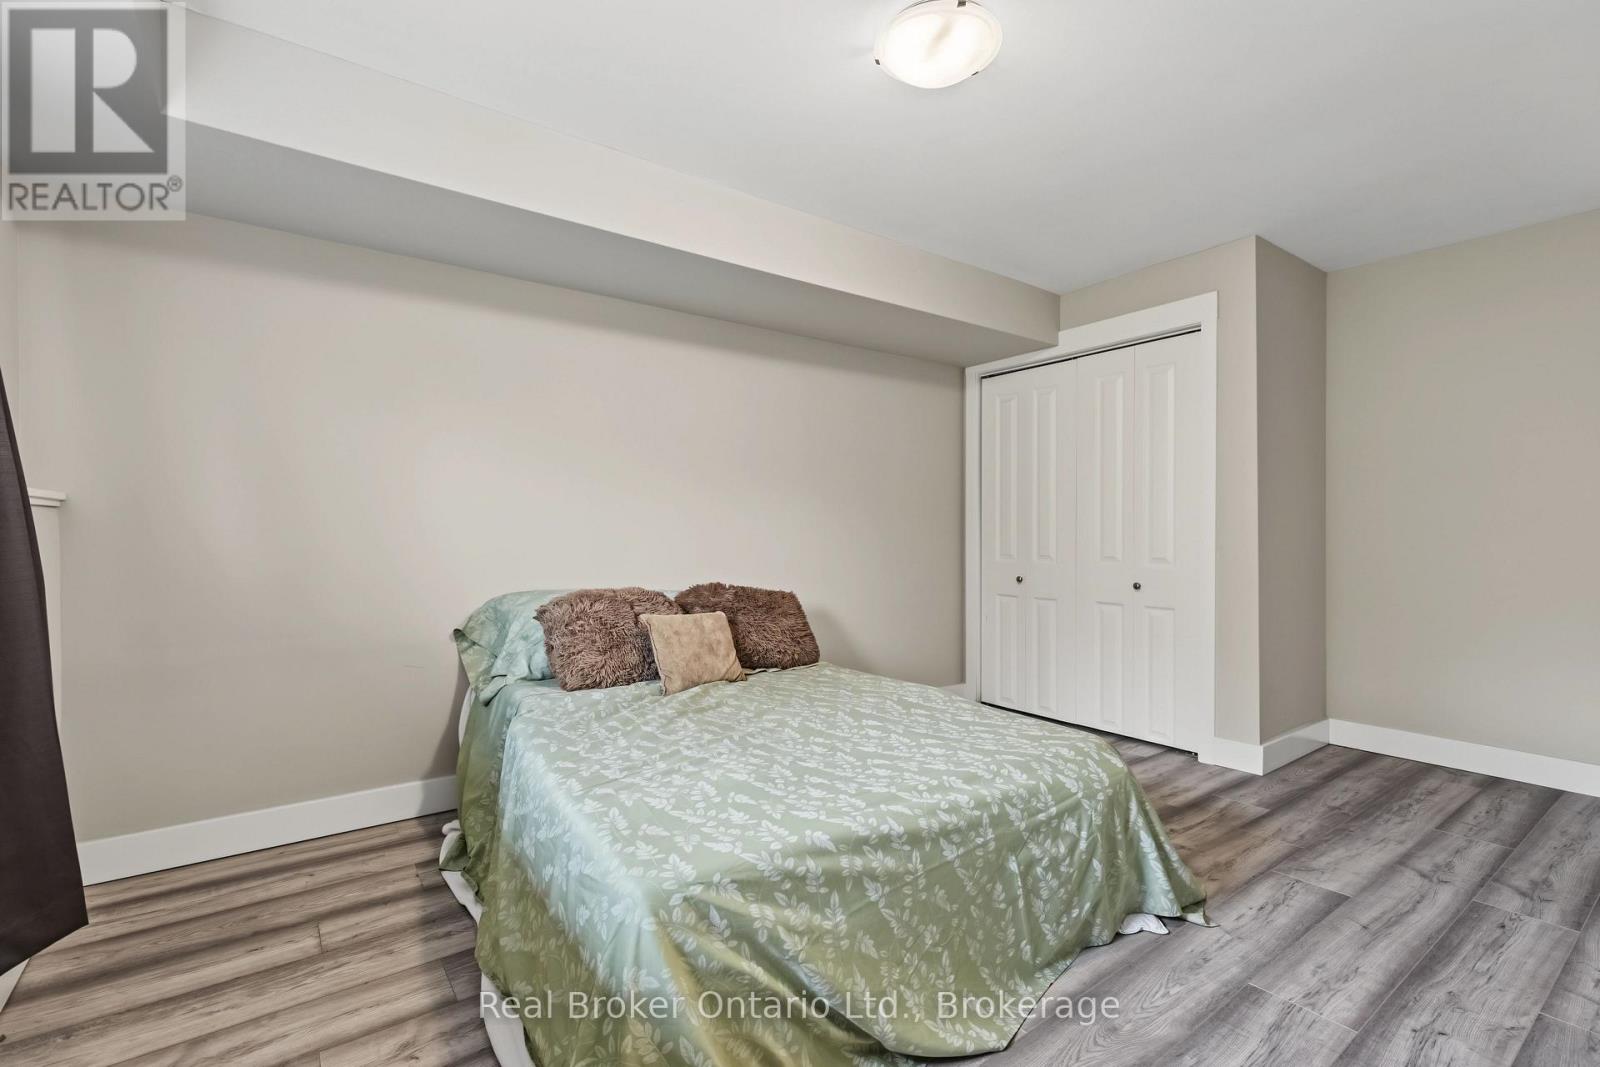
| Lower level | Bedroom | 3.23 m x 4.5 m |
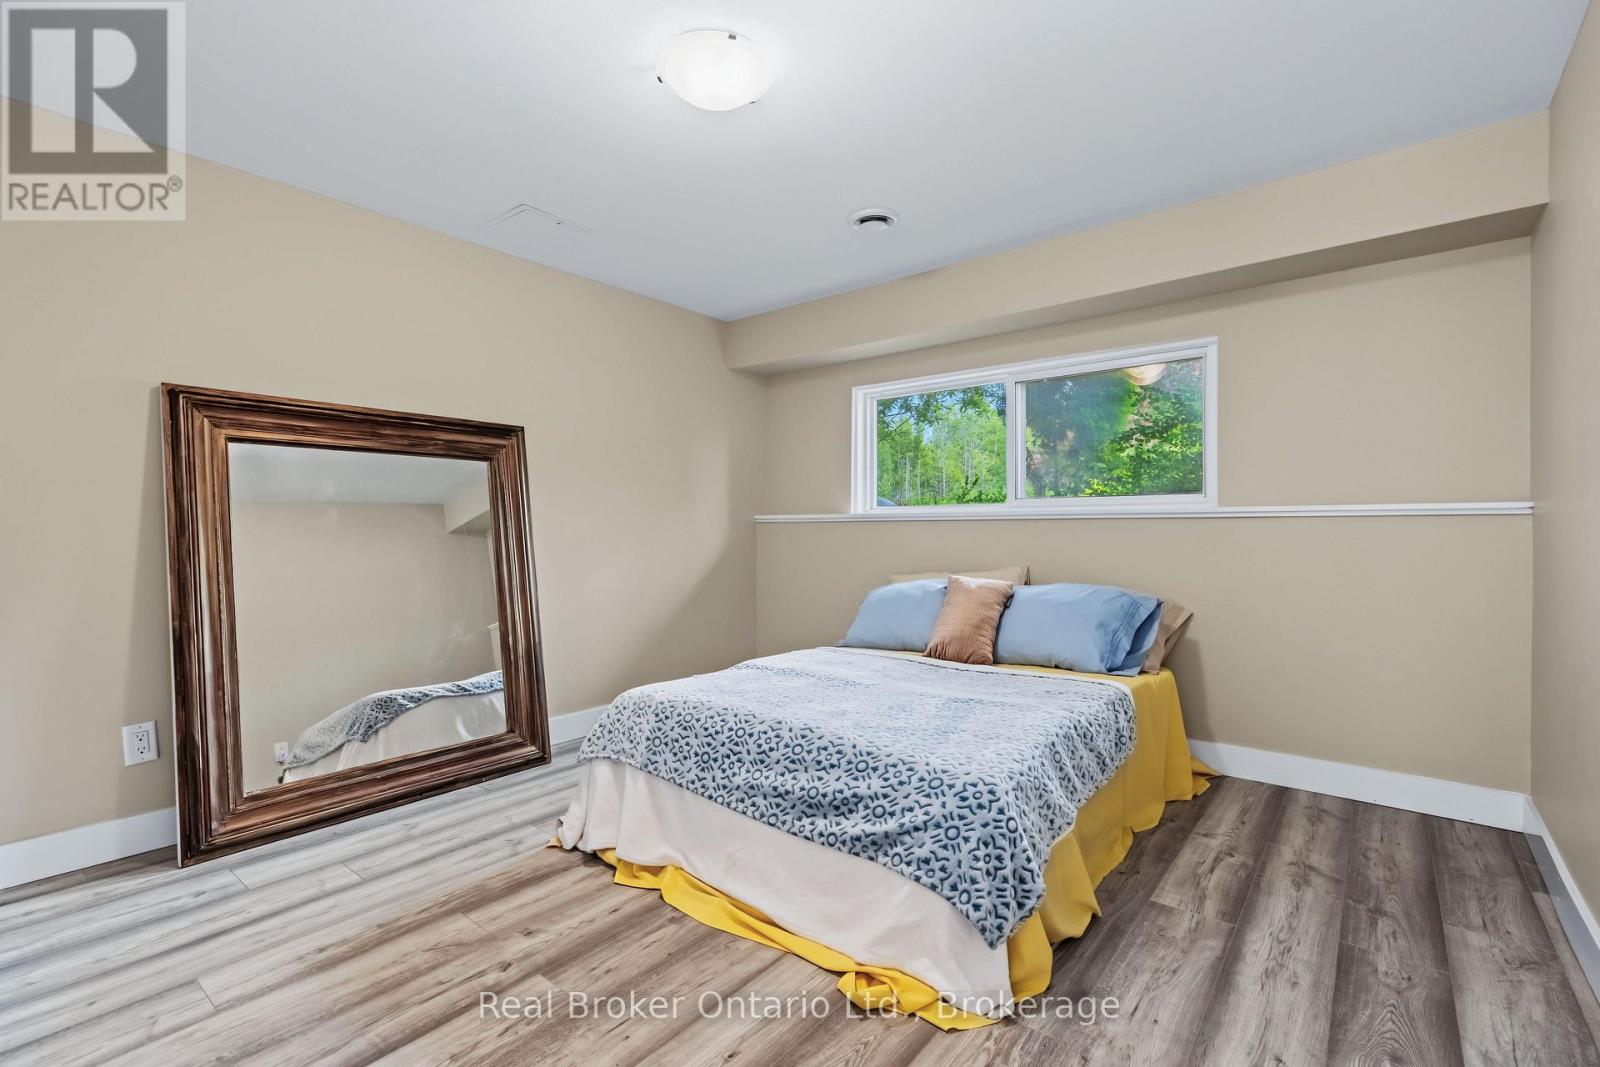
| Lower level | Bedroom 2 | 3.35 m x 3.33 m |
| Lower level | Family room | 6.15 m x 3.66 m |