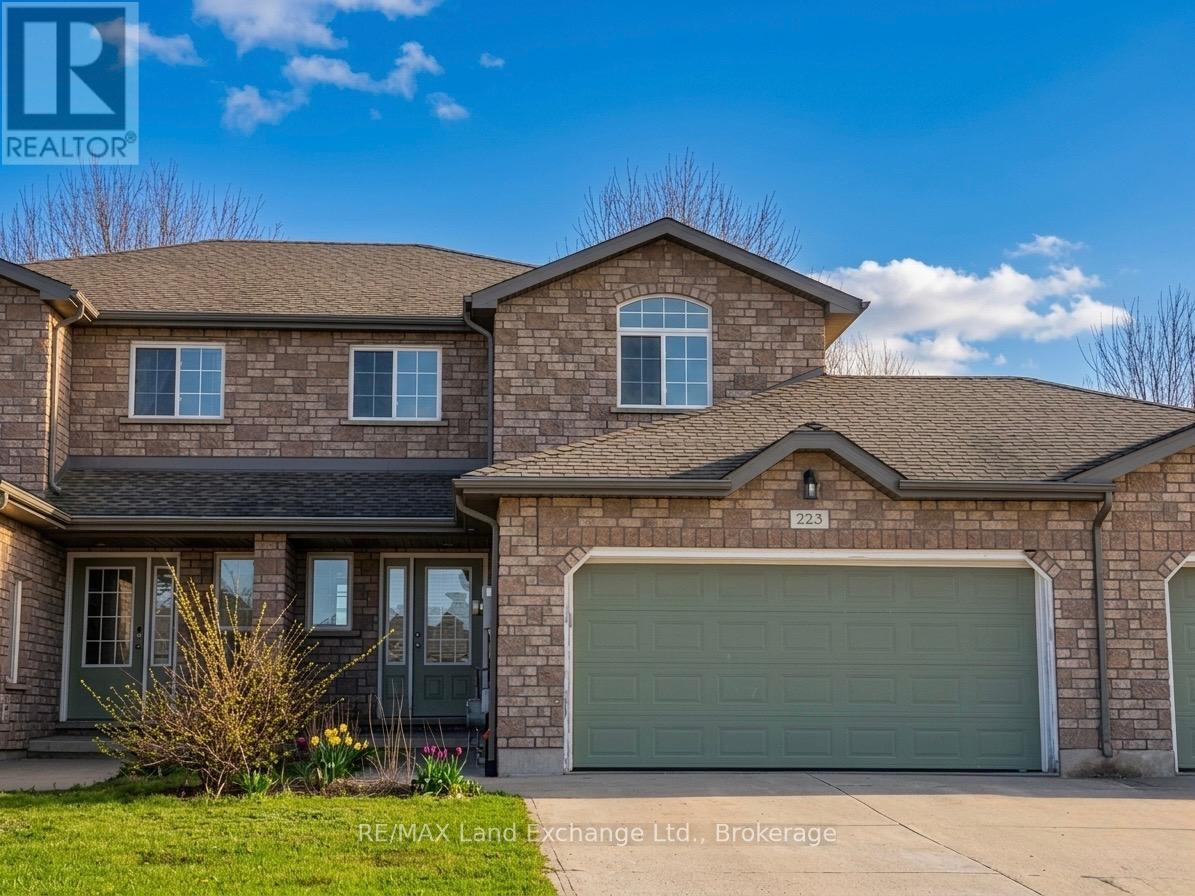
223 STICKEL STREET
Saugeen Shores, Ontario
$689,900.00
4
4
29 x 114.8 FT ; 29 FEET X 114.8 FEET
About This Property:
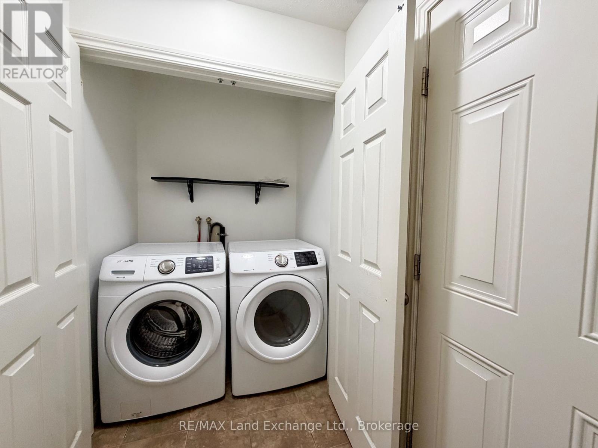
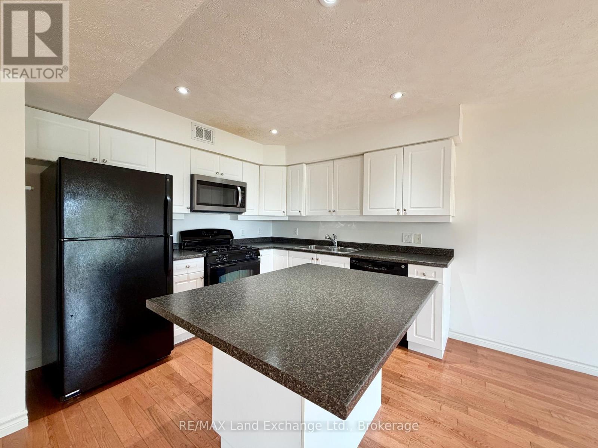
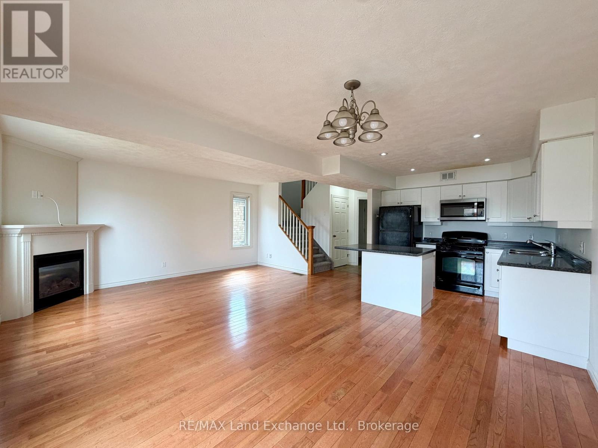
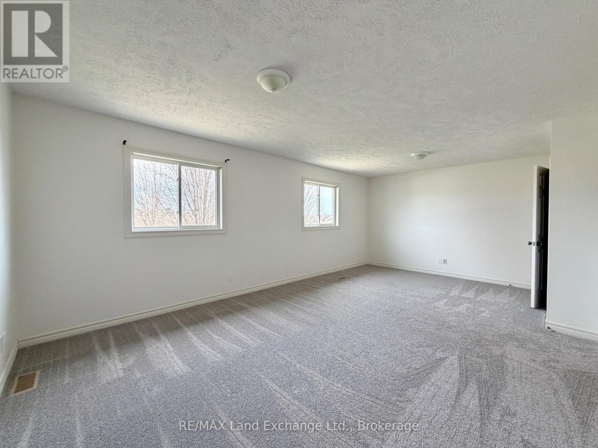
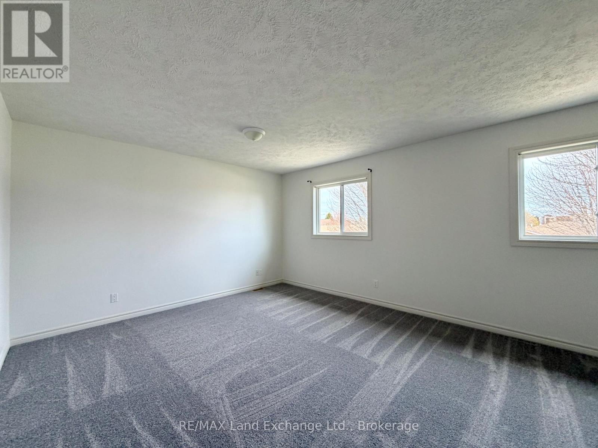
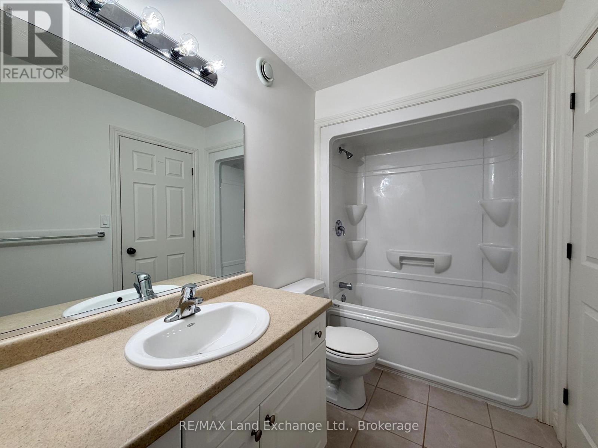

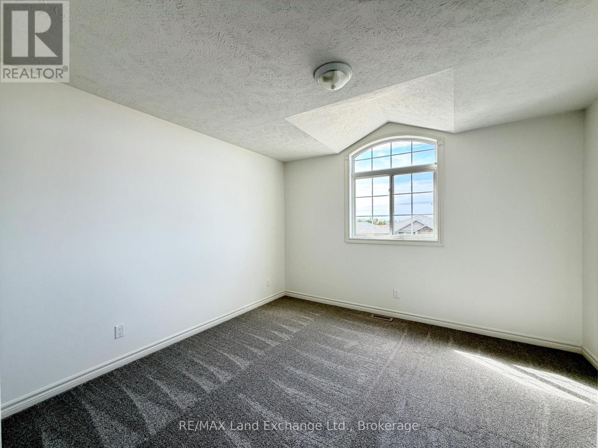
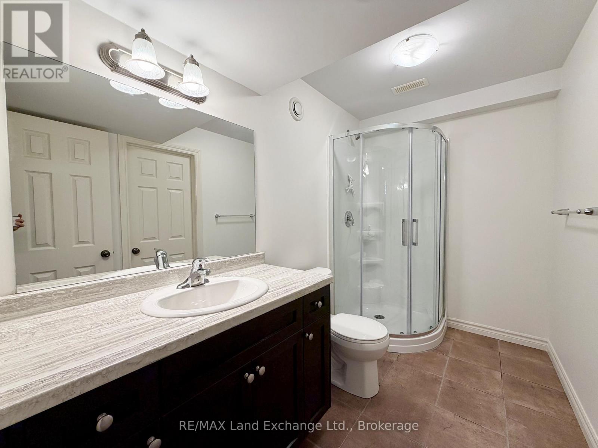
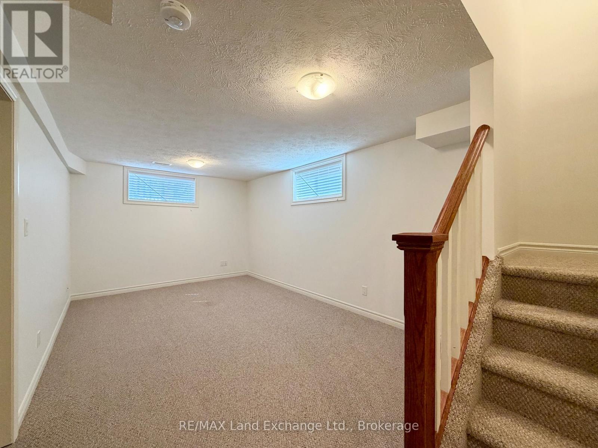
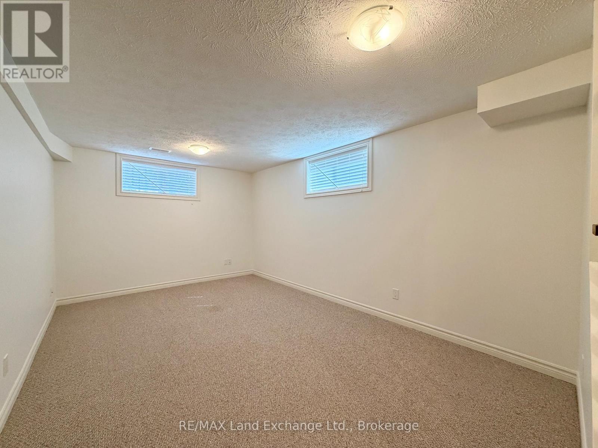
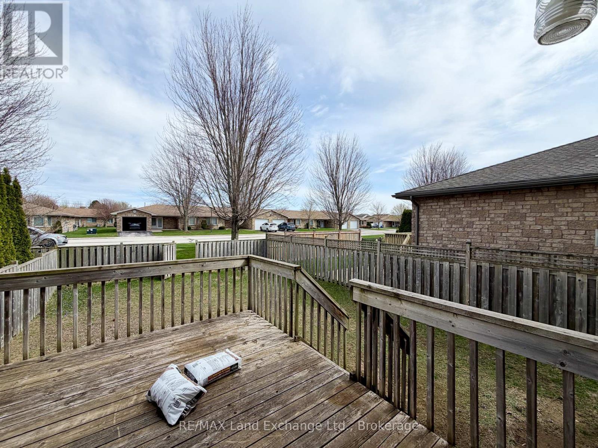
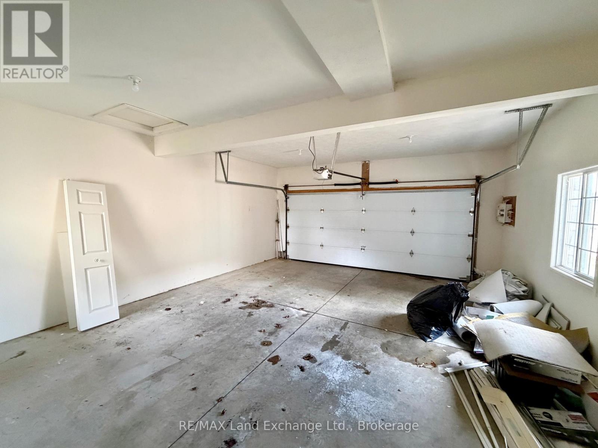
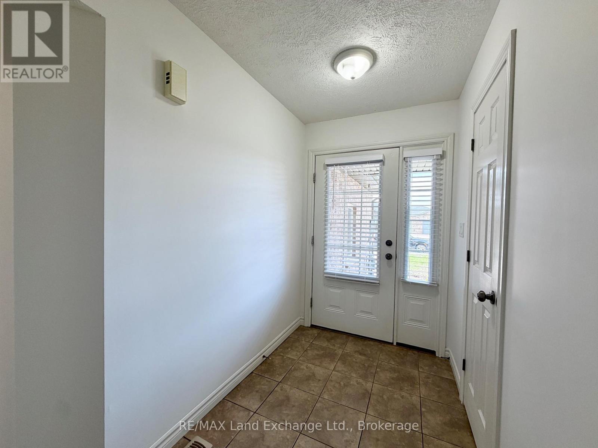
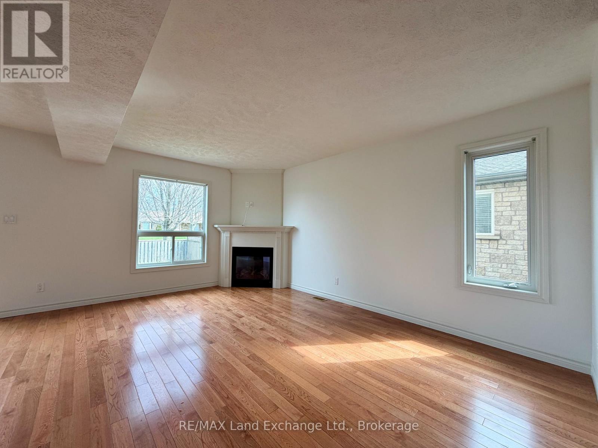
Immediate possession available at 223 Stickel Street, Port Elgin. 3 + 1 Bedroom, 2.5 Bath 2-storey townhome, situated in a friendly neighbourhood steps away from local parks and the beach. Main floor features an open concept living room, dining room and kitchen with hardwood floors, walkout to a fenced yard and deck and a gas fireplace; laundry off the 2 car garage and powder room off the entrance foyer complete the main level. Upstairs, you will find three comfortable bedrooms (carpet is being replaced), including a primary that's ensuited to the main bath. The fully finished basement provides a versatile family room, 4th bedroom & 3pc bath, perfect for guests or a home office. Appliances are included, making your transition effortless. This home is being freshly painted throughout and the 2nd floor carpets are being replaced
Listing Info:
Room Information:
| Floor | Type | Size |
|---|---|---|
| Second level | Bedroom | 3.2 m x 3.53 m |
| Second level | Bedroom | 3.22 m x 3.5 m |
| Second level | Primary Bedroom | 3.53 m x 6.5 m |
| Main level | Dining room | 3.04 m x 3.75 m |
| Main level | Kitchen | 3.04 m x 2.74 m |
| Main level | Laundry room | 1.52 m x 1.95 m |
| Main level | Living room | 3.3 m x 5.13 m |
| Basement | Bedroom 4 | 3.39 m x 2.91 m |
| Basement | Family room | 4.85 m x 3.19 m |
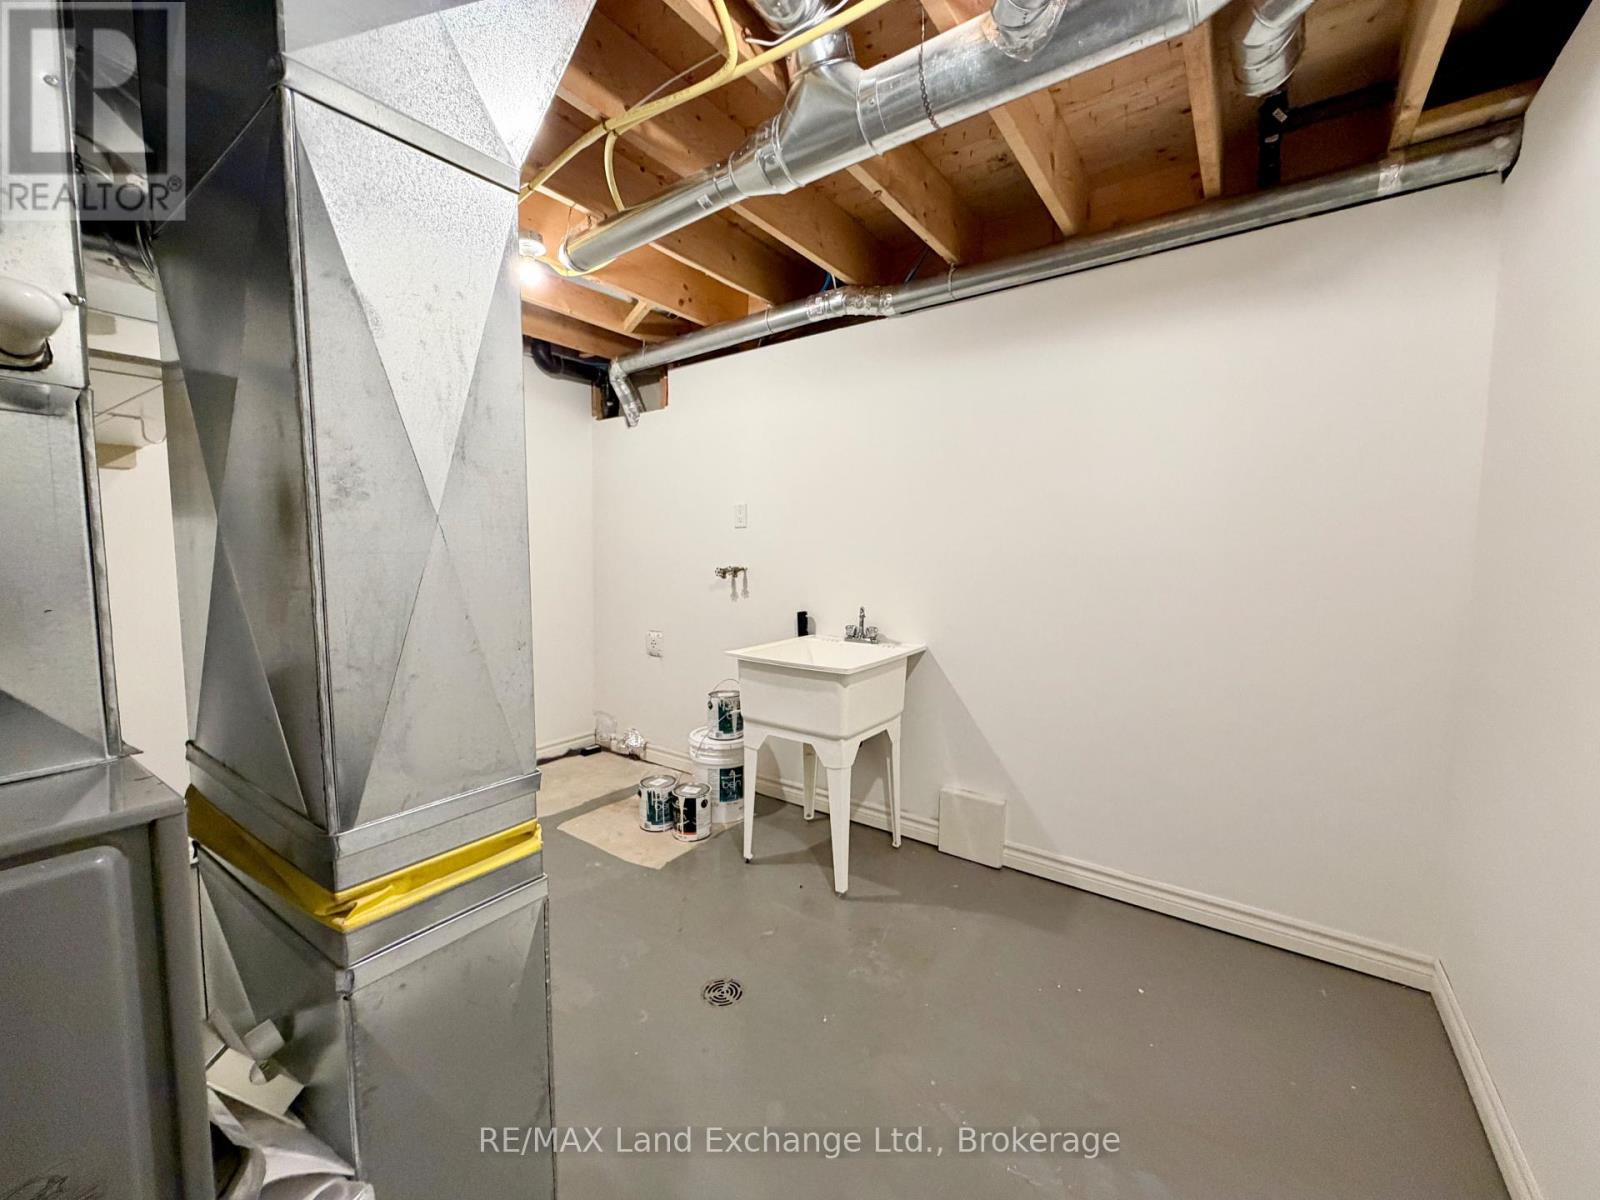
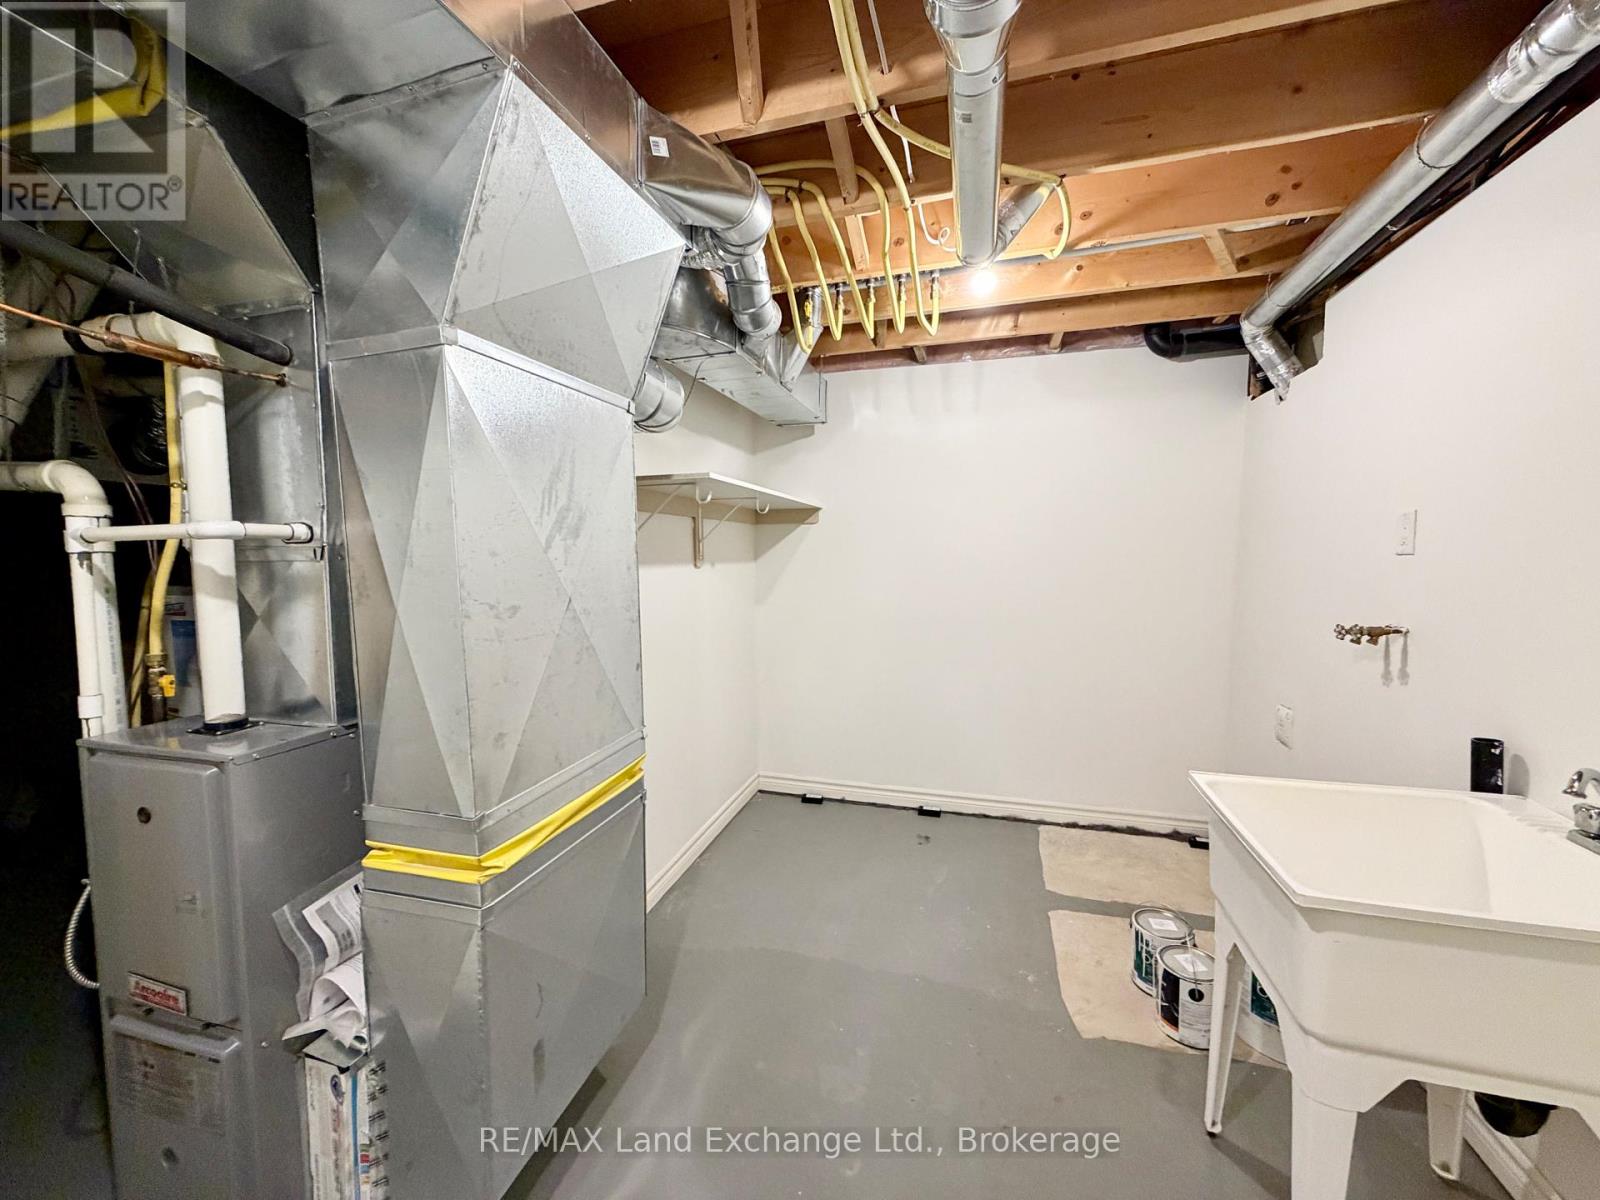
| Basement | Utility room | 3.76 m x 2.31 m |