490 BLUEWATER DRIVE
Saugeen Shores, Ontario
$749,000.00
3
2
75.5 x 121.4 FT
About This Property:
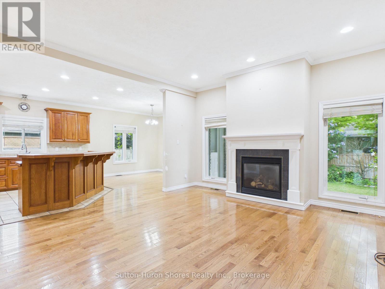
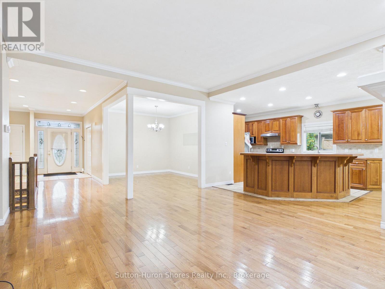
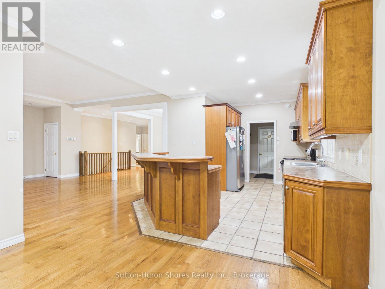
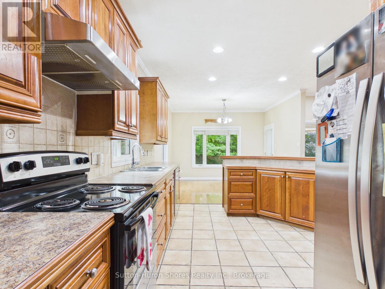
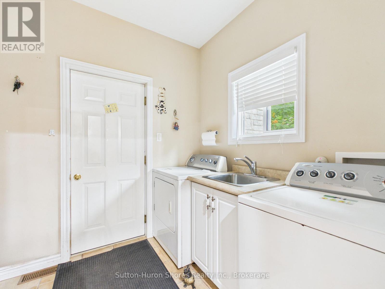

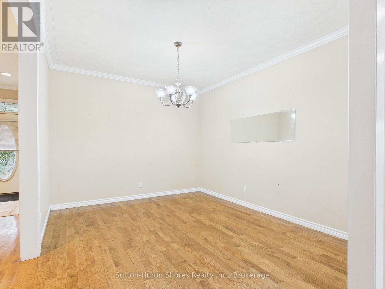
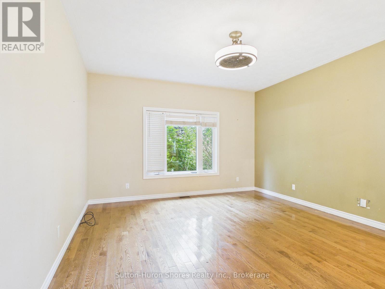
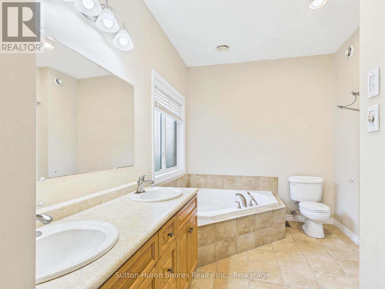
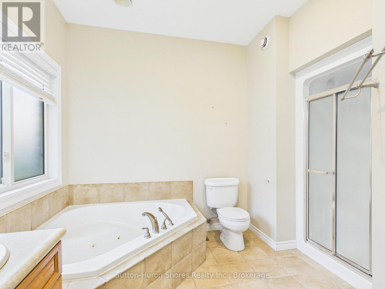
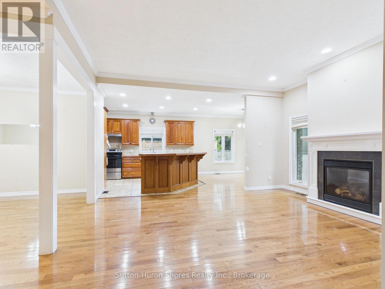
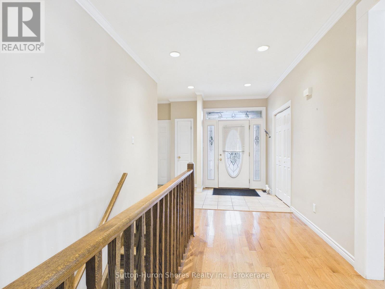
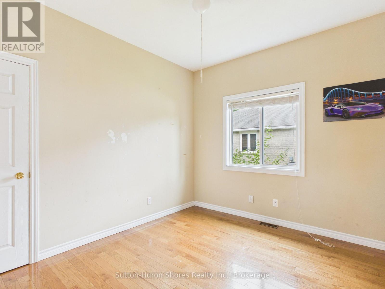
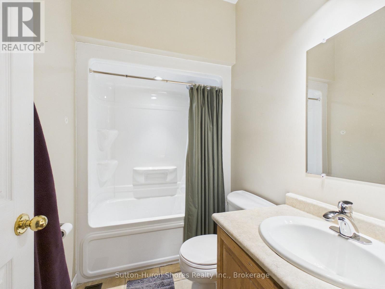
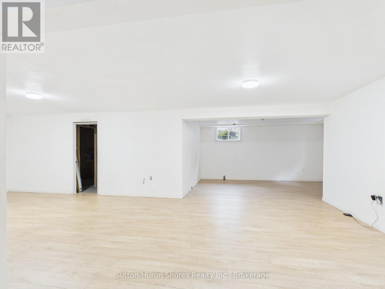
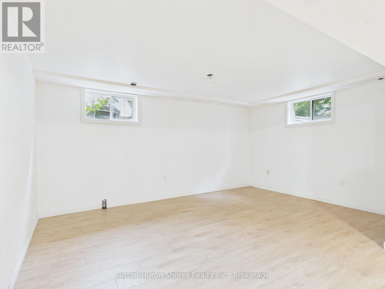
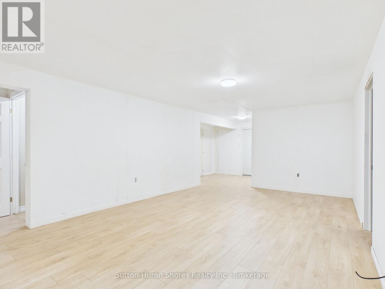
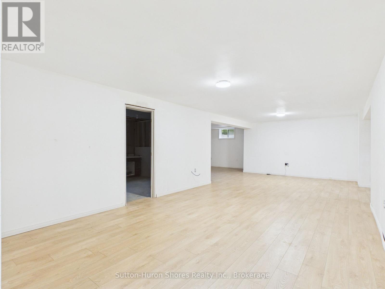
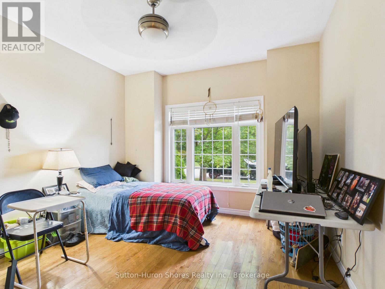
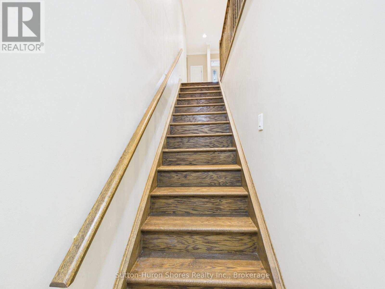
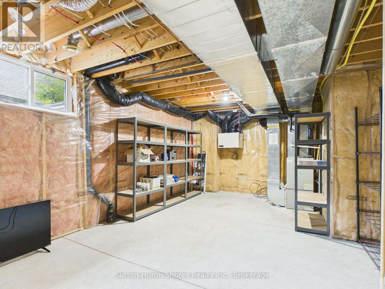
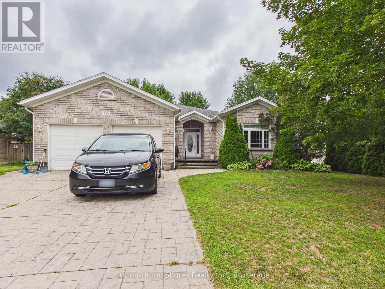
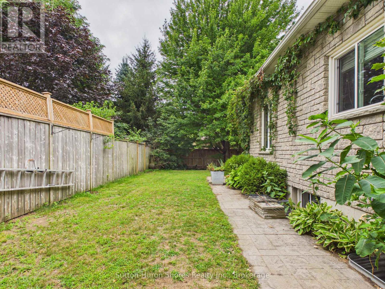
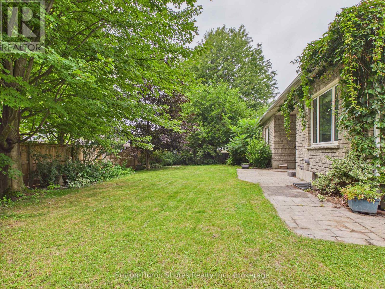
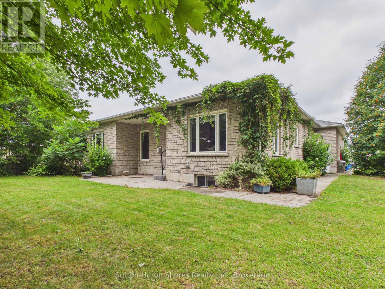
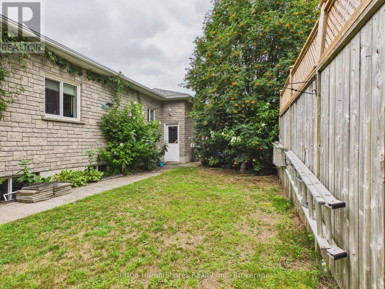
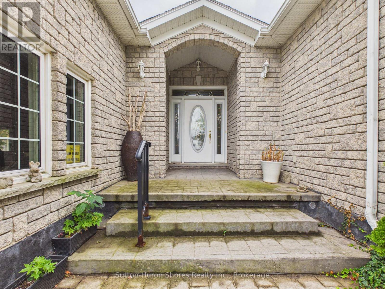
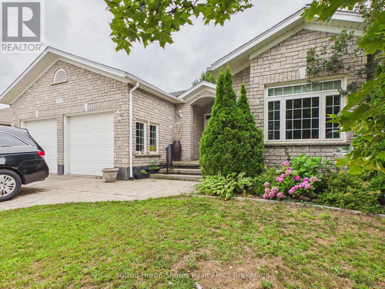
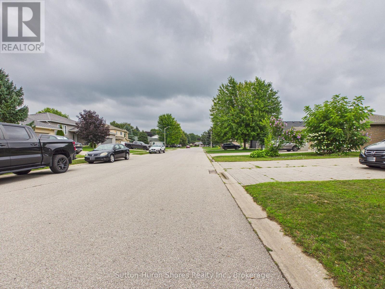
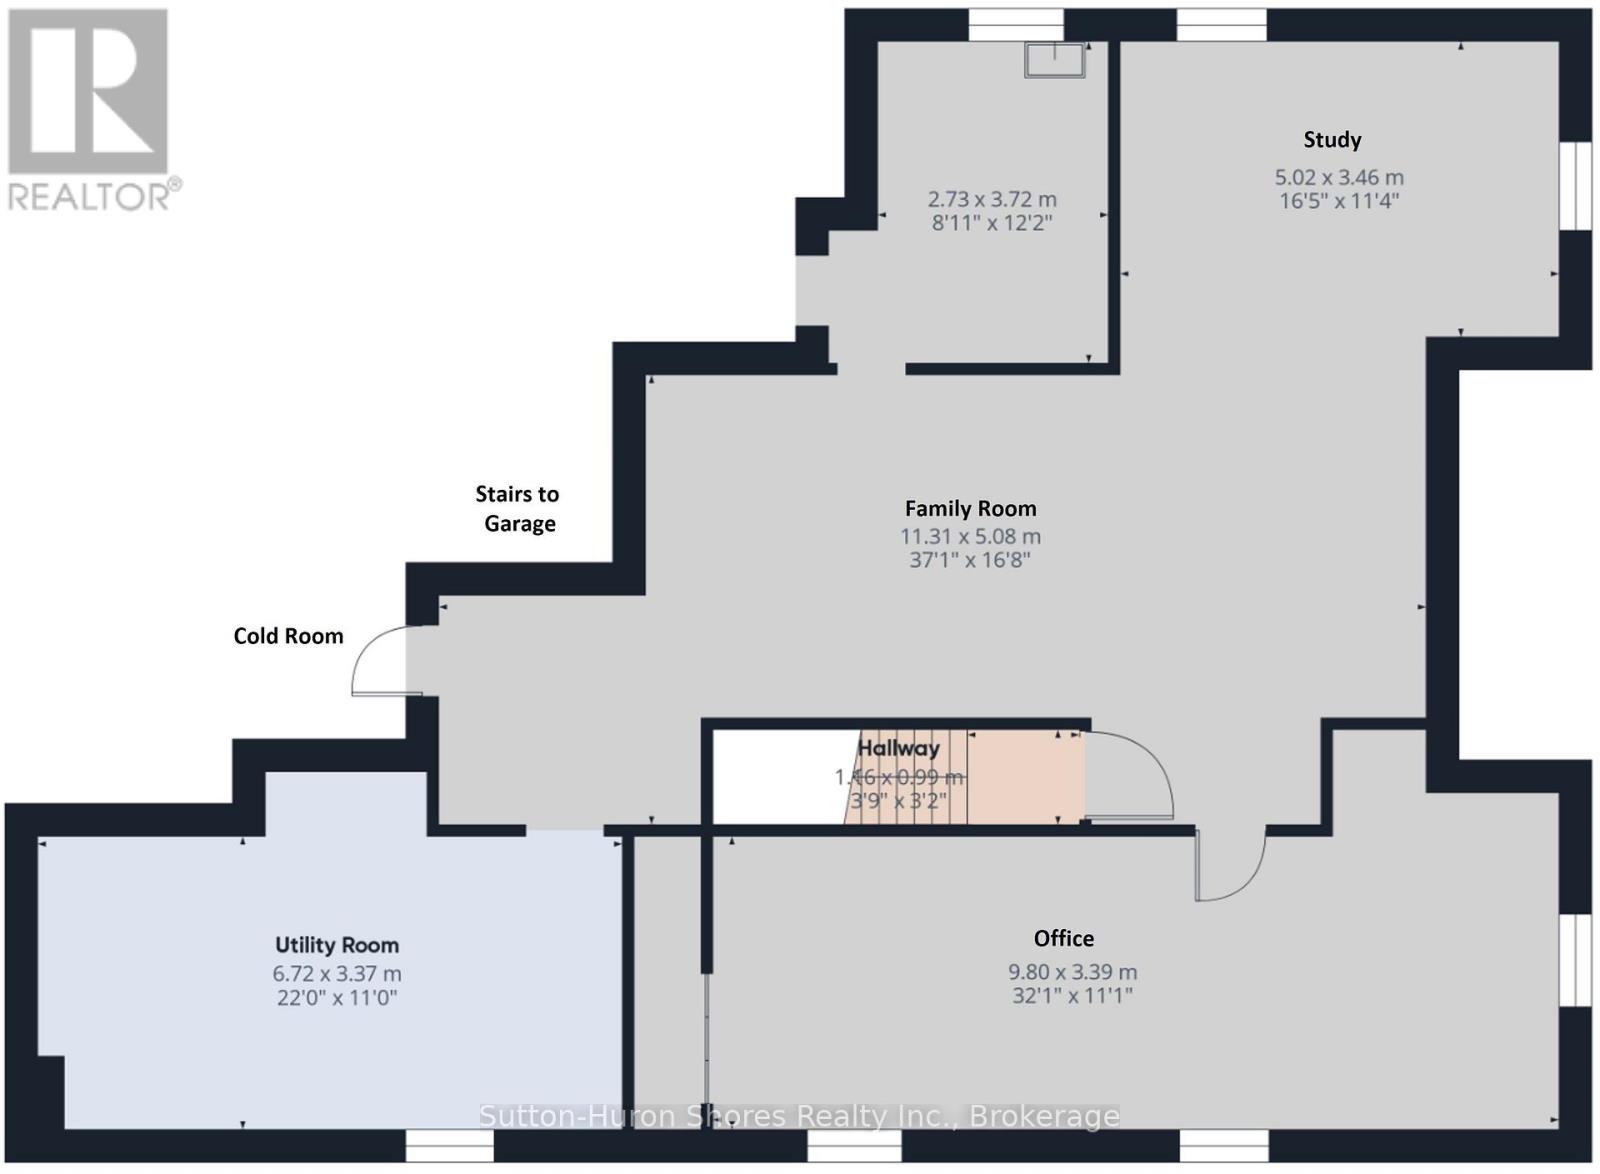
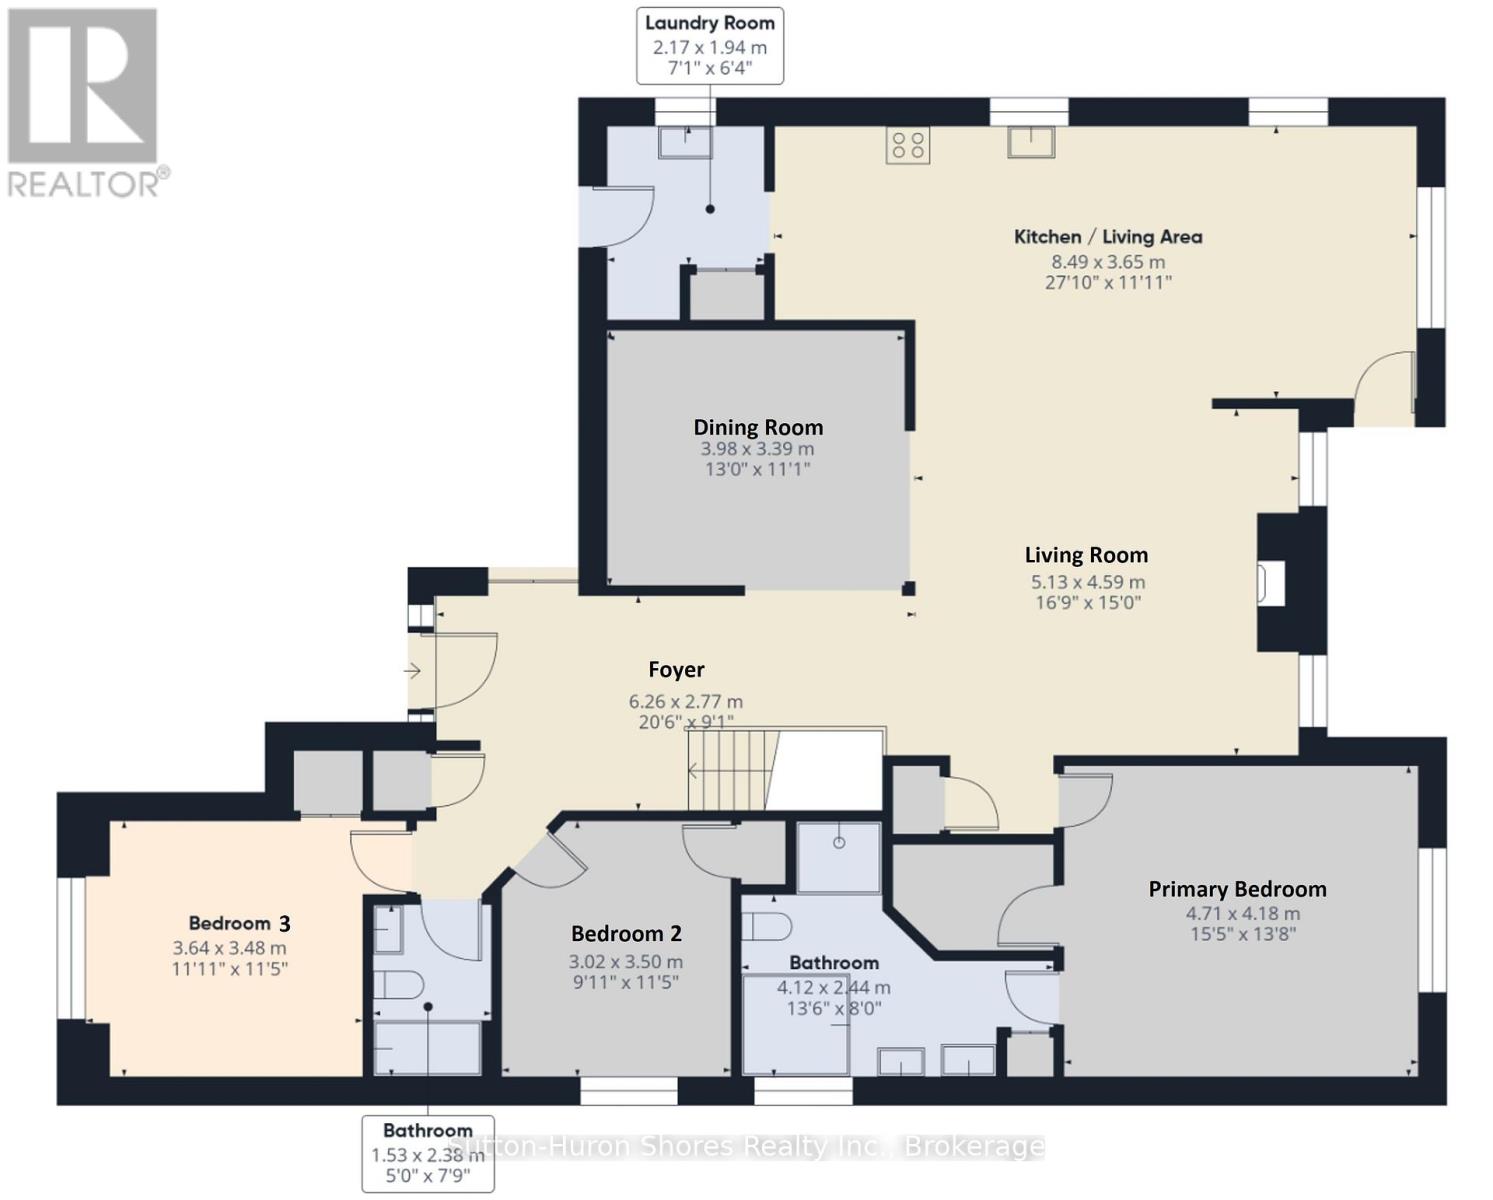
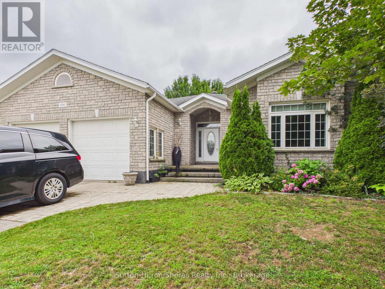
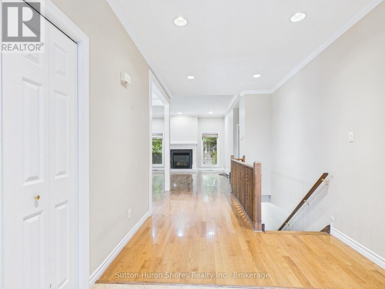
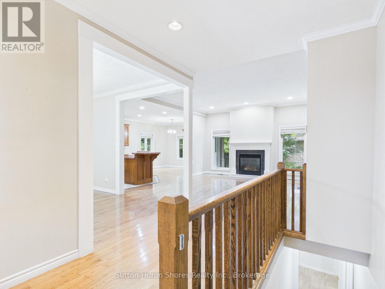
Welcome to 490 Bluewater Drive, Port Elgin, a spacious custom-built home offering over 3,000 sq. ft. of finished living space, an attached double-car garage, and a private, mature yard. The thoughtfully designed main floor features three bedrooms, including a primary suite with a 5-piece ensuite, an additional 4-piece bathroom, a welcoming living room with a natural gas fireplace, formal dining area, and a bright breakfast nook with direct access to the backyard. Main-floor laundry with garage access adds everyday convenience. The lower level is approximately two-thirds finished and offers plenty of additional living space, including a large family room, potential study or home office, and two generously sized rooms offering the potential for fourth and fifth bedrooms. You'll also find a bathroom rough-in, utility and cold rooms with ample storage, plus convenient stairs providing direct access to the garage. Outside, enjoy a low-maintenance exterior and a large, partially fenced backyard surrounded by mature landscaping, offering plenty of privacy and room to relax, entertain, or play. With its generous layout, flexible lower-level space, and desirable Port Elgin location, this custom home offers exceptional space and potential for a growing family.
Listing Info:
Room Information:
| Floor | Type | Size |
|---|---|---|
| Main level | Bathroom | 4.12 m x 2.44 m |
| Main level | Bathroom | 1.53 m x 2.38 m |
| Main level | Bedroom | 4.71 m x 4.18 m |
| Main level | Bedroom 2 | 3.02 m x 3.5 m |
| Main level | Bedroom 3 | 3.64 m x 3.48 m |
| Main level | Dining room | 3.98 m x 3.39 m |
| Main level | Foyer | 6.26 m x 2.77 m |
| Main level | Kitchen | 8.49 m x 3.65 m |
| Main level | Laundry room | 2.17 m x 1.94 m |
| Main level | Living room | 5.13 m x 4.59 m |
| Basement | Family room | 11.31 m x 5.08 m |
| Basement | Office | 9.8 m x 3.39 m |
| Basement | Other | 2.73 m x 3.72 m |
| Basement | Study | 5.02 m x 3.46 m |
| Basement | Utility room | 6.72 m x 3.37 m |