925 KING EDWARD AVENUE
South Bruce Peninsula, Ontario
$749,000.00
5
2
67 x 171 FT
About This Property:
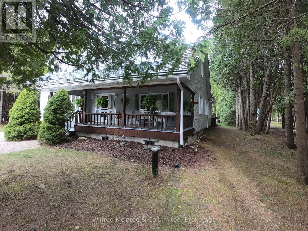
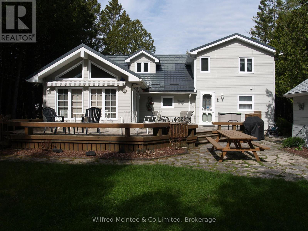
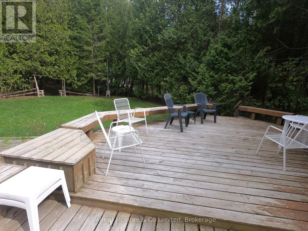
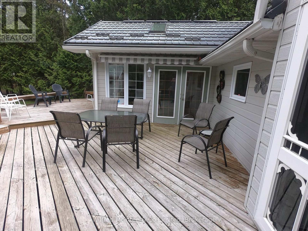
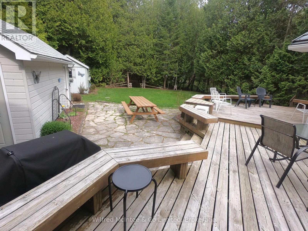
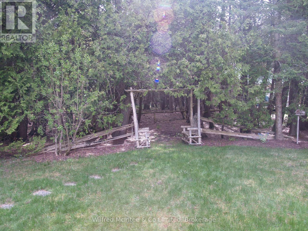
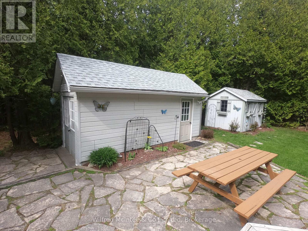
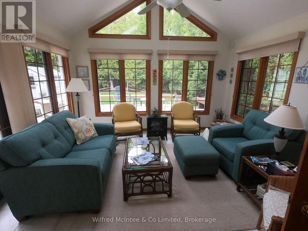
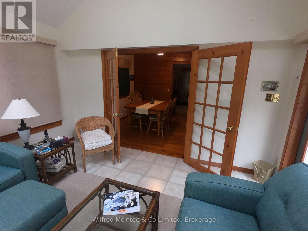
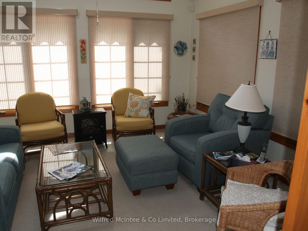
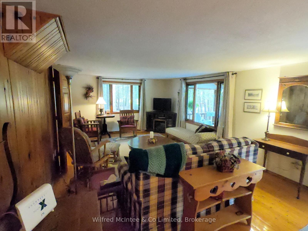
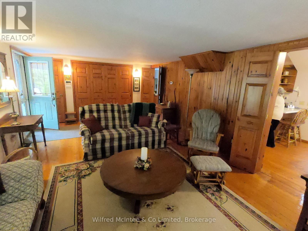
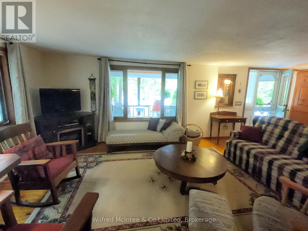
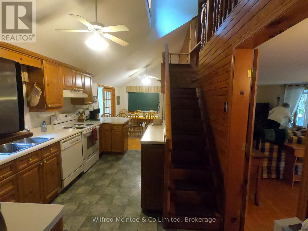
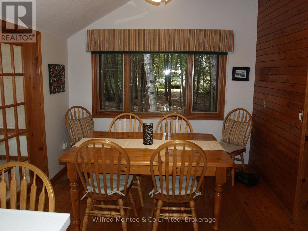
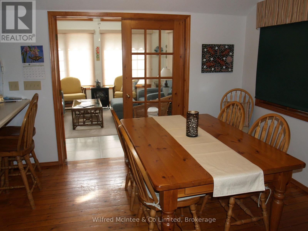
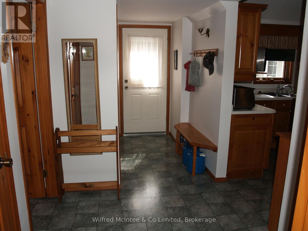
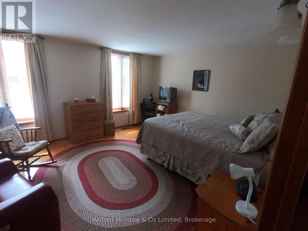
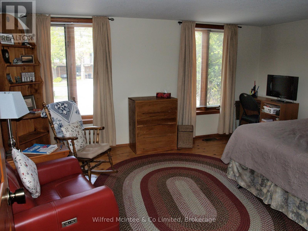
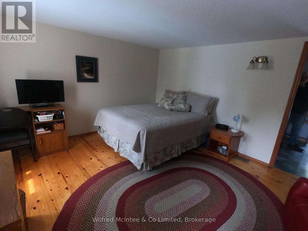
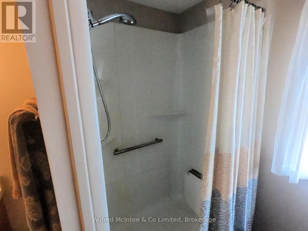
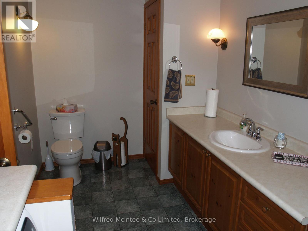
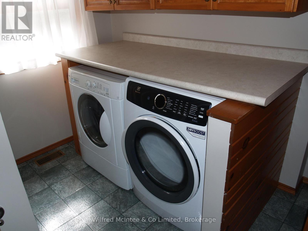
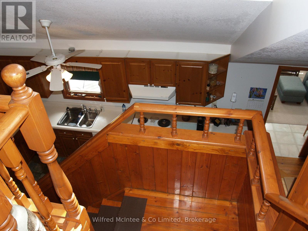
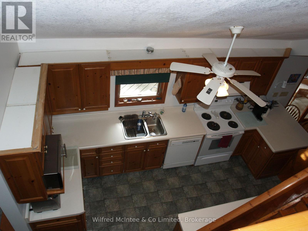
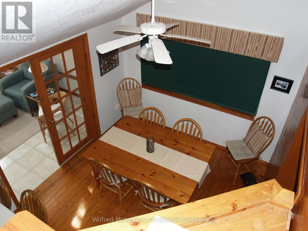
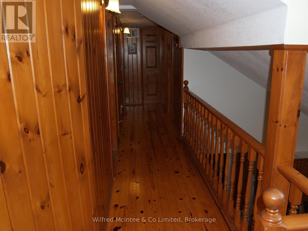
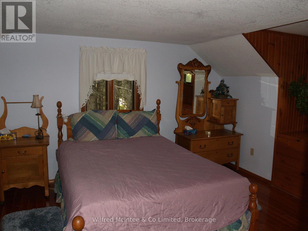
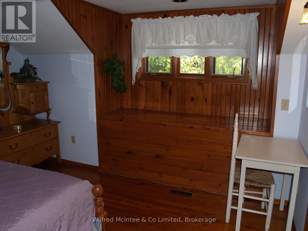
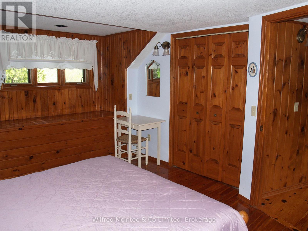
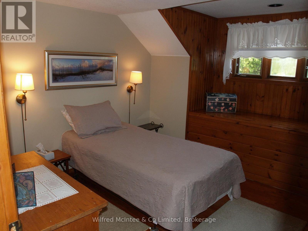
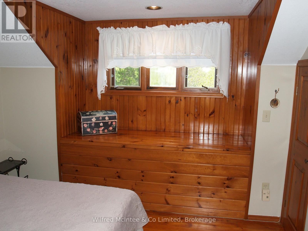
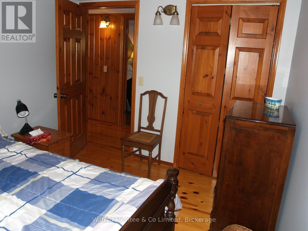
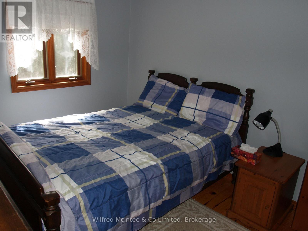
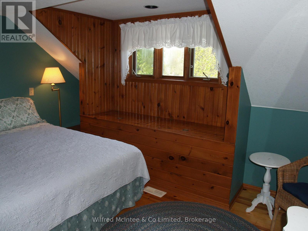
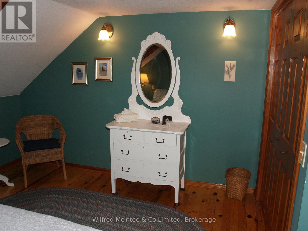
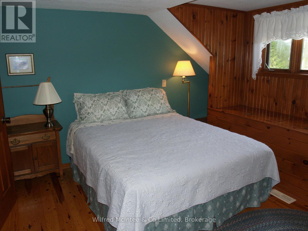
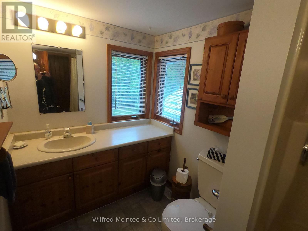
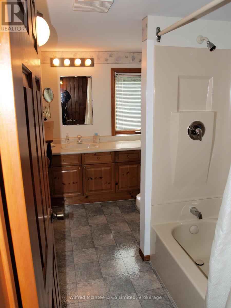
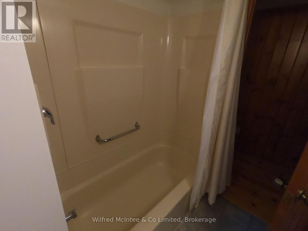
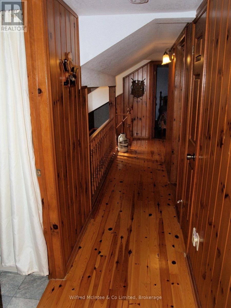
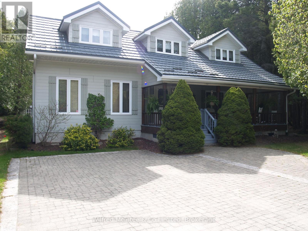
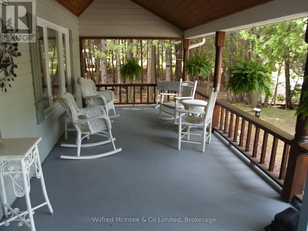
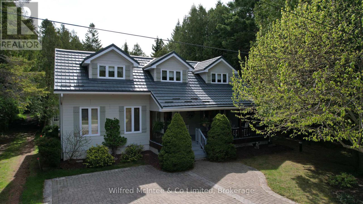
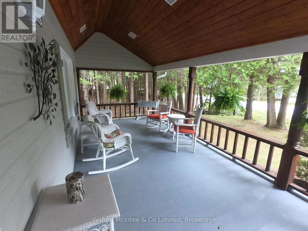
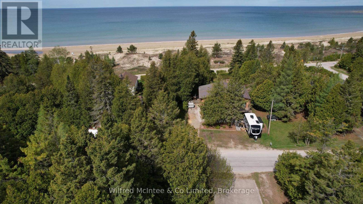
Here is your opportunity to own a "Classic", modernized family cottage at Sauble Beach. Only 5 minutes from the sand beach at the North end of Sauble. Situated on a large, treed lot with a generous, L shaped deck for outdoor living space overlooking a private back yard with 2 garden sheds and open greenery. Exterior is practically maintenance free with the Hy-grade steel roof and CanExel engineered siding. Inside offers spacious living as you enter into the living room which looks onto the front, covered 9'6" x 26' porch. The galley kitchen is well equipped and efficient. Adjoining is the dining room with glass doors to the east facing sunroom. The sunroom features abundant windows and patio door giving you the feeling of being in nature with walkout to the deck. The upper level is accessed by stairs to the gallery hallway, 4 bedrooms and a 4pc bath. Presently, the primary bedroom is on the main level aside a 3pc bath with laundry. This 12'6" x 15'6" room could also be used as a family room if 4 bedrooms meet your needs. The property can be used as a cottage getaway or full-time residence. It comes completely furnished, including appliances and outdoor furniture. Turnkey and ready to build your family memories!
Listing Info:
Room Information:
| Floor | Type | Size |
|---|---|---|
| Upper Level | Bathroom | 3.3 m x 1.7 m |
| Upper Level | Bedroom 2 | 4 m x 3.74 m |
| Upper Level | Bedroom 3 | 3.35 m x 2.9 m |
| Upper Level | Bedroom 4 | 4 m x 3 m |
| Upper Level | Bedroom 5 | 3 m x 2.7 m |
| Main level | Bathroom | 4.26 m x 2.4 m |
| Main level | Dining room | 3 m x 3 m |
| Main level | Foyer | 2.3 m x 3.96 m |
| Main level | Foyer | 4.26 m x 2 m |
| Main level | Kitchen | 2.3 m x 4.75 m |
| Main level | Living room | 3.96 m x 4.88 m |
| Main level | Primary Bedroom | 3.84 m x 4.75 m |
| Main level | Sunroom | 4 m x 4 m |