260376 SOUTHGATE RD 26 ROAD
Southgate, Ontario
$950,000.00
3
2
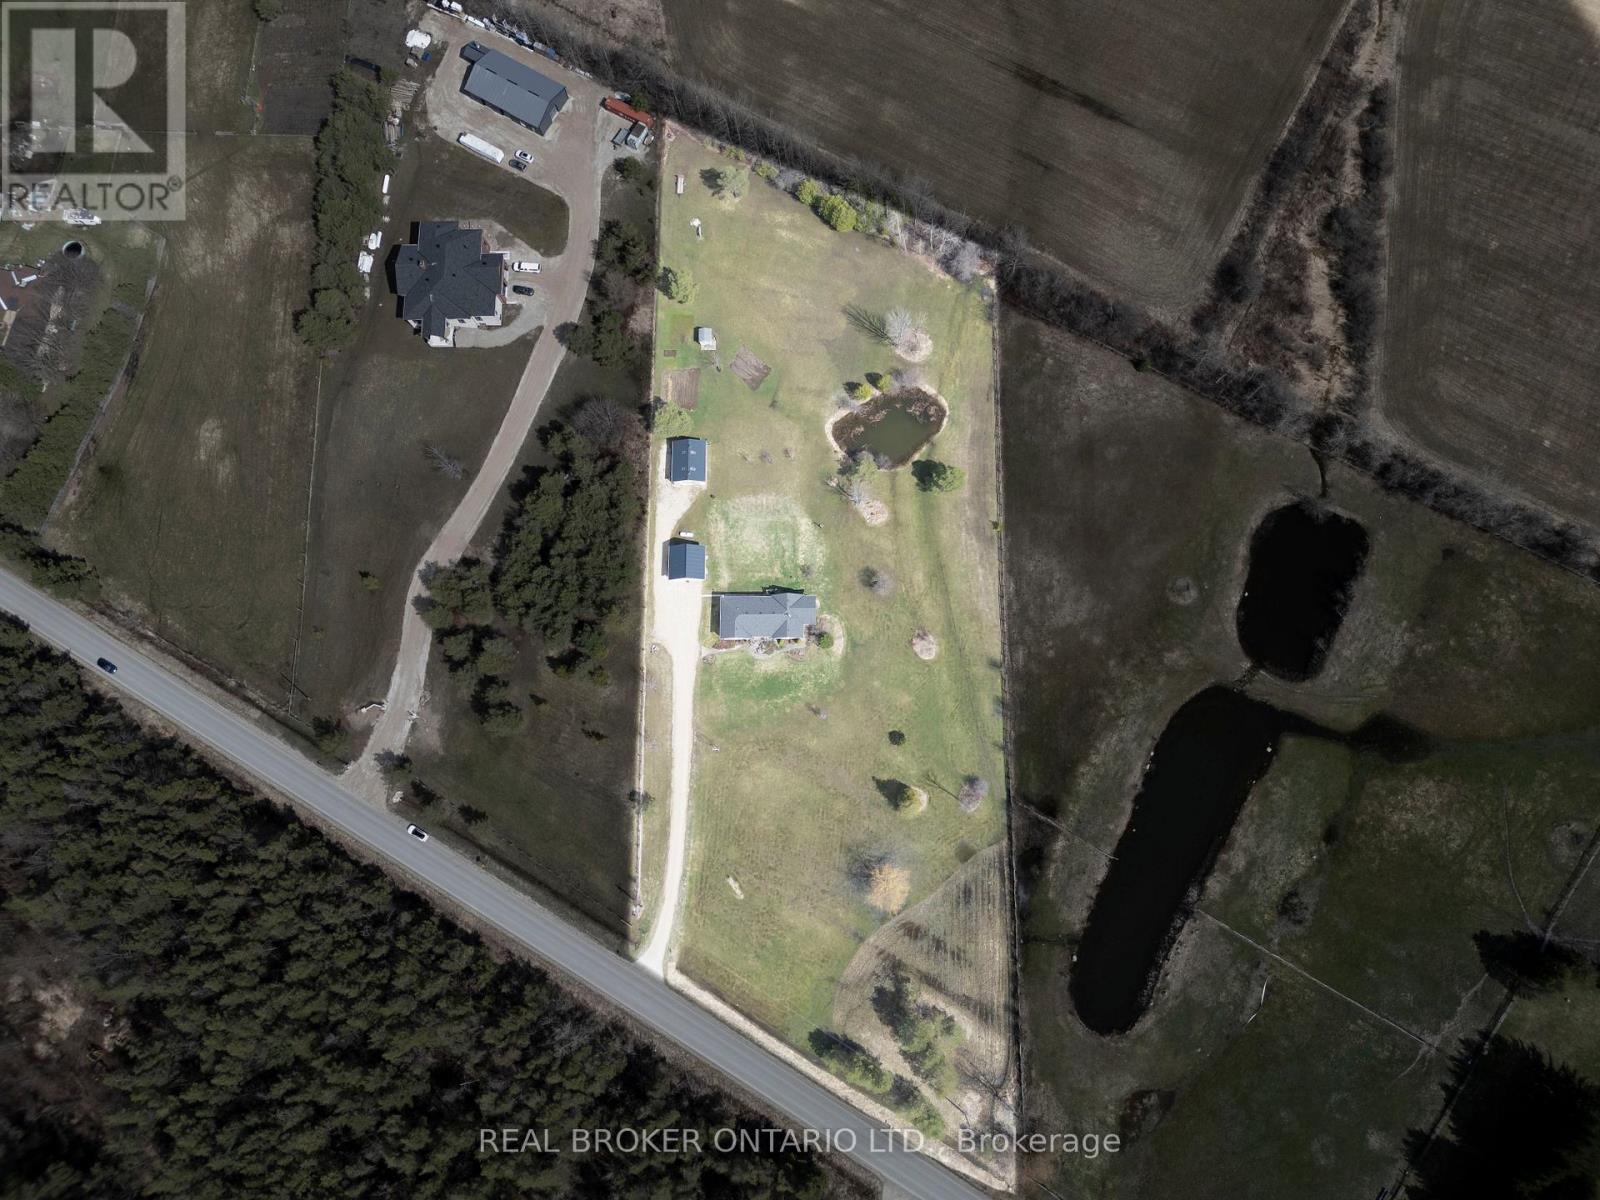
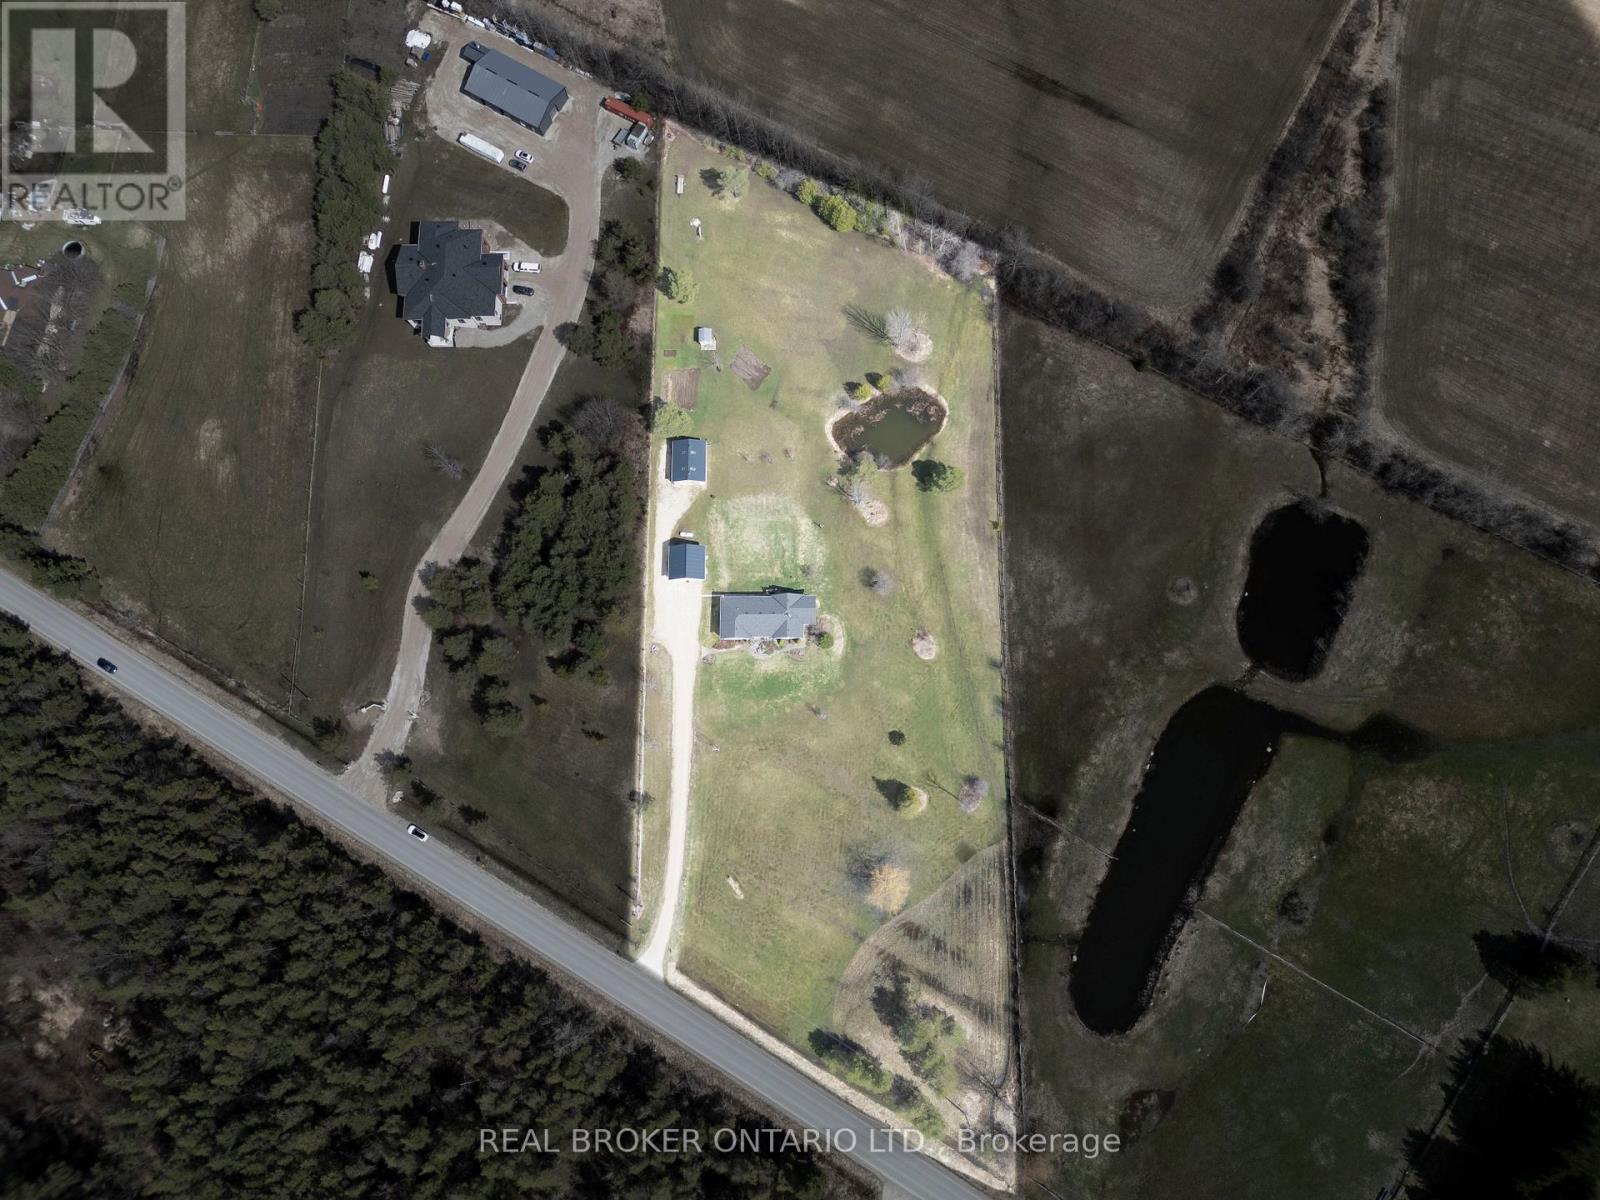
322.2 x 678.4 FT
About This Property:
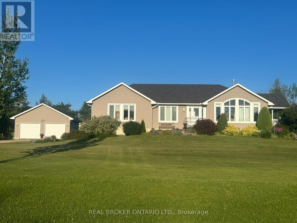
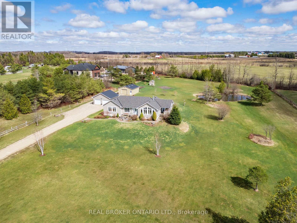
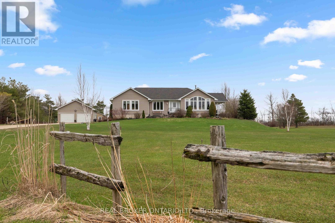
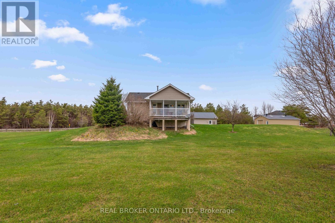
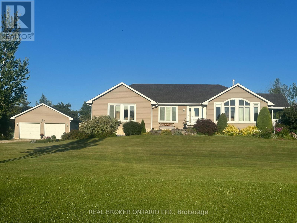
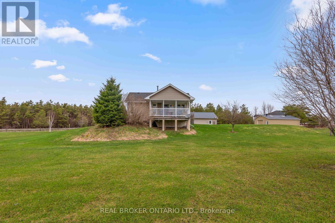
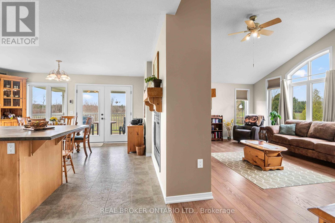
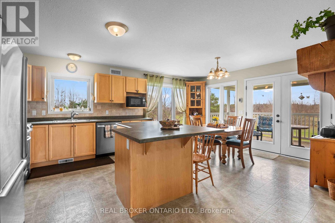
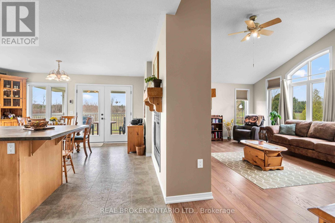
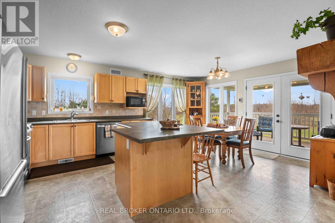
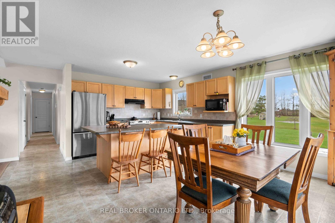
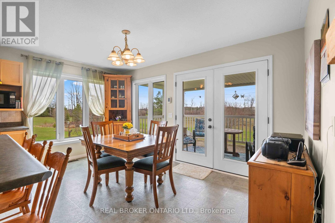
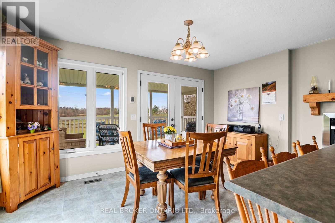
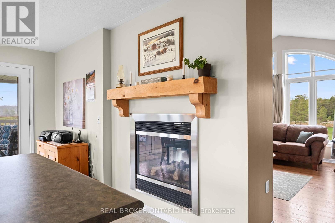
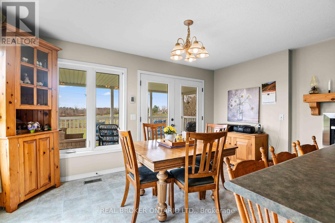
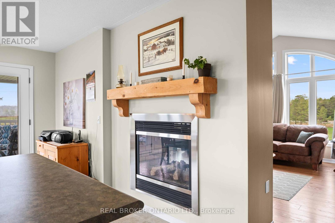
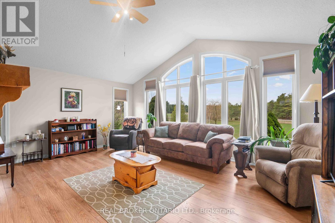
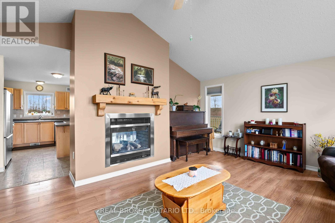
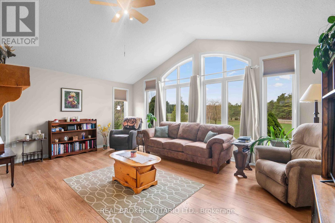
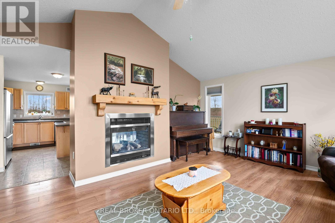
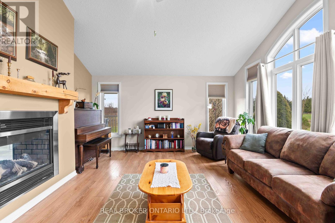
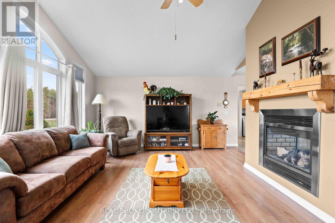
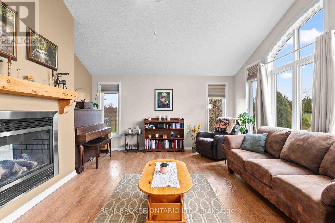
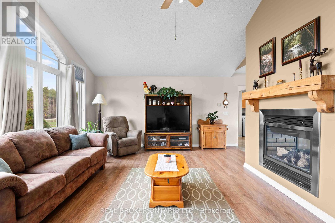
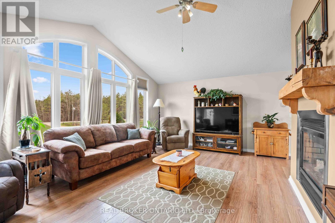
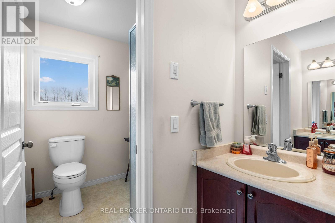
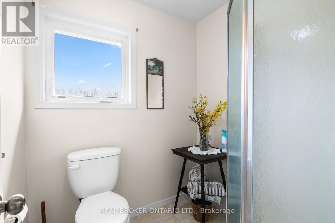
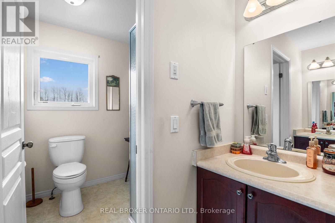
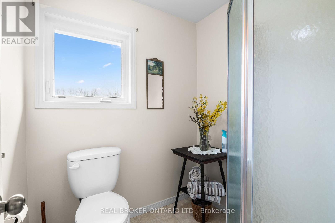
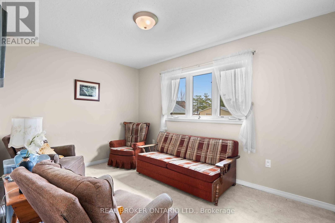
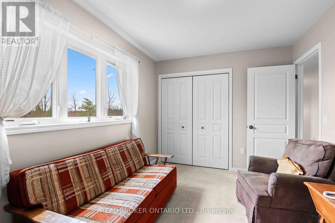
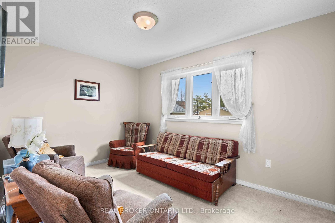
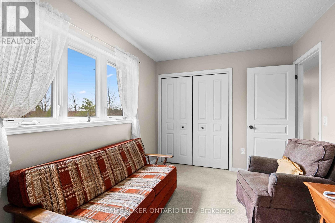
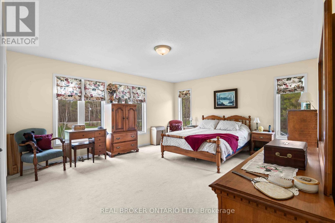
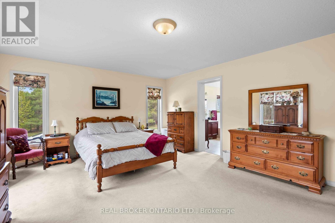
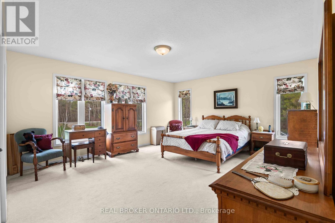
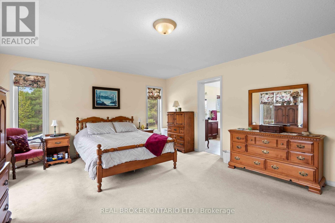
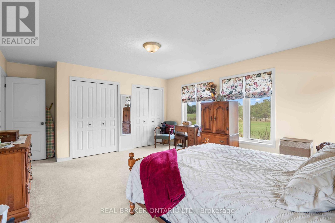
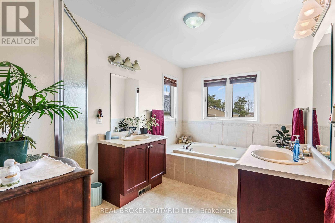
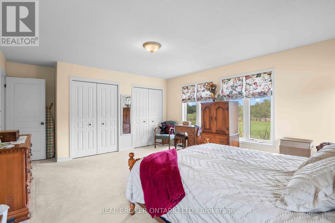
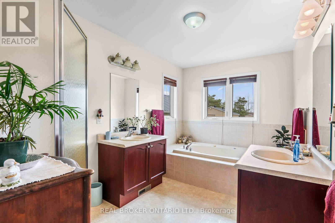
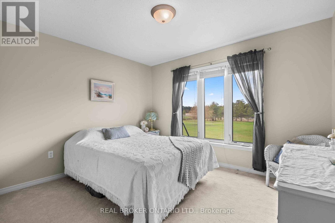
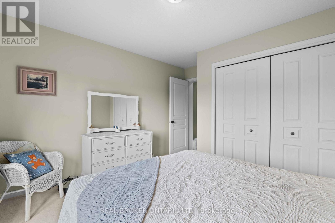
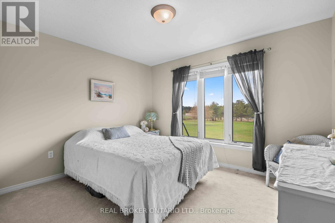
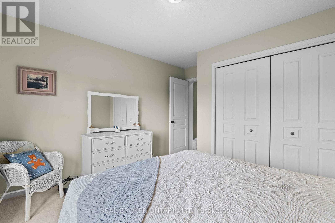
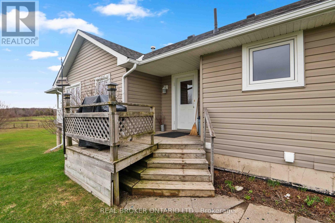
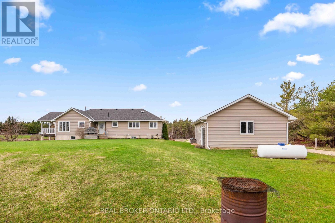
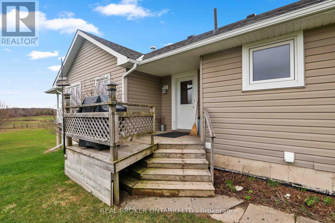
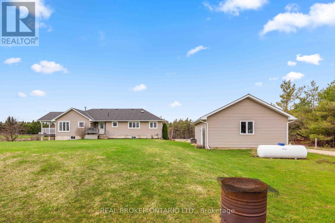
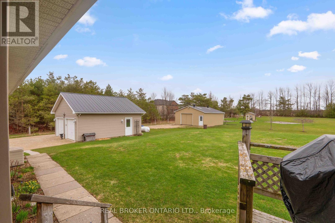
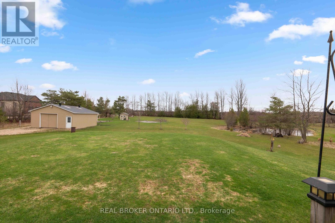
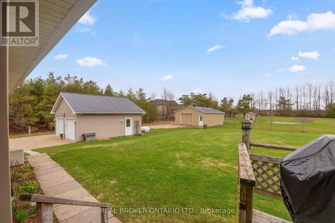
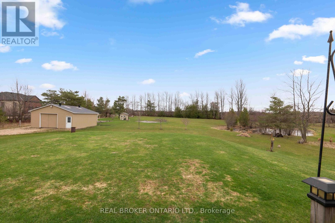
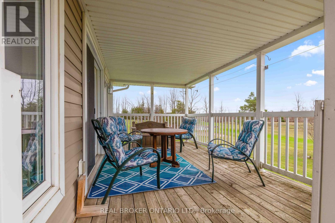
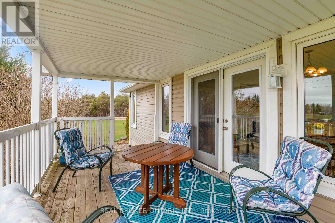
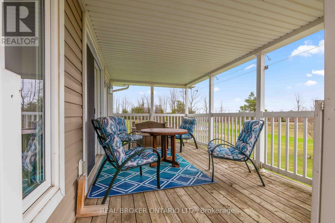
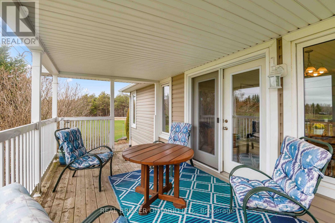
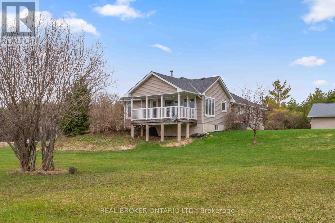
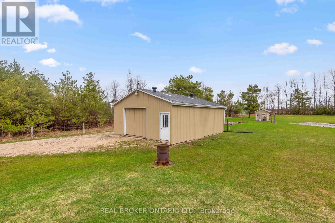
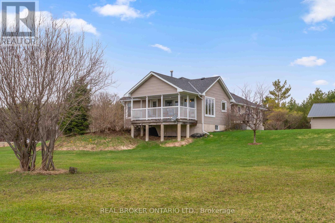
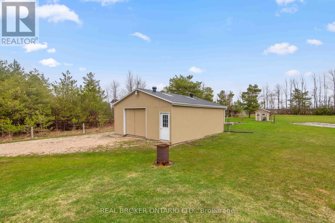
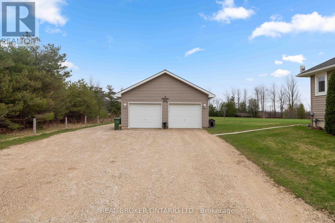
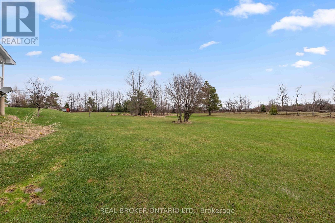
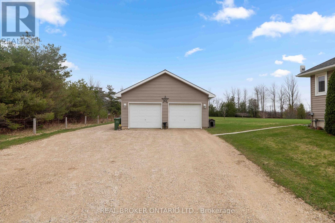
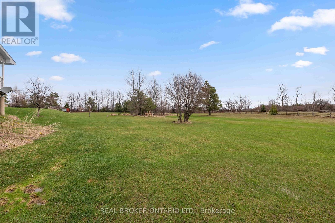
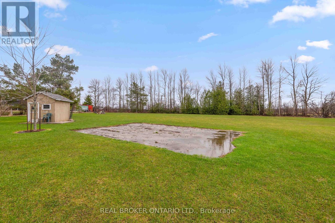
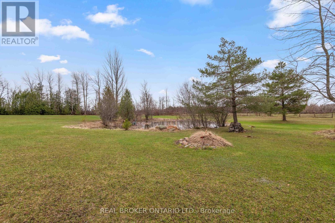
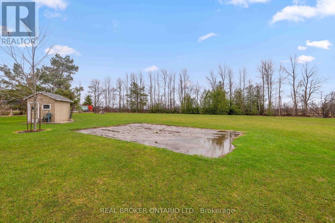
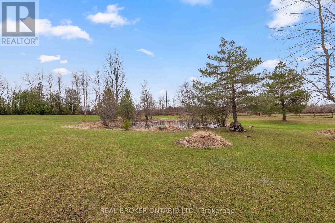
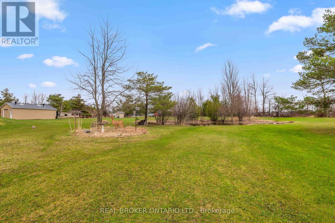
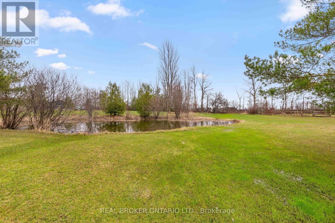
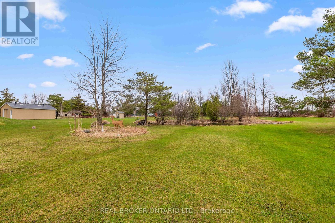
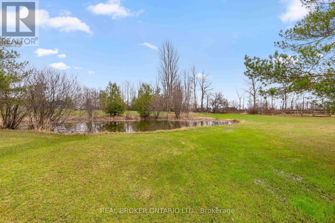
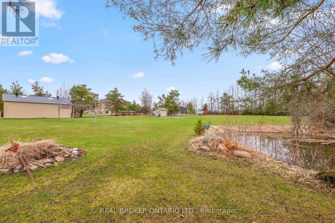
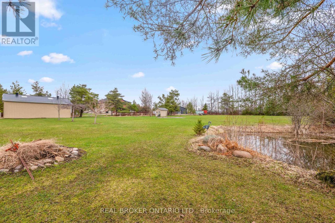
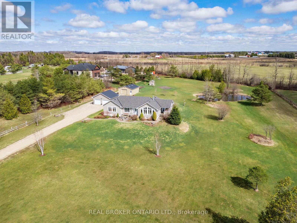
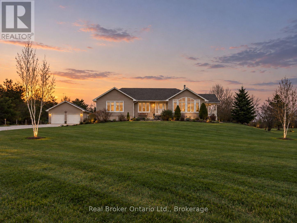
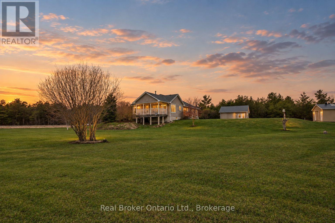
Set on 4 scenic acres with effortless Highway 10 access, this beautifully maintained bungalow delivers seamless main-floor living. The bright, open-concept layout features 8-ft ceilings, extra-wide 38-in hallways, and a sun-filled kitchen with stainless steel appliances that flow into the dining area. Step outside to a private porch overlooking your personal pond. The large primary bedroom includes a 5-piece ensuite and dual closets, complemented by two versatile additional bedrooms and an additional 4-piece bath. Outside, hobbyists will love the detached 2-car garage (24'x24'), standalone workshop (24'x30'), garden shed, and expansive garden beds. Featuring major updates throughout and a full basement ready to customize! This is turnkey country living at its best!
Listing Info:
Room Information:
| Floor | Type | Size |
|---|---|---|
| Main level | Bedroom 2 | 3.6 m x 3.91 m |
| Main level | Bedroom 3 | 3.86 m x 2.74 m |
| Main level | Dining room | 2.48 m x 4.52 m |
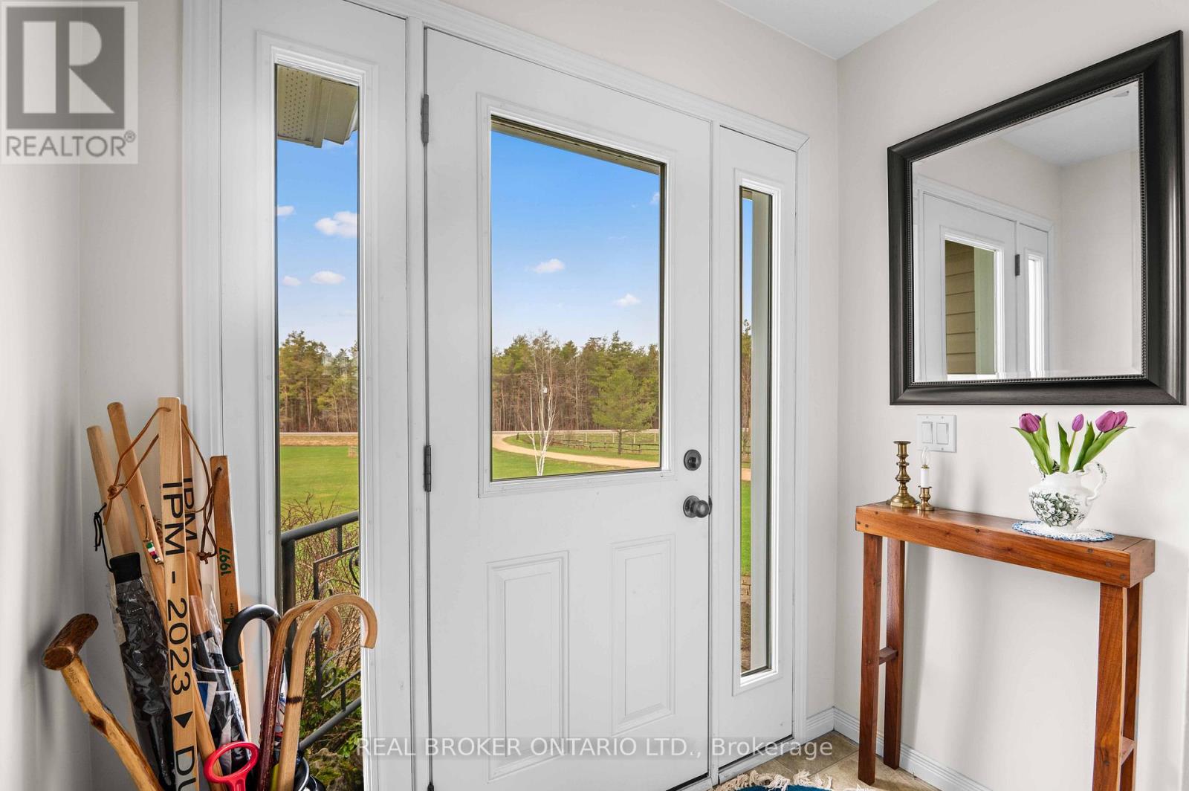
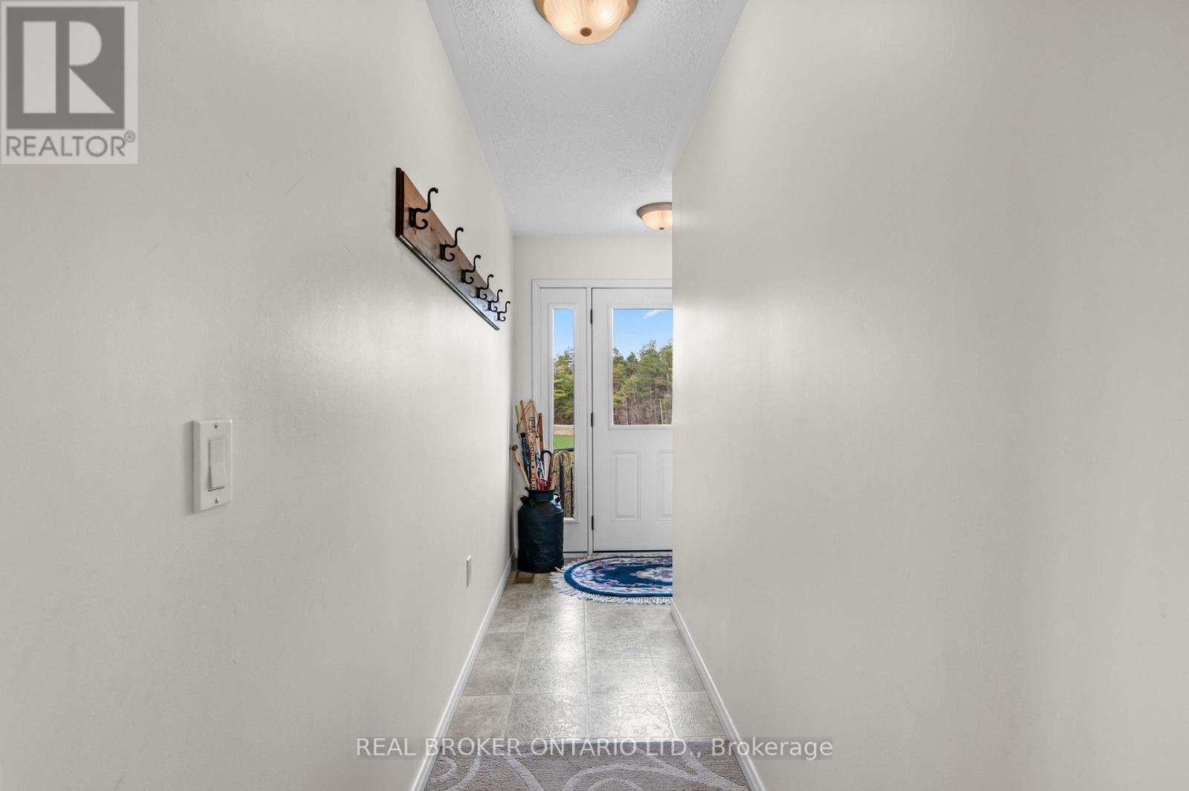
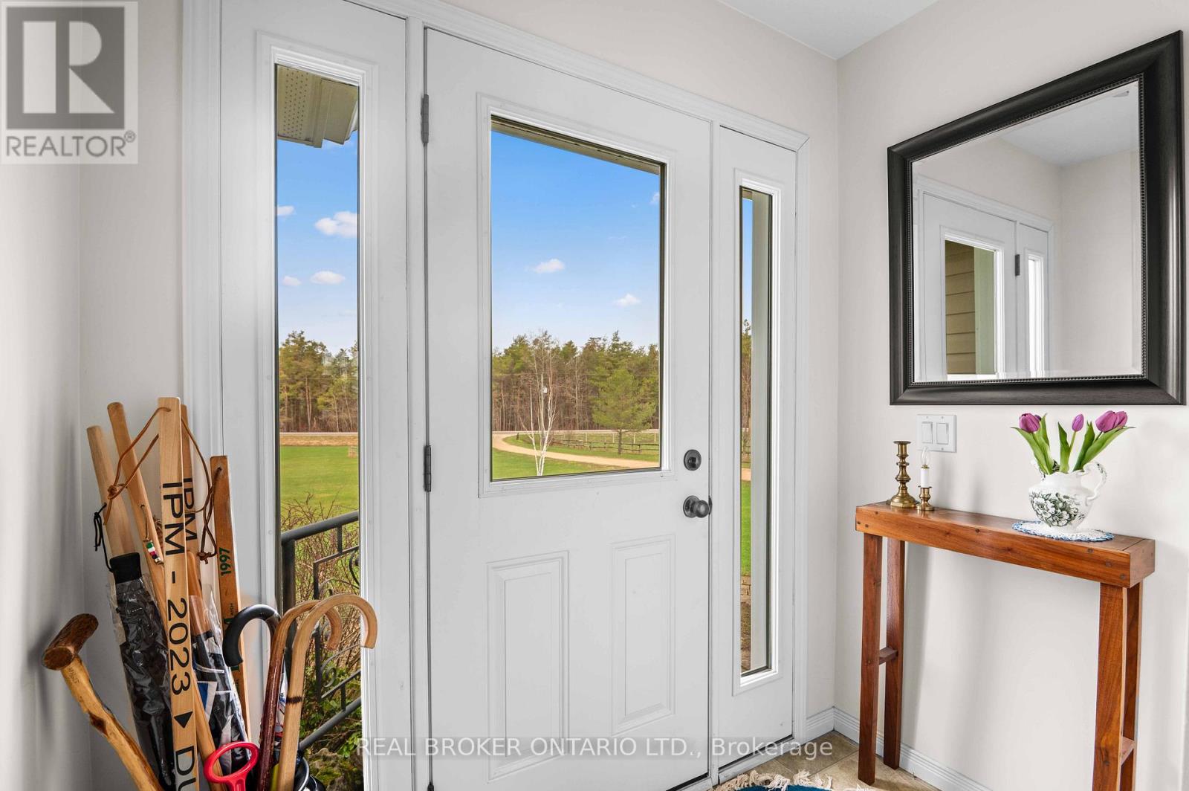
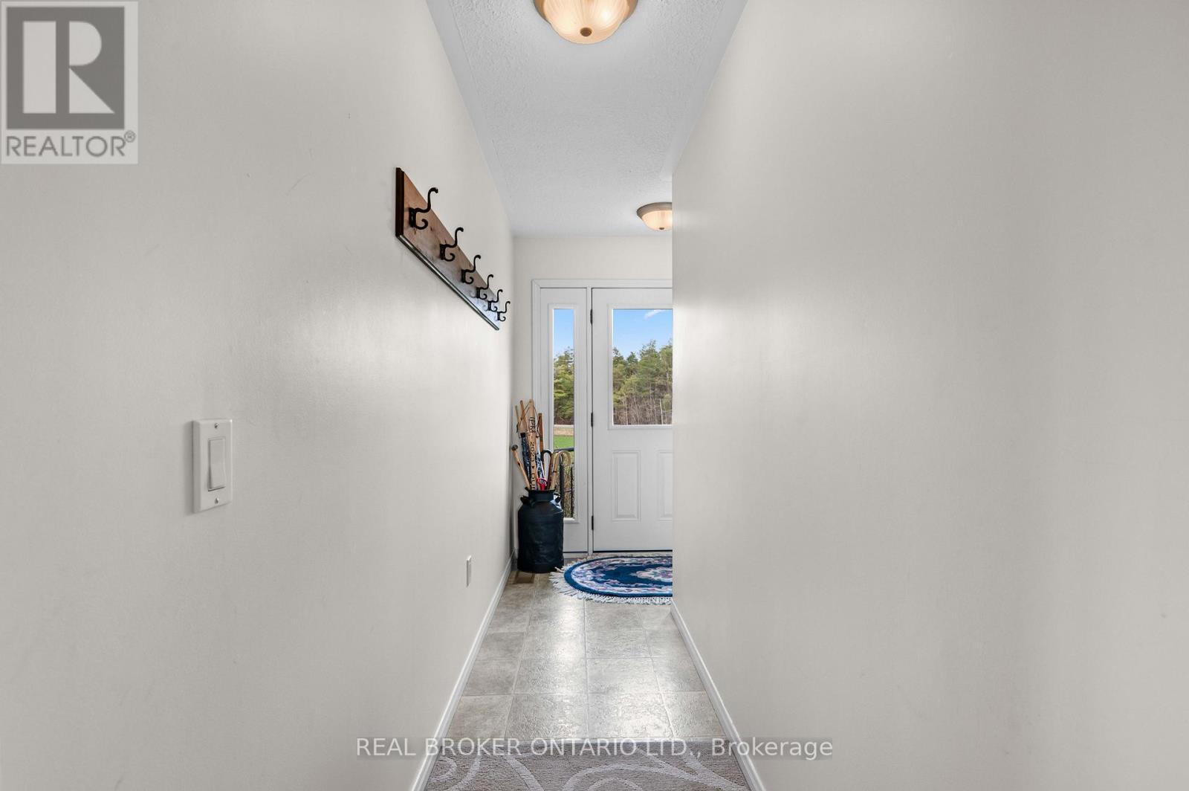
| Main level | Foyer | 2.09 m x 3.74 m |
| Main level | Kitchen | 3.22 m x 4.9 m |
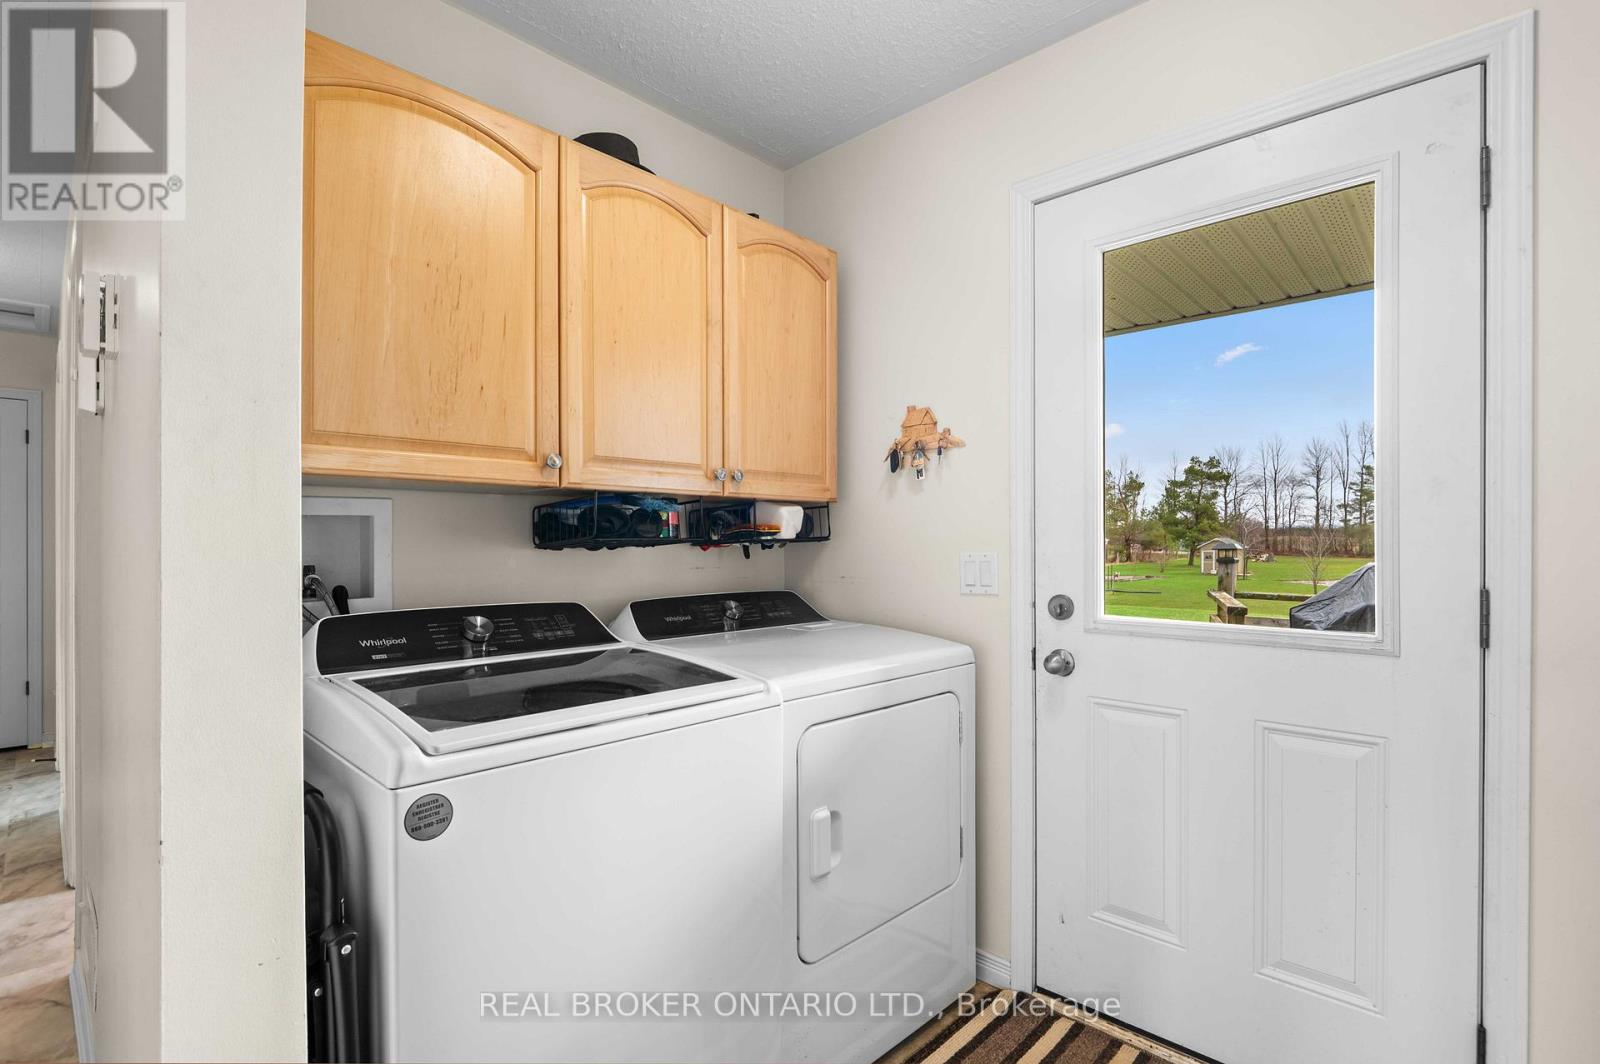
| Main level | Laundry room | 2.48 m x 1.39 m |
| Main level | Living room | 5.7 m x 4.44 m |
| Main level | Primary Bedroom | 5.76 m x 4.44 m |