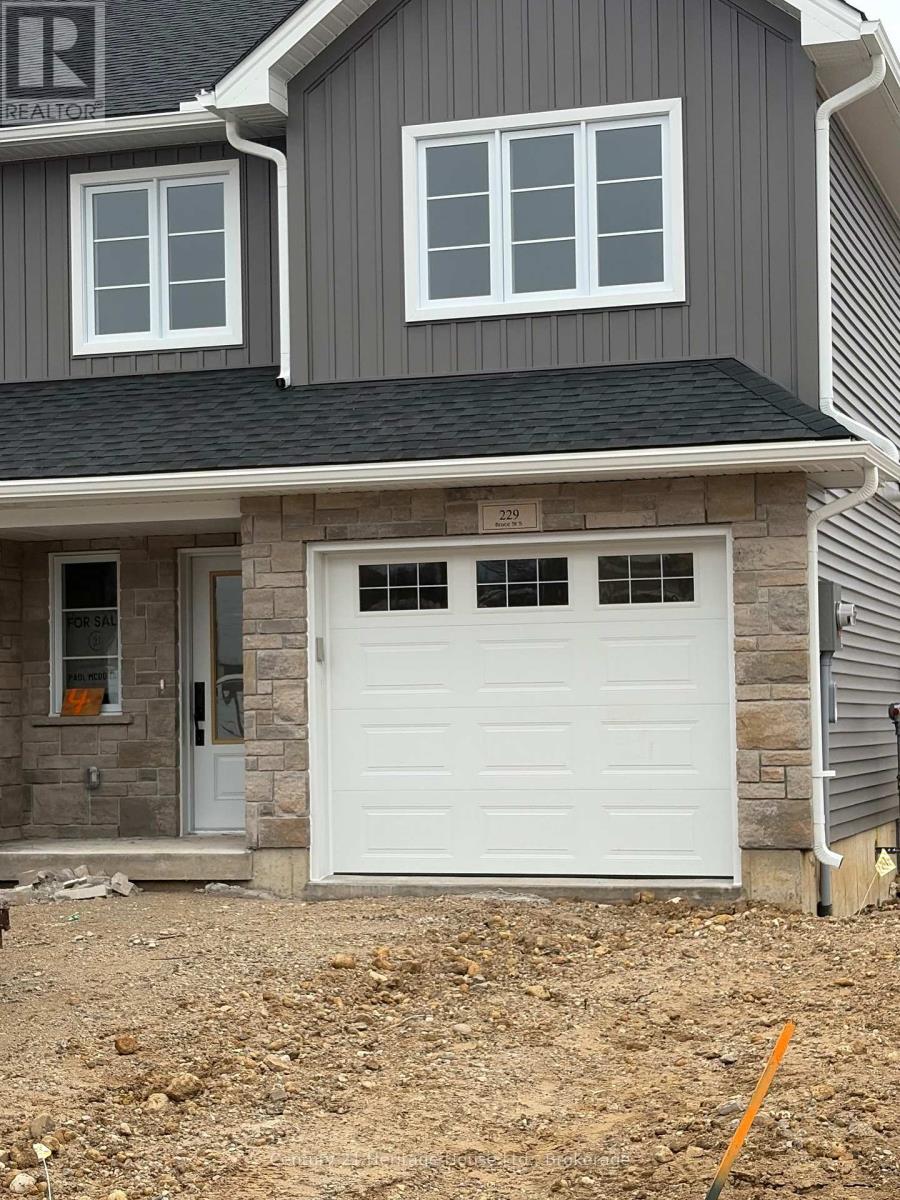
223 BRUCE STREET S
West Grey, Ontario
$462,831.00
3
4
25.8 x 127.9 FT
About This Property:
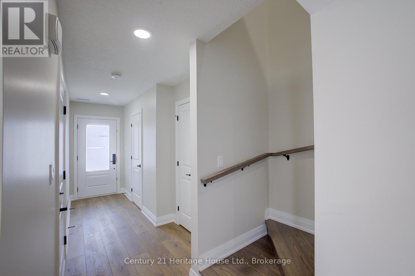
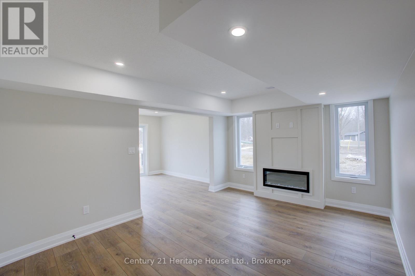
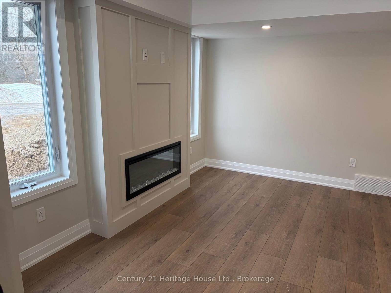
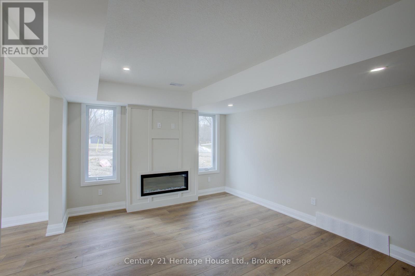
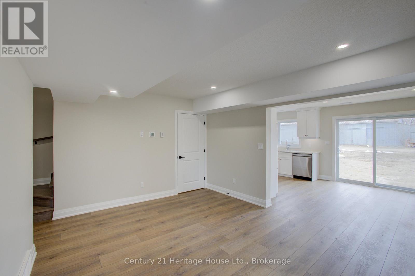
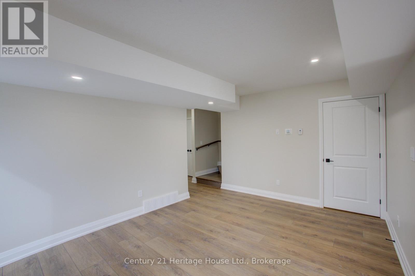
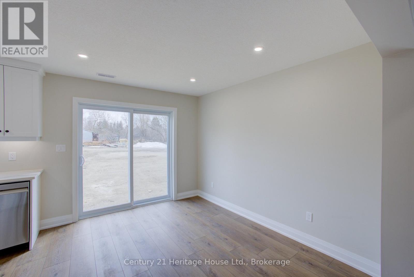
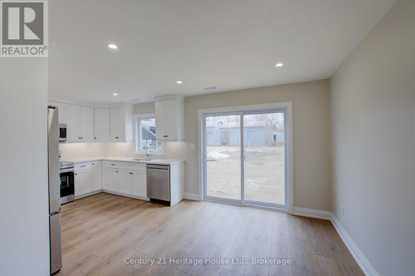
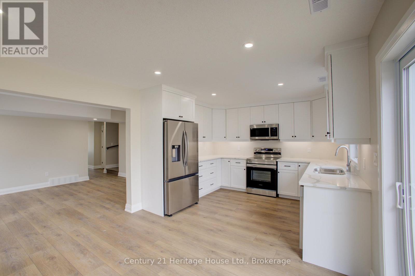
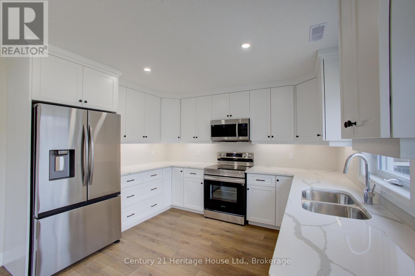
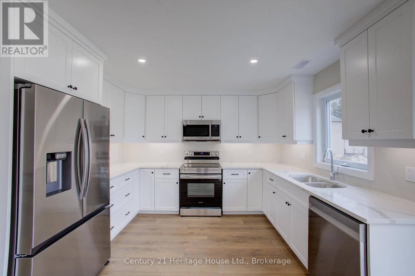
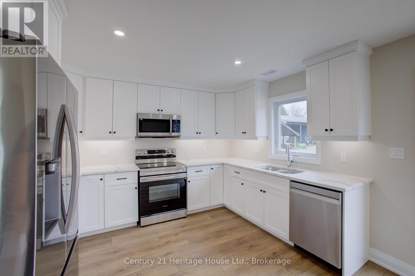
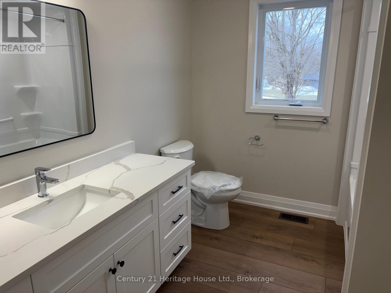
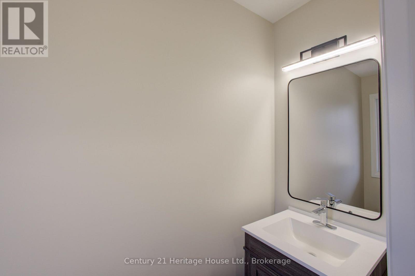
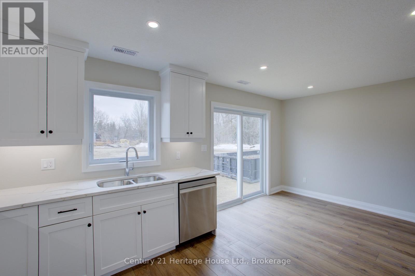
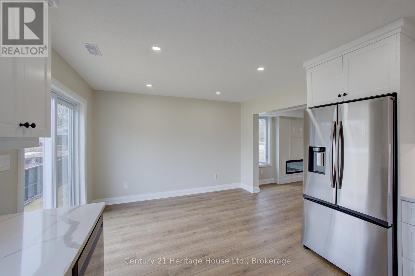
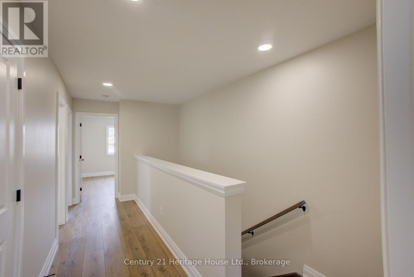
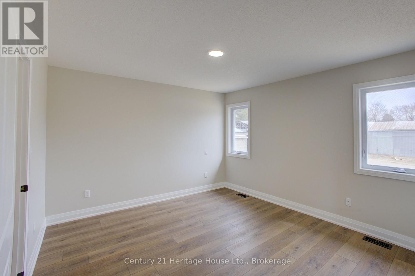
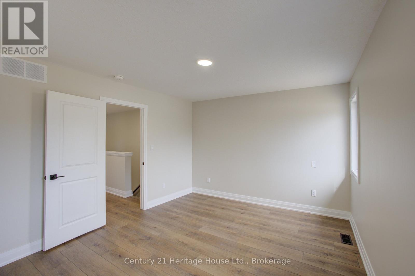
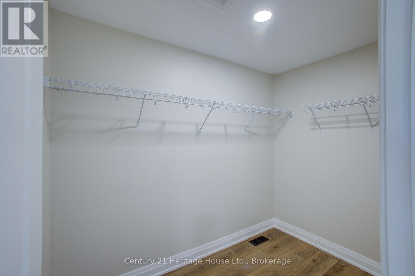
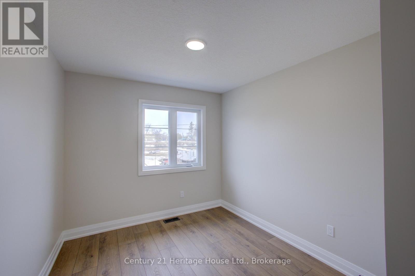
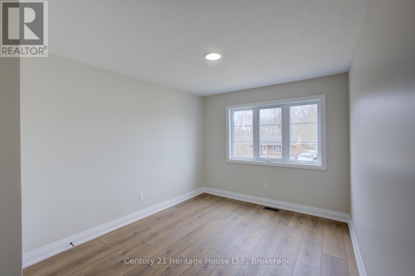
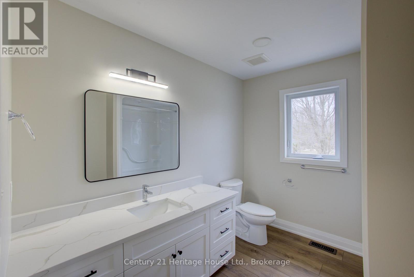
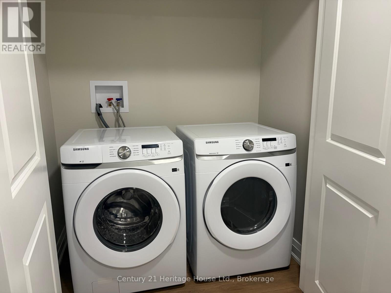
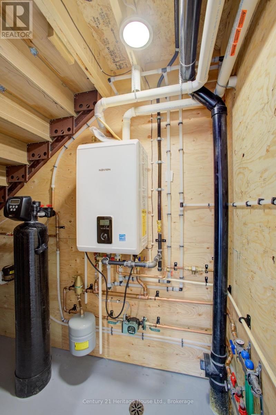
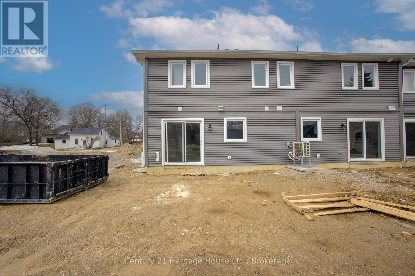
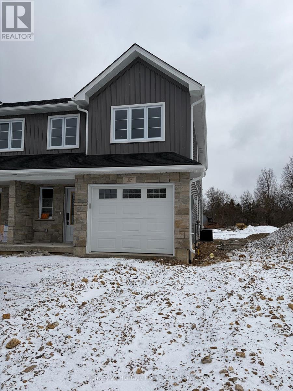
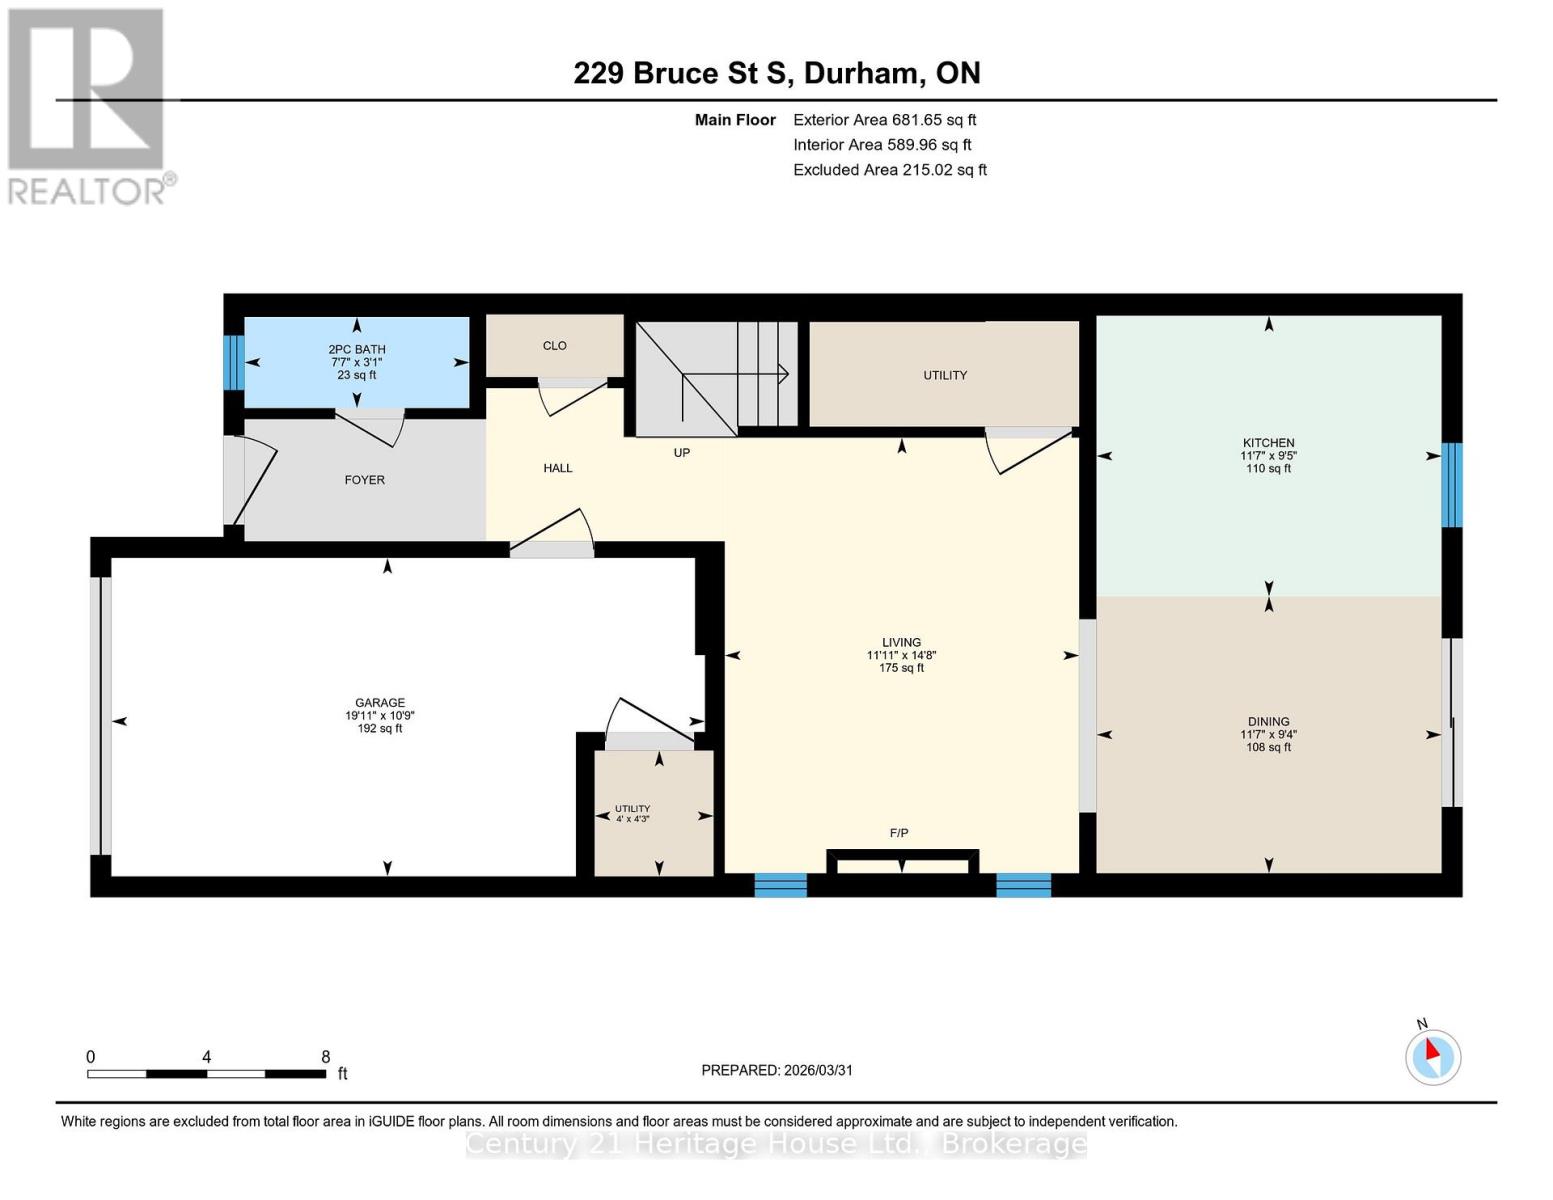
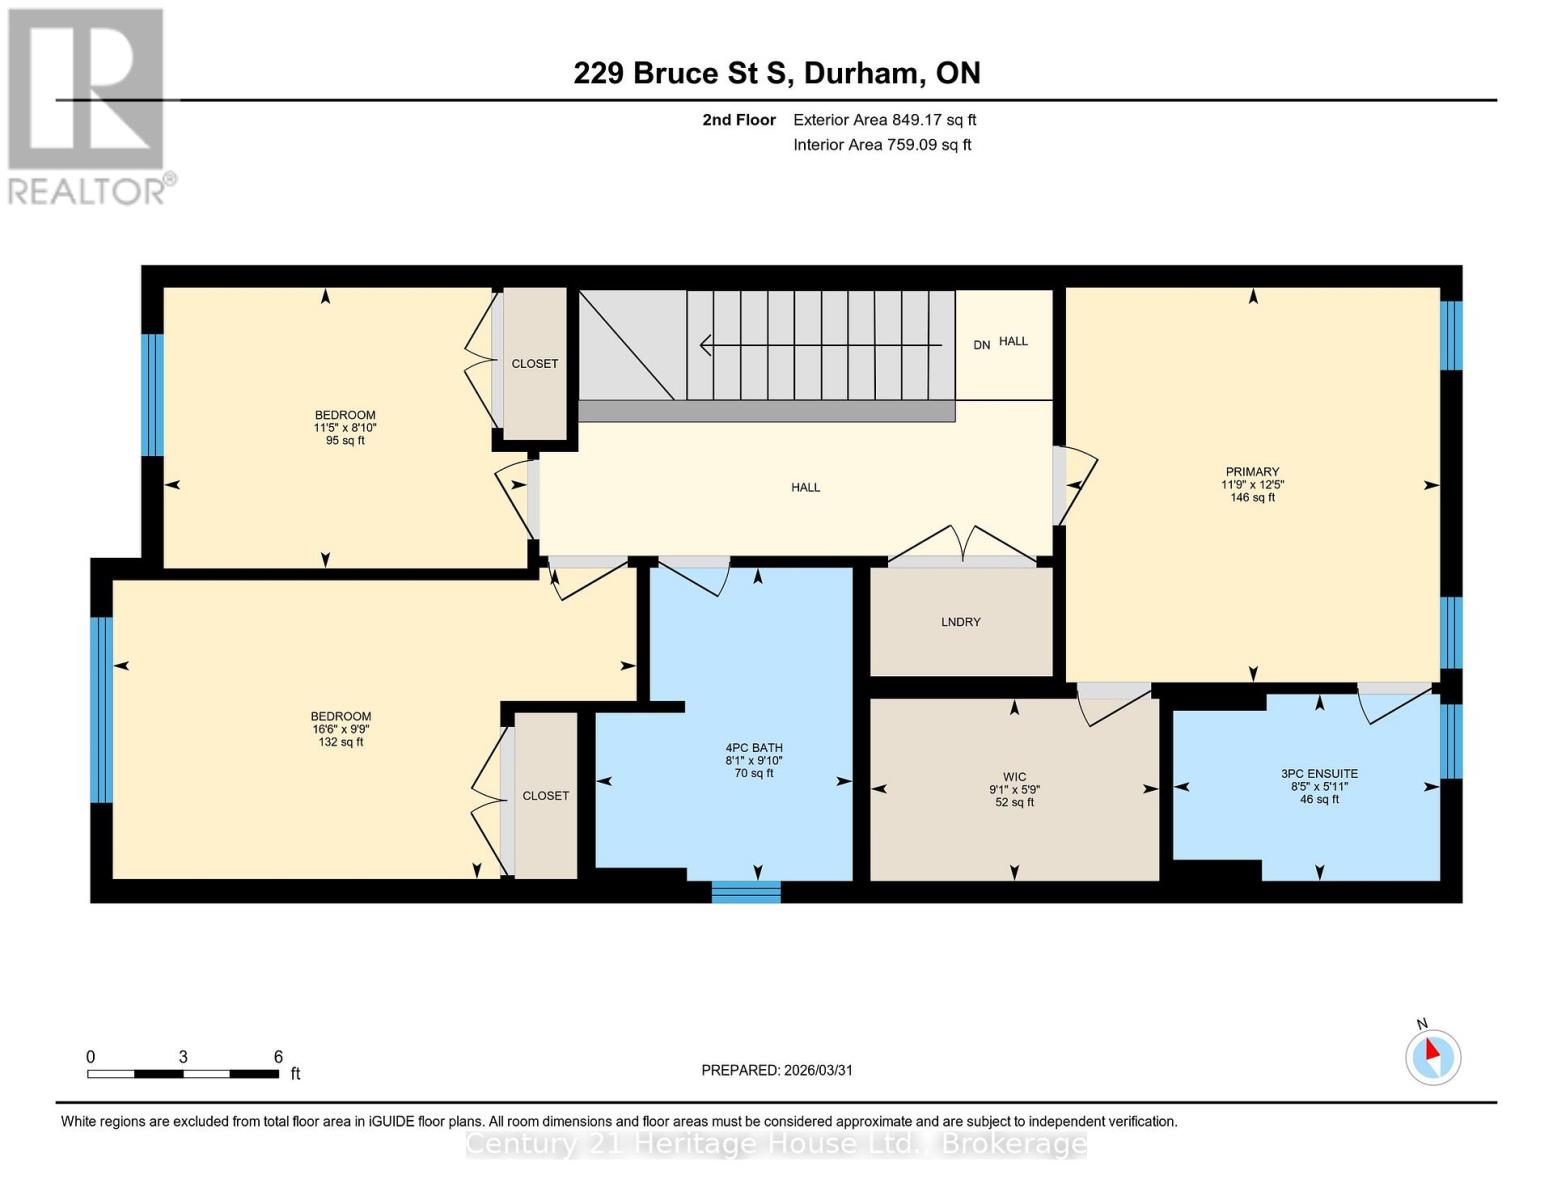
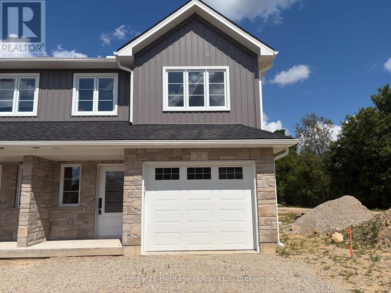
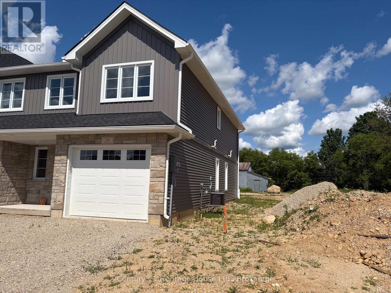
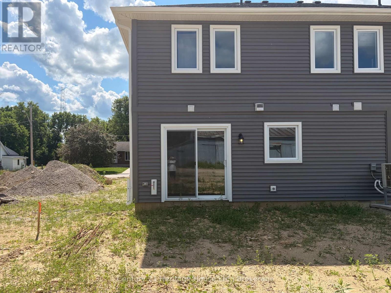
Welcome to Unit 4 -229 Bruce St South Durham to these custom built townhomes by Candue Homes 2020 Ltd!! Built on slab is this townhouse which features in-floor heating & a natural gas furnace. This 2-storey home has 3 bedrooms , 3 baths, luxury vinyl plank floors, quartz in the kitchen & bathroom. There is an electric fireplace & more. Great inclusions package with appliances,water softner & garage door opener. This home is very efficient featuring all new ERV air exchanger, central air, sump pump,, and an owned hot water heater. For first-time buyers, this is a fantastic opportunity to own a brand new home - especially with the new GST savings in rebates.List Price is based on the Purchaser qualifying for the new housing rebates that are now in effect Apr.1/2016 & the Purchaser assigning such rebate to the vendorat the time of closing.(If sale is permitted by the regulations)failing which the purchase price will be increasedby the ammount of the Applicable WST & paid by purchaser on Closing.All as set out particulary in the Agreement of Sale & Purchase & entered in by both parties.Purchasers are required to comfirm their Eligibility directly with their lawyer & or financial advisors.See listing Realtors for info. Get in on this outside unit while you can. Great units for a Great Price!! call today for more info!
Listing Info:
Room Information:
| Floor | Type | Size |
|---|---|---|
| Second level | Bathroom | 2.6 m x 1.75 m |
| Second level | Bathroom | 2.9 m x 2.6 m |
| Second level | Bedroom | 3.85 m x 3.67 m |
| Second level | Bedroom 2 | 3.72 m x 2.85 m |
| Second level | Bedroom 3 | 3.2 m x 2.74 m |
| Second level | Laundry room | 0.95 m x 1.7 m |
| Second level | Other | 2.7 m x 1.7 m |
| Main level | Bathroom | 2.25 m x 1.29 m |
| Main level | Dining room | 3.6 m x 2.85 m |
| Main level | Family room | 4.3 m x 3.45 m |
| Main level | Foyer | 3.4 m x 1.22 m |
| Main level | Kitchen | 3.6 m x 2.74 m |
| Main level | Utility room | 1.22 m x 1.22 m |