312015 6 HIGHWAY
West Grey, Ontario
$2,250,000.00
5
5
613.5 FT
About This Property:
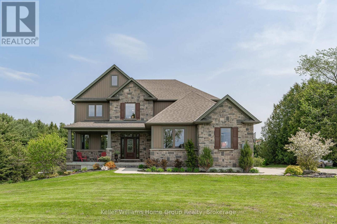
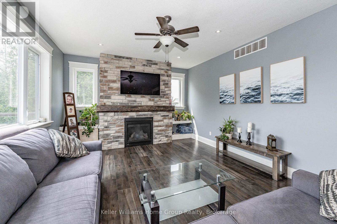
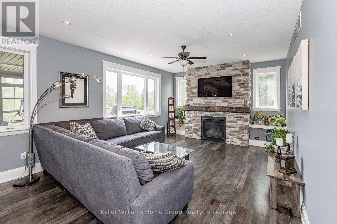
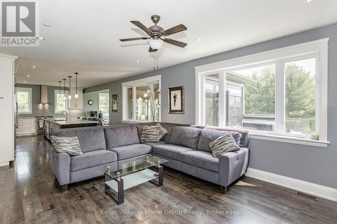
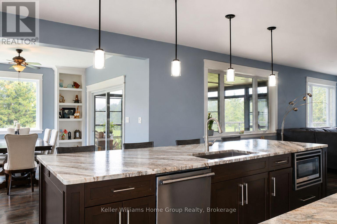
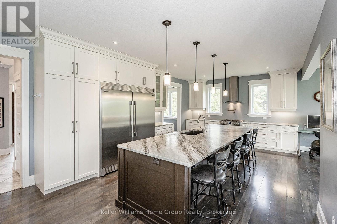
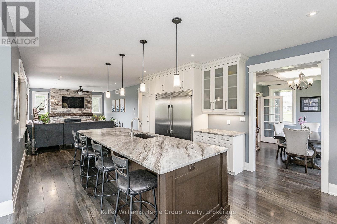
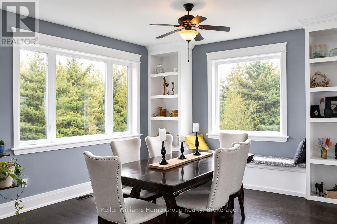
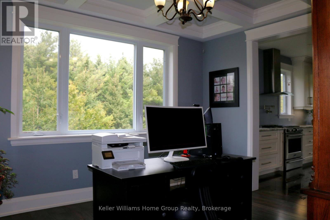
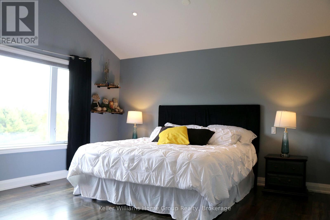
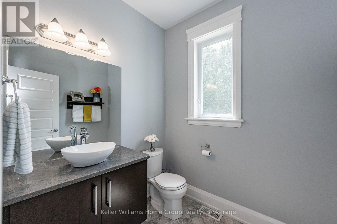
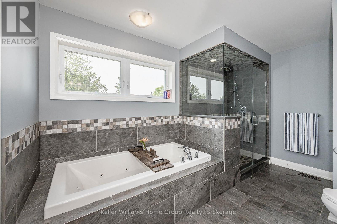
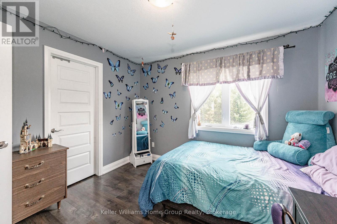
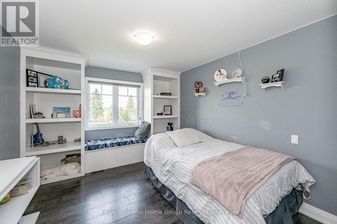
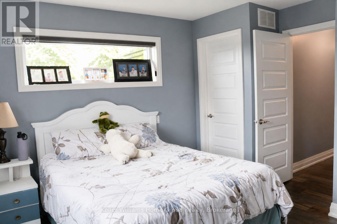
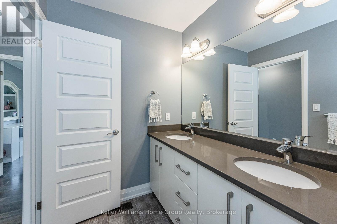
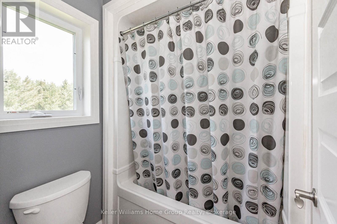
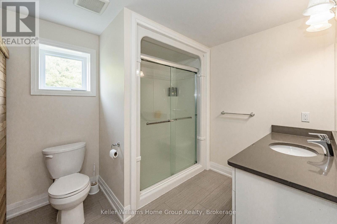
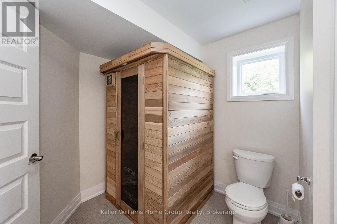
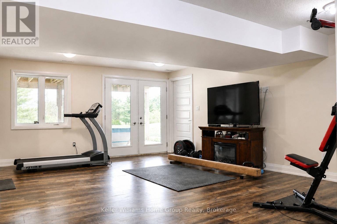
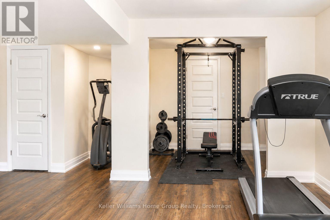
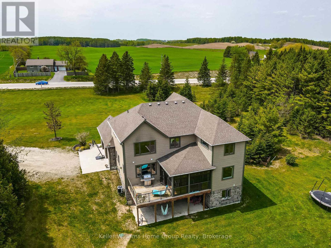
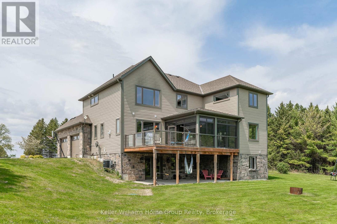
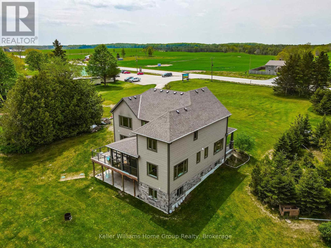
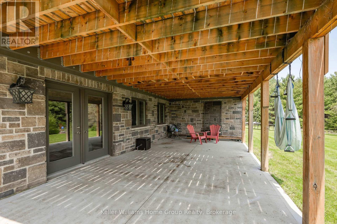
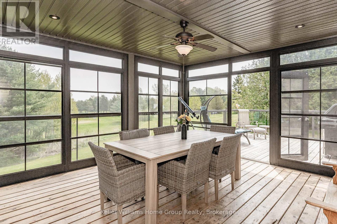
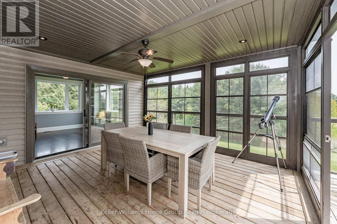
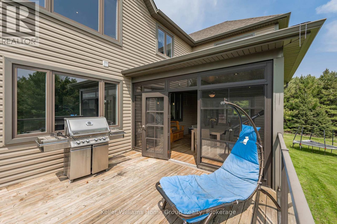
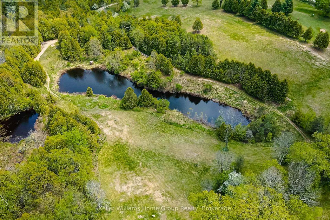
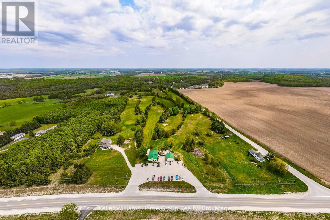
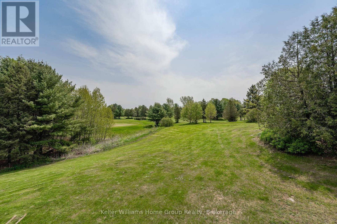
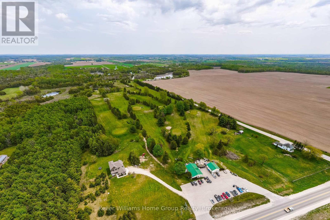
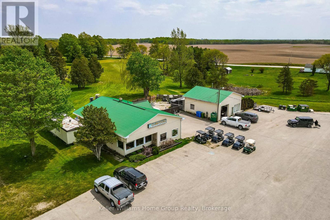
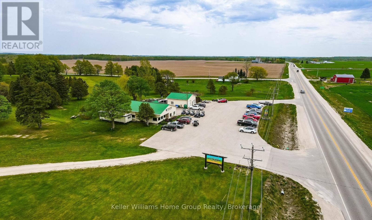
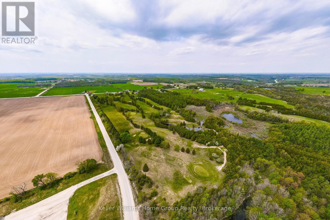
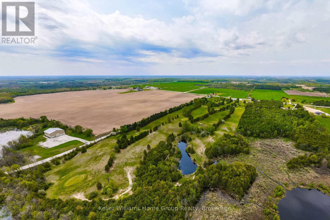
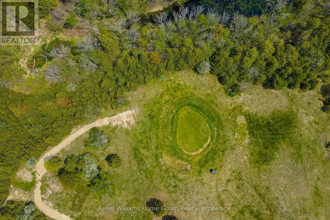
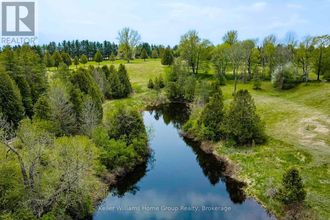
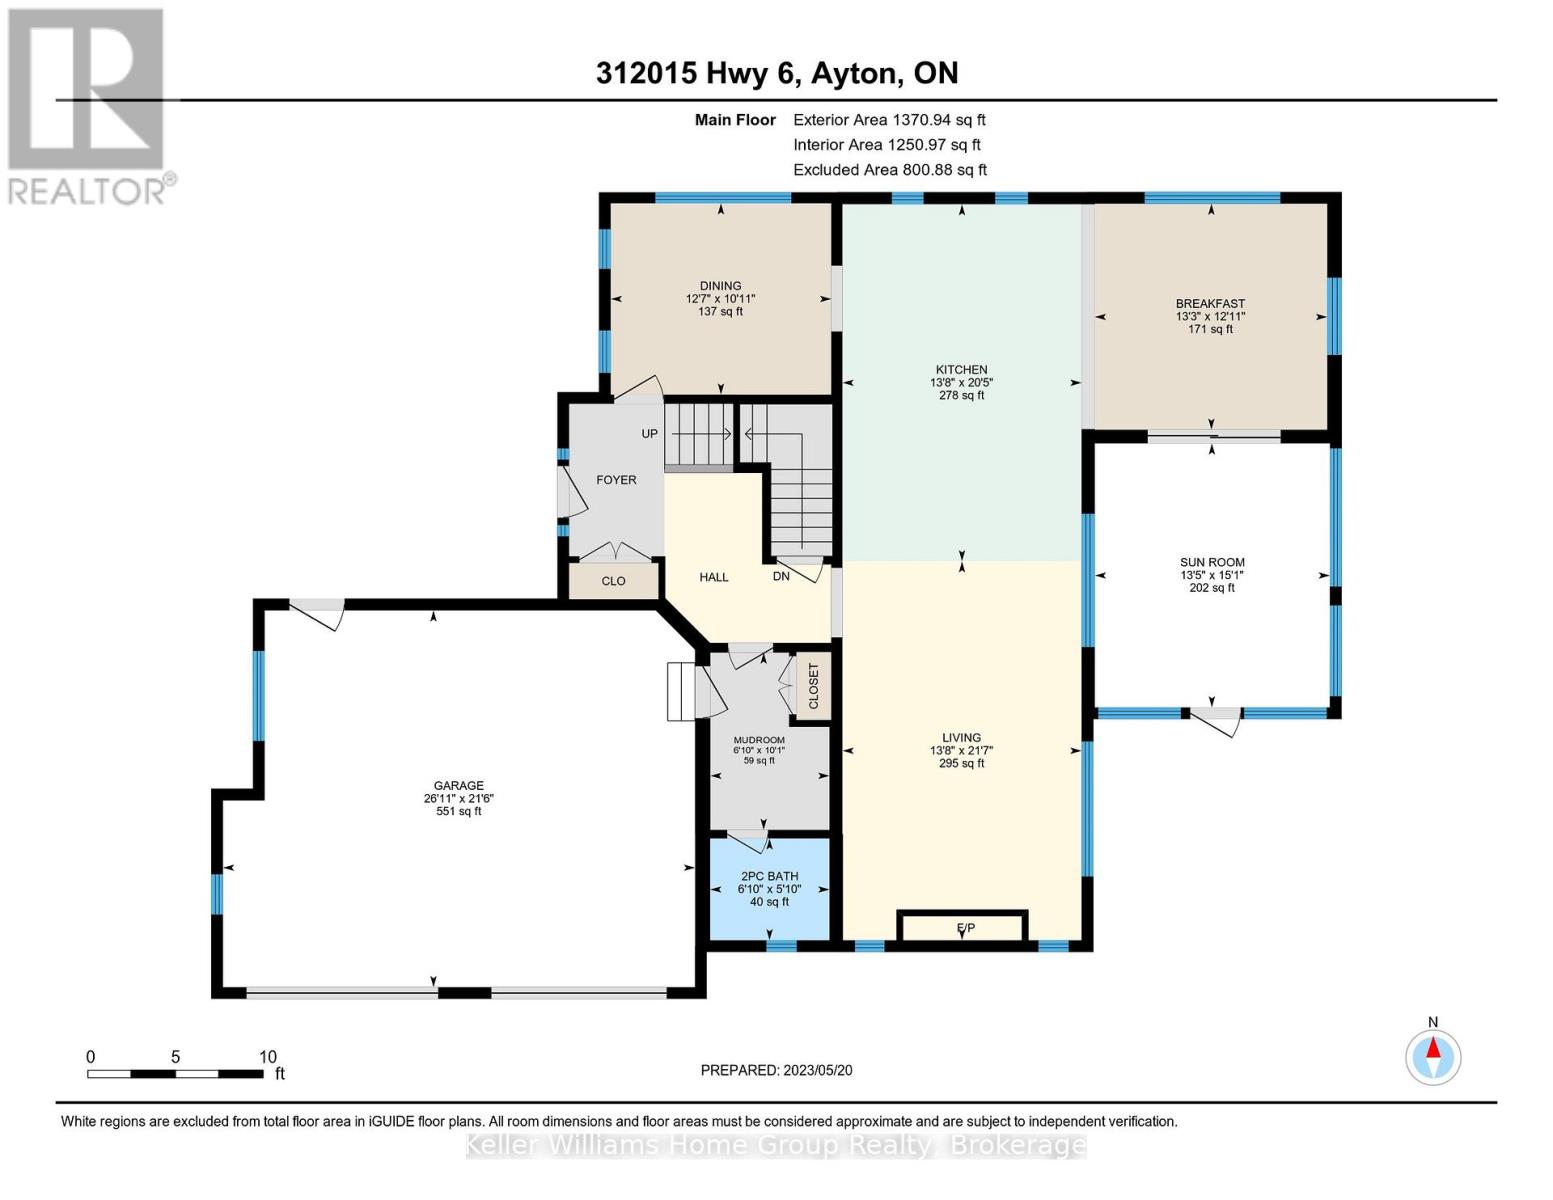
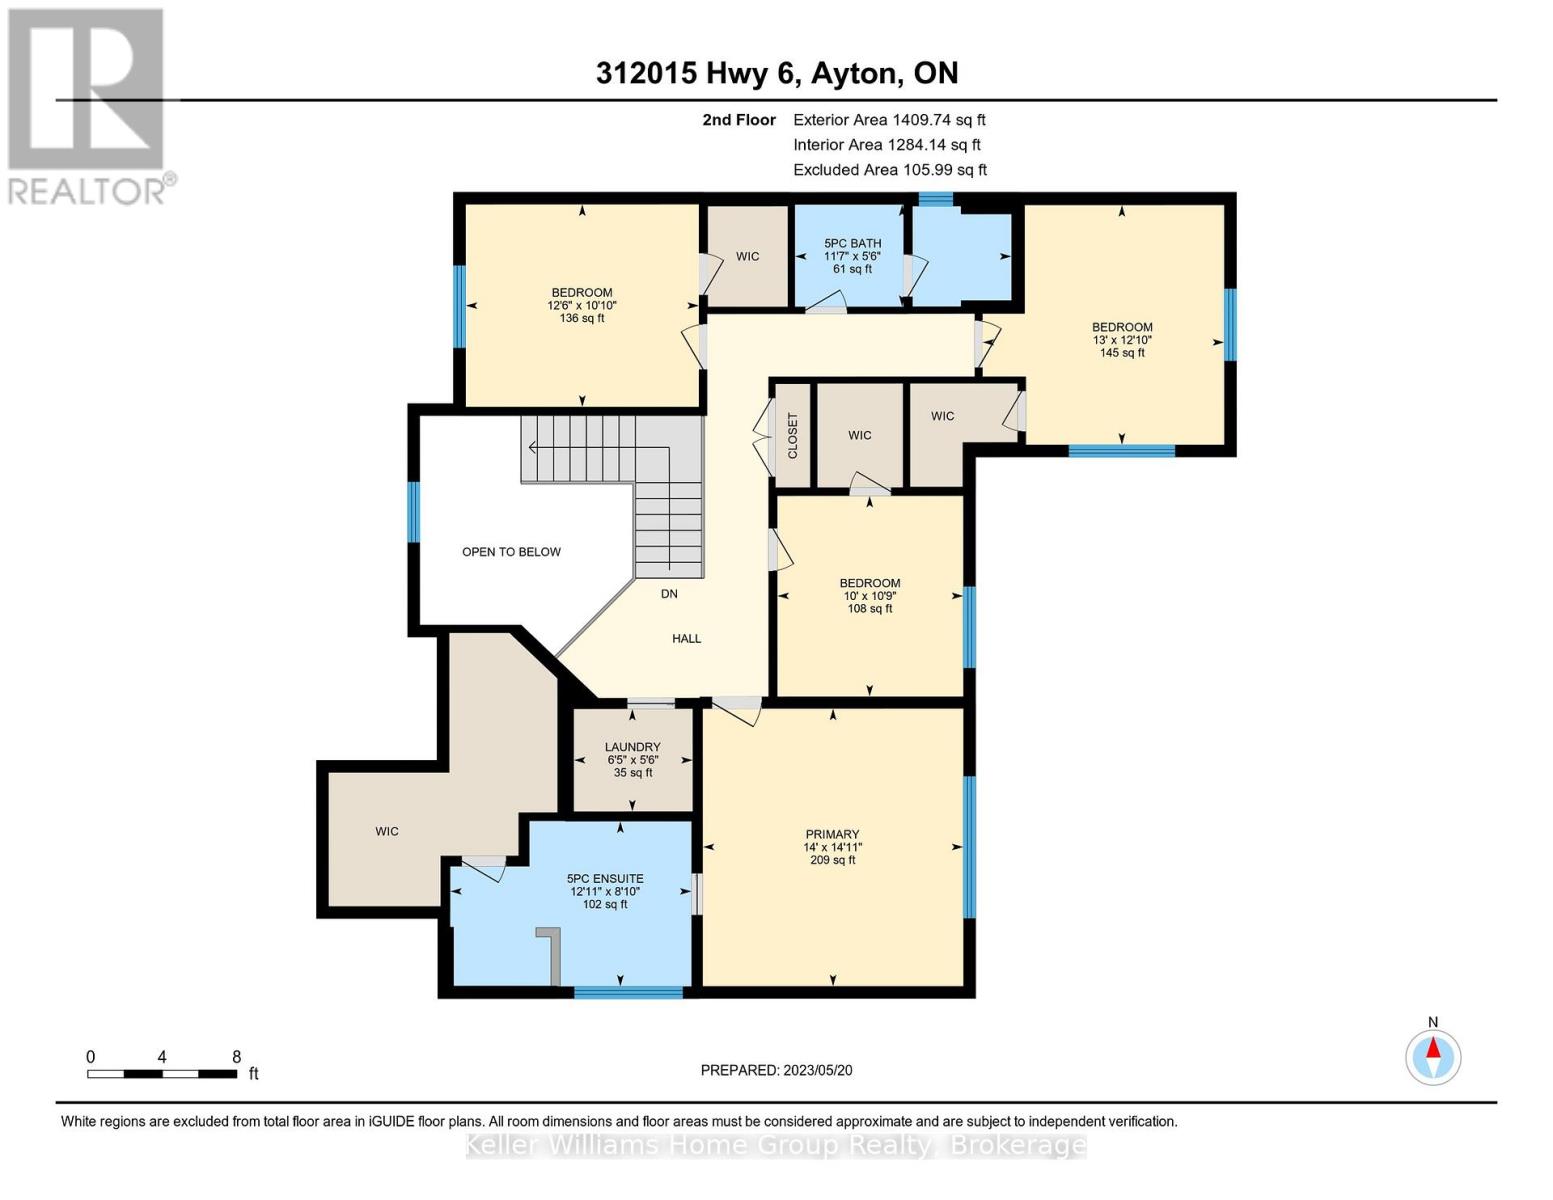
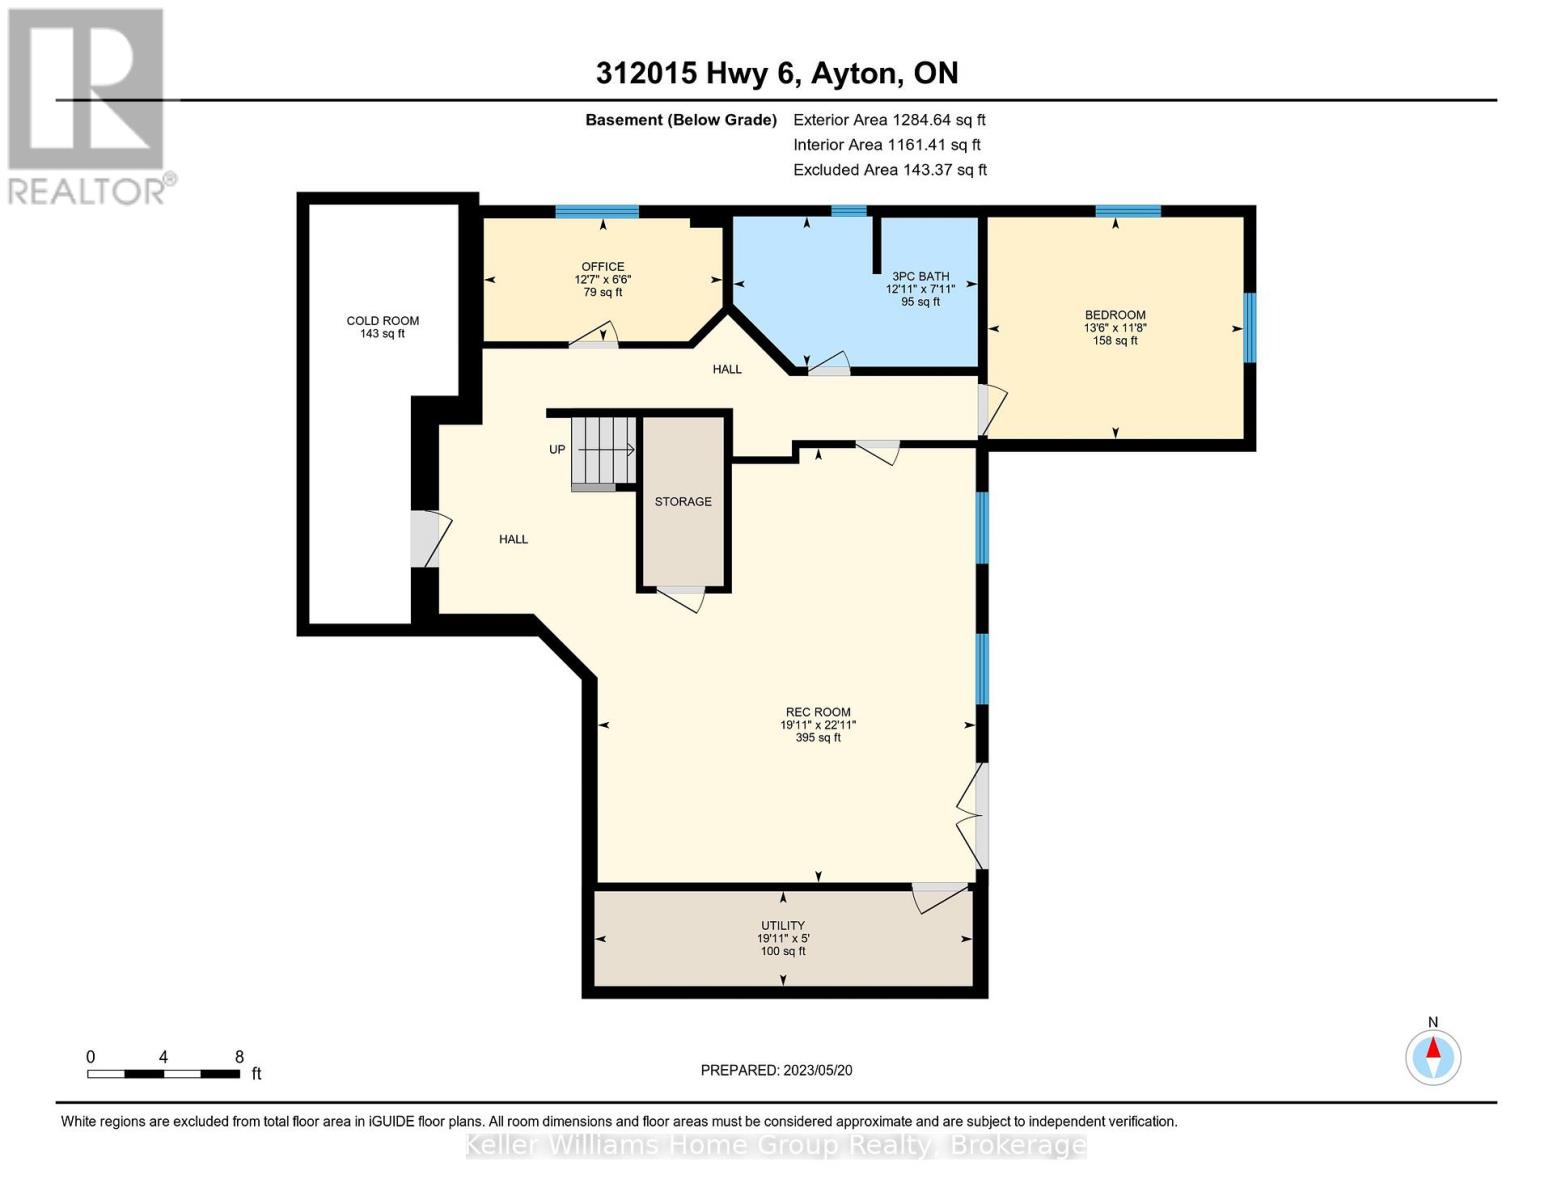
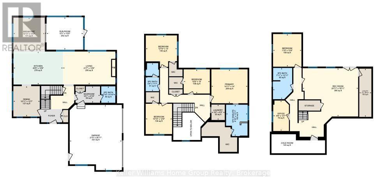
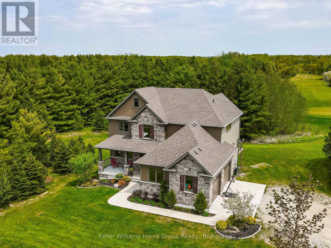
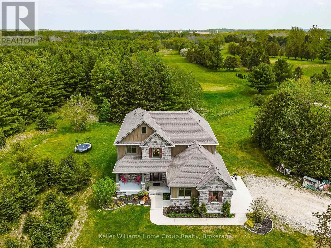
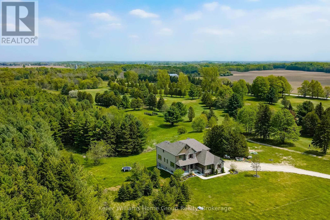
Ever dreamed of owning your own golf course? Now is your chance. This exceptional property offers a rare opportunity to enjoy luxurious country living while operating a thriving business-all in one remarkable location. Set on a 9-hole golf course, the property also features a fully serviced, year-round restaurant, making it an ideal live/work investment. The stunning 2,700 sq. ft. home is designed with both comfort and elegance in mind, complete with a fully finished walk-out basement that provides generous additional living space. Inside, you'll find bright, spacious principal rooms enhanced by upscale details, including a coffered ceiling in the dining room, a cozy gas fireplace in the great room, and a chef-inspired kitchen equipped with a Sub-Zero refrigerator and an oversized island perfect for entertaining. A screened-in porch overlooks the course, offering a peaceful retreat to relax and take in the views. Upstairs, the expansive primary suite features a private ensuite and walk-in closet, while three additional bedrooms-each with their own walk-in closet-ensure ample space for family or guests.The property also offers abundant parking, with a double attached garage and a large driveway capable of accommodating gatherings of any size. This is a truly unique opportunity to combine lifestyle and business in a picturesque setting.
Listing Info:
Room Information:
| Floor | Type | Size |
|---|---|---|
| Second level | Bedroom 2 | 3.28 m x 3.05 m |
| Second level | Bedroom 3 | 3.91 m x 3.96 m |
| Second level | Bedroom 4 | 3.3 m x 3.81 m |
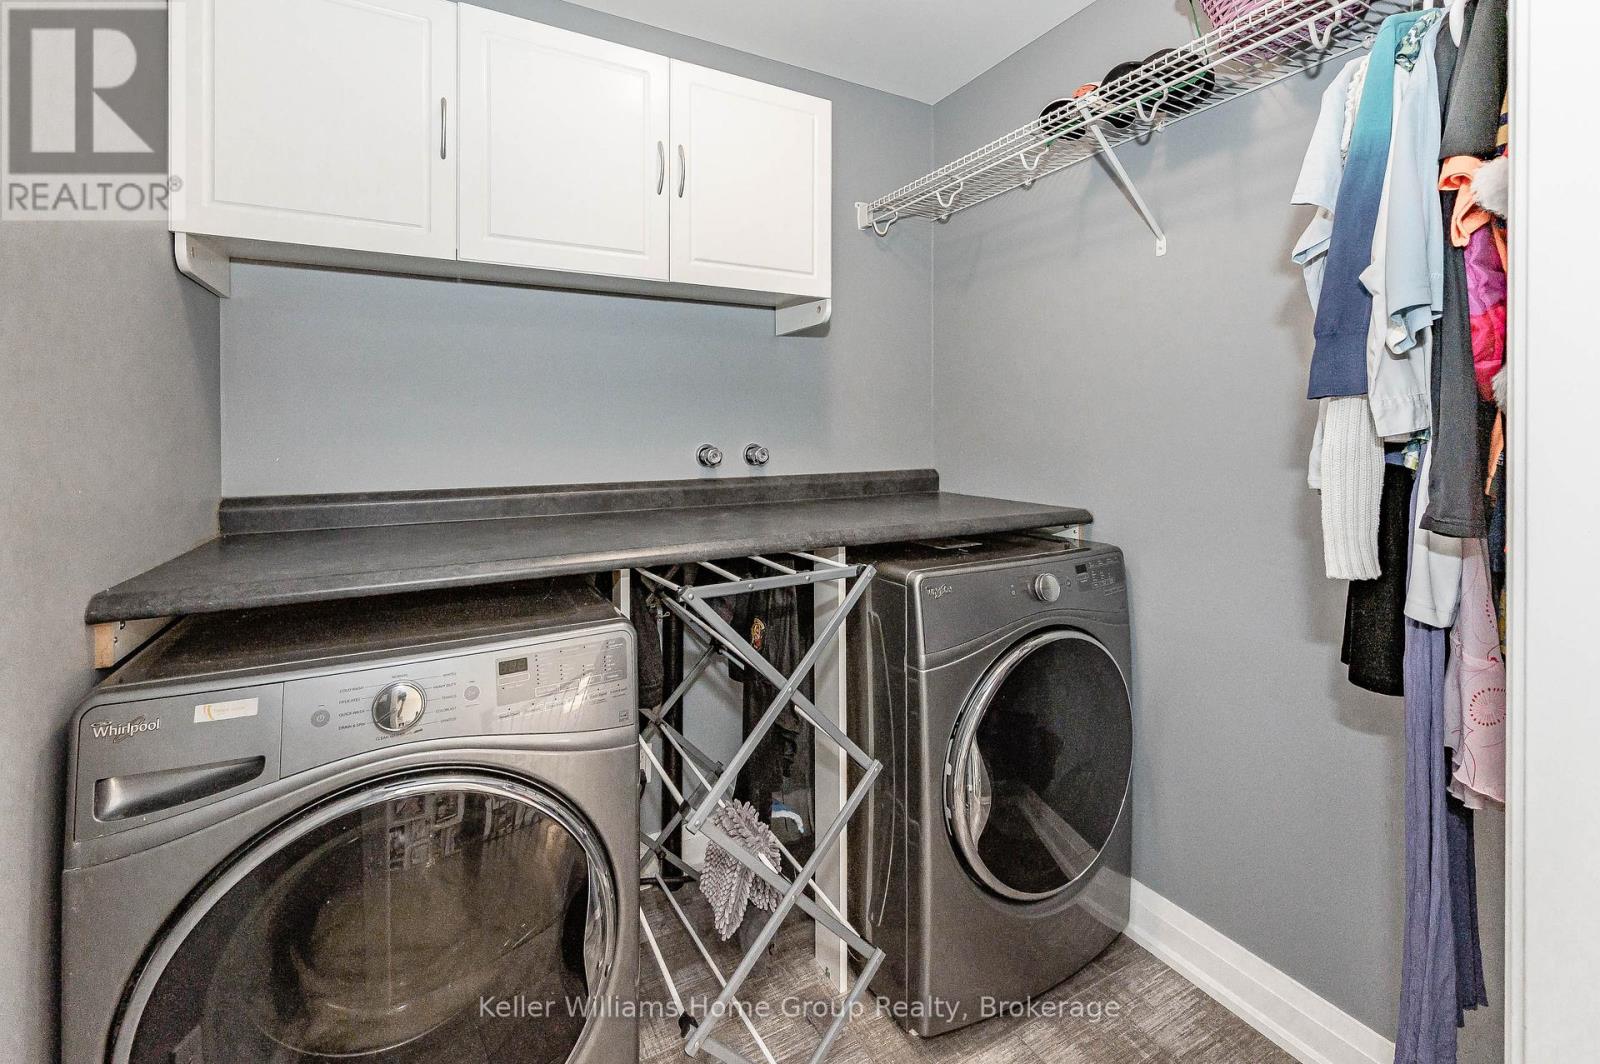
| Second level | Laundry room | 1.68 m x 1.96 m |
| Second level | Primary Bedroom | 4.55 m x 4.27 m |
| Main level | Dining room | 3.33 m x 3.94 m |
| Main level | Eating area | 3.94 m x 4.04 m |
| Main level | Kitchen | 6.22 m x 4.17 m |
| Main level | Living room | 6.58 m x 4.17 m |
| Main level | Mud room | 3.07 m x 2.08 m |
| Main level | Sunroom | 4.6 m x 4.09 m |
| Basement | Bedroom | 3.56 m x 4.11 m |
| Basement | Office | 1.98 m x 3.94 m |
| Basement | Recreational, Games room | 6.98 m x 6.07 m |
| Basement | Utility room | 1.52 m x 6.07 m |