541009 CONCESSION NDR 14 ROAD
West Grey, Ontario
$1,899,900.00
8
4
655.8 x 3328.1 FT
About This Property:
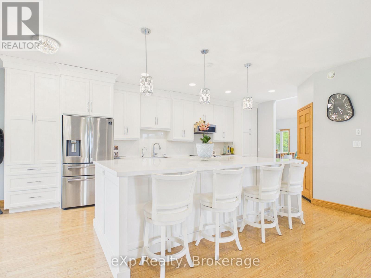
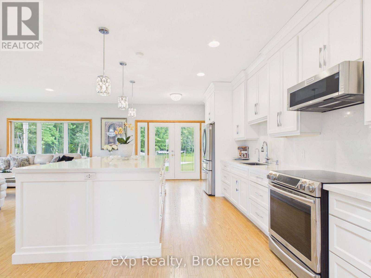
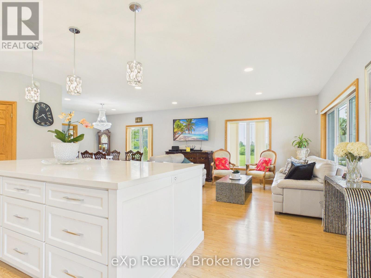
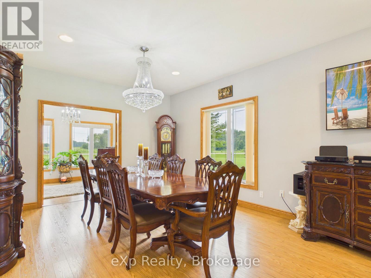
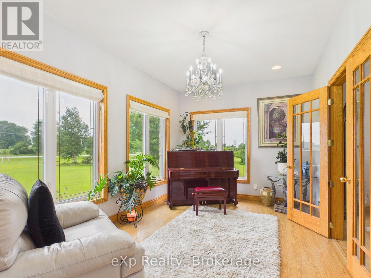
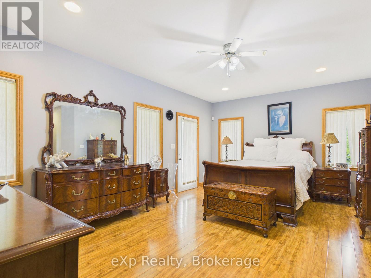
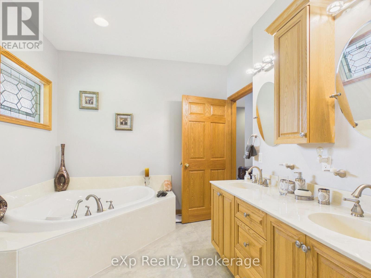
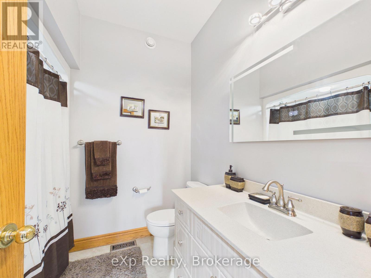
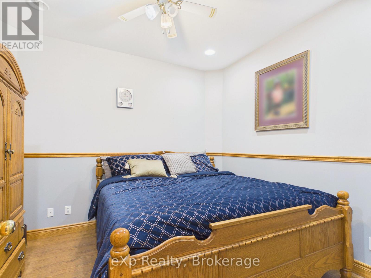
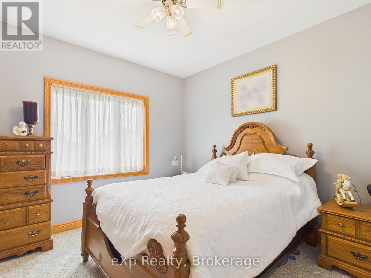
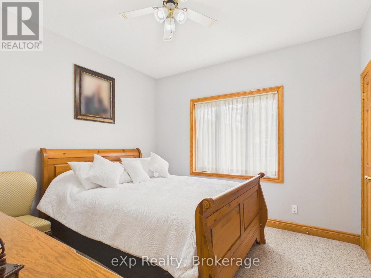
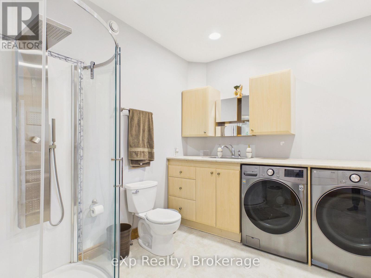
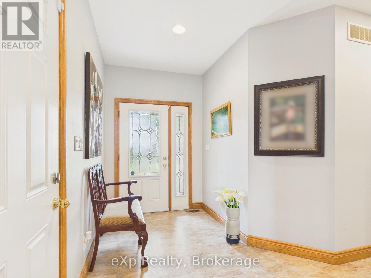
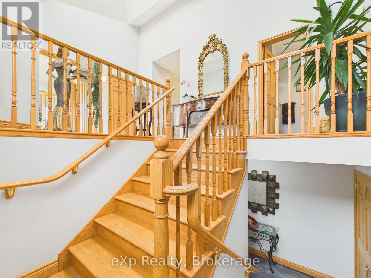
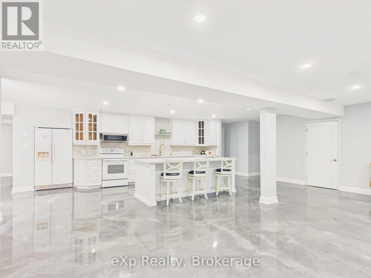
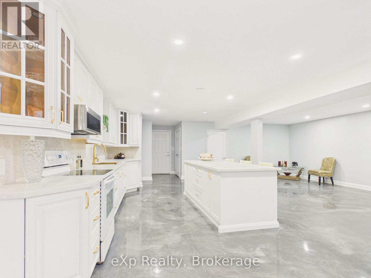
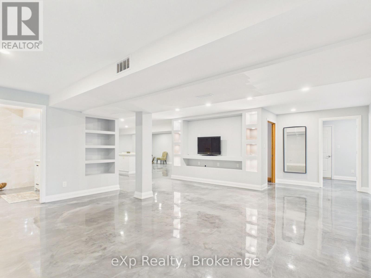
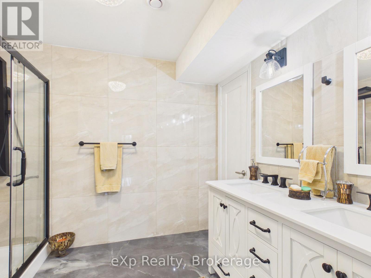
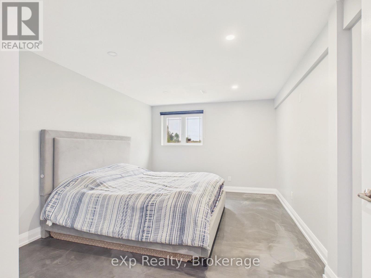
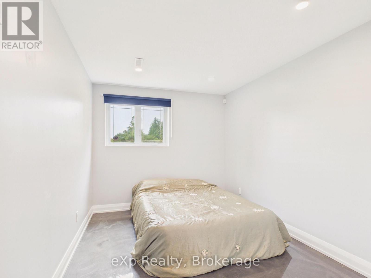
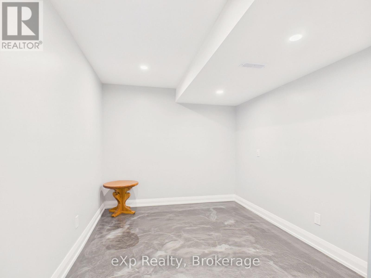
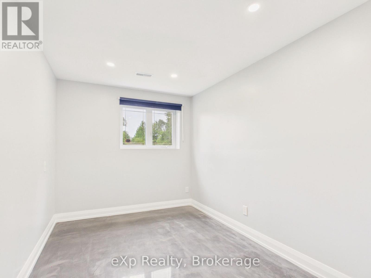
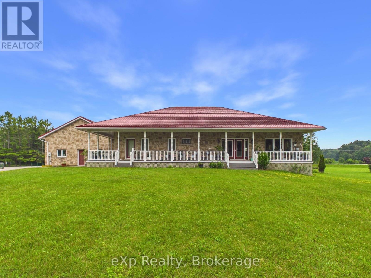
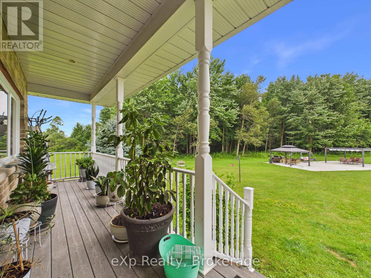
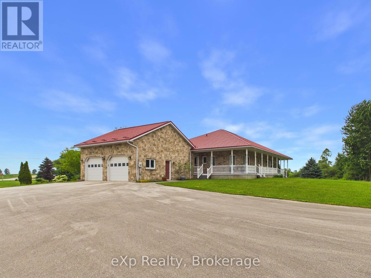
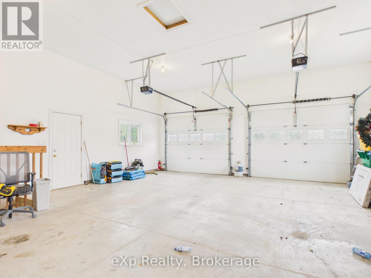
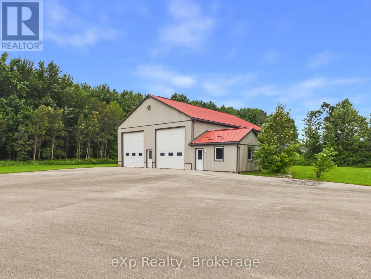
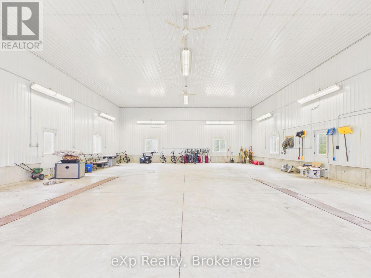
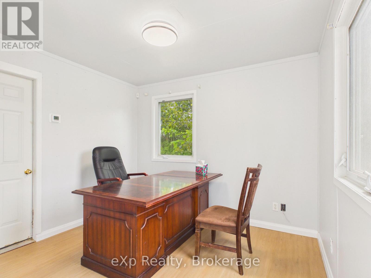
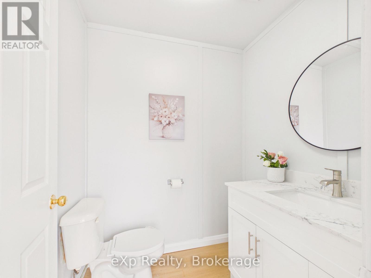
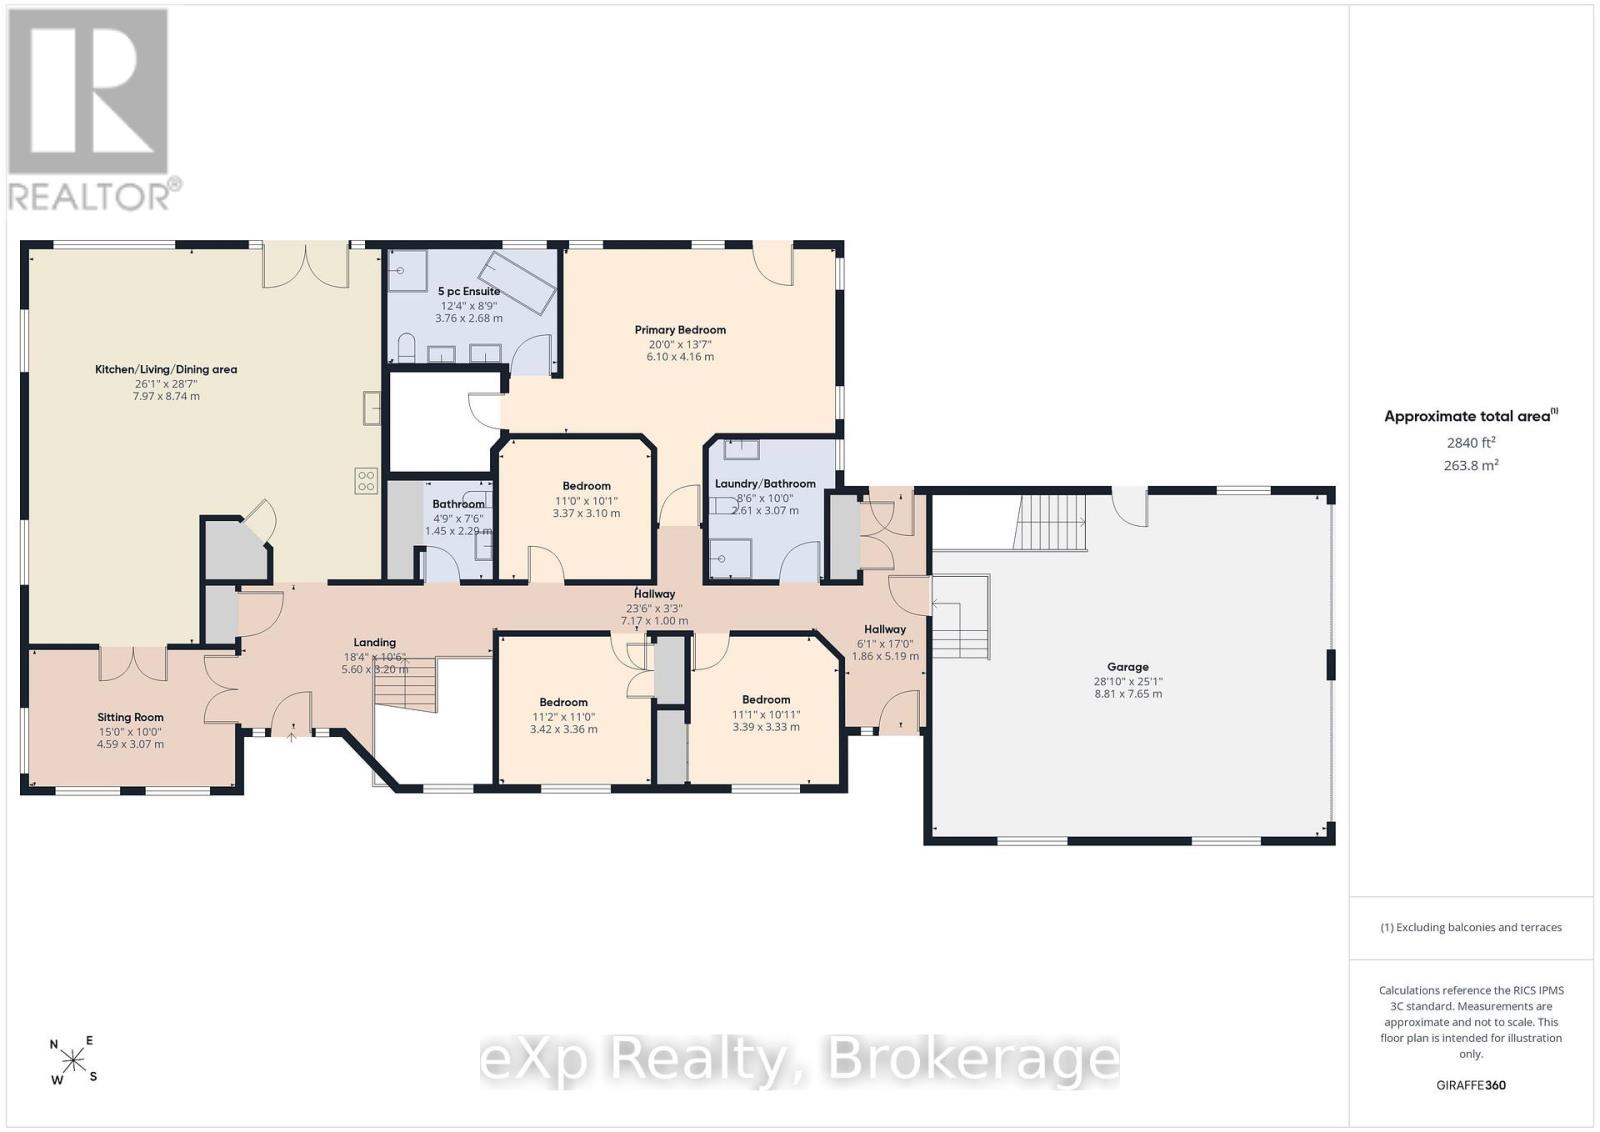
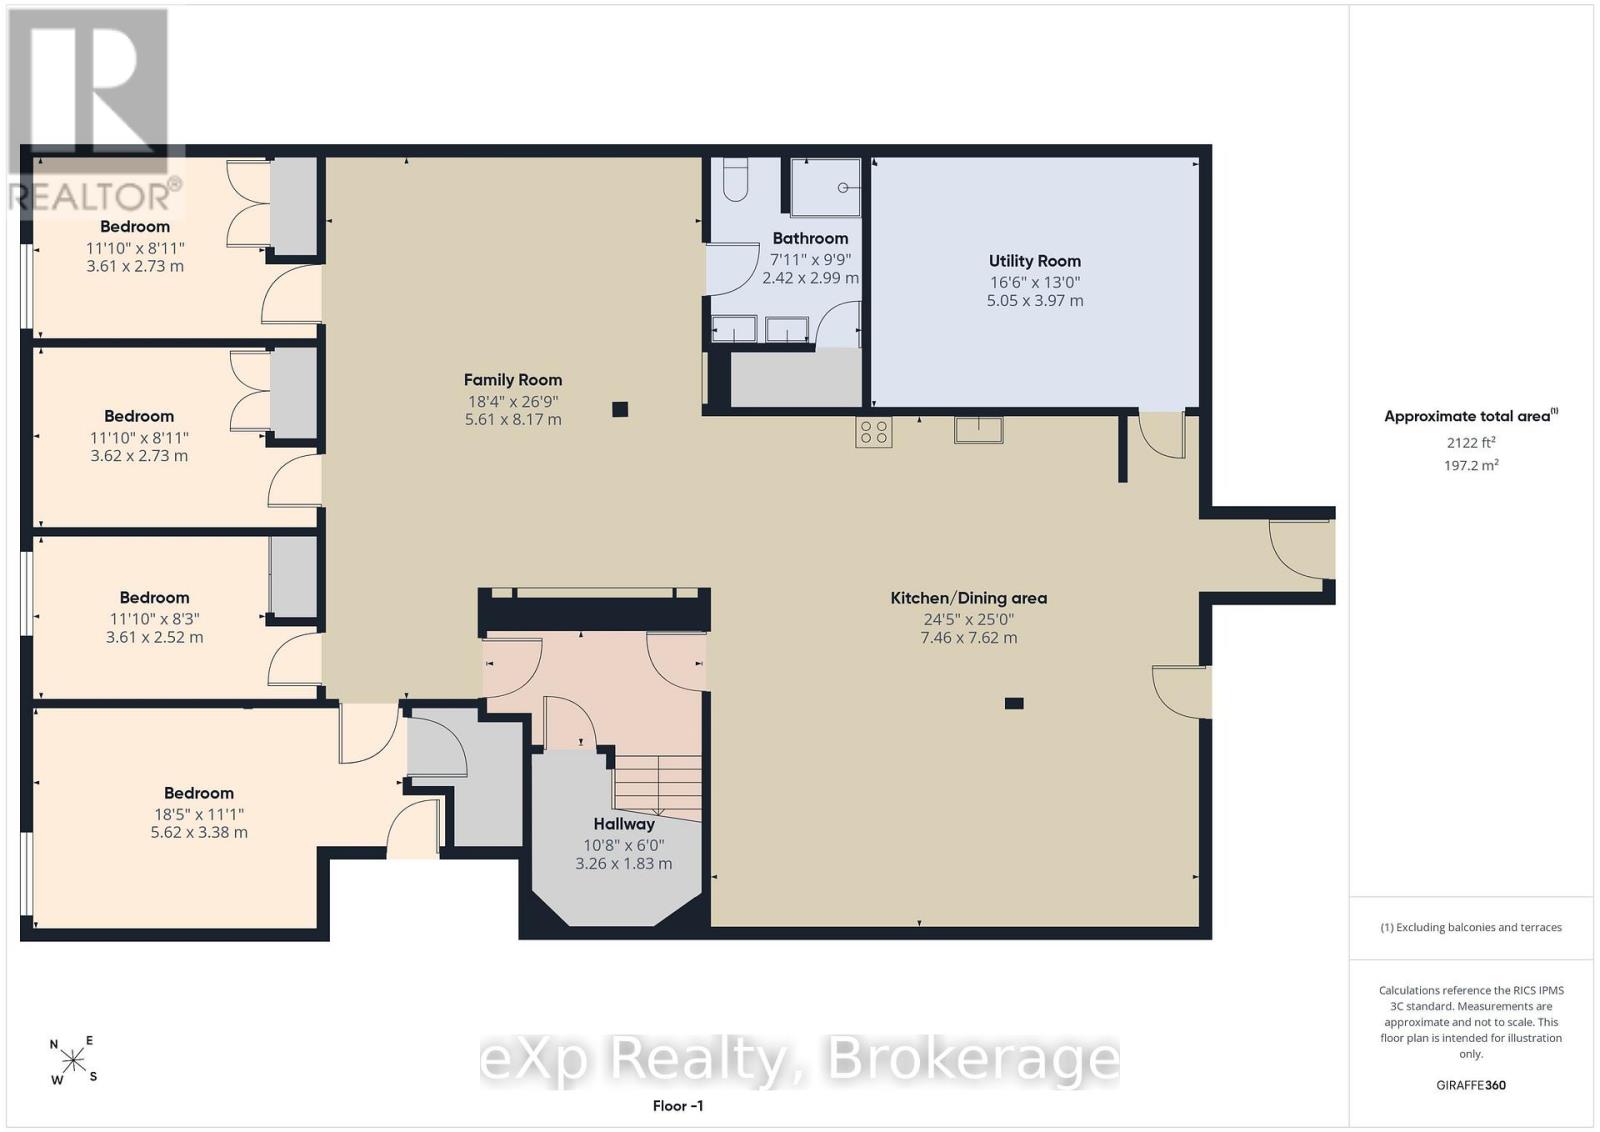
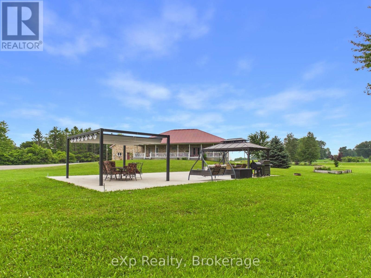
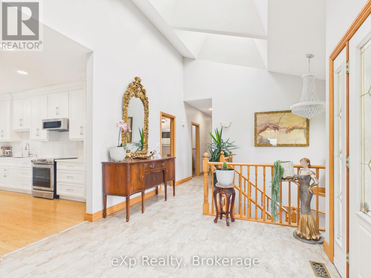
Enjoy peaceful country living with nearly 50 acres of land, including approximately 25 workable acres, just minutes from Chesley and a short drive to Hanover. This custom-built 4+4 bedroom bungalow offers over 4,000 square feet of total living space with quality finishes throughout, including geothermal heating and cooling, radiant in-floor heating, solid oak trim and doors, custom cabinetry and a Hy-Grade steel roof. The open-concept main floor features cathedral ceilings, a fully renovated kitchen with a large center island, walk-in pantry, and quartz countertops, plus a bright sunroom, main floor laundry, and a spacious primary bedroom with a 5-piece ensuite and walkout to the backyard. The fully finished lower level includes 8-foot ceilings, large windows, a second kitchen, four additional bedrooms, and a separate entrance through the garage, making it ideal for extended family or potential rental income. Outside, enjoy a composite deck with a covered gazebo, a large concrete patio for special gatherings, and an oversized paved driveway with plenty of parking. The impressive 60' x 40' heated shop features its own geothermal system, floor drains, oversized doors suitable for large trucks or trailers, an office with a separate entrance, and a washroom-perfect for a home-based business, hobby farm, or truck owner/operator. This is a well-maintained property offering space, privacy, productive land, and exceptional versatility in a convenient rural location.
Listing Info:
Room Information:
| Floor | Type | Size |
|---|---|---|
| Main level | Bathroom | 3.76 m x 2.68 m |
| Main level | Bathroom | 2.61 m x 3.07 m |
| Main level | Bathroom | 1.45 m x 2.29 m |
| Main level | Bedroom | 6.1 m x 4.16 m |
| Main level | Bedroom 2 | 3.37 m x 3.1 m |
| Main level | Bedroom 3 | 3.42 m x 3.36 m |
| Main level | Bedroom 4 | 3.39 m x 3.33 m |
| Main level | Kitchen | 7.97 m x 8.74 m |
| Main level | Sitting room | 4.59 m x 3.07 m |
| Basement | Bathroom | 2.42 m x 2.99 m |
| Basement | Bedroom | 5.62 m x 3.38 m |
| Basement | Bedroom 2 | 3.61 m x 2.52 m |
| Basement | Bedroom 3 | 3.62 m x 2.73 m |
| Basement | Bedroom 4 | 3.61 m x 2.73 m |
| Basement | Family room | 5.61 m x 8.17 m |
| Basement | Kitchen | 7.46 m x 7.62 m |
| Basement | Utility room | 5.05 m x 3.97 m |